100 E 14th Street Unit: 1301
SEE ALL PHOTOS
100 E 14th Street Unit: 1301
Bought with Christopher Secaur with @properties Christie's International Real Estate and Listed by Christina DelGreco with Coldwell Banker Realty 312-266-7000
Sold

100 E 14th Street Unit: 1301

100 E 14th Street Unit: 1301, Chicago, IL 60605

$700,000
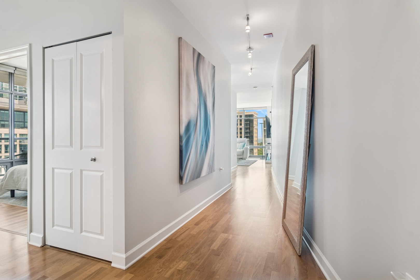
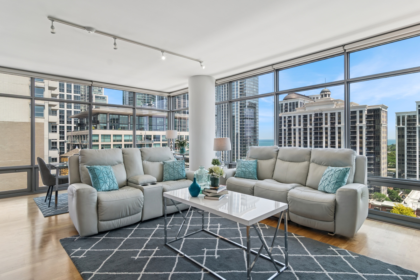
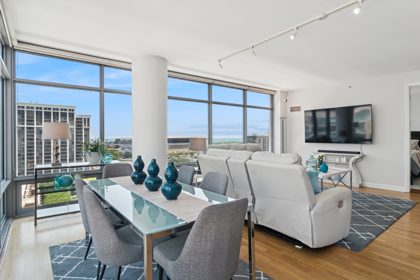
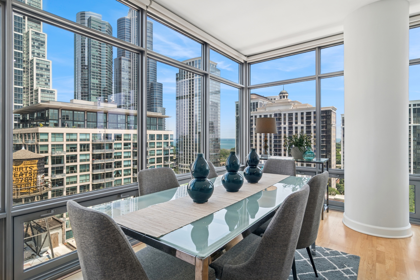
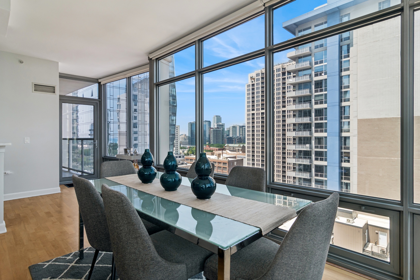
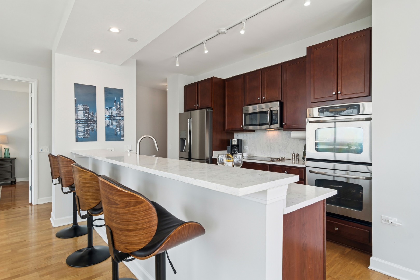
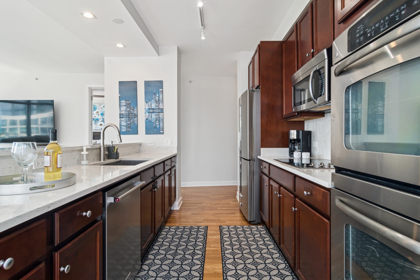
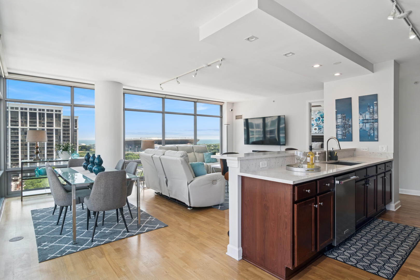
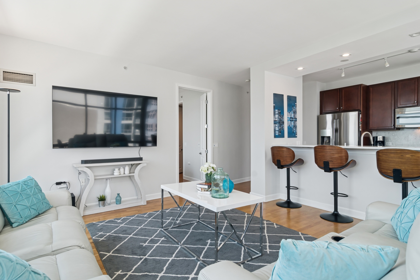
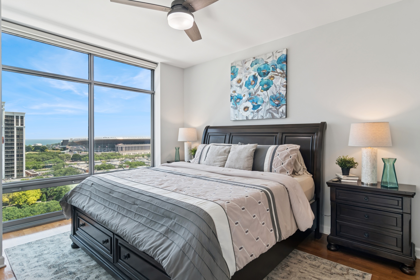
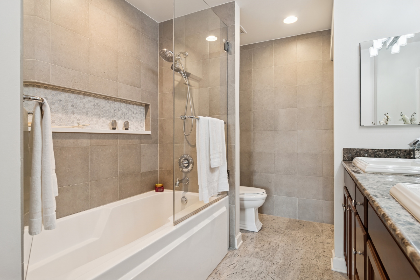
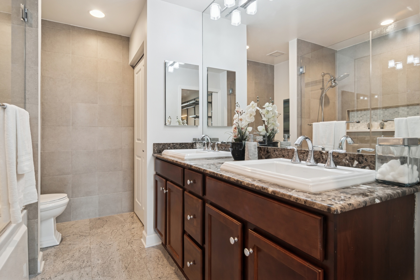
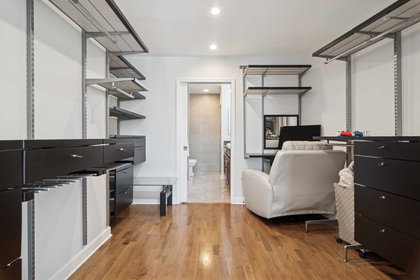
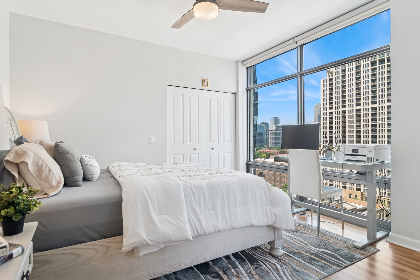
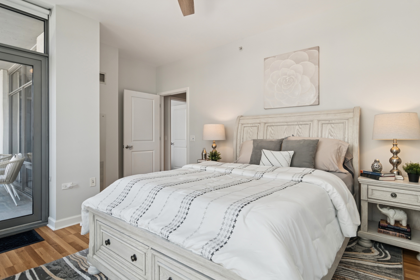
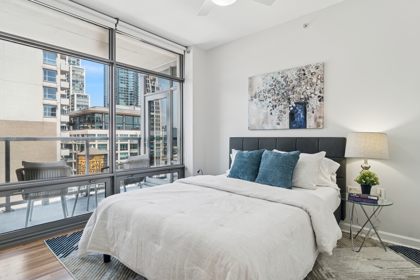
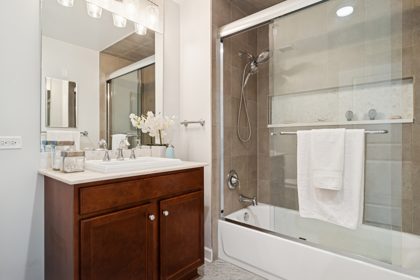
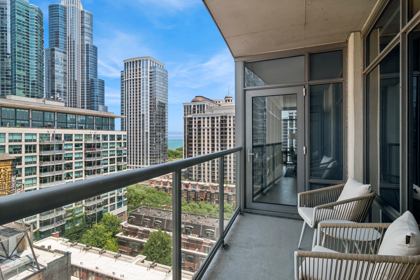
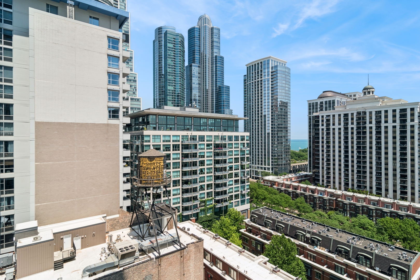
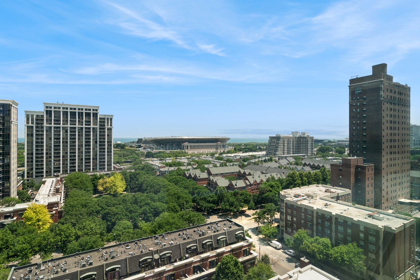
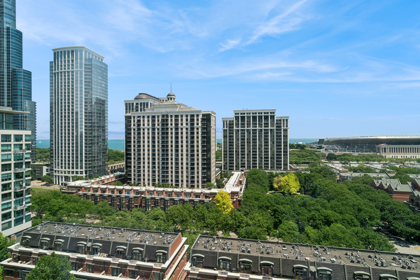
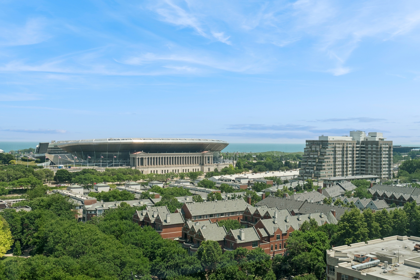
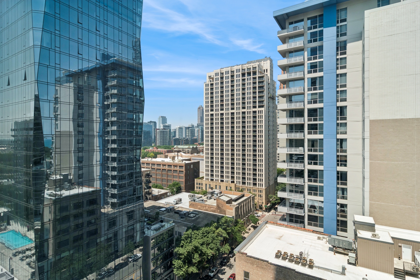
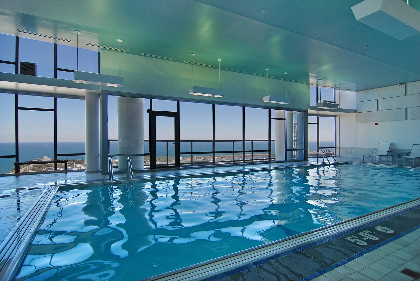
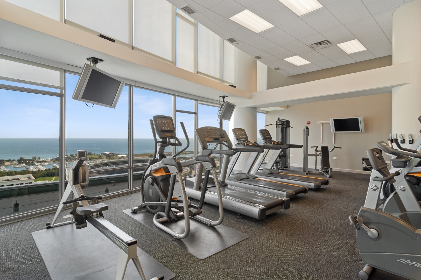
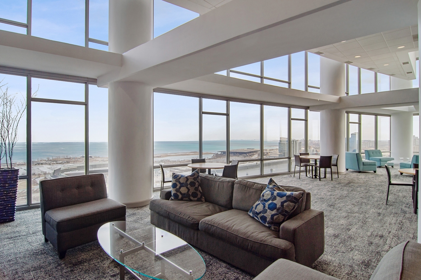
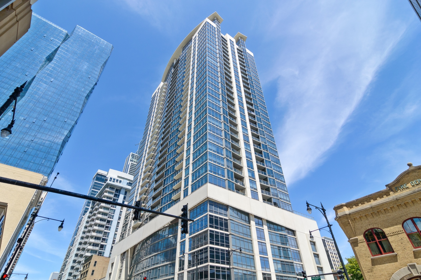
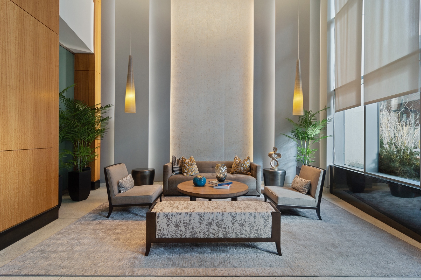
Can you imagine living in the most desired tier in a building where you have cityscape views to the North and amazing views of the Lake to the East, with a reconfigured floorplan that gives you a primary closet DOUBLE the size of any other in this tier that will be the envy of all of your friends?...PLUS an updated kitchen and bathrooms??!!! Now you can! Welcome home to this lightly lived in NE corner unit with floor to ceiling windows, dramatic foyer entry with architectural curved wall, hardwood floors throughout, double access point to your roomy balcony and so much more. The open floorplan is ideal for entertaining with today's style of living and boasts an oversized living and dining space with separate seating pit just to chill and take in the views. The kitchen has been updated with newer Stainless Steel appliances and includes a double oven, quartz tops and custom backsplash, pull out drawers to maximize storage and a breakfast bar that can seat up to 5! The primary suite is a dream come true with a French door entry, direct East views overlooking the Lake and Webster park, an enormous walk in closet that makes you feel like you stepped into a boutique & a beautifully updated spa bath with porcelain & marble throughout, stand up shower with extended soap niche & custom doors plus a linen closet for even more storage! You will find the 2nd bath equally updated and tasteful. Generously sized 2nd and 3rd bedrooms offer organized closets and solar shades. Heated garage parking additional 35K. All of this in the heart of the South Loop with maximum convenience to everything including restaurants, Grant Park, the Lakefront, Soldier Field, shopping & public transportation. 1400 Museum Park is a full amenity building that includes 24 hr door staff, indoor pool, penthouse club room & exercise room
3
beds

2
baths

1,667 Sq.Ft. LIVING AREA

Features & Amenities

Interior

  • total bedrooms3
  • Total bathrooms2
  • full bathrooms2
  • Laundry room Washer Hookup, In Unit
  • Flooring Hardwood
  • APPLIANCES Double Oven, Microwave, Dishwasher, Refrigerator, Washer, Dryer, Disposal, Stainless Steel Appliance(s), Cooktop
  • other interior Features Storage, Walk-In Closet(s)

Area & Lot

  • Status Sold
  • Date Sold August 18, 2025
  • Living Area1,667 Sq.Ft.
  • MLS® ID12405124
  • TypeCondo
  • YEAR BUILT2008
  • School District299

Exterior

  • STORIES33
  • Garage Space1.0
  • water SourceLake Michigan
  • parkingGarage Door Opener, Heated Garage, On Site, Deeded, Attached, Garage
  • HEAT TYPEForced Air
  • AIR CONDITIONINGCentral Air, Zoned
  • sewerStorm Sewer
  • HOA AmenitiesDoor Person, Elevator(s), Exercise Room, Storage, On Site Manager/Engineer, Party Room, Indoor Pool
  • other exterior FeaturesBalcony

Financial

  • Sales Price$700,000
  • Real Estate Tax $13,989/yr
  • HOA $1,132/mo

Let’s Start a Conversation

Connect with a real estate professional who values trust, insight, and personal attention. Every step is guided by a deep understanding of what “home” truly means.

Follow Me on Instagram