
1040 W ADAMS Street Unit: 459
SEE ALL PHOTOS
1040 W ADAMS Street Unit: 459
Bought with Ashley Cox with Compass and Listed by Stephanie Cutter with Coldwell Banker Realty 312-965-9600
Sold

1040 W ADAMS Street Unit: 459

1040 W ADAMS Street Unit: 459, Chicago, IL 60607

$372,000
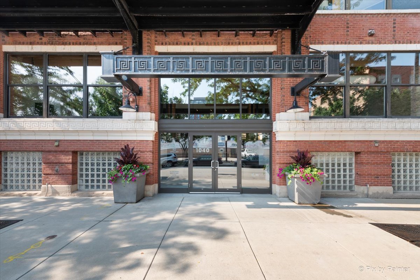
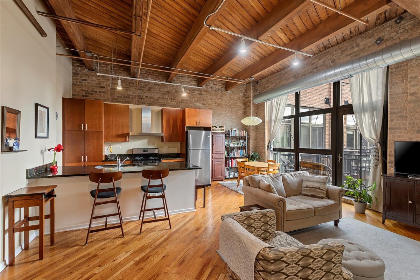
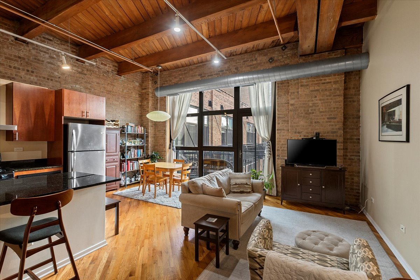
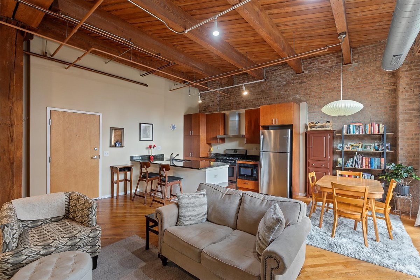
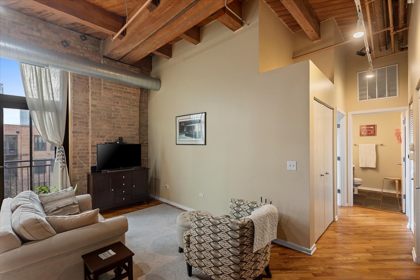
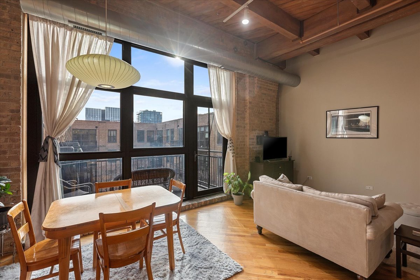
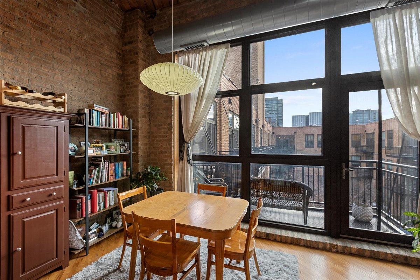
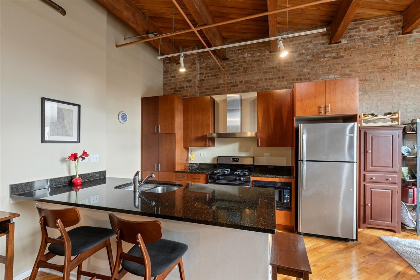
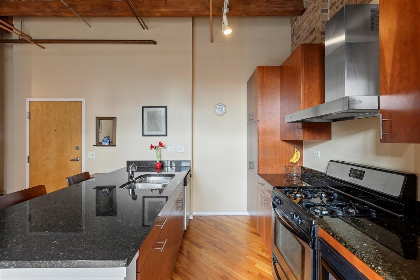
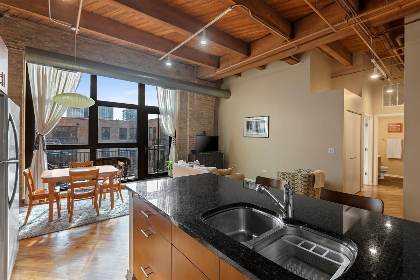
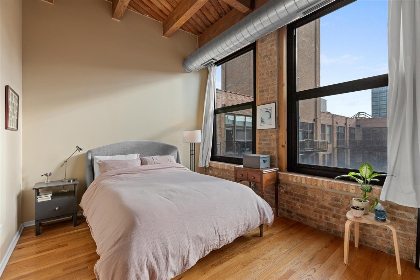
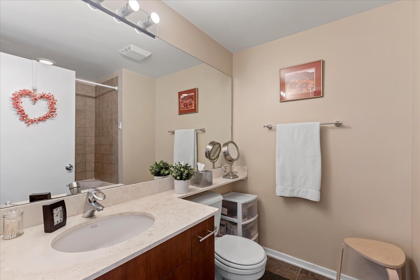
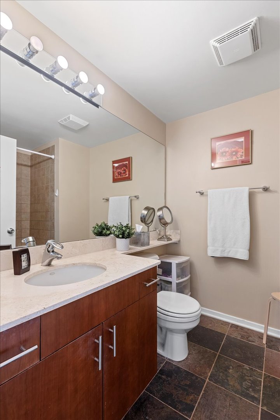
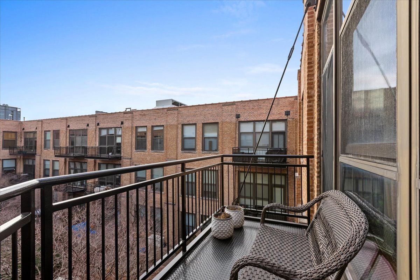
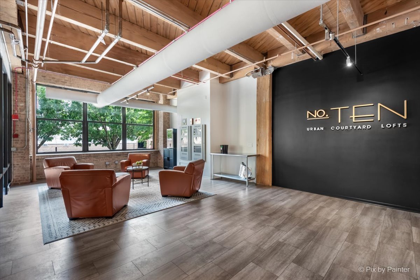
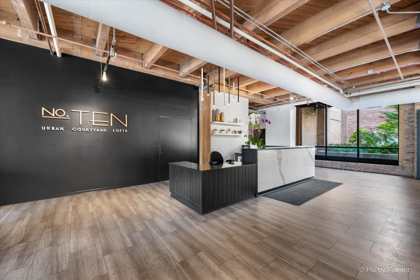
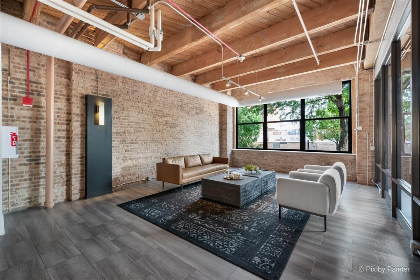
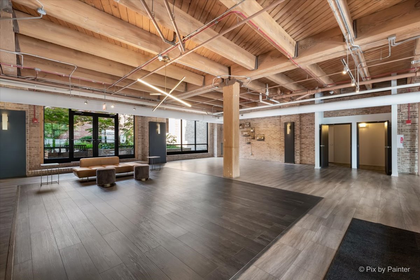
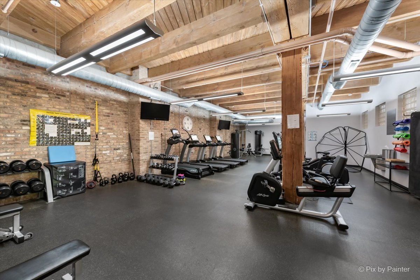
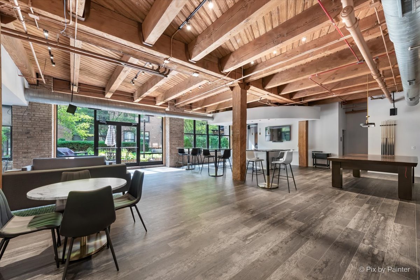
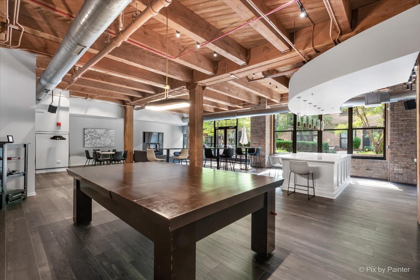
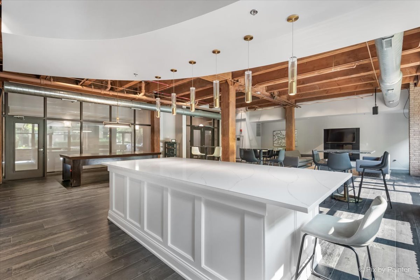
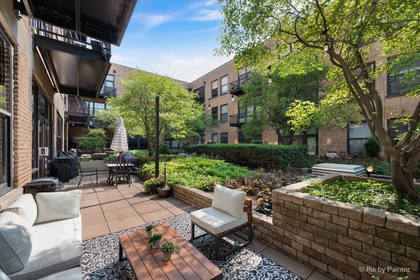
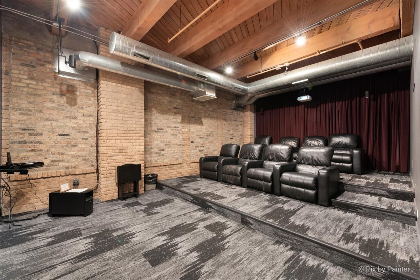
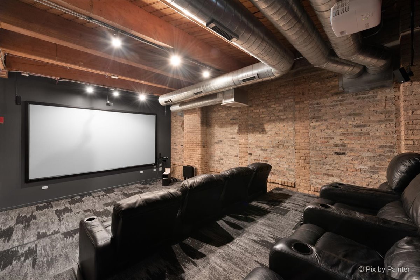
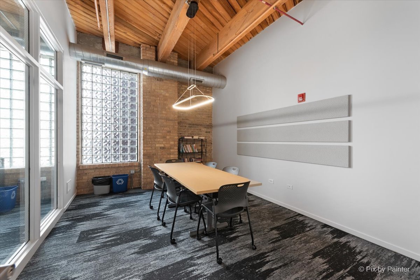
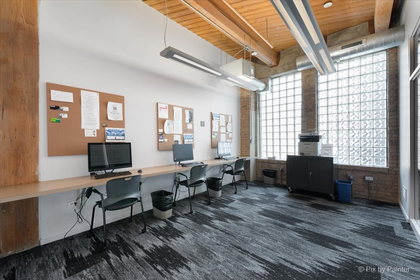
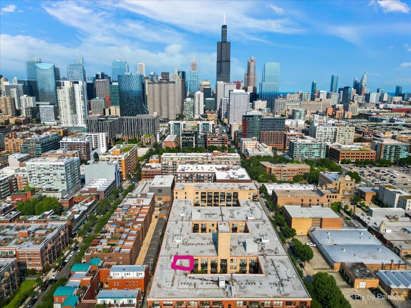
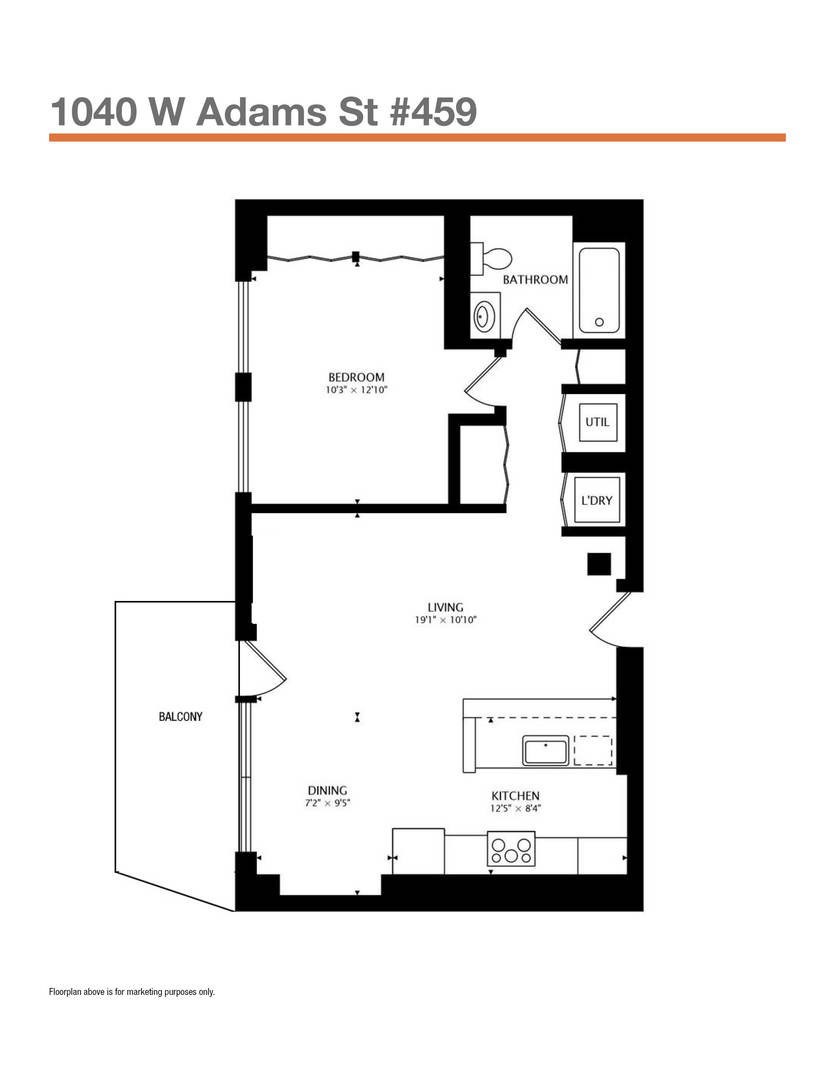
Top floor, sunny brick and timber loft with a fully enclosed bedroom, in a full amenity building in the West Loop! This unit soaks in the sunlight from the south facing windows that overlook the building's serene courtyard. This spacious home has tall ceilings, large windows, and hardwood floors. The open floorplan has an updated kitchen with granite and stainless steel appliances and a large breakfast bar. The living area has ample room for both living and dining! There is a private balcony accessed from the living room. The bedroom is large and features 2 big windows, a wall of closets, and is fully enclosed (with a full wall and door). The bathroom is a generous size and has slate tile floors and a soaking tub. Washer/dryer in the unit, deeded garage parking available for 30k, storage onsite. This building has a stunning lobby, open and well designed with multiple seating areas, and a 24 hour doorstaff and onsite management. There is a large exercise room, Owners Lounge with seating/kitchen/pool table/and terrace, business center and conference room, and a theater! This is a fabulous West Loop location with easy access to the Loop, public transit, highways, and many dining, shopping and nightlife options!

1
bed

1
bath

Features & Amenities

Interior

  • total bedrooms1
  • Total bathroom1
  • full bathroom1
  • Laundry room Washer Hookup, In Unit
  • Flooring Hardwood
  • APPLIANCES Range, Microwave, Dishwasher, Refrigerator, Washer, Dryer, Disposal, Stainless Steel Appliance(s), Humidifier
  • other interior Features Vaulted Ceiling(s), Storage, High Ceilings, Beamed Ceilings, Granite Counters

Area & Lot

  • Status Sold
  • Date Sold March 20, 2026
  • MLS® ID12505059
  • TypeCondo
  • Elementary SchoolSkinner Elementary School
  • Middle SchoolSkinner Elementary School
  • High SchoolWells Community Academy Senior H
  • School District299

Exterior

  • STORIES4
  • Garage Space1.0
  • water SourceLake Michigan
  • parkingConcrete, Garage Door Opener, Heated Garage, Yes, Deeded, Attached, Garage
  • HEAT TYPENatural Gas
  • AIR CONDITIONINGCentral Air
  • sewerPublic Sewer
  • Disability FeaturesNo Interior Steps
  • HOA AmenitiesBike Room/Bike Trails, Door Person, Elevator(s), Exercise Room, Storage, On Site Manager/Engineer, Party Room, Sundeck, Receiving Room, Service Elevator(s), Business Center
  • other exterior FeaturesBalcony

Financial

  • Sales Price$372,000
  • Real Estate Tax $4,803/yr
  • HOA $590/mo

Let’s Start a Conversation

Connect with a real estate professional who values trust, insight, and personal attention. Every step is guided by a deep understanding of what “home” truly means.

Follow Me on Instagram