1045 Crystal Court
1045 Crystal Court
1045 Crystal Court
1045 Crystal Court
1045 Crystal Court
1045 Crystal Court
1045 Crystal Court
1045 Crystal Court
1045 Crystal Court
1045 Crystal Court
1045 Crystal Court
1045 Crystal Court
1045 Crystal Court
1045 Crystal Court
1045 Crystal Court
1045 Crystal Court
1045 Crystal Court
1045 Crystal Court
1045 Crystal Court
1045 Crystal Court
1045 Crystal Court
1045 Crystal Court
1045 Crystal Court
1045 Crystal Court
1045 Crystal Court
1045 Crystal Court
1045 Crystal Court
1045 Crystal Court
1045 Crystal Court
1045 Crystal Court
1045 Crystal Court
1045 Crystal Court
1045 Crystal Court
1045 Crystal Court
1045 Crystal Court
1045 Crystal Court
1045 Crystal Court
1045 Crystal Court
1045 Crystal Court
1045 Crystal Court
1045 Crystal Court
1045 Crystal Court
1045 Crystal Court
SEE ALL PHOTOS
1045 Crystal Court
1045 Crystal Court
1045 Crystal Court
1045 Crystal Court
1045 Crystal Court
1045 Crystal Court
1045 Crystal Court
1045 Crystal Court
1045 Crystal Court
1045 Crystal Court
1045 Crystal Court
1045 Crystal Court
1045 Crystal Court
1045 Crystal Court
1045 Crystal Court
1045 Crystal Court
1045 Crystal Court
1045 Crystal Court
1045 Crystal Court
1045 Crystal Court
1045 Crystal Court
1045 Crystal Court
1045 Crystal Court
1045 Crystal Court
1045 Crystal Court
1045 Crystal Court
1045 Crystal Court
1045 Crystal Court
1045 Crystal Court
1045 Crystal Court
1045 Crystal Court
1045 Crystal Court
1045 Crystal Court
1045 Crystal Court
1045 Crystal Court
1045 Crystal Court
1045 Crystal Court
1045 Crystal Court
1045 Crystal Court
1045 Crystal Court
1045 Crystal Court
1045 Crystal Court
1045 Crystal Court
Bought with Aaron Share with Compass and Listed by Anthony Rodriguez with Coldwell Banker Realty 773-457-2043
Sold

1045 Crystal Court

1045 Crystal Court, Glenview, IL 60025

$1,100,000
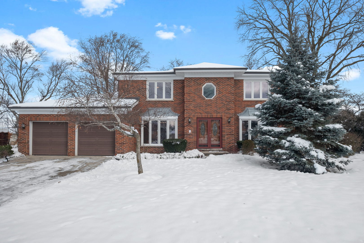
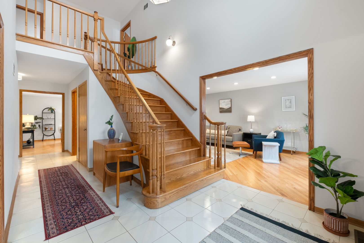
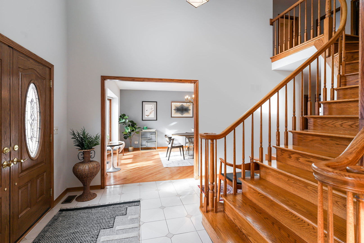
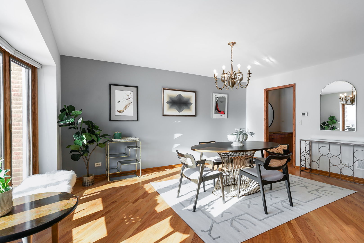
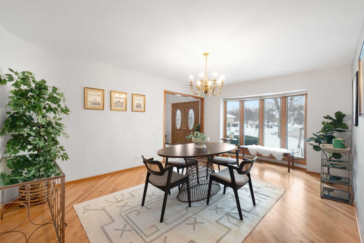
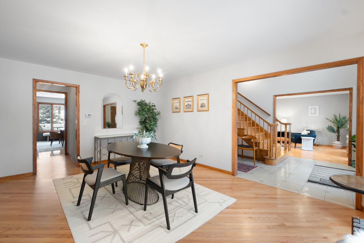
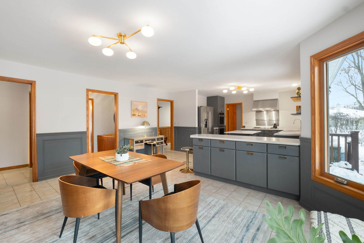
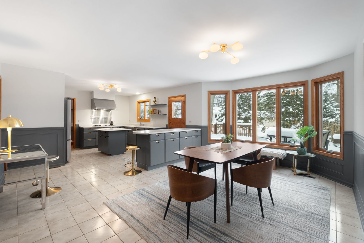
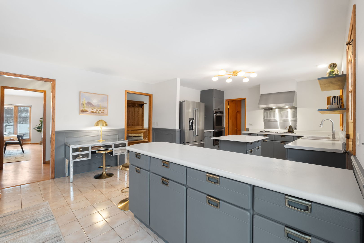
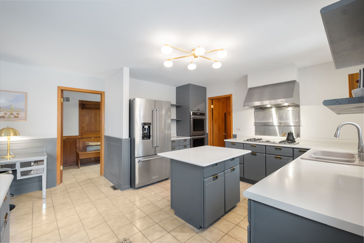
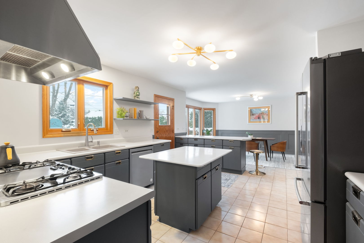
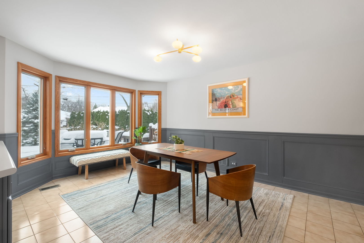
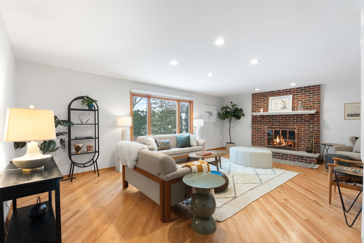
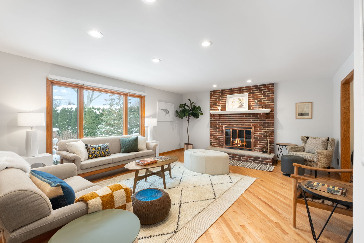
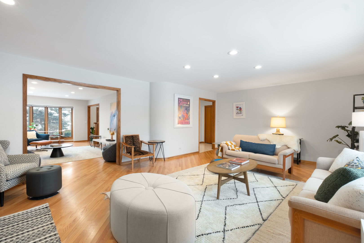
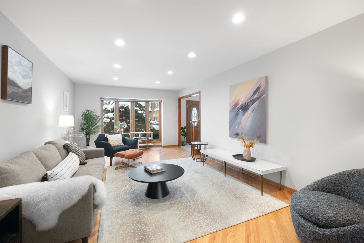
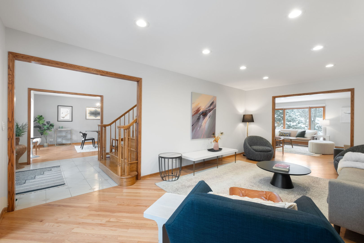
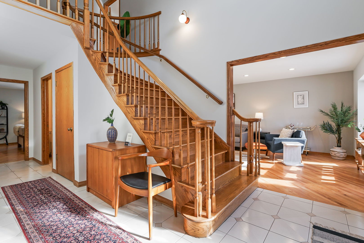
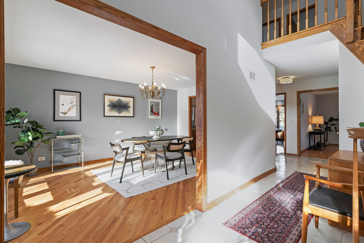
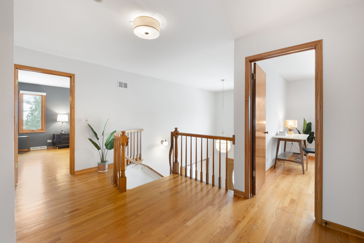
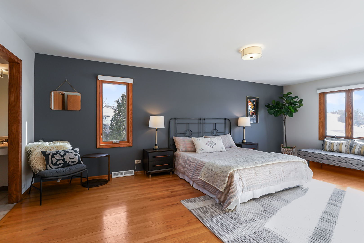
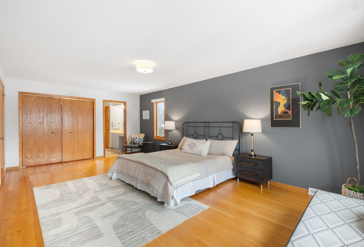
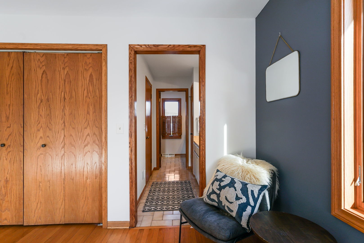
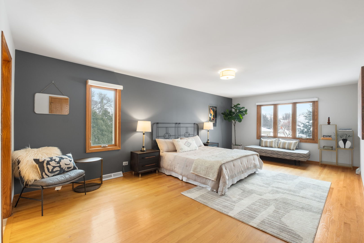
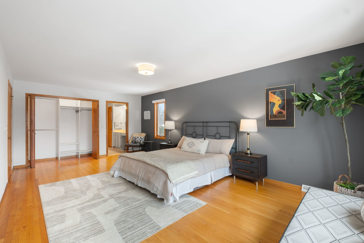
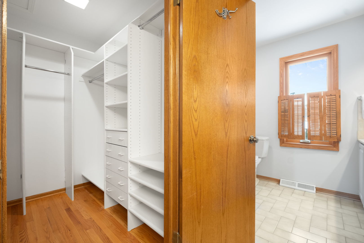
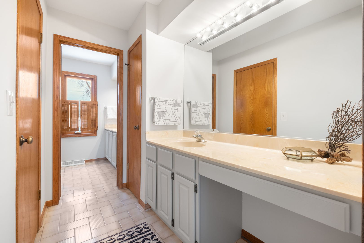
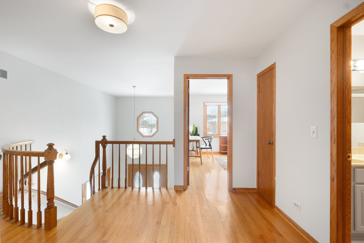
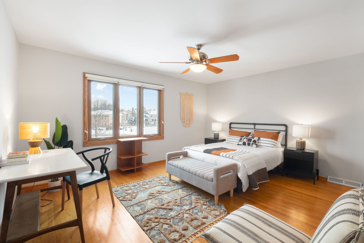
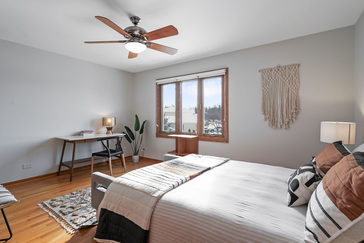
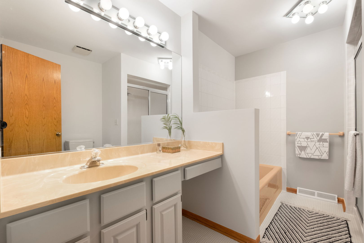
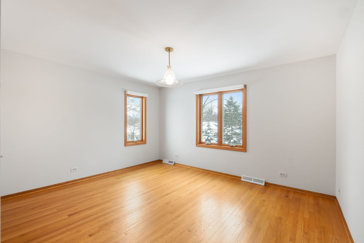
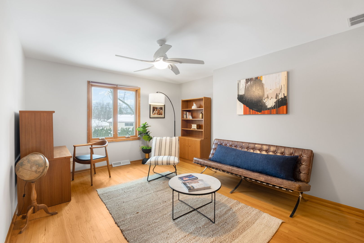
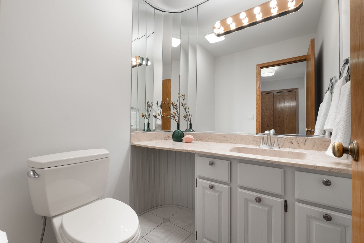
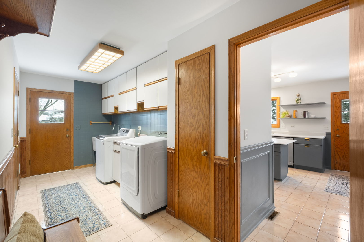
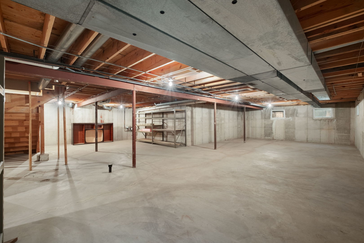
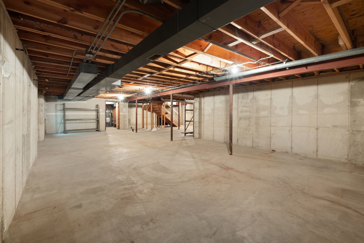
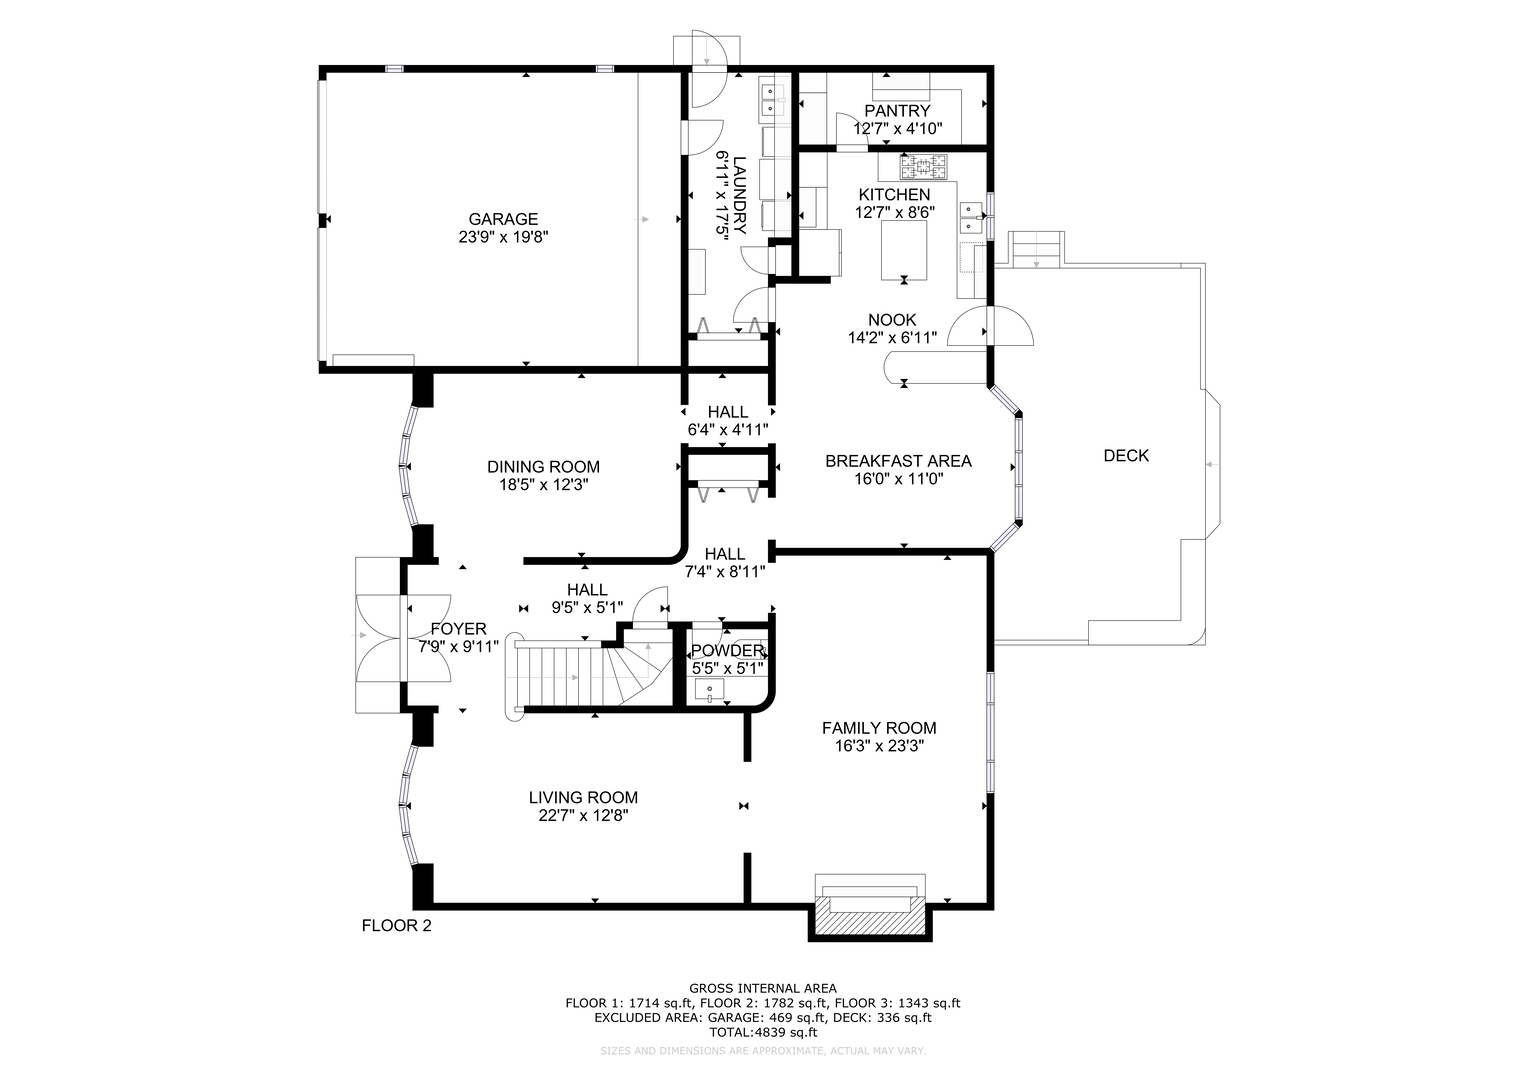
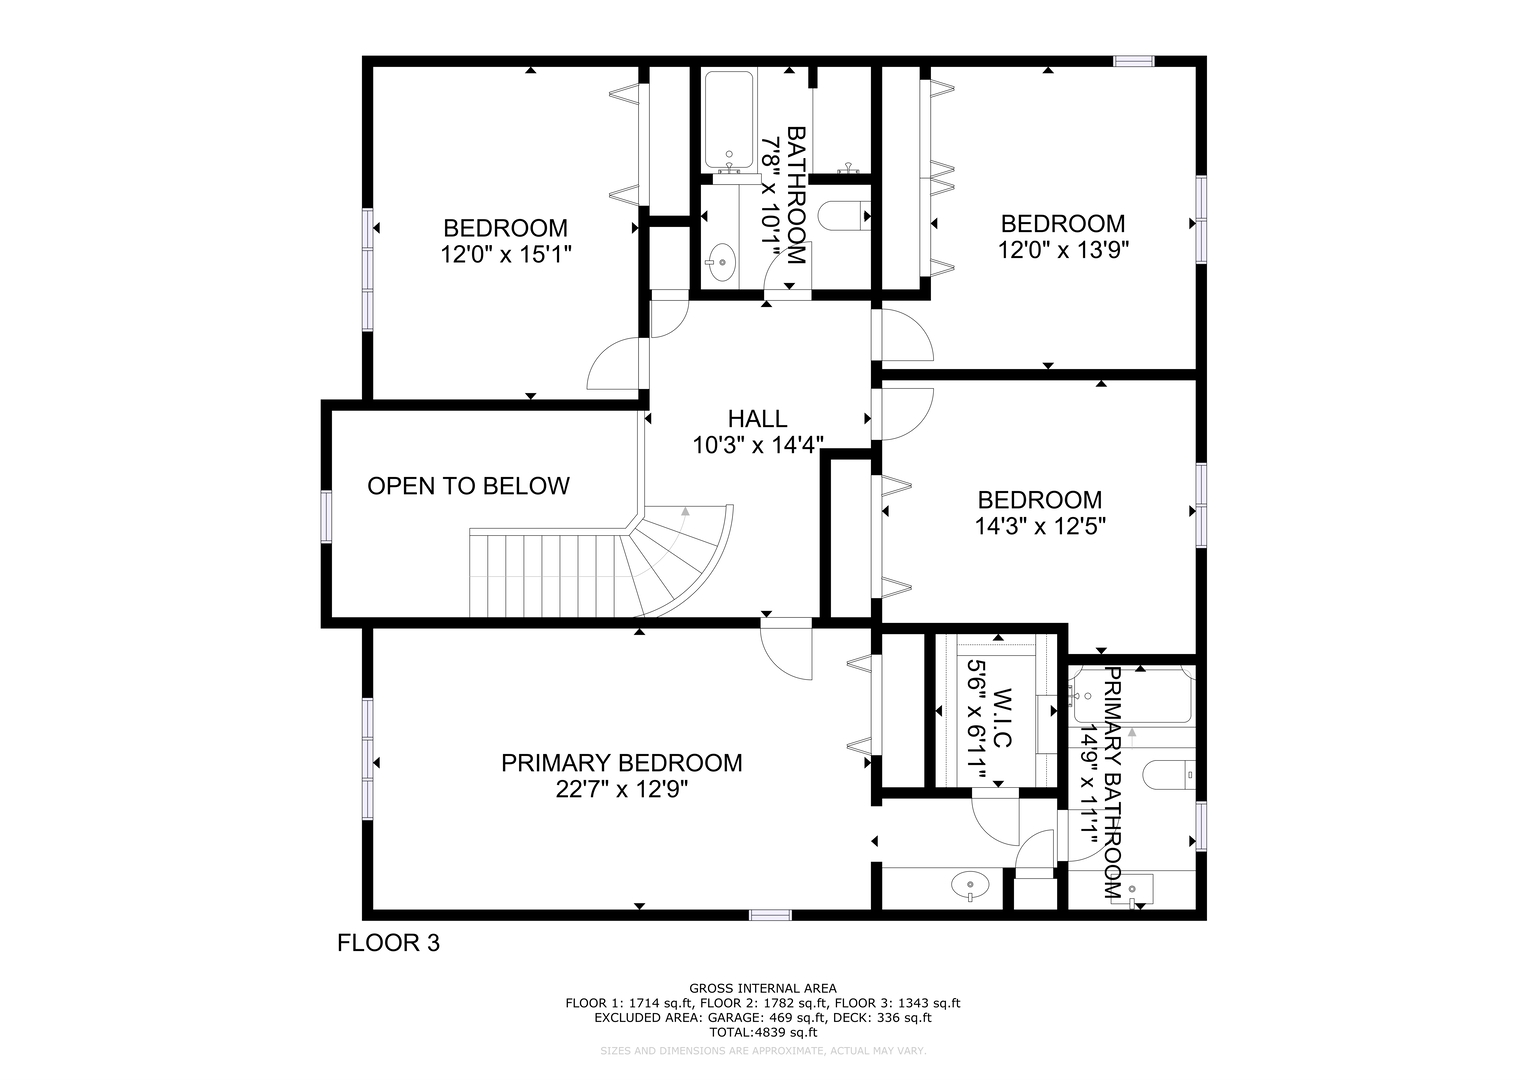
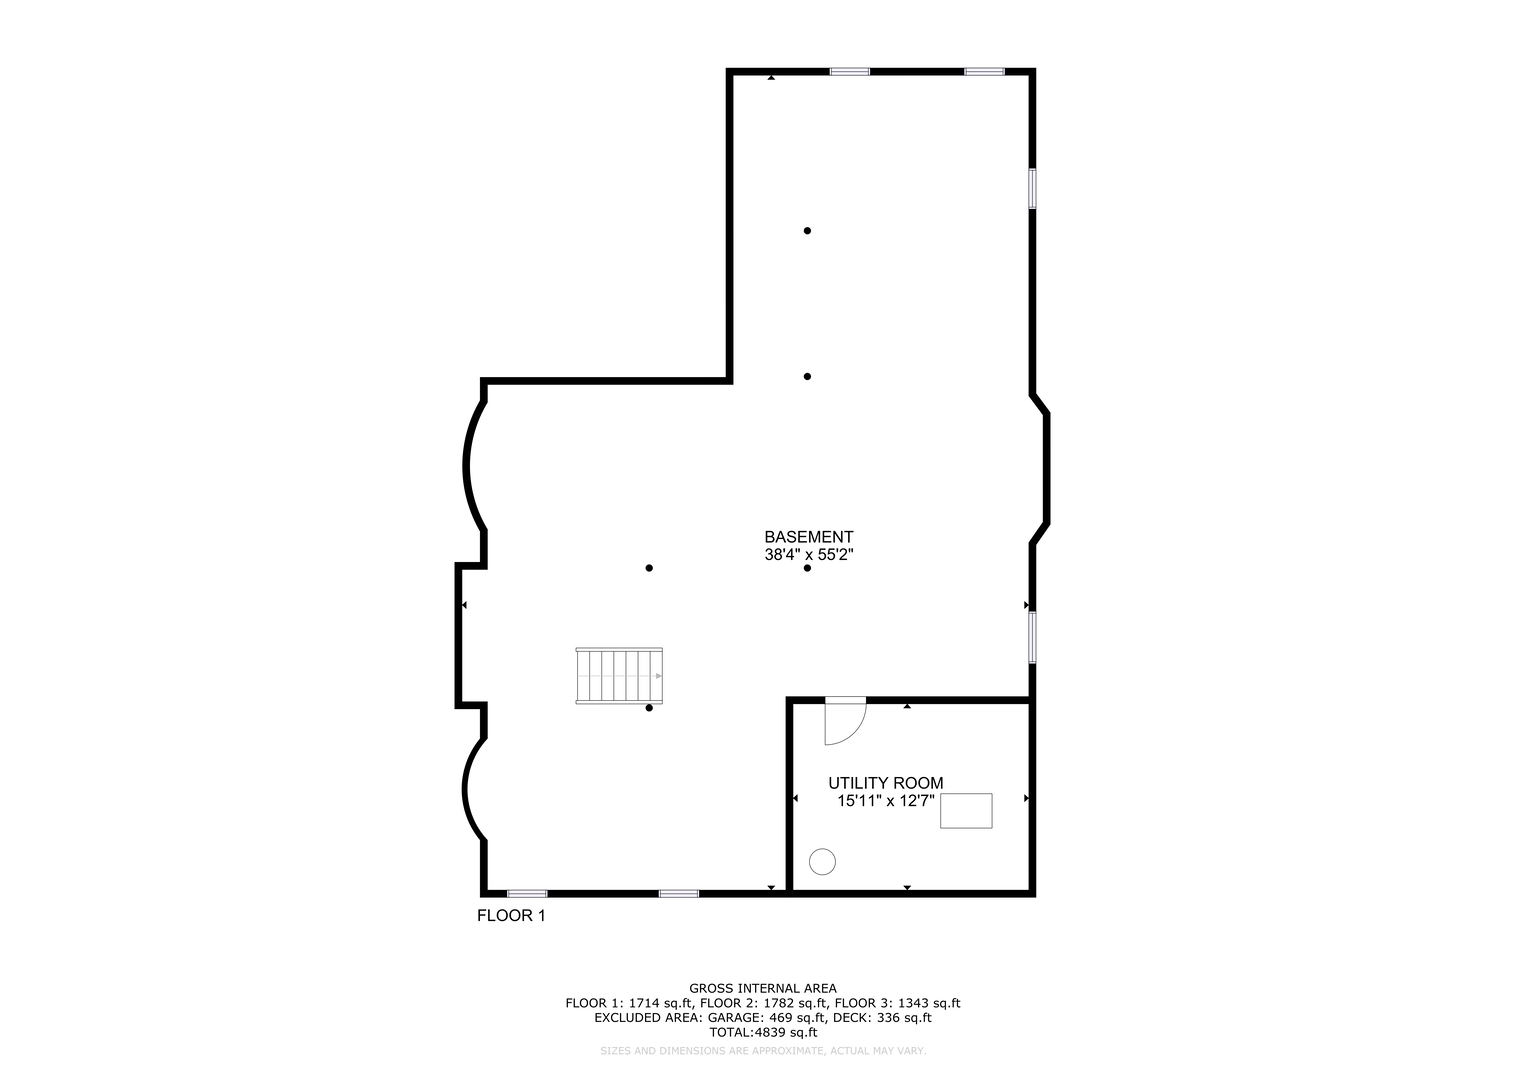
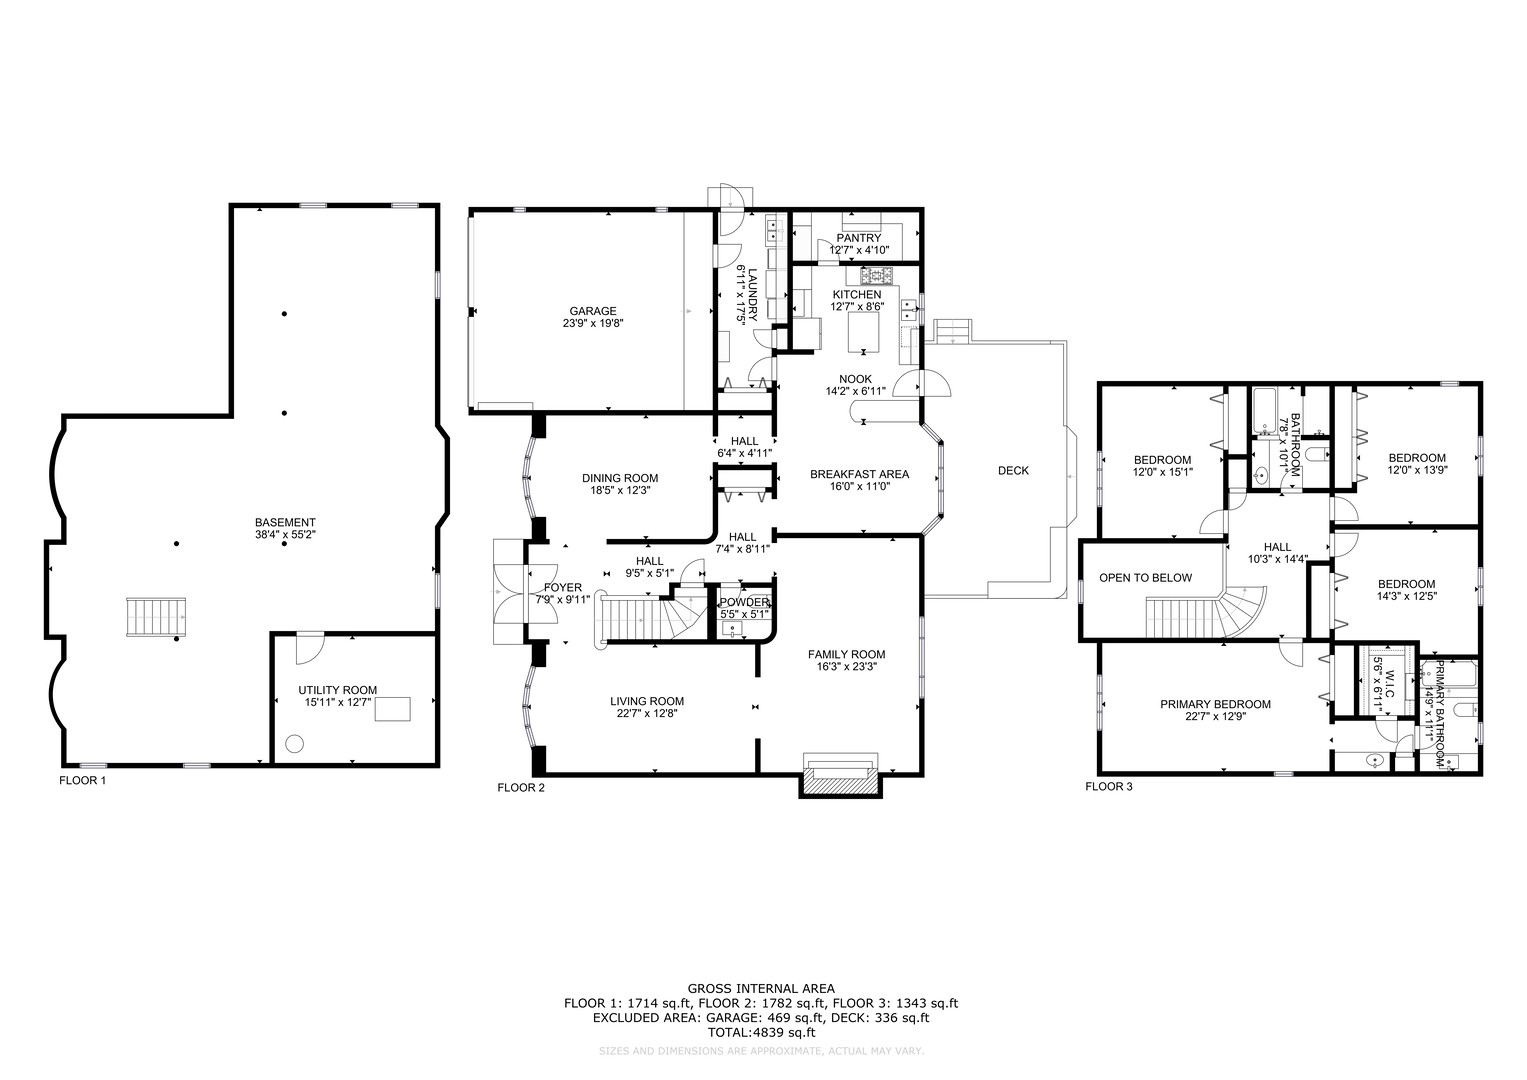
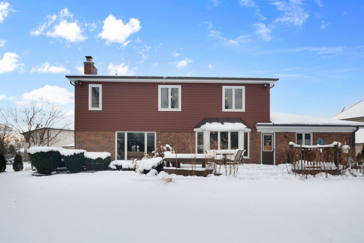
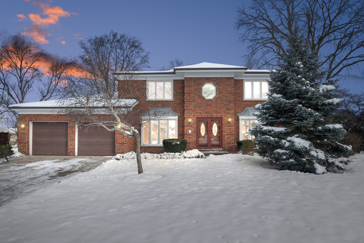
You may have been thinking it can't happen, it won't happen. But tucked into one of the most sought-after pockets in Glenview, this red brick traditional is waiting for you. Northeast and southwest exposures, mean light streams in from sunrise to sunset. The two-story entryway features a classic oak spiral staircase, and center hall layout with coat closet and powder room. The generous main floor provides a spacious formal dining room with bay windows. The adjoining butler's pantry is ideal for storage, service, and entertainment. The living room offers a bright space to gather with guests, and leads to a jaw-dropping family room with magnificent rounded wall, wood burning fireplace, and sweeping views of the perennial gardens. Refinished oak floors lend richness and warmth to each of these rooms. The kitchen has been recently refreshed, and boasts a center island, separate breakfast bar, full pantry, tons of cabinets, open shelves, individual workspaces, all flowing around stainless steel appliances, including Thermador cooktop with custom vent. The adjacent salle a manger has beautiful garden views, and can accommodate seating for ten or more, to ensure those big holiday breakfasts are comfortable for everyone at your table. Upstairs, find the bedroom gallery, where gleaming hardwood floors extend from end to end. Three queen-sized bedrooms have ample closet space with custom organizers, and share a full bath with new tile flooring and separate tub and shower, an excellent configuration for family, office, and guest space. The primary suite is nothing short of sumptuous, king sized, with seating area, and more. Two full closets include organizers. The en suite bath enjoys a clever Hollywood layout with separate vanities to make mornings easy, and the step tub is just the place for soothing evening soaks. The basement. Is. Huge. It runs the expanse of the house and showcases steel frame construction with an 8' pour, separate utility room, workshop, and full bath plumbing, so it's ready right now for you to design to your own specifications. 2C garage, GFA/CA, Humidifier, Flood Control, 200+AMPs, New Roof (2025). Want more? You can linger on your huge rear deck and sip seasonal beverages while the kids are at the best schools in Glenview; this showstopper is near preferred schools for little ones, and enjoys a premier GBS location. Find your way here, it's home.

4
beds

3
baths

3,125 Sq.Ft. LIVING AREA

Features & Amenities

Interior

  • total bedrooms4
  • Total bathrooms3
  • full bathrooms2
  • half bathroom1
  • Laundry room Main Level, Gas Dryer Hookup, Sink
  • Flooring Hardwood
  • Fireplace Wood Burning
  • APPLIANCES Double Oven, Dishwasher, Refrigerator, Washer, Dryer, Stainless Steel Appliance(s), Cooktop, Gas Cooktop, Range Hood, Humidifier
  • other interior Features Walk-In Closet(s), Center Hall Plan, Separate Dining Room, Pantry

Area & Lot

  • Status Sold
  • Date Sold January 16, 2026
  • Living Area3,125 Sq.Ft.
  • MLS® ID12529689
  • TypeResidential
  • YEAR BUILT1987
  • NeighborhoodChicago’s Northern Suburbs and Surrounding Areas
  • Architecture StylesTraditional
  • Elementary SchoolHenking Elementary School
  • Middle SchoolAttea Middle School
  • High SchoolGlenbrook South High School
  • School District225

Exterior

  • Garage Space2.0
  • water SourceLake Michigan, Public
  • roofAsphalt
  • lot featuresCul-De-Sac
  • parkingConcrete, Garage Door Opener, Yes, Garage Owned, Attached, Garage
  • HEAT TYPENatural Gas
  • AIR CONDITIONINGCentral Air
  • sewerPublic Sewer
  • SubstructureConcrete Perimeter

Financial

  • Sales Price$1,100,000
  • Real Estate Tax $15,404/yr

Chicago’s Northern Suburbs and Surrounding Areas

The Northern Suburbs provide an exceptional lifestyle for homeowners and families alike.

Explore

Let’s Start a Conversation

Connect with a real estate professional who values trust, insight, and personal attention. Every step is guided by a deep understanding of what “home” truly means.

Follow Me on Instagram