1046 W Altgeld Street Unit: 1S
SEE ALL PHOTOS
1046 W Altgeld Street Unit: 1S
Leased

1046 W Altgeld Street Unit: 1S

1046 W Altgeld Street Unit: 1S, Chicago, IL 60614

$5,780/month
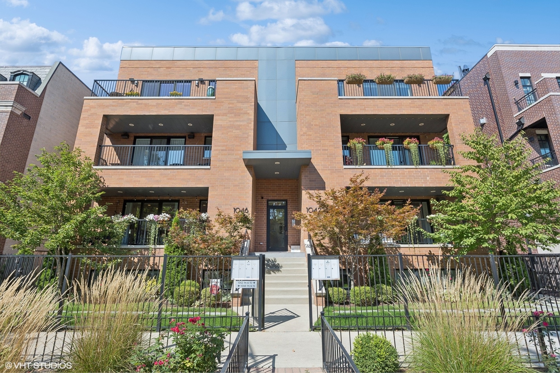
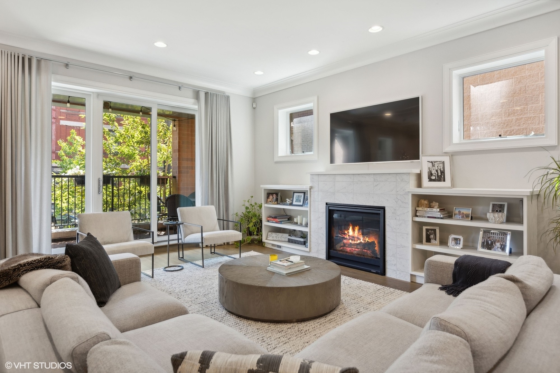
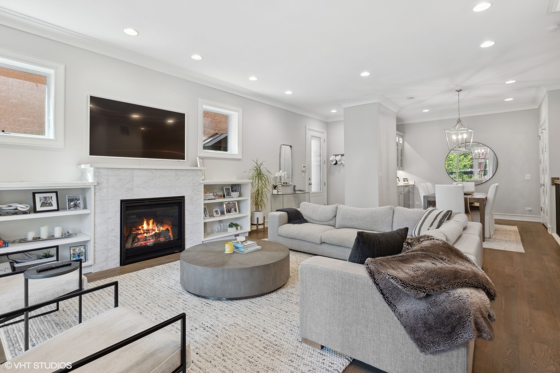
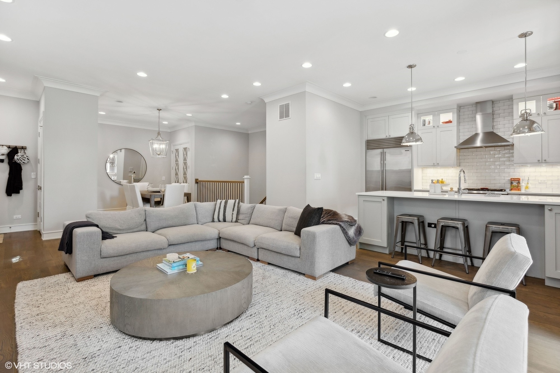
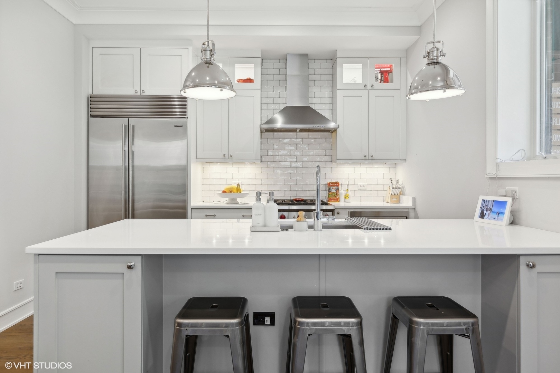
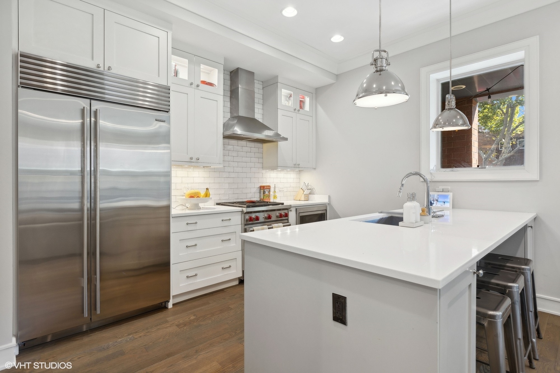
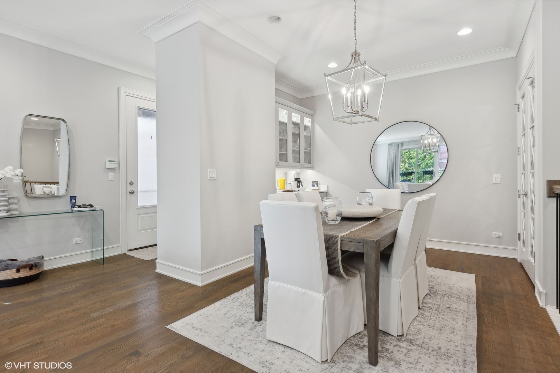
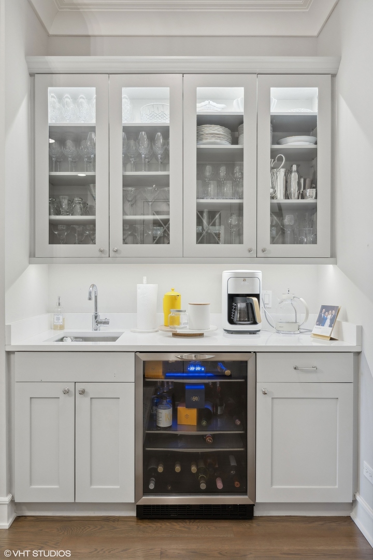
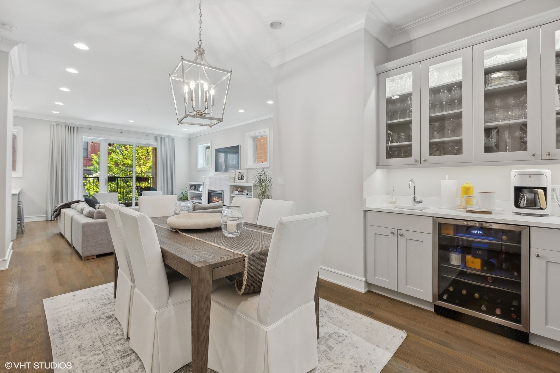
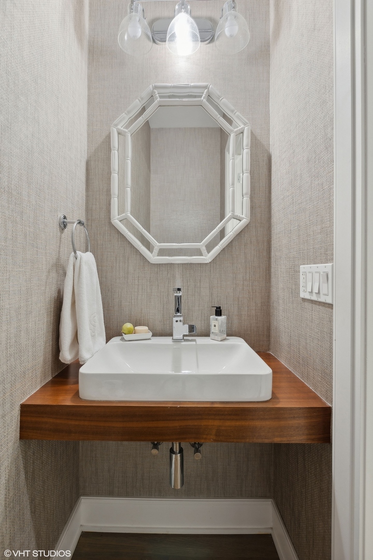
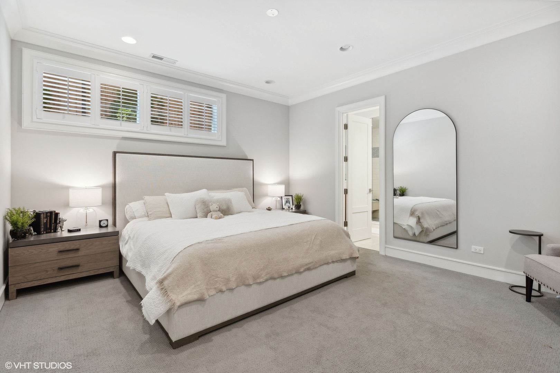
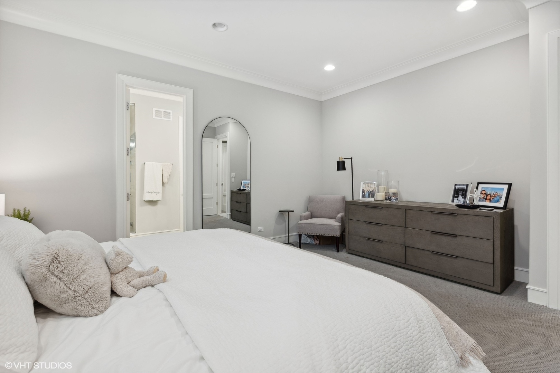
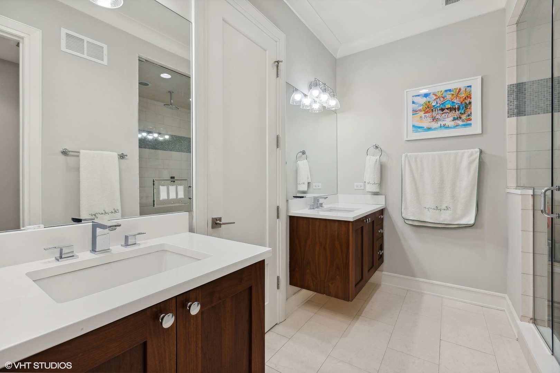
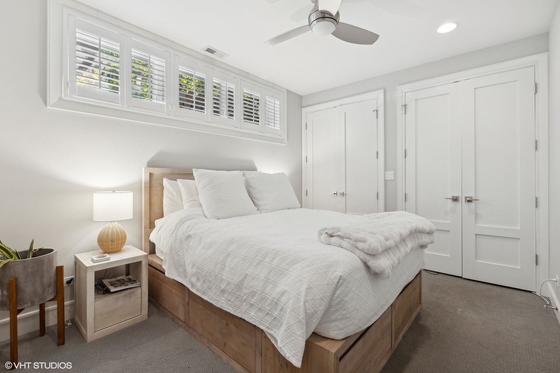
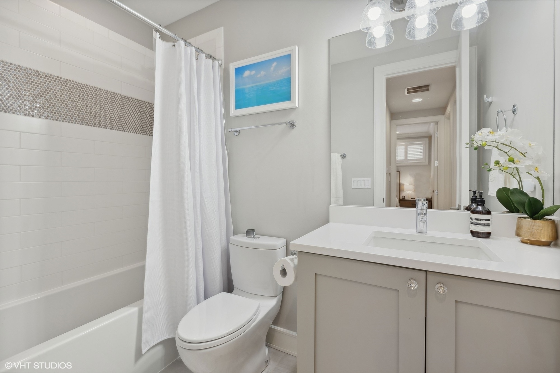
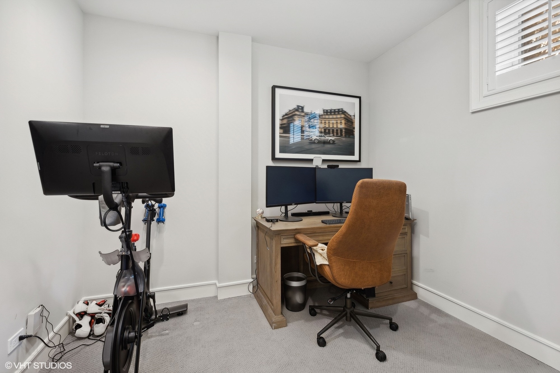
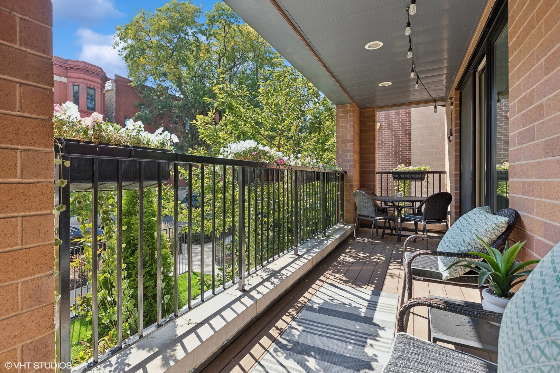
Super Gorgeous 3 bed 2.1 bath duplex down in A+ Lincoln Park location. South facing extra wide unit, loaded with natural light. Private entrance leads to a very functional floor plan with ample living space on first floor. Spacious family room with recently tiled gas fireplace, custom built-ins, plus a lovely adjacent front terrace overlooking tree-lined street. Open kitchen w/ quartz counters, high-end stainless steel appliances, large peninsula with seating & storage. Separate dining room with wet bar plus pantry/raw storage closet. Perfectly situated powder room to round out the living space. Lower level has all 3 bedrooms. Oversized primary bedroom with walk in closet, en-suite bath with dual vanities, steam shower and separate water closet. Nice sized 2nd, 3rd bedrooms, storage, & In-unit washer dryer. High ceilings thru-out. One garage parking space included. Oscar Meyer School. Quick access to public transit, shopping, restaurants and everything the Lincoln Park neighborhood has to offer. Welcome Home! Avail November 1st.

3
beds

3
baths

2,000 Sq.Ft. LIVING AREA

Features & Amenities

Interior

  • total bedrooms3
  • Total bathrooms3
  • full bathrooms2
  • half bathroom1
  • Laundry room In Unit
  • Fireplace Gas Log, Gas Starter
  • APPLIANCES Range, Microwave, Dishwasher, High End Refrigerator, Washer, Dryer, Disposal, Stainless Steel Appliance(s), Wine Refrigerator, Range Hood
  • other interior Features Bar-Wet, Hardwood Floors, Laundry Hook-Up in Unit

Area & Lot

  • Status Leased
  • Date Leased November 1, 2024
  • Living Area2,000 Sq.Ft.
  • MLS® ID12164888
  • TypeResidential
  • YEAR BUILT2015
  • NeighborhoodGold Coast / Lincoln Park / Lake View
  • Elementary SchoolOscar Mayer Elementary School
  • Middle SchoolOscar Mayer Elementary School
  • High SchoolLincoln Park High School
  • School District299

Exterior

  • STORIES2
  • Garage Space1.0
  • water SourcePublic
  • HEAT TYPENatural Gas, Forced Air
  • AIR CONDITIONINGCentral Air
  • sewerPublic Sewer
  • HOA AmenitiesSecurity Door Lock(s)
  • other exterior FeaturesBalcony

Financial

  • Lease Price$5,780/mo

Gold Coast / Lincoln Park / Lake View

Explore

Let’s Start a Conversation

Connect with a real estate professional who values trust, insight, and personal attention. Every step is guided by a deep understanding of what “home” truly means.

Follow Me on Instagram