1046 W Altgeld Street Unit: 1S
SEE ALL PHOTOS
1046 W Altgeld Street Unit: 1S
Bought with Dawn McKenna with Coldwell Banker Realty and Listed by Elizabeth Carlson with Coldwell Banker Realty 312-266-7000
Sold

1046 W Altgeld Street Unit: 1S

1046 W Altgeld Street Unit: 1S, Chicago, IL 60614

$1,051,000
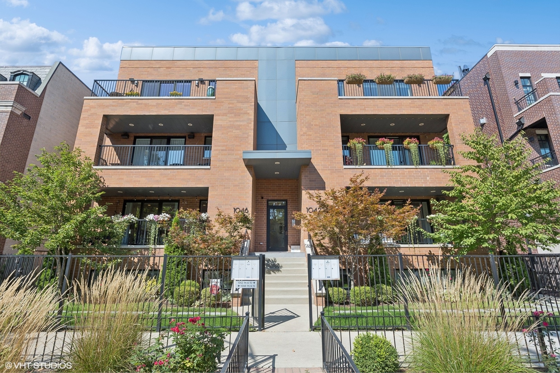
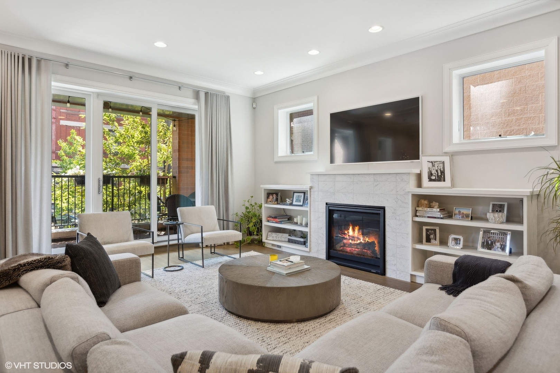
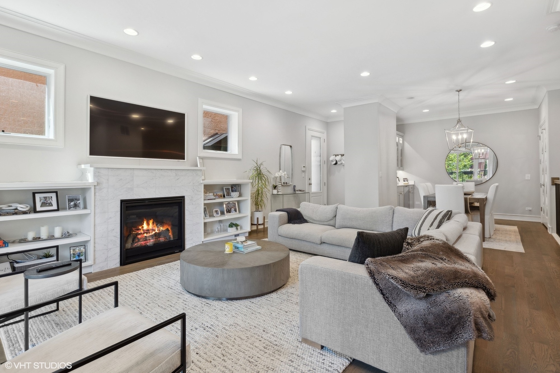
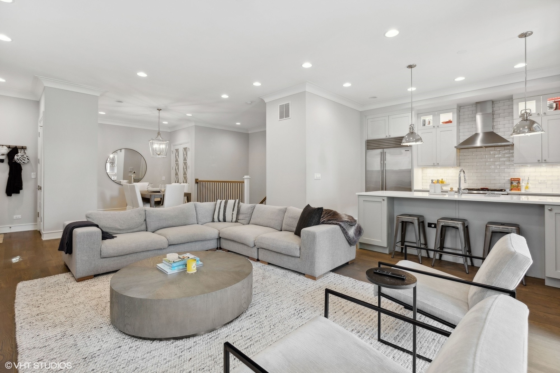
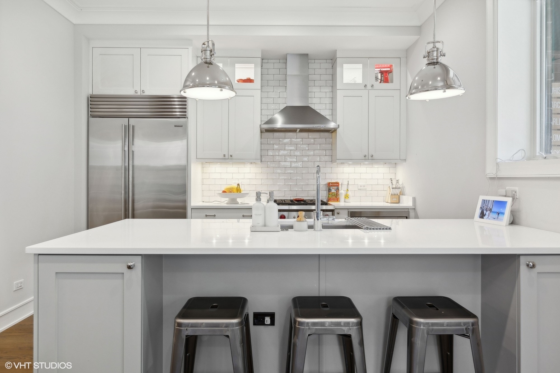
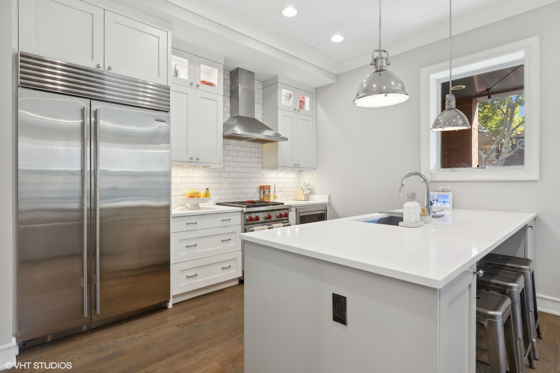
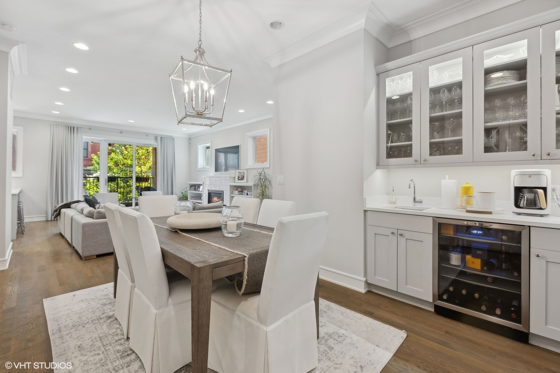
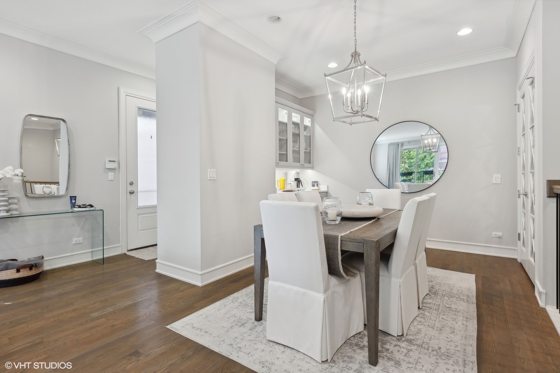
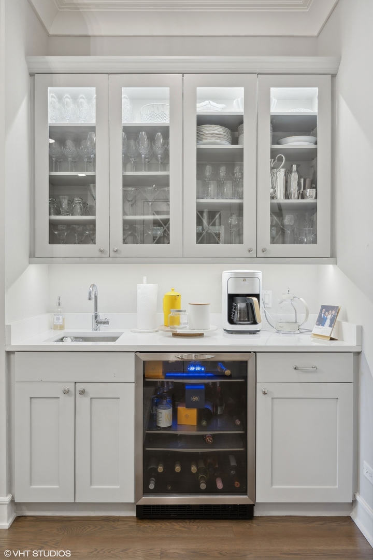
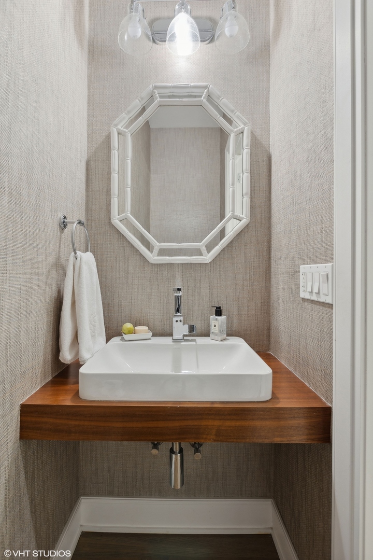
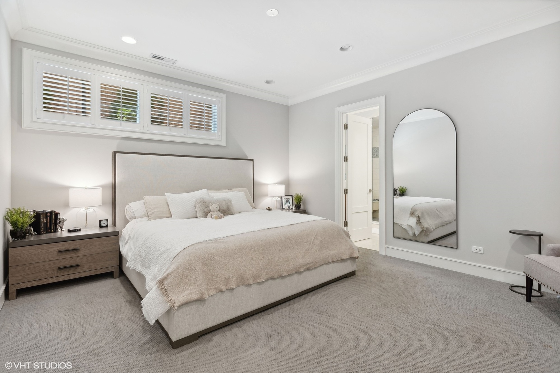
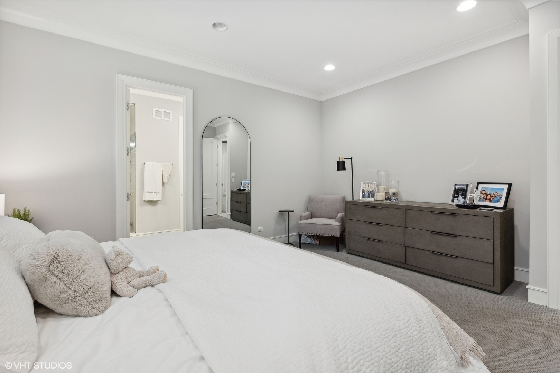
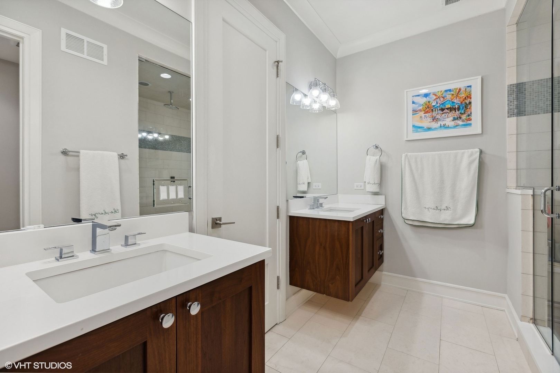
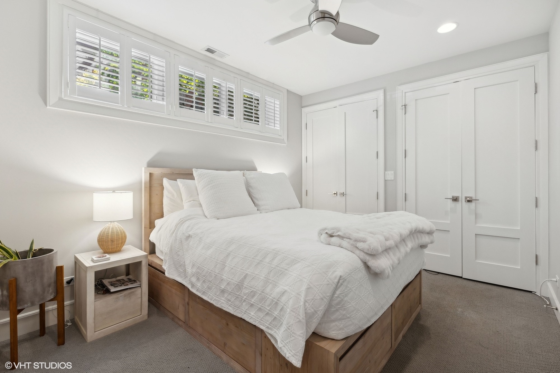
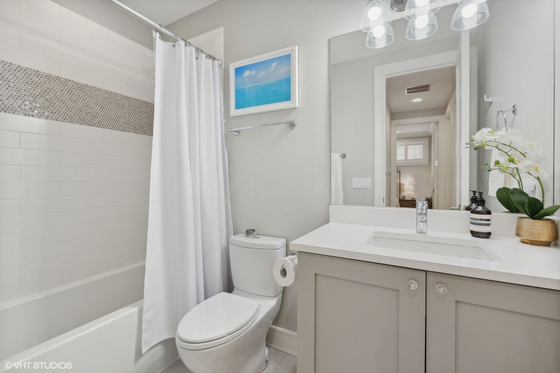
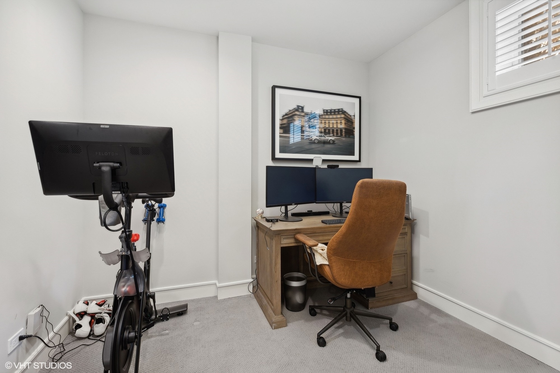
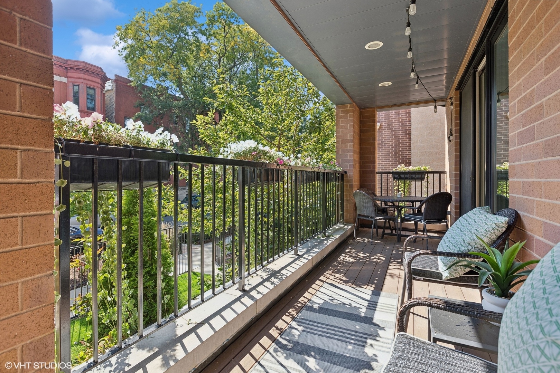
Super Gorgeous 3 bed 2.1 bath duplex down in A+ Lincoln Park location. South facing extra wide unit, loaded with natural light. Private gated entrance leads to a very functional floor plan with ample living space on first floor. Spacious family room with tiled gas fireplace, custom built-ins, plus a lovely adjacent front terrace overlooking tree-lined street. Open kitchen w/ quartz counters, high-end stainless steel appliances, large peninsula with seating & storage. Separate dining room with wet bar plus pantry/raw storage closet. Perfectly situated powder room to round out the living space. Lower level has all 3 bedrooms. Oversized primary bedroom with walk in closet, en-suite bath with dual vanities, steam shower and separate water closet. Nice sized 2nd, 3rd bedrooms, storage, & In-unit washer dryer. High ceilings thru-out. One garage parking space included. Oscar Meyer School. Quick access to public transit, shopping, restaurants and everything the Lincoln Park neighborhood has to offer. Welcome Home! Pictures are from when sellers resided in unit, currently is being staged.

3
beds

3
baths

2,000 Sq.Ft. LIVING AREA

Features & Amenities

Interior

  • total bedrooms3
  • Total bathrooms3
  • full bathrooms2
  • half bathroom1
  • Laundry room Washer Hookup, In Unit
  • Flooring Hardwood
  • Fireplace Gas Log, Gas Starter
  • APPLIANCES Range, Microwave, Dishwasher, High End Refrigerator, Washer, Dryer, Disposal, Stainless Steel Appliance(s), Wine Refrigerator, Range Hood
  • other interior Features Wet Bar, Built-in Features, Walk-In Closet(s)

Area & Lot

  • Status Sold
  • Date Sold July 27, 2026
  • Living Area2,000 Sq.Ft.
  • MLS® ID12665249
  • TypeCondo
  • YEAR BUILT2015
  • NeighborhoodGold Coast / Lincoln Park / Lake View
  • Elementary SchoolOscar Mayer Elementary School
  • Middle SchoolOscar Mayer Elementary School
  • High SchoolLincoln Park High School
  • School District299

Exterior

  • STORIES3
  • Garage Space1.0
  • water SourcePublic
  • parkingGarage Door Opener, Yes, Garage Owned, Detached, Garage
  • HEAT TYPENatural Gas, Forced Air
  • AIR CONDITIONINGCentral Air
  • sewerPublic Sewer
  • HOA AmenitiesSecurity Door Lock(s)
  • other exterior FeaturesBalcony

Financial

  • Sales Price$1,051,000
  • Real Estate Tax $17,605/yr
  • HOA $345/mo

Gold Coast / Lincoln Park / Lake View

Explore

Let’s Start a Conversation

Connect with a real estate professional who values trust, insight, and personal attention. Every step is guided by a deep understanding of what “home” truly means.

Follow Me on Instagram