1101 N Wood Street Unit: 1S
SEE ALL PHOTOS
1101 N Wood Street Unit: 1S
Bought with Steve Dombar with Redfin Corporation and Listed by Michael Shin with Coldwell Banker Realty 312-266-7000
Sold

1101 N Wood Street Unit: 1S

1101 N Wood Street Unit: 1S, Chicago, IL 60622

$935,000
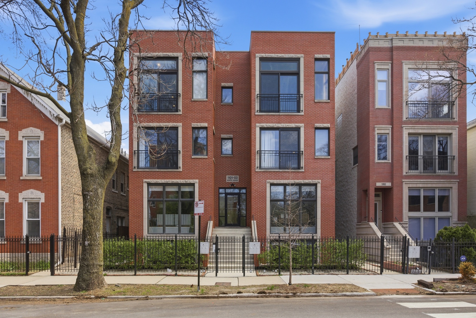
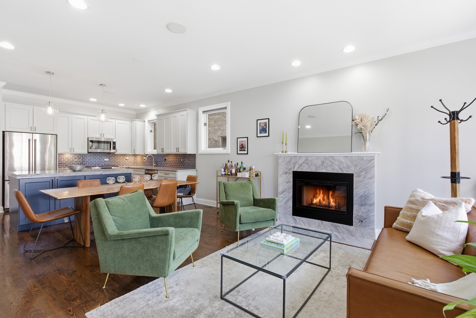
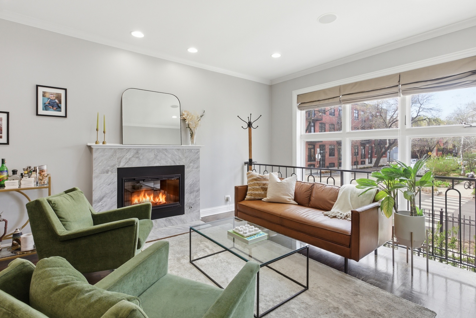
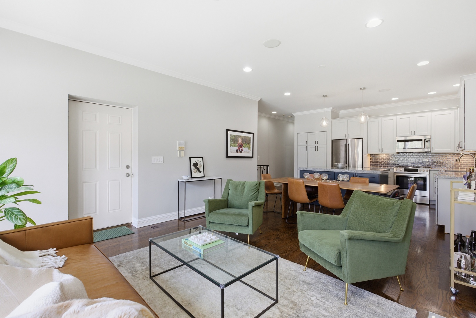
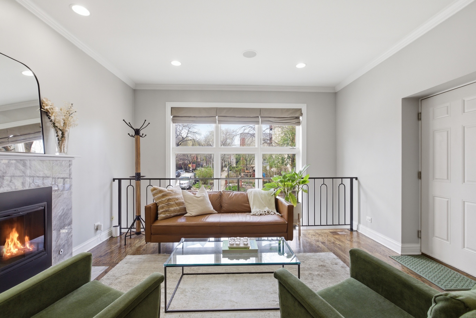
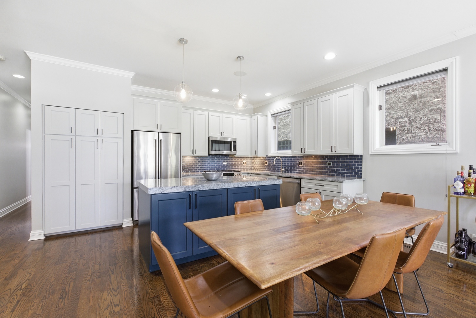
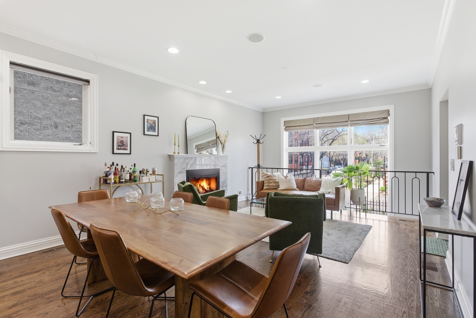
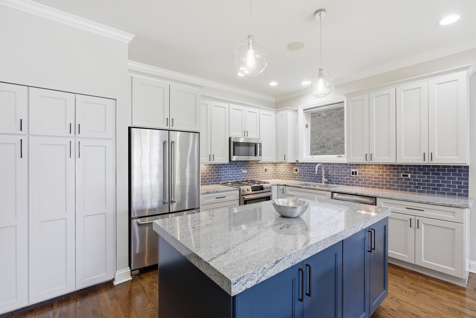
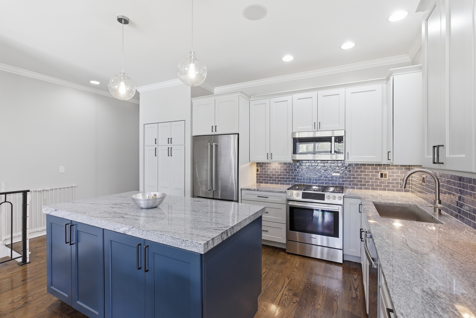
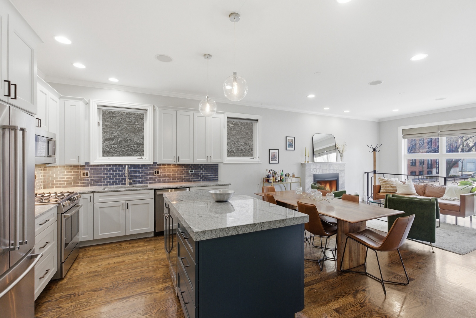
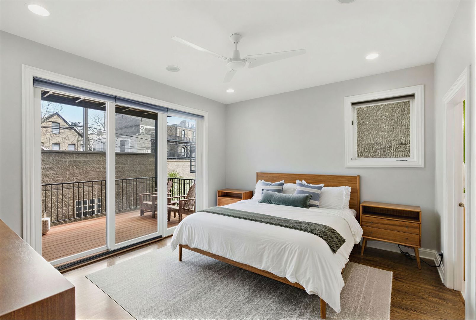
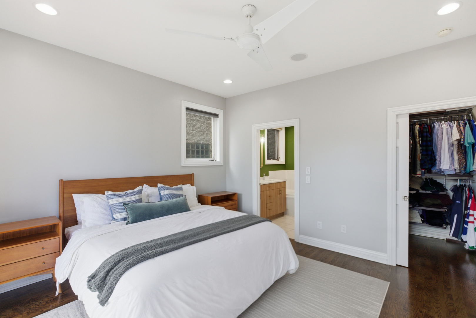
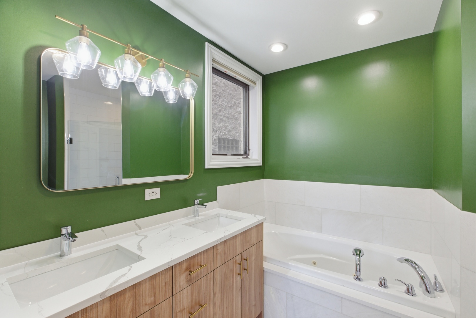
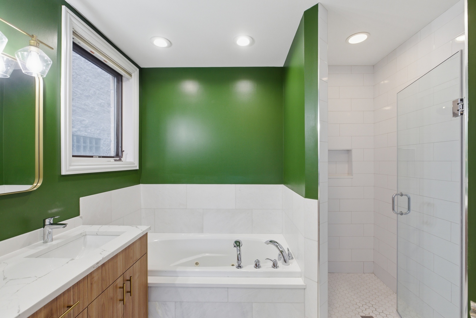
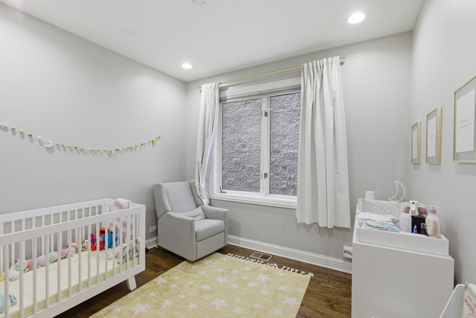
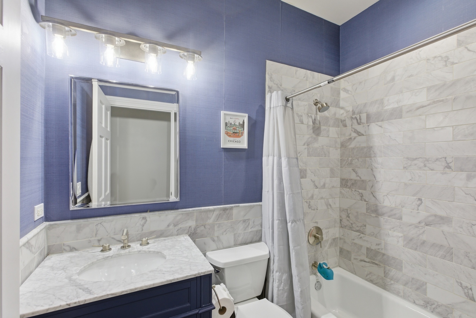
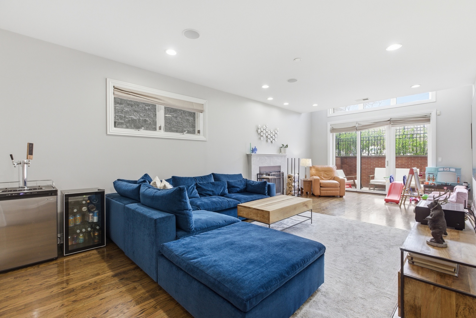
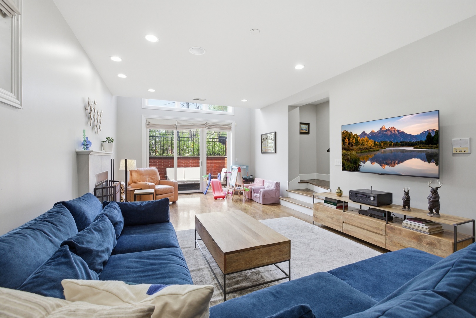
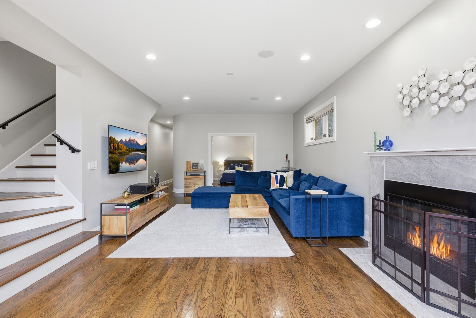
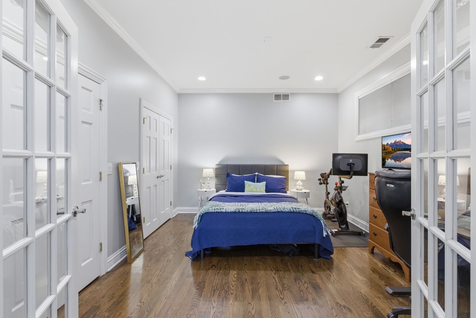
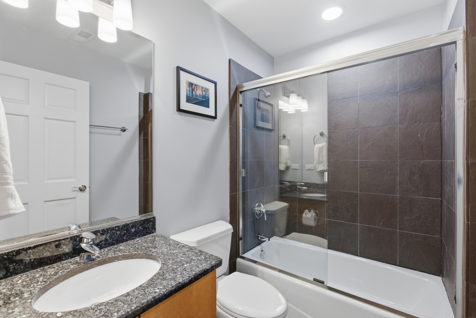
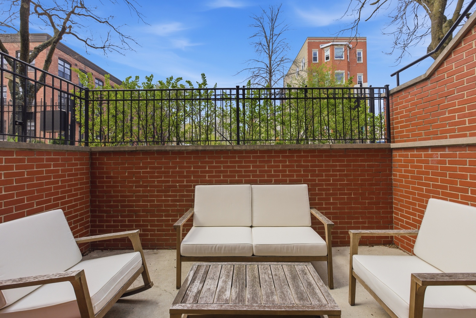
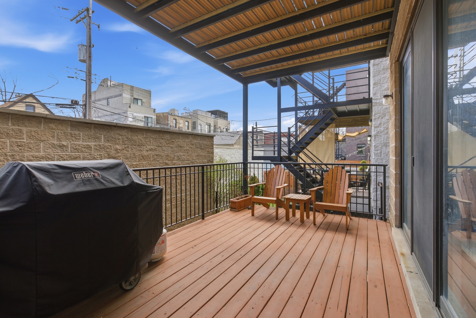
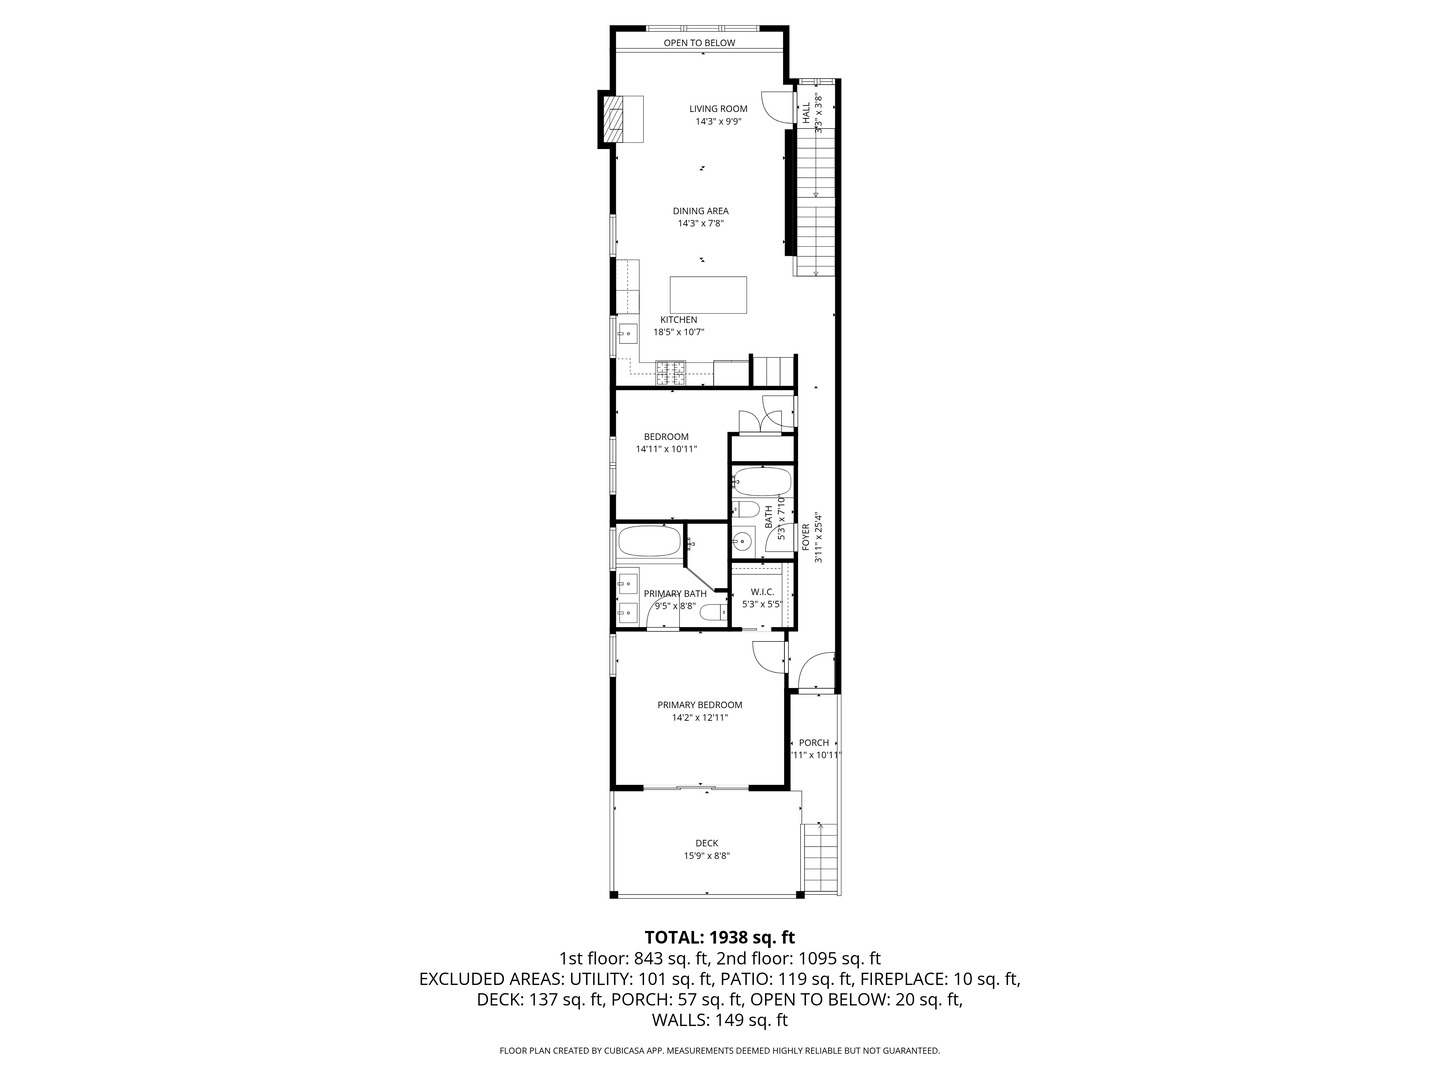
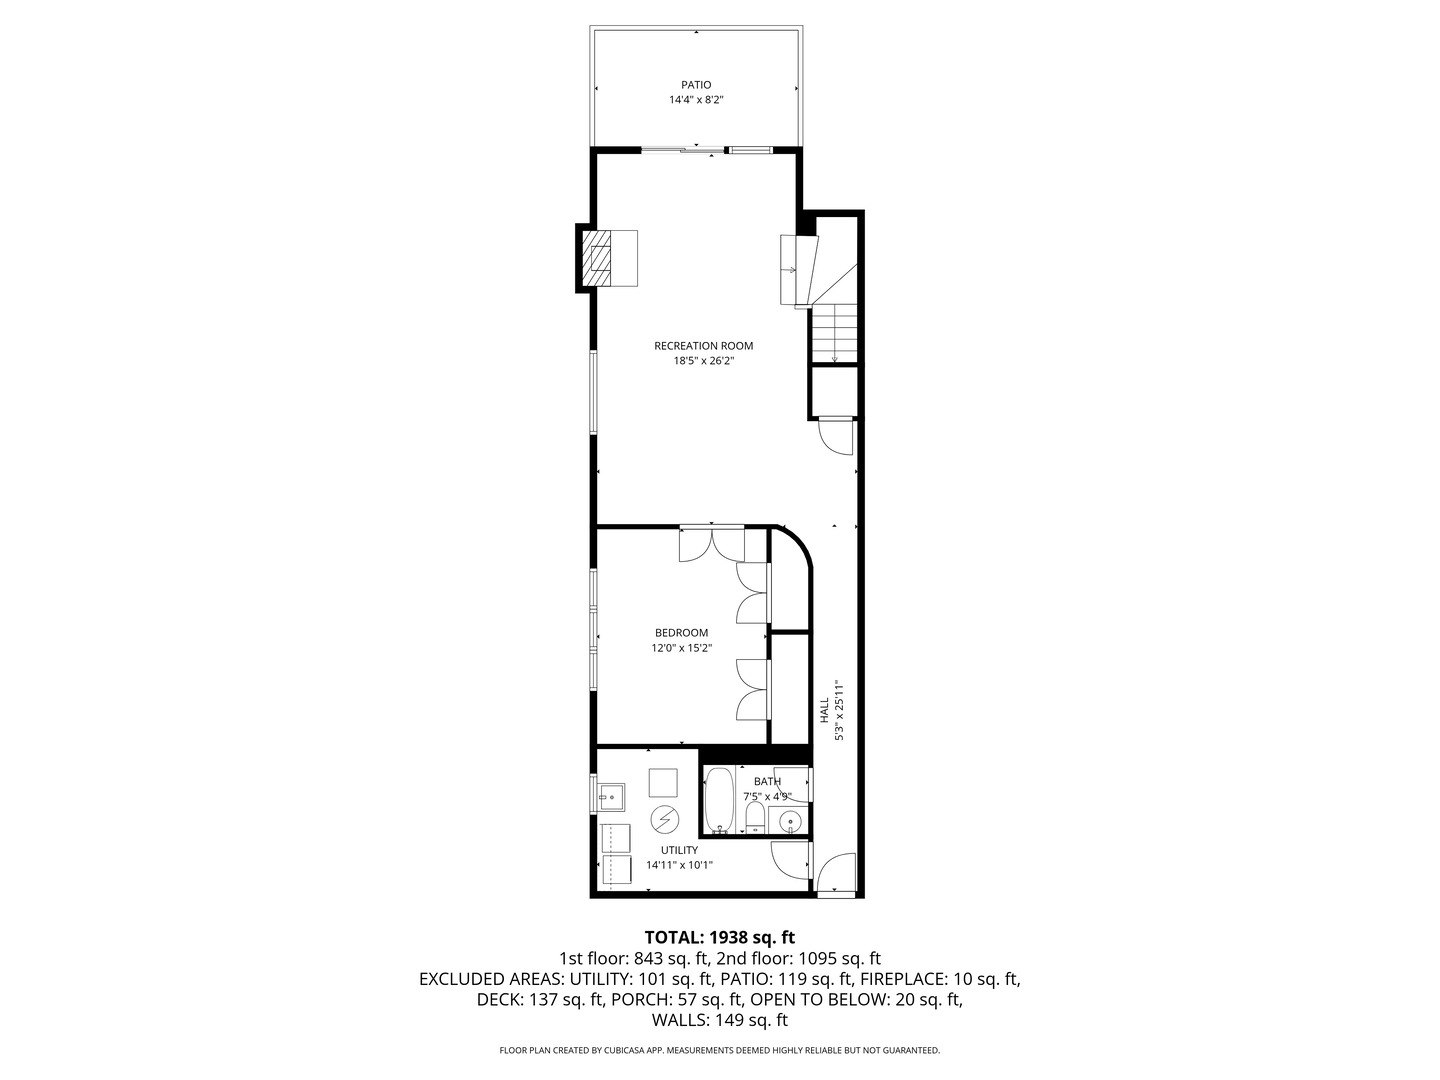
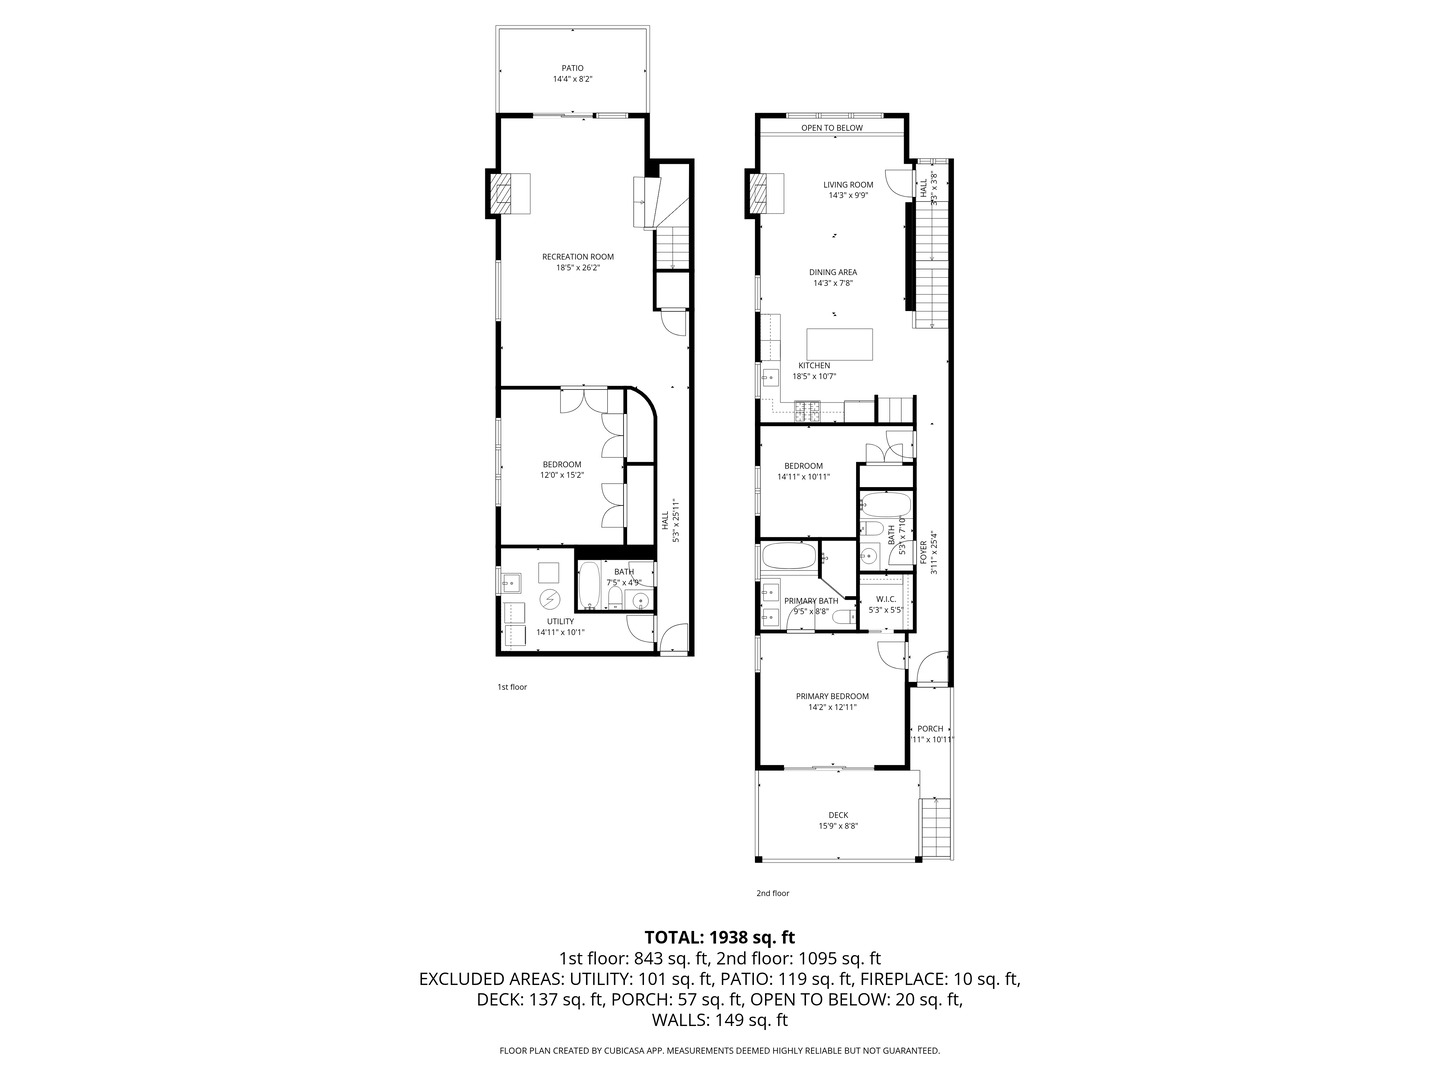
Stunning 3 bedroom, 3 bathroom duplex down condo located on a quiet tree-lined street in the bustling East Ukrainian Village neighborhood. This home features an open split-level layout with tall ceilings, tons of natural light, and beautiful refinished hardwood floors throughout. Two oversized living spaces showcase two wood burning fireplaces. The modern and updated kitchen features crisp white cabinets, high end stainless steel appliances, granite countertops with subway-tile backsplash, a custom pantry, and a large island that leaves plenty of room for entertaining. The generously sized primary bedroom on the main level features a custom walk-in-closet and an en-suite bath with a double vanity, separate shower with body sprays, a jetted tub, and a rear-facing private balcony, perfect for lounging with your morning cup of coffee. The second bedroom on the upper level offers generous space, and the third bedroom on the lower level features French doors that open into the family room. The lower level features a private patio space, perfect for grilling or huddling around a fire pit. The entire home and two outdoor spaces are hardwired for surround sound. Ample storage and in-unit side-by-side washer/dryer in the full laundry room with a sink are located in the lower level. Garage parking and storage closet are included. Don't miss this gem just a block from cafes, restaurants, bakeries, shopping, and everything Ukrainian Village has to offer! Across the street from the community garden, and 4 streets from the CTA Blue Line Division station.

3
beds

3
baths

Features & Amenities

Interior

  • total bedrooms3
  • Total bathrooms3
  • full bathrooms3
  • Laundry room Washer Hookup, In Unit
  • Flooring Hardwood
  • Fireplace Wood Burning
  • APPLIANCES Range, Microwave, Dishwasher, Refrigerator, Washer, Dryer, Disposal, Stainless Steel Appliance(s), Wine Refrigerator
  • other interior Features Storage

Area & Lot

  • Status Sold
  • Date Sold May 27, 2026
  • MLS® ID12616243
  • TypeCondo
  • YEAR BUILT2005
  • School District299

Exterior

  • STORIES3
  • Garage Space1.0
  • water SourcePublic
  • parkingYes, Detached, Garage
  • HEAT TYPENatural Gas, Forced Air
  • AIR CONDITIONINGCentral Air
  • sewerPublic Sewer
  • HOA AmenitiesStorage
  • other exterior FeaturesBalcony

Financial

  • Sales Price$935,000
  • Real Estate Tax $16,968/yr
  • HOA $314/mo

Let’s Start a Conversation

Connect with a real estate professional who values trust, insight, and personal attention. Every step is guided by a deep understanding of what “home” truly means.

Follow Me on Instagram