1103 Kenton Road
1103 Kenton Road
1103 Kenton Road
1103 Kenton Road
1103 Kenton Road
1103 Kenton Road
1103 Kenton Road
1103 Kenton Road
1103 Kenton Road
1103 Kenton Road
1103 Kenton Road
1103 Kenton Road
1103 Kenton Road
1103 Kenton Road
1103 Kenton Road
1103 Kenton Road
1103 Kenton Road
1103 Kenton Road
1103 Kenton Road
1103 Kenton Road
SEE ALL PHOTOS
1103 Kenton Road
1103 Kenton Road
1103 Kenton Road
1103 Kenton Road
1103 Kenton Road
1103 Kenton Road
1103 Kenton Road
1103 Kenton Road
1103 Kenton Road
1103 Kenton Road
1103 Kenton Road
1103 Kenton Road
1103 Kenton Road
1103 Kenton Road
1103 Kenton Road
1103 Kenton Road
1103 Kenton Road
1103 Kenton Road
1103 Kenton Road
1103 Kenton Road
Bought with Shannon Towson with Coldwell Banker Realty and Listed by Stephanie Cutter with Coldwell Banker Realty (312) 965-9600
Sold

1103 Kenton Road

1103 Kenton Road, Deerfield, IL 60015

$539,000
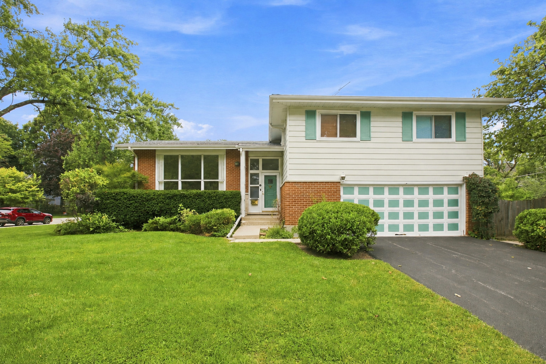
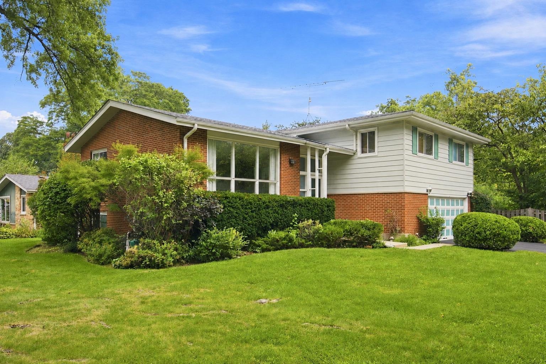
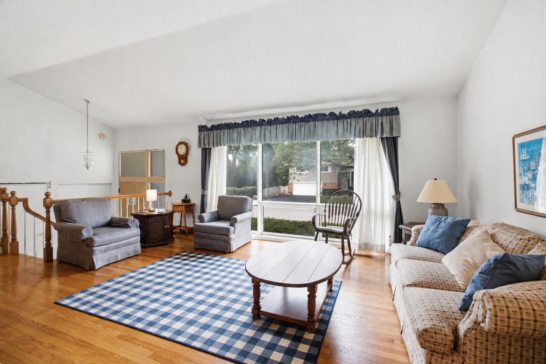
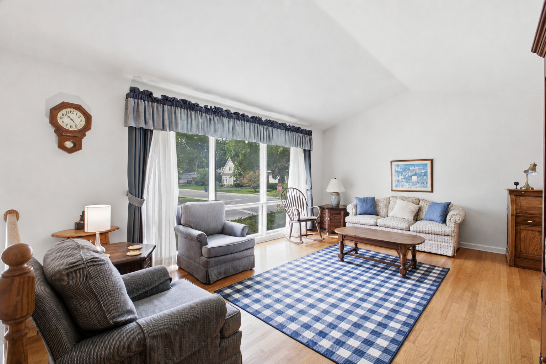
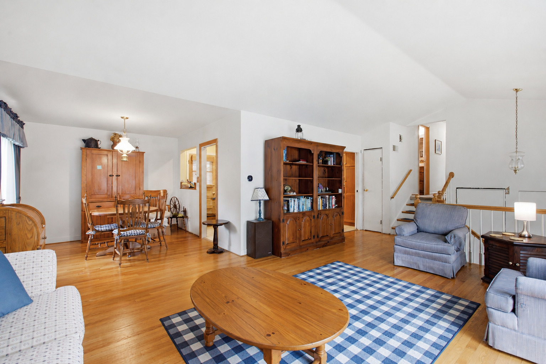
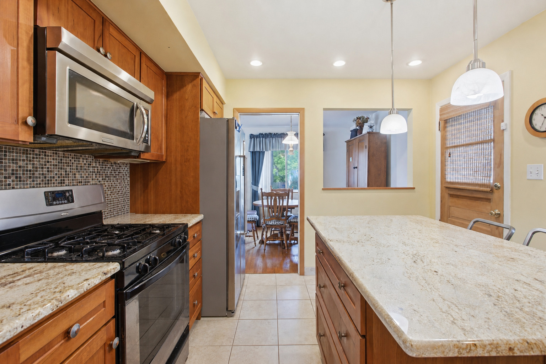
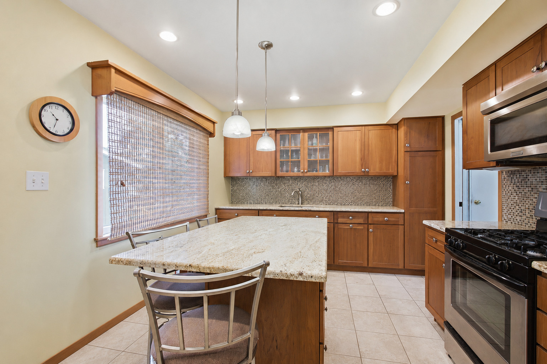
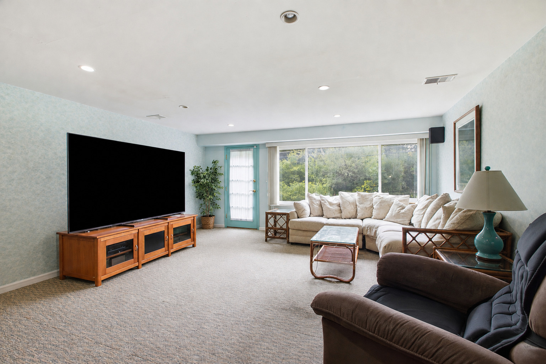
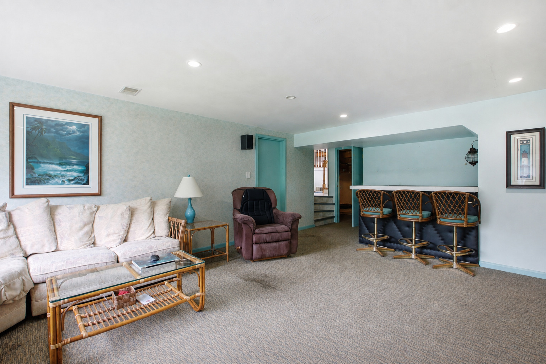
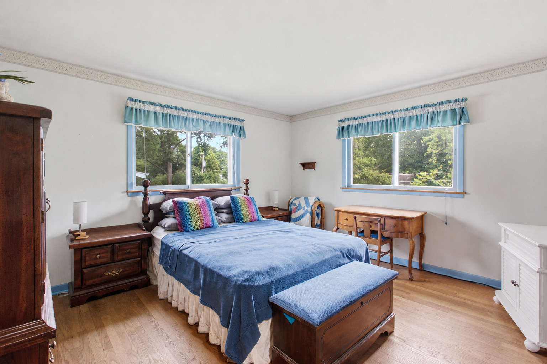
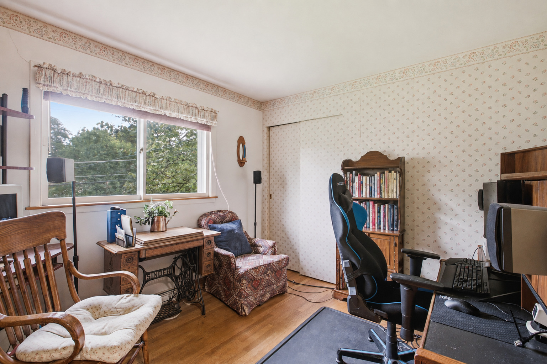
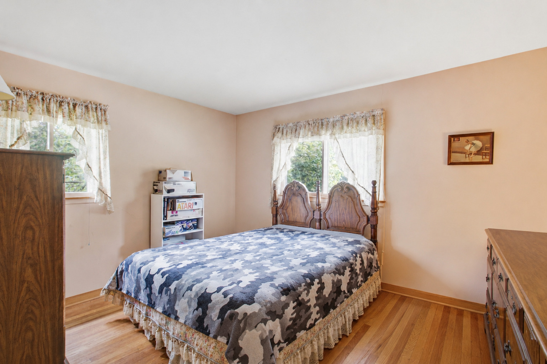
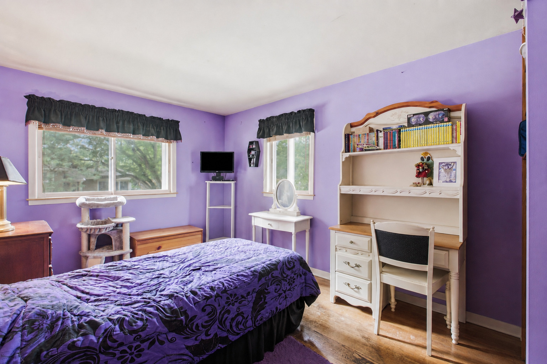
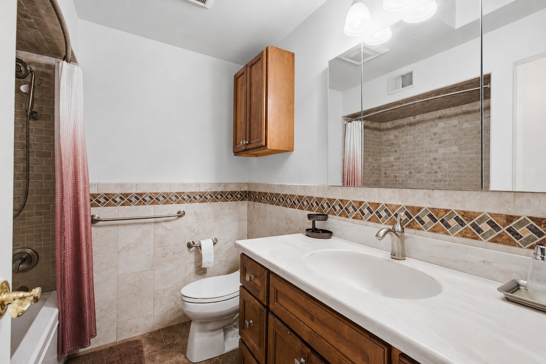
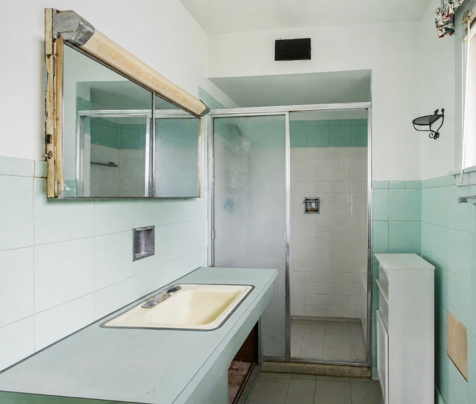
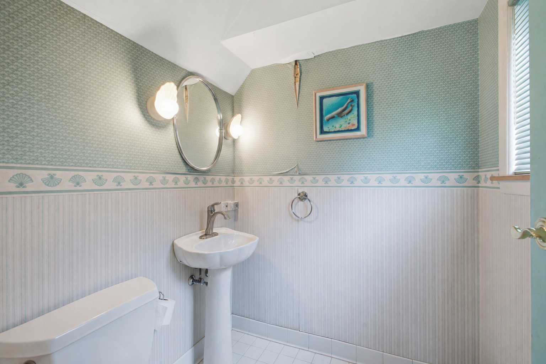
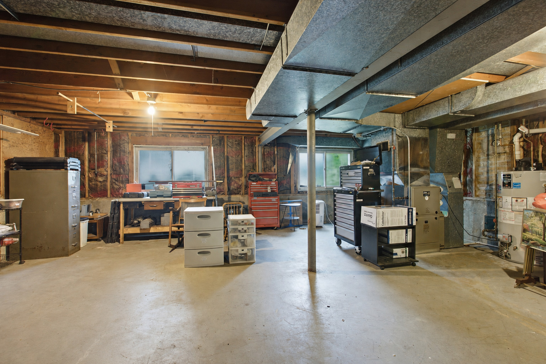
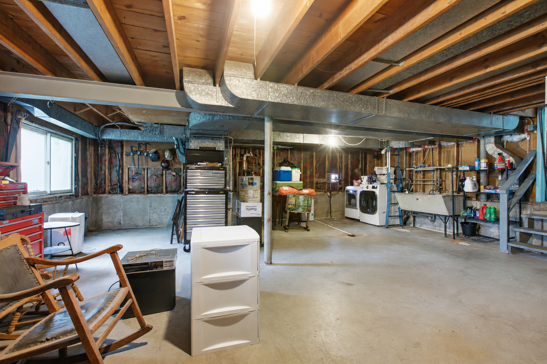
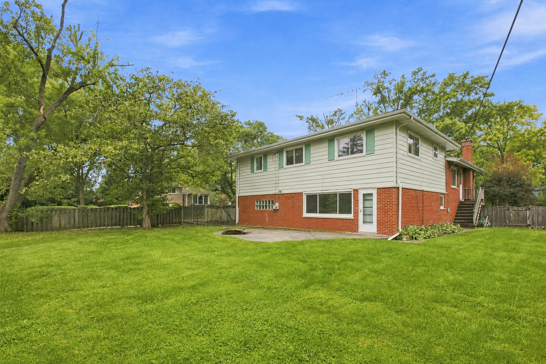
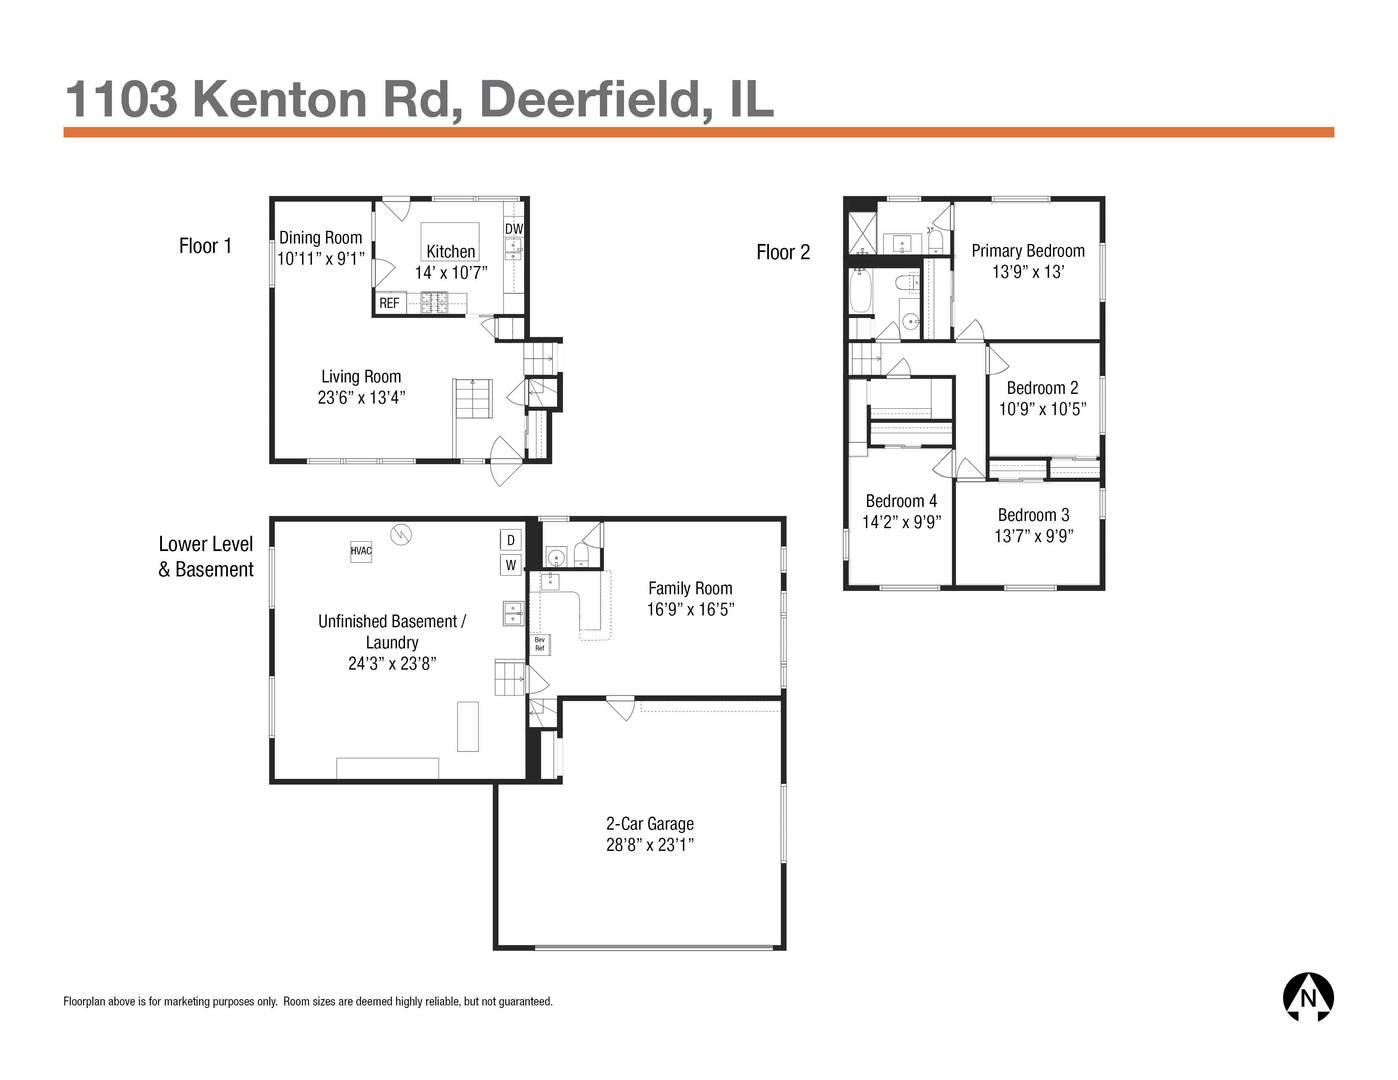
Welcome to this spacious 4 bedroom, 2.5 bathroom split-level home that offers so many ways to reimagine how your family would live here. The living room boasts a large front south-facing window to capture natural light and effortlessly flows to the dining room and kitchen. The kitchen has an island and stainless steel appliances. Upstairs has 4 good-sized bedrooms and 2 full bathrooms. The large family room has a bar area, powder room, and direct access out to the large back yard, where your friends and family can gather. The attached 2-car garage provides comfort when arriving home and there is a large tree in the front yard, perfect for adding a swing! Recent updates include a new furnace in 2025 and a new roof in Dec 2025 with a transferable warranty. This home is a 1/2 mile to the Walden Elementary School and located near the Deerfield Public Library, Jewett Park, Kipling Park, Briarwood Country Club and several shops and restaurants at the intersection of Deerfield Road and S. Waukegan Road.

4
beds

3
baths

2,050 Sq.Ft. LIVING AREA

Features & Amenities

Interior

  • total bedrooms4
  • Total bathrooms3
  • full bathrooms2
  • half bathroom1
  • Laundry room In Unit
  • Flooring Hardwood
  • APPLIANCES Range, Microwave, Dishwasher, Refrigerator, Bar Fridge, Washer, Dryer, Stainless Steel Appliance(s), Gas Cooktop
  • other interior Features Wet Bar, Separate Dining Room

Area & Lot

  • Status Sold
  • Date Sold October 23, 2026
  • Living Area2,050 Sq.Ft.
  • MLS® ID12746914
  • TypeResidential
  • YEAR BUILT1958
  • NeighborhoodChicago’s Northern Suburbs and Surrounding Areas
  • Elementary SchoolWalden Elementary School
  • Middle SchoolAlan B Shepard Middle School
  • High SchoolDeerfield High School
  • School District113

Exterior

  • Garage Space2.0
  • water SourcePublic
  • roofAsphalt
  • lot featuresCorner Lot
  • parkingConcrete, Garage Door Opener, Yes, Garage Owned, Attached, Garage
  • HEAT TYPEGas
  • AIR CONDITIONINGCentral Air
  • sewerPublic Sewer
  • SubstructureConcrete Perimeter

Financial

  • Sales Price$539,000
  • Real Estate Tax $13,542/yr

Chicago’s Northern Suburbs and Surrounding Areas

The Northern Suburbs provide an exceptional lifestyle for homeowners and families alike.

Explore

Let’s Start a Conversation

Connect with a real estate professional who values trust, insight, and personal attention. Every step is guided by a deep understanding of what “home” truly means.

Follow Me on Instagram