1124 N Central Park Avenue Unit: 2
SEE ALL PHOTOS
1124 N Central Park Avenue Unit: 2
Bought with Gretchen Hannum with Berkshire Hathaway HomeServices Chicago and Listed by Johnpaul Salcedo with Coldwell Banker Realty 312-266-7000
Leased

1124 N Central Park Avenue Unit: 2

1124 N Central Park Avenue Unit: 2, Chicago, IL 60651

$1,700/month
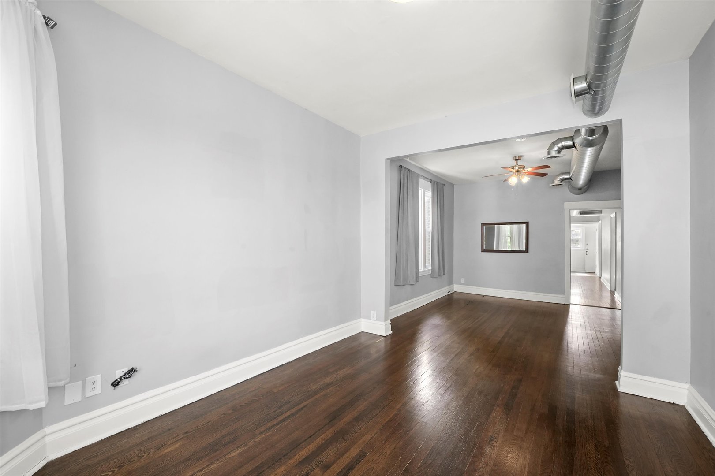
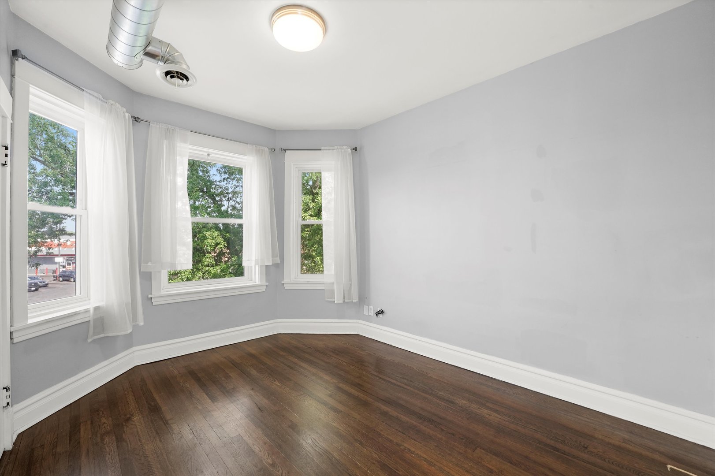
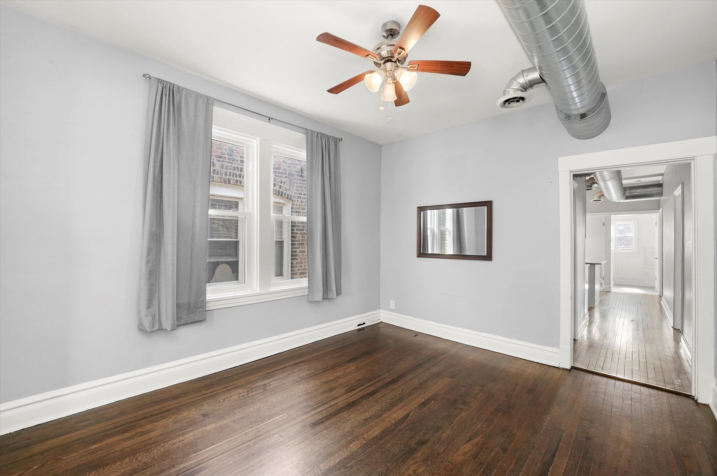
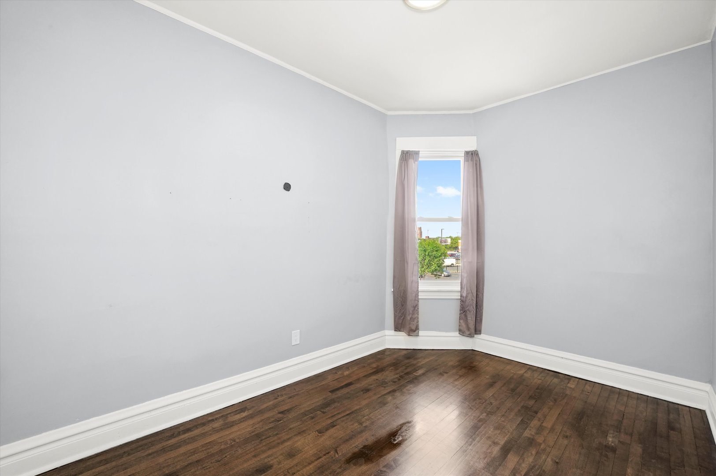
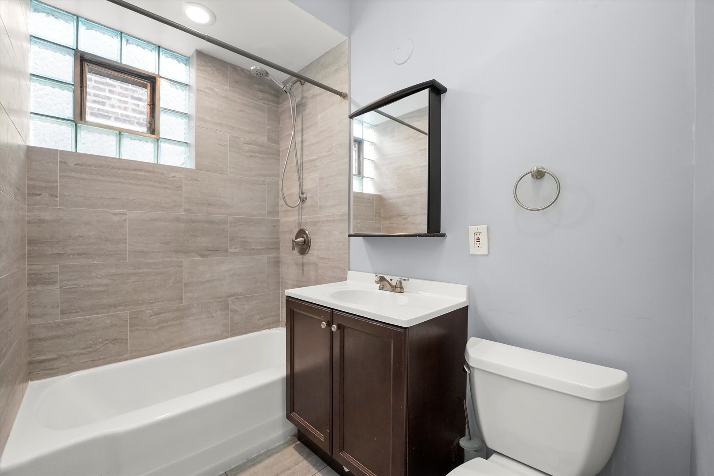
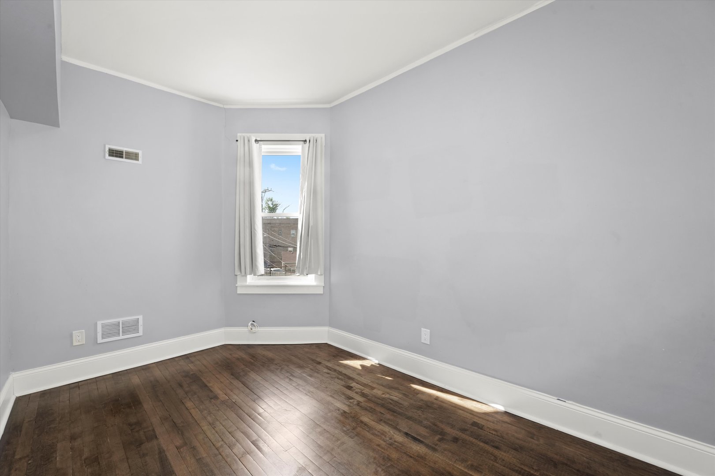
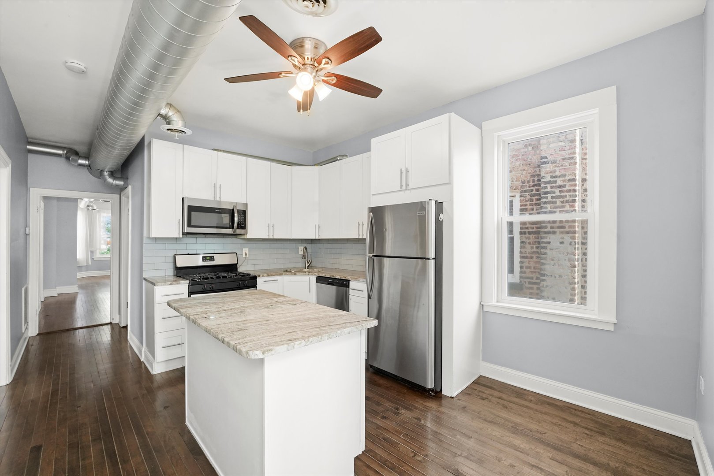
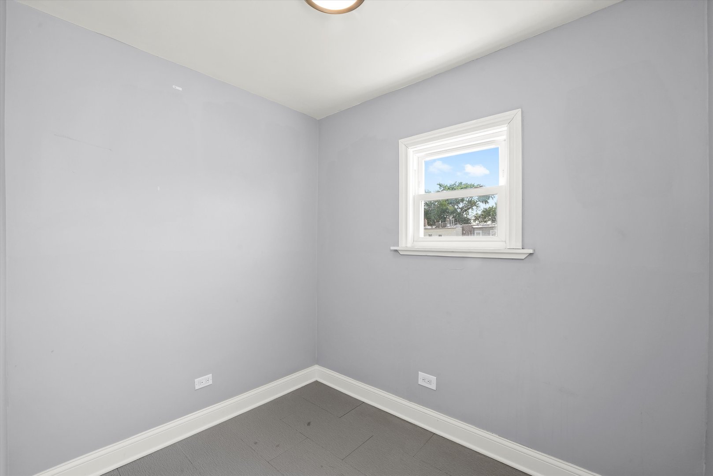
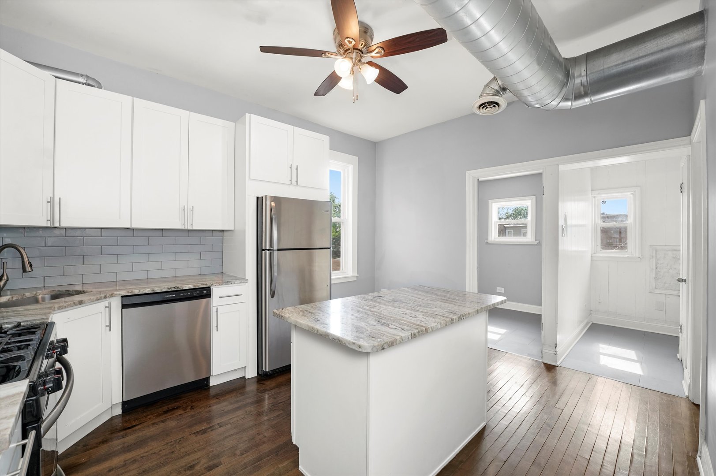
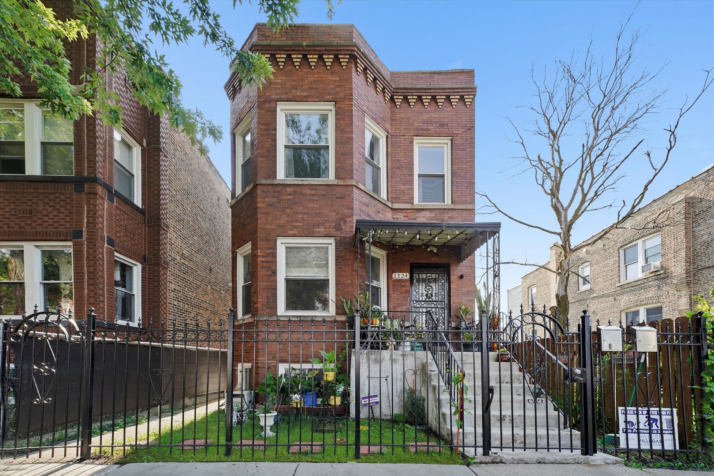
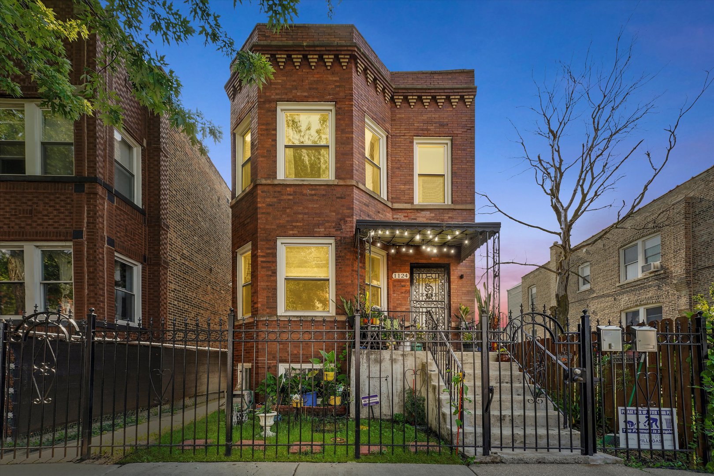
Welcome to this bright and spacious top-floor 2-bedroom, 1-bathroom apartment in the heart of Humboldt Park! Conveniently located near the Grand bus for an easy commute downtown, with grocery stores and the beautiful Humboldt Park. This charming brick building is gated for added privacy and leads you up to a sun-filled apartment featuring hardwood floors throughout, generous living and dining areas, and two well-sized bedrooms that easily accommodate queen-sized beds plus additional furniture. Enjoy ample closet space throughout, a sleek modern bathroom with a tub, and an updated kitchen complete with granite countertops, abundant cabinetry, an island for extra prep space, and plenty of counter space. Just off the kitchen, you'll find a spacious bonus room perfect for a home office or extra storage. Additional perks include laundry in the building and plenty of easy street parking nearby.
2
beds

1
bath

1,170 Sq.Ft. LIVING AREA

Features & Amenities

Interior

  • total bedrooms2
  • Total bathroom1
  • full bathroom1
  • Laundry room Common Area
  • Flooring Hardwood
  • other interior Features Granite Counters, Separate Dining Room, Pantry

Area & Lot

  • Status Leased
  • Date Leased July 18, 2025
  • Living Area1,170 Sq.Ft.
  • MLS® ID12417246
  • TypeCondo
  • YEAR BUILT1912
  • School District299

Exterior

  • STORIES2
  • water SourceLake Michigan
  • HEAT TYPENatural Gas
  • AIR CONDITIONINGCentral Air
  • sewerPublic Sewer
  • HOA AmenitiesCoin Laundry, Laundry

Financial

  • Lease Price$1,700/mo
  • Lease Term 12 MONTHS

Let’s Start a Conversation

Connect with a real estate professional who values trust, insight, and personal attention. Every step is guided by a deep understanding of what “home” truly means.

Follow Me on Instagram