11333 Pinecrest Circle
SEE ALL PHOTOS
11333 Pinecrest Circle
Bought with John Parillo with First Team Realty and Listed by Hugo Araujo with Coldwell Banker Realty 773-550-4846
Sold

11333 Pinecrest Circle

11333 Pinecrest Circle, Orland Park, IL 60467

$615,000
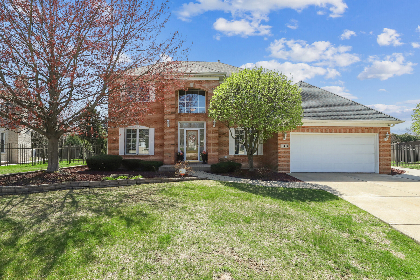
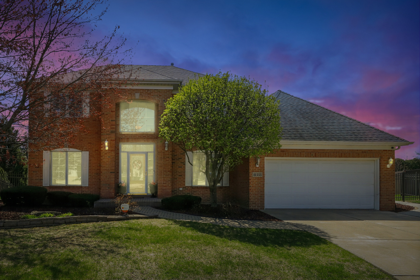
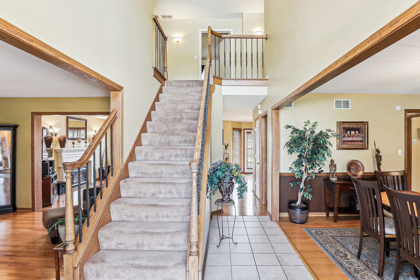
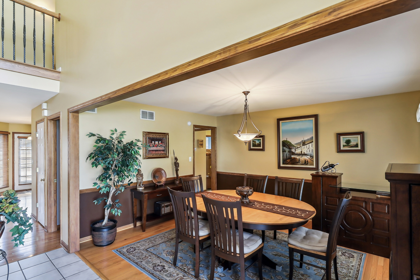
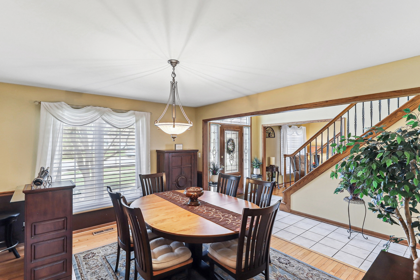
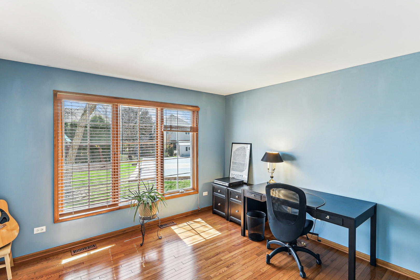
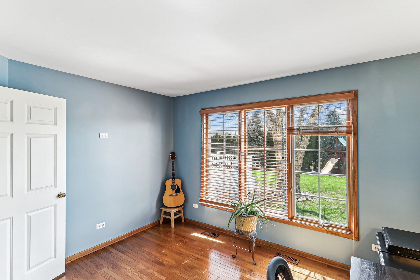
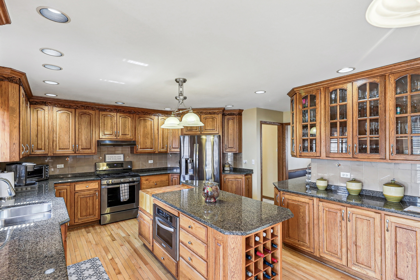
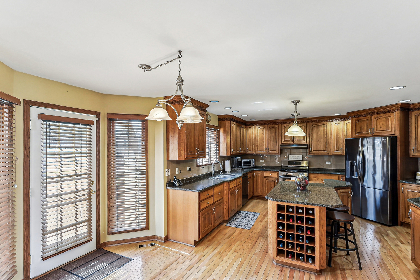
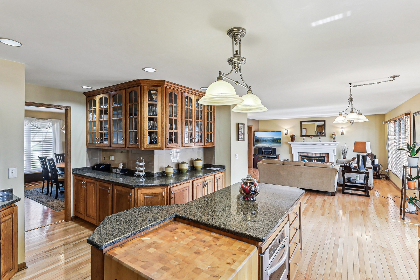
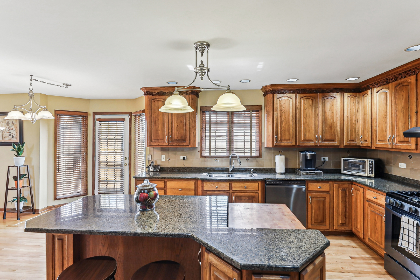
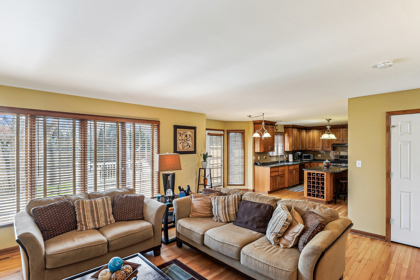
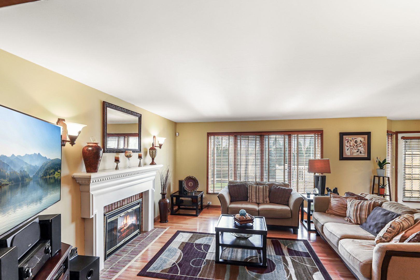
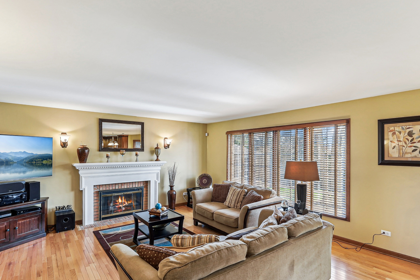
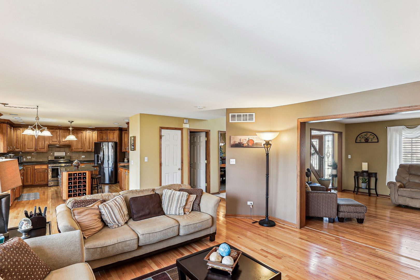
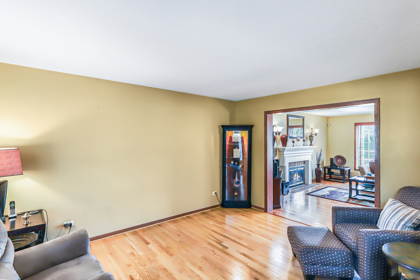
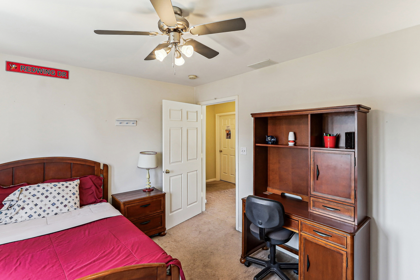
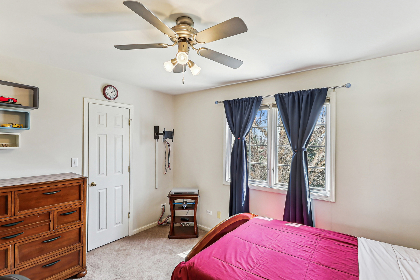
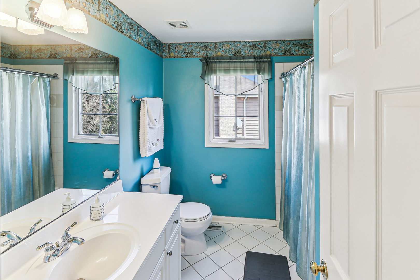
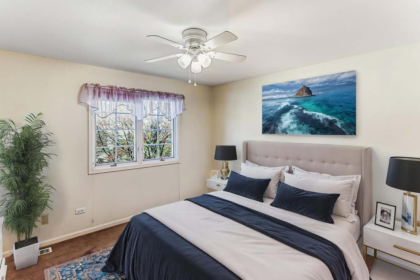
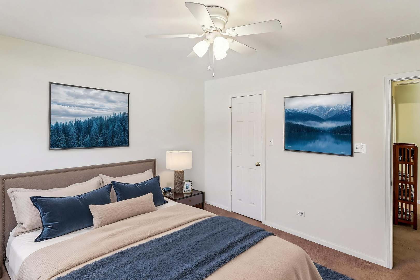
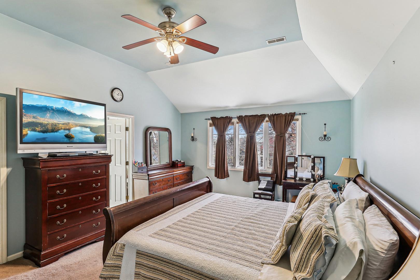
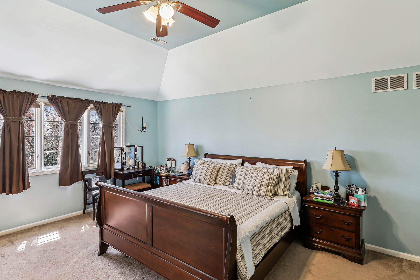
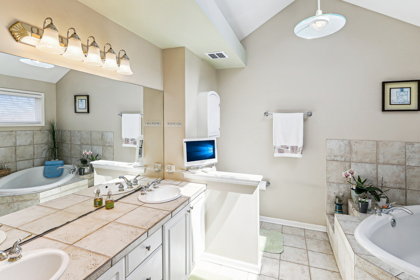
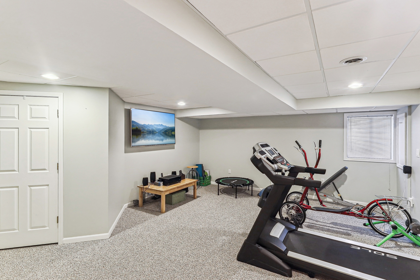
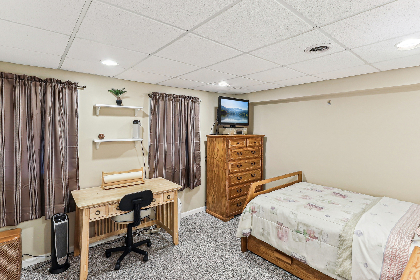
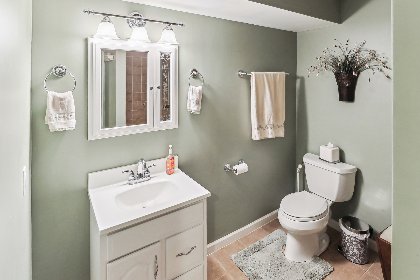
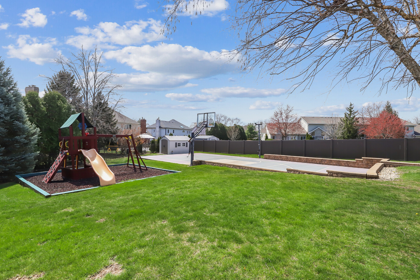
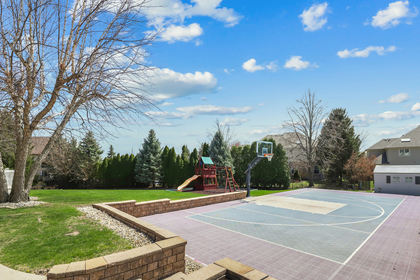
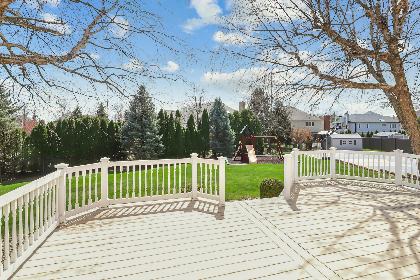
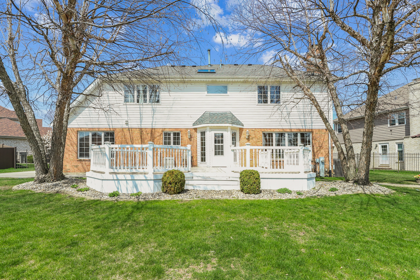
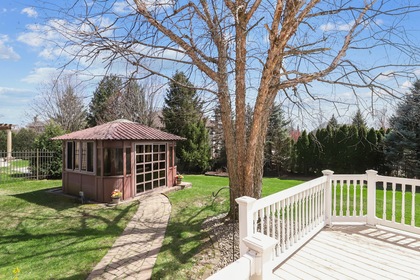
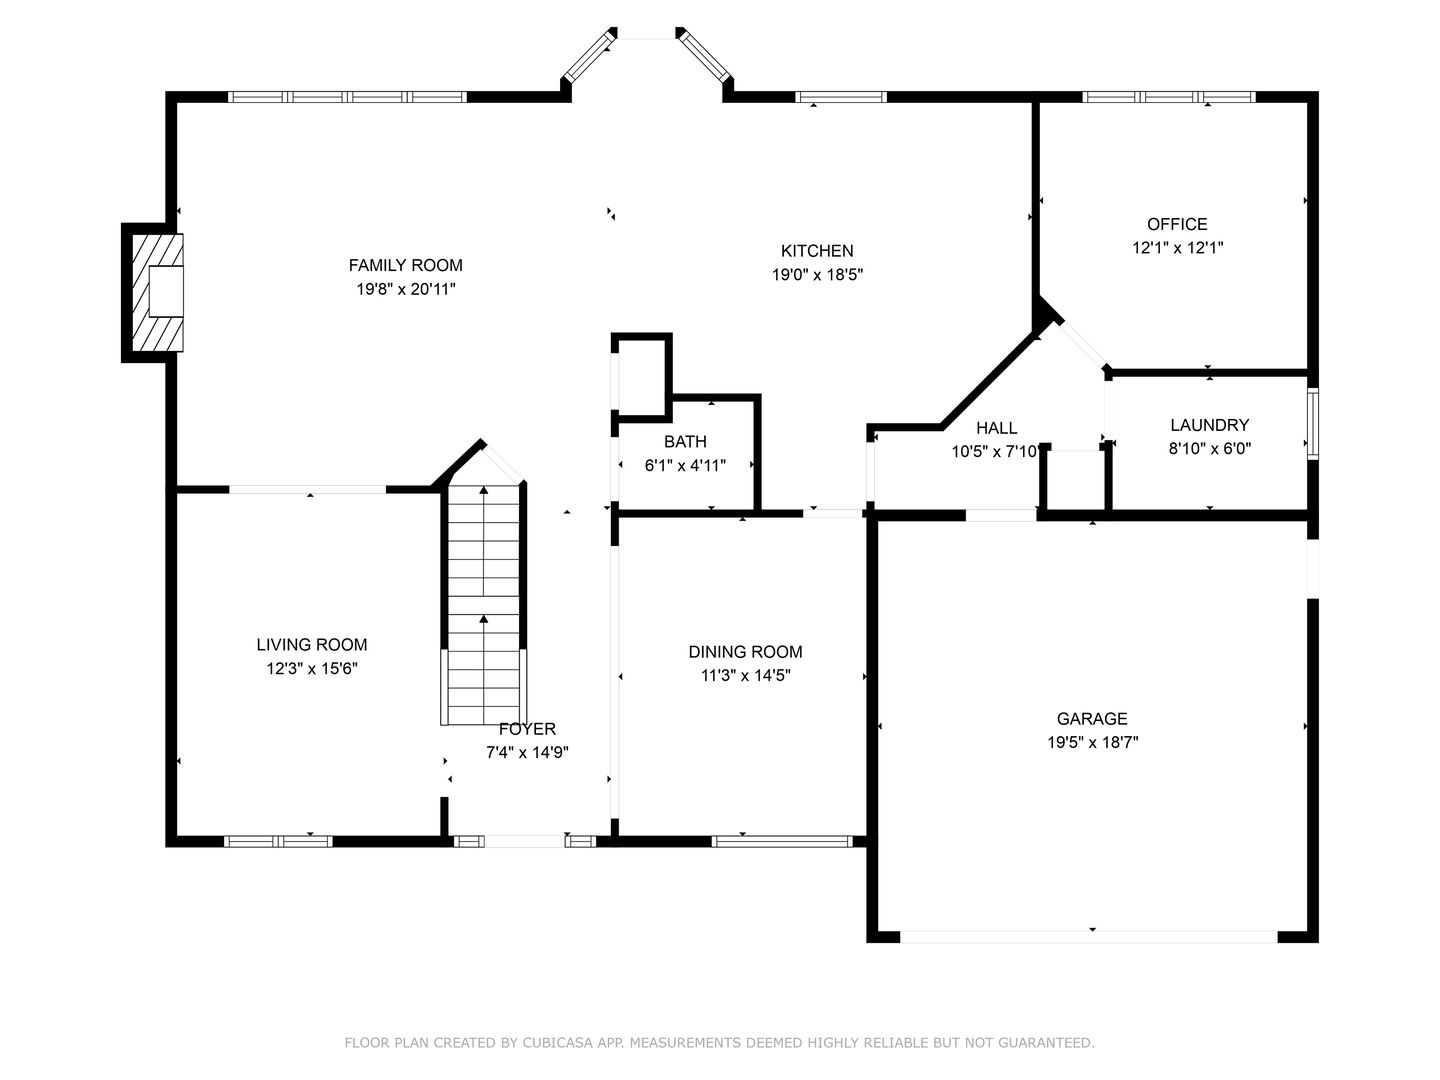
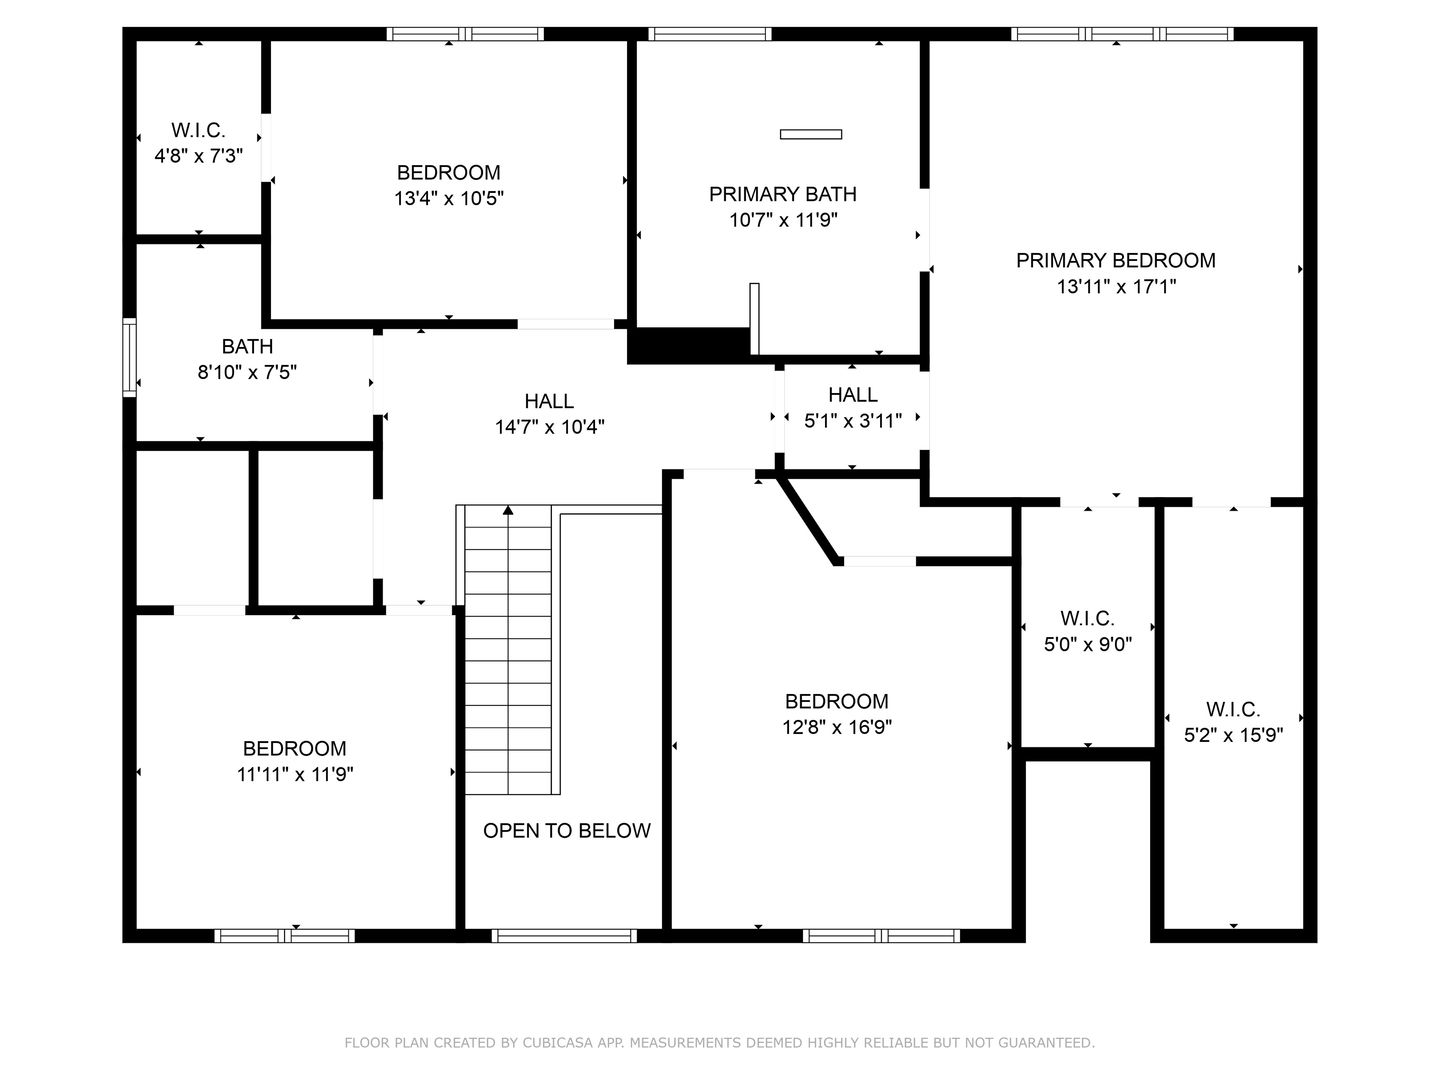
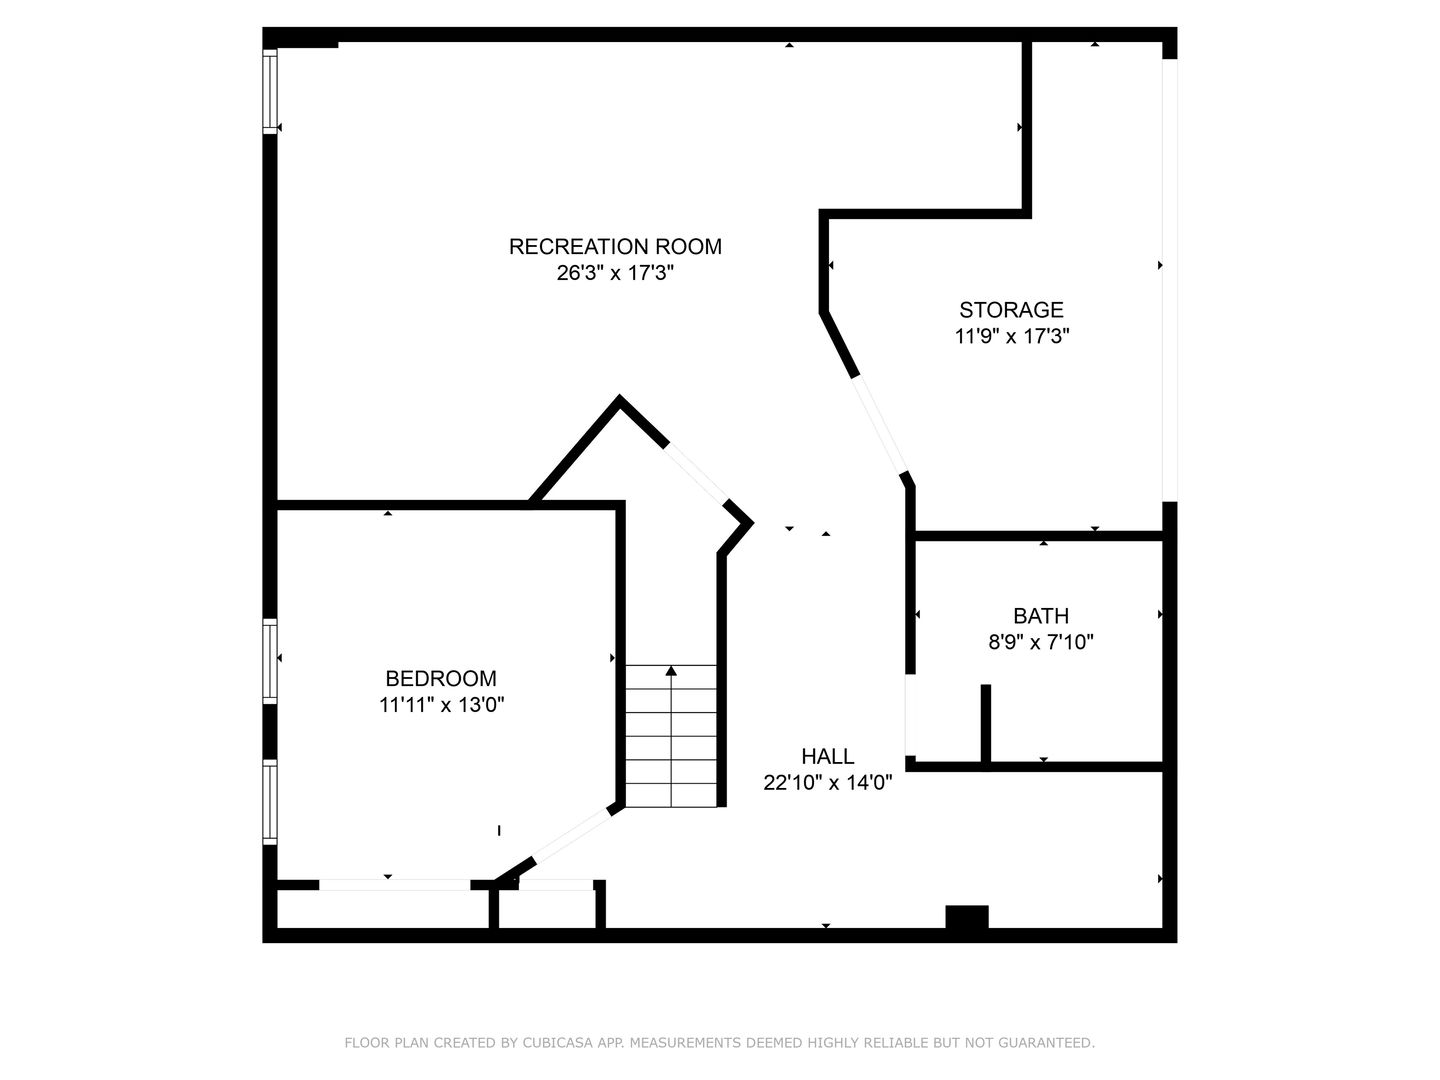
Welcome to 11333 Pinecrest Cir - a stunning 5 bedroom, 3.5 bath brick two-story home nestled in a quiet cul-de-sac in the highly desirable Grasslands Subdivision. Sitting proudly on a beautifully landscaped 1/3 acre lot, this home offers incredible curb appeal and a welcoming ambiance from the moment you arrive. Inside, you'll find a spacious layout designed for both everyday comfort and elegant entertaining. The main level features gleaming hardwood floors throughout, with formal living and dining areas, a cozy family room with a gas fireplace, and a dedicated home office. The chef's kitchen is a true showstopper, boasting granite countertops, high-end wood cabinetry, an island with seating for three, dedicated chopping block, stylish backsplash, and newer stainless steel appliances. Upstairs, retreat to the luxurious primary suite with vaulted ceilings, two custom walk-in closets, and a spa-inspired bathroom featuring a soaker tub and oversized custom shower. Three additional bedrooms offer generous space and comfort. The professionally finished basement expands your living space with a large rec room, 5th bedroom, 3rd full bath with jetted tub, and ample storage. Step outside into your private backyard oasis-a massive fenced yard with a custom Sport Court perfect for basketball, tennis, and pickleball, a composite deck, gazebo with 8-10 person hot tub, and playset. Additional updates include newer roof, furnace, AC, and appliances (including washer/dryer). This home has been meticulously maintained and thoughtfully updated-ready for its next chapter!

5
beds

4
baths

2,747 Sq.Ft. LIVING AREA

0.31 Acres lot

Features & Amenities

Interior

  • total bedrooms5
  • Total bathrooms4
  • full bathrooms3
  • half bathroom1
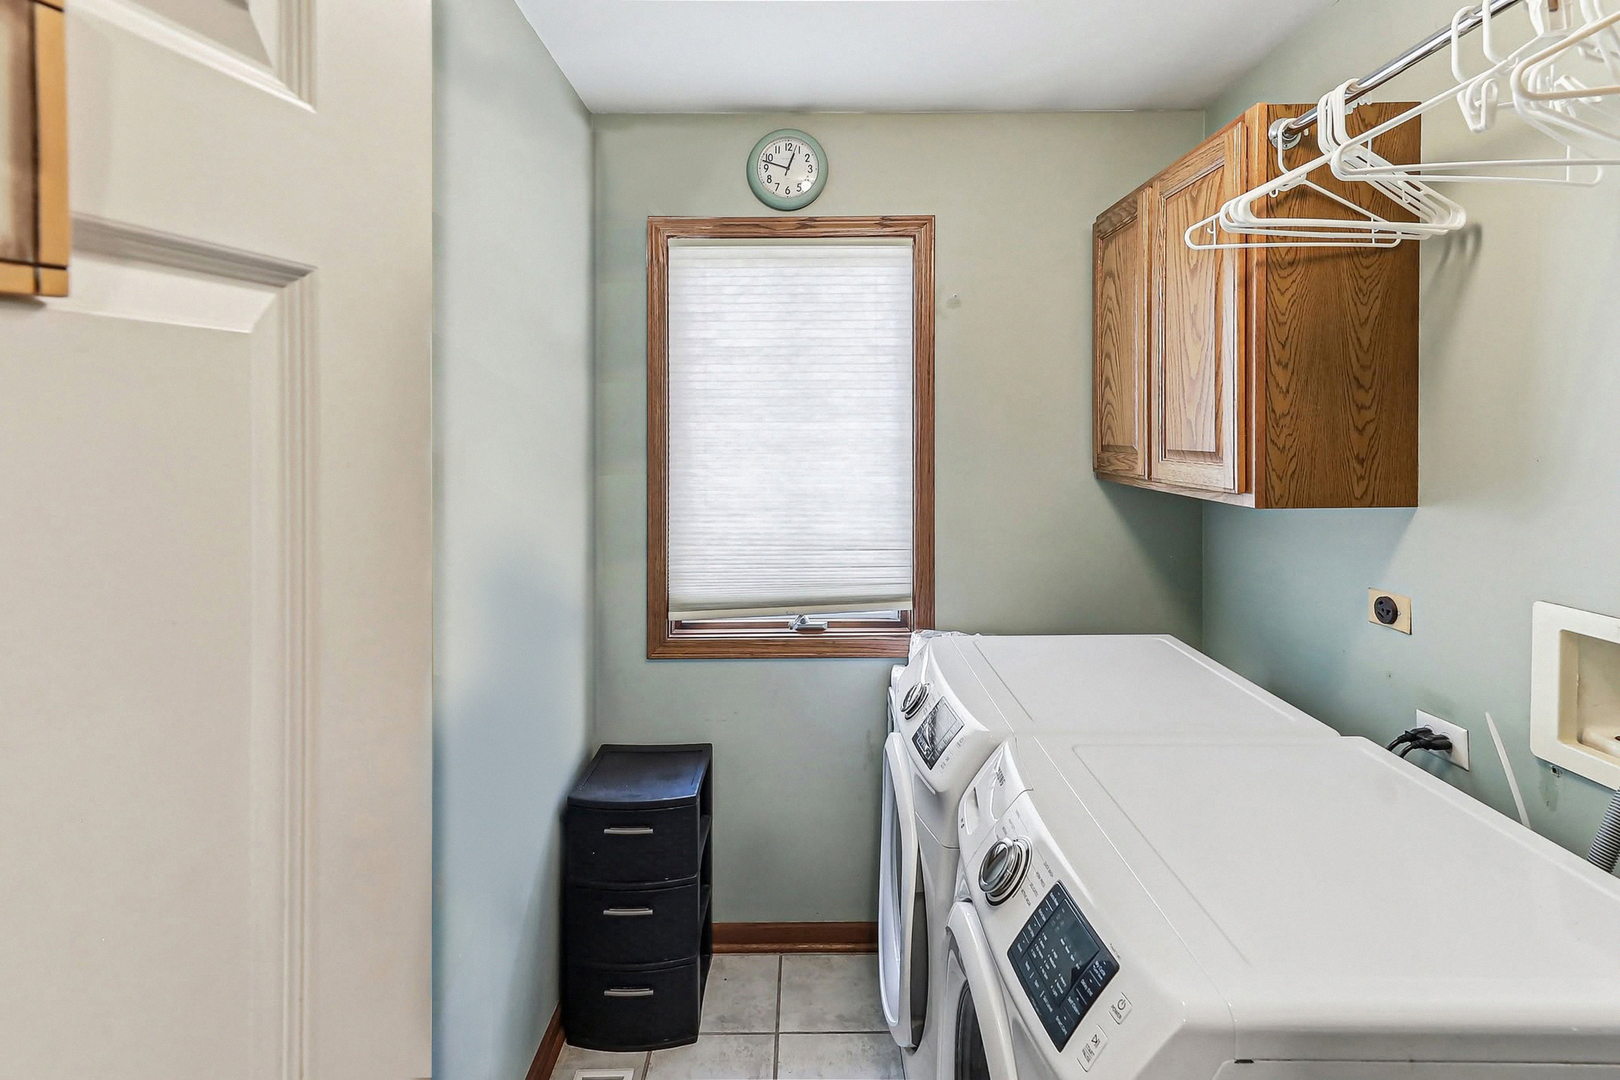
  • Laundry room Main Level, In Unit, Sink
  • Flooring Hardwood
  • Fireplace Gas Starter
  • APPLIANCES Range, Microwave, Dishwasher, Refrigerator, Washer, Dryer
  • other interior Features Cathedral Ceiling(s), Hot Tub, Walk-In Closet(s)

Area & Lot

  • Status Sold
  • Date Sold October 20, 2025
  • Living Area2,747 Sq.Ft.
  • Lot Area0.31 Acres
  • MLS® ID12468255
  • TypeResidential
  • YEAR BUILT1997
  • Elementary SchoolMeadow Ridge School
  • Middle SchoolCentury Junior High School
  • High SchoolCarl Sandburg High School
  • School District230

Exterior

  • Garage Space2.0
  • water SourceLake Michigan
  • roofAsphalt
  • lot featuresCul-De-Sac
  • parkingConcrete, Garage Door Opener, Yes, Garage Owned, Attached, Garage
  • HEAT TYPENatural Gas
  • AIR CONDITIONINGCentral Air
  • SubstructureConcrete Perimeter
  • other exterior FeaturesHot Tub

Financial

  • Sales Price$615,000
  • Real Estate Tax $11,181/yr

Let’s Start a Conversation

Connect with a real estate professional who values trust, insight, and personal attention. Every step is guided by a deep understanding of what “home” truly means.

Follow Me on Instagram