1155 W Madison Street Unit: 603
SEE ALL PHOTOS
1155 W Madison Street Unit: 603
Bought with Emily Santos with @properties Christie's International Real Estate and Listed by Stephanie Cutter with Coldwell Banker Realty 312-965-9600
Sold

1155 W Madison Street Unit: 603

1155 W Madison Street Unit: 603, Chicago, IL 60607

$775,000
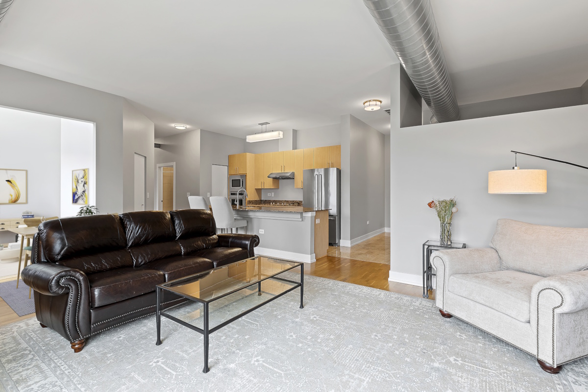
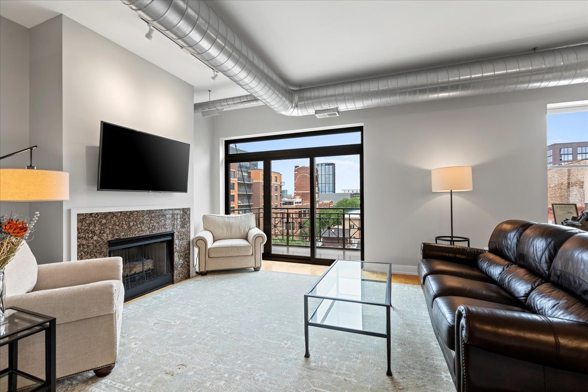
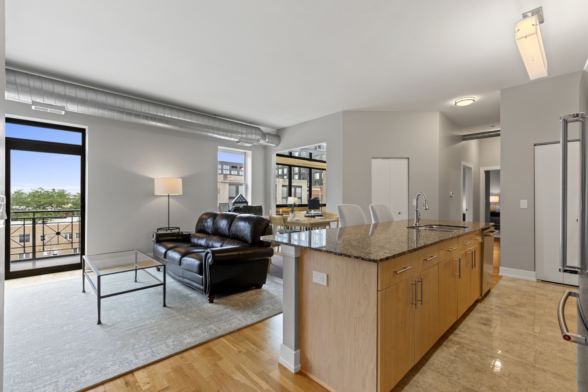
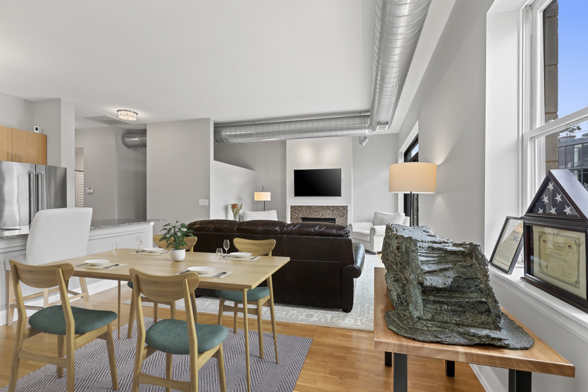
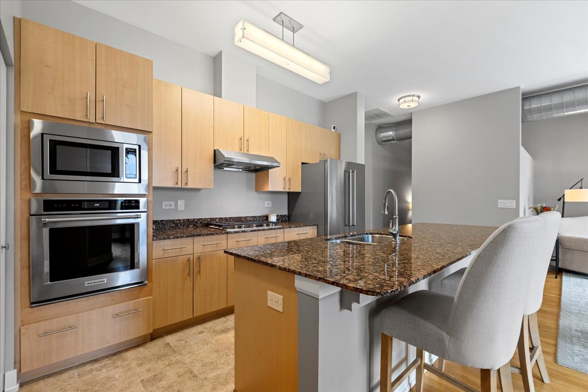
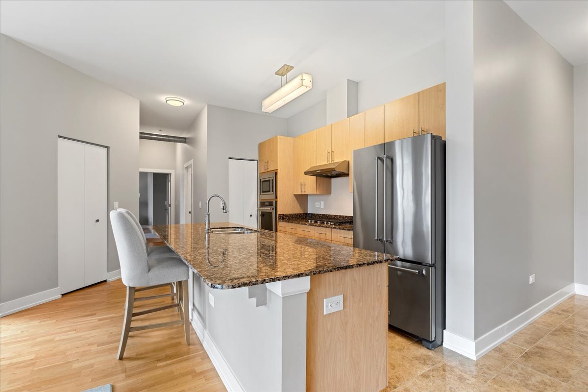
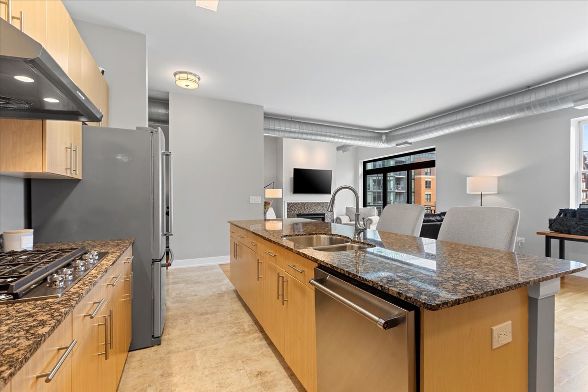
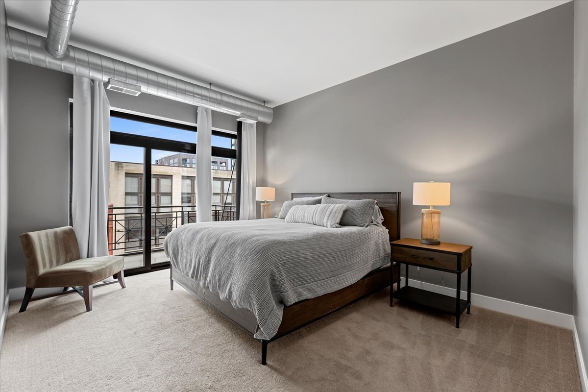
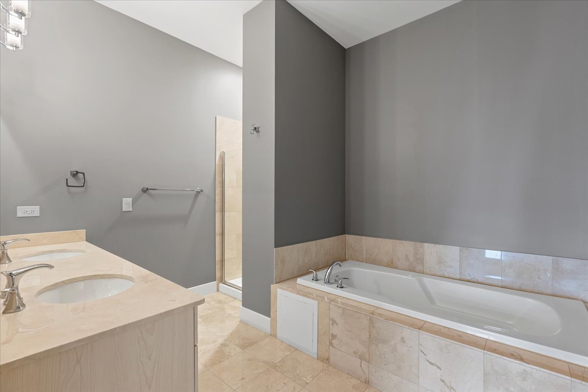
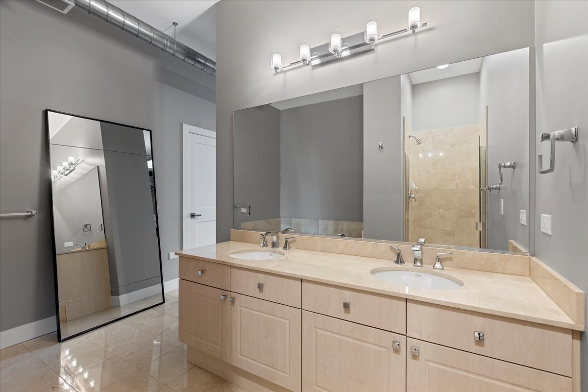
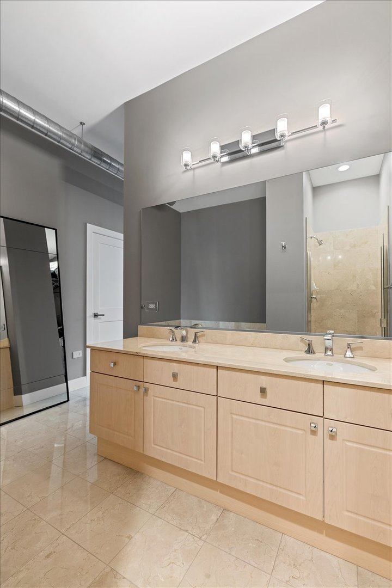
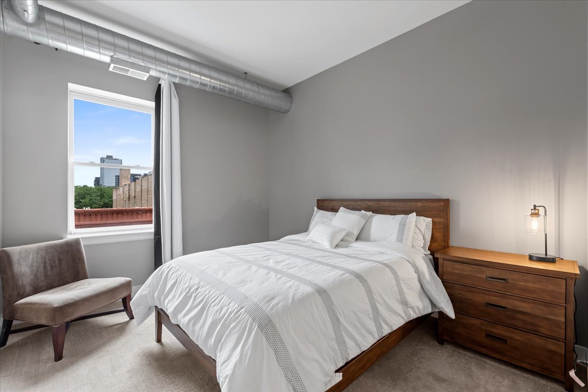
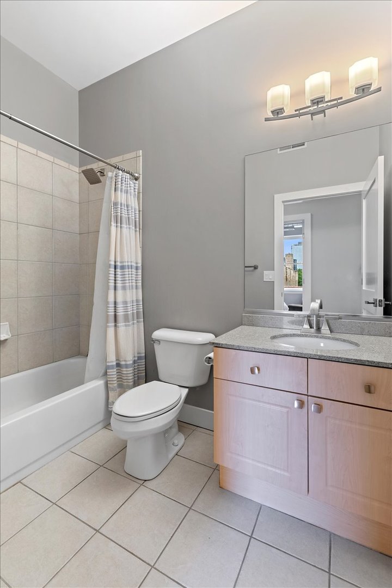
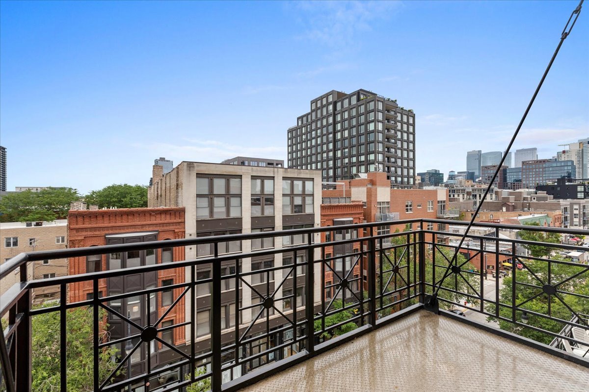
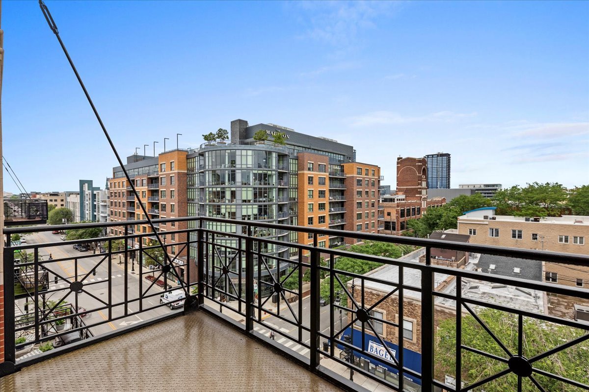
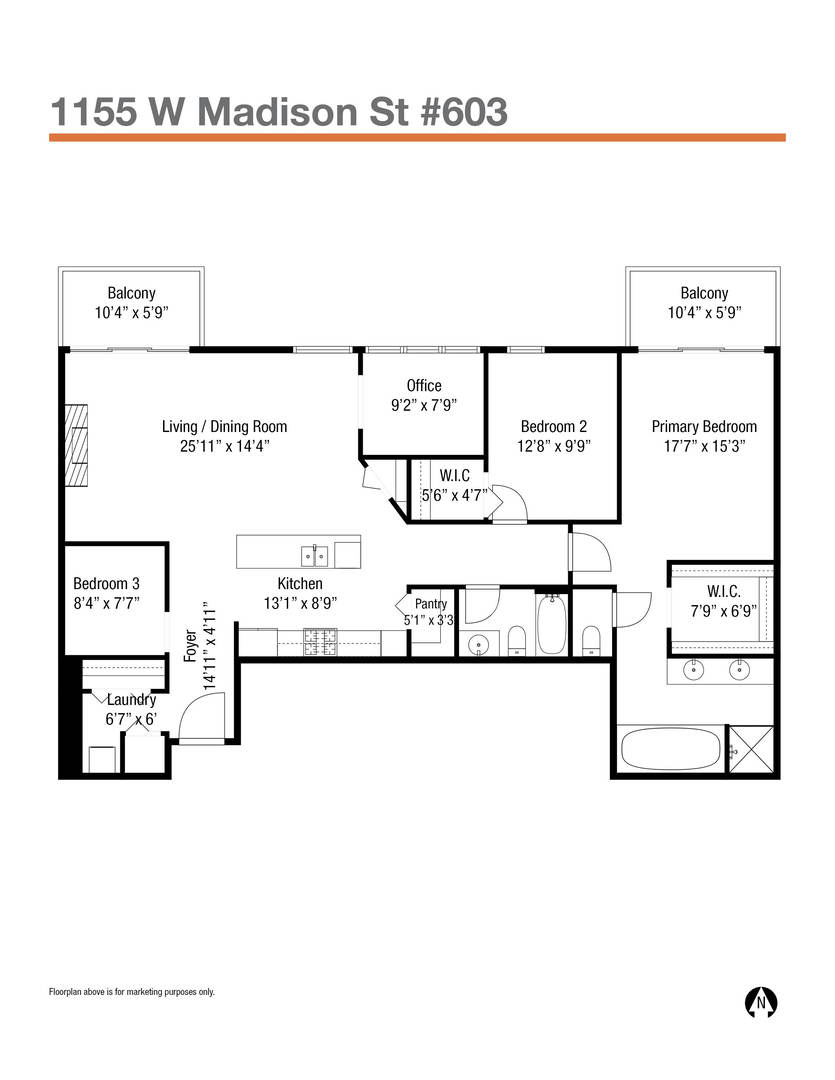
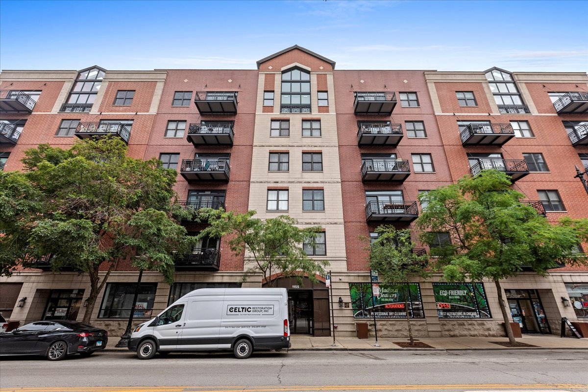
Welcome to this sunny, spacious penthouse unit in an elevator building in the West Loop with an open floor plan, 3 bedrooms + an office/den, 2 full bathrooms and 2 balconies! This top-floor unit has everything you need for spacious living including a gorgeous office/den with 2 story floor-to-ceiling windows giving you tons of natural light, and one attached deeded garage parking space included in the price. The open kitchen has stainless steel appliances, separate pantry and a huge island with seating. There is a large dedicated area for a dining table and ample room for a large couch and seating area with fireplace. The primary bedroom easily fits a king bed and has a large walk-in closet, and an en-suite primary bathroom with a soaking tub, separate shower and dual vanity. The 2nd bedroom fits a queen bed with room to spare. The 3rd br is lofted and works great for a small guest room, nursery, exercise space or 2nd office. In the heart of the West Loop, the location is superb with Fulton Market and Randolph Street shopping and restaurants close-by and easy access to both the 290 and 55 expressways and public transportation.

3
beds

2
baths

1,800 Sq.Ft. LIVING AREA

Features & Amenities

Interior

  • total bedrooms3
  • Total bathrooms2
  • full bathrooms2
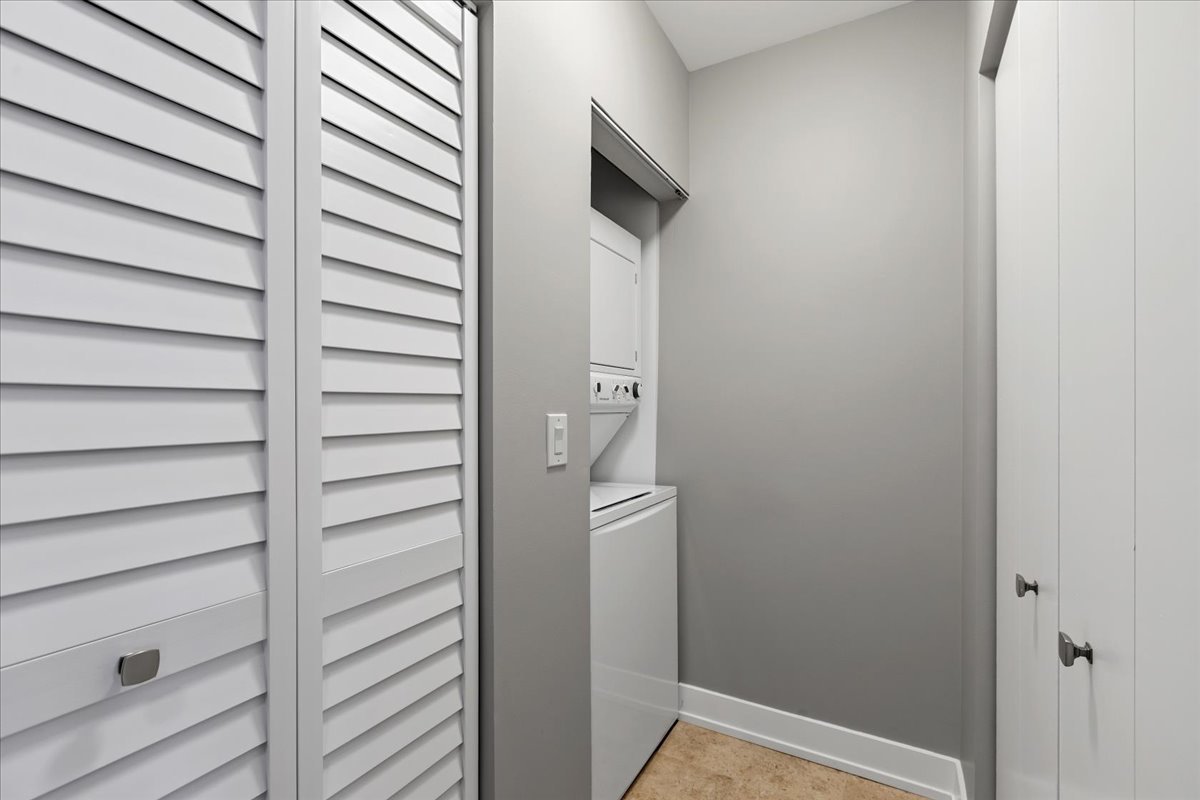
  • Laundry room In Unit, Laundry Closet
  • Flooring Hardwood
  • Fireplace Gas Log
  • APPLIANCES Range, Microwave, Dishwasher, Refrigerator, Washer, Dryer, Disposal
  • other interior Features Walk-In Closet(s)

Area & Lot

  • Status Sold
  • Date Sold August 15, 2025
  • Living Area1,800 Sq.Ft.
  • MLS® ID12413704
  • TypeCondo
  • YEAR BUILT2001
  • Elementary SchoolSkinner Elementary School
  • Middle SchoolSkinner Elementary School
  • High SchoolWells Community Academy Senior H
  • School District299

Exterior

  • STORIES6
  • Garage Space1.0
  • water SourceLake Michigan
  • parkingGarage Door Opener, Heated Garage, On Site, Garage Owned, Attached, Garage
  • HEAT TYPENatural Gas
  • AIR CONDITIONINGCentral Air
  • sewerPublic Sewer
  • Disability FeaturesNo Interior Steps
  • HOA AmenitiesBike Room/Bike Trails, Elevator(s), Storage
  • other exterior FeaturesBalcony

Financial

  • Sales Price$775,000
  • Real Estate Tax $11,625/yr
  • HOA $792/mo

Let’s Start a Conversation

Connect with a real estate professional who values trust, insight, and personal attention. Every step is guided by a deep understanding of what “home” truly means.

Follow Me on Instagram