1162 W Farwell Avenue
SEE ALL PHOTOS
1162 W Farwell Avenue
Bought with Joshua Krish with Compass and Listed by Ian Schwartz with Coldwell Banker Realty 312-266-7000
Sold

1162 W Farwell Avenue

1162 W Farwell Avenue, Chicago, IL 60626

$703,000
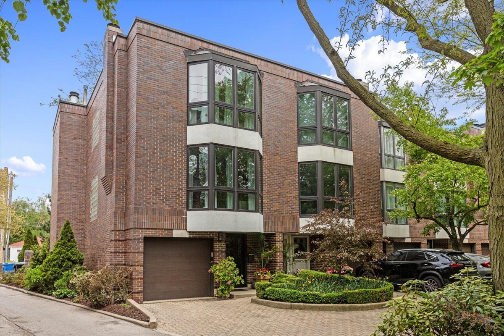
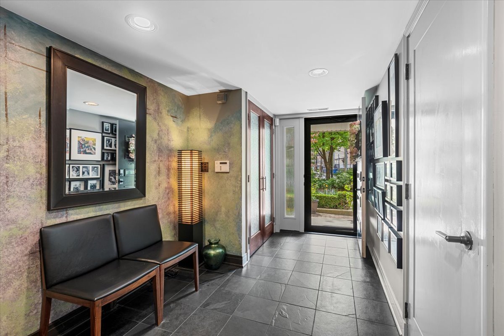
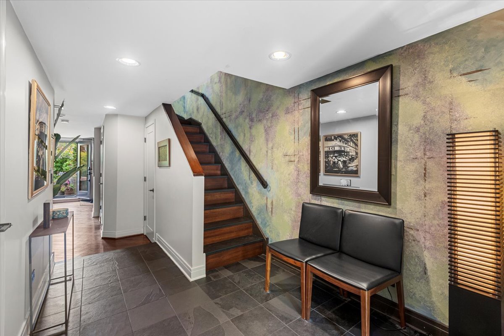
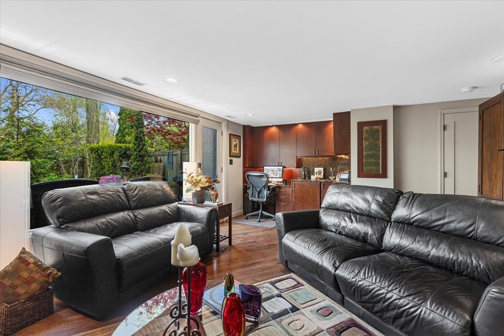
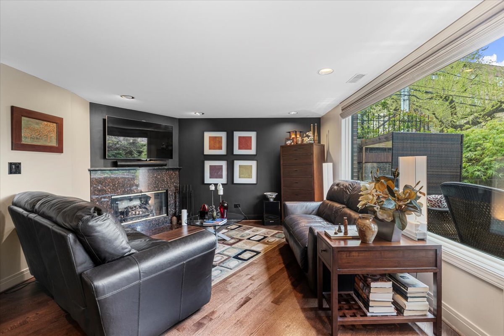
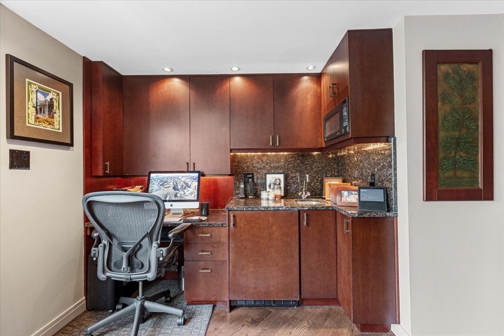
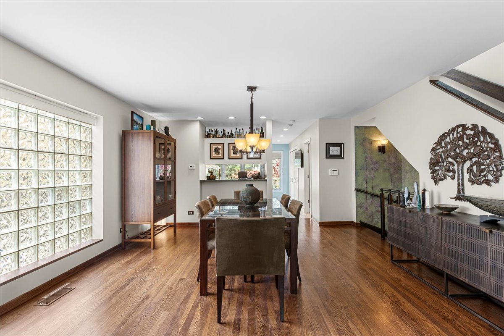
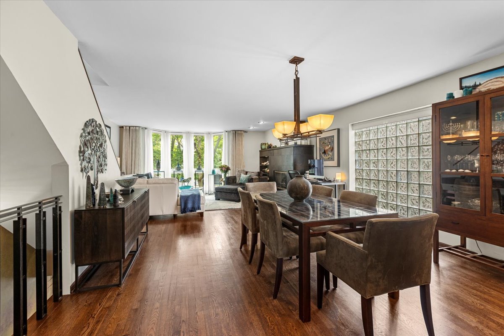
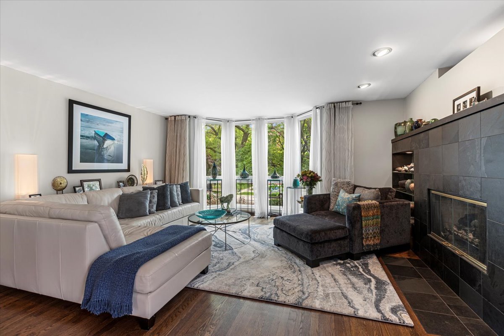
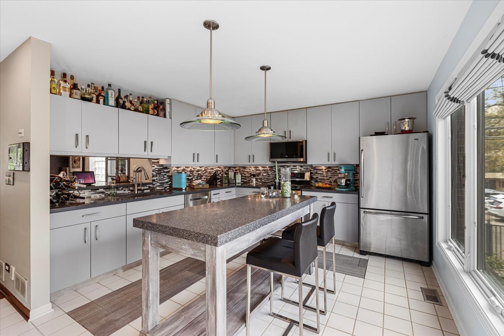
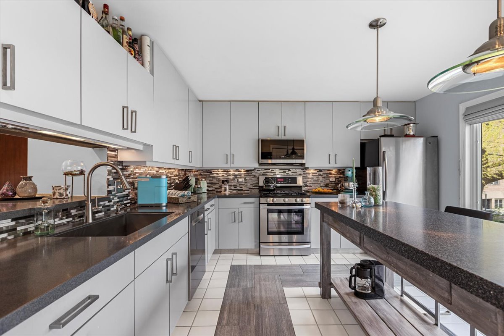
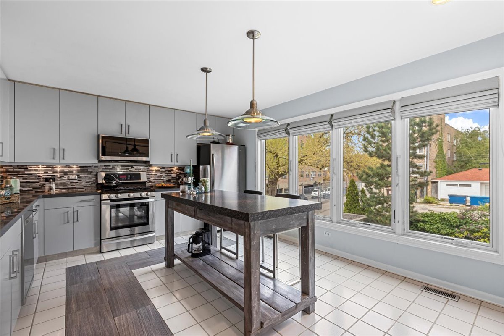
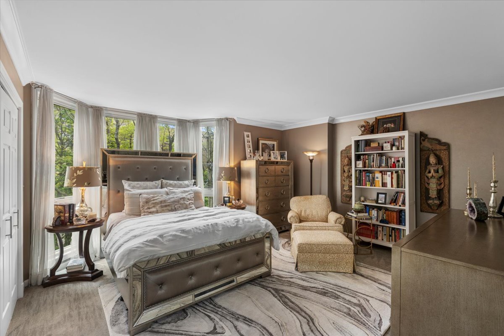
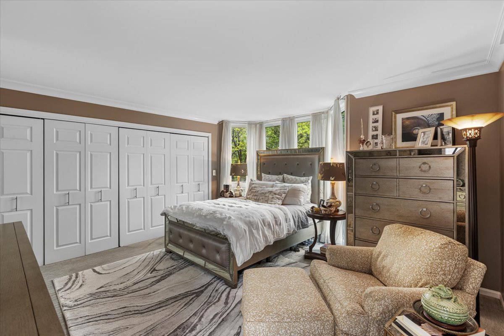
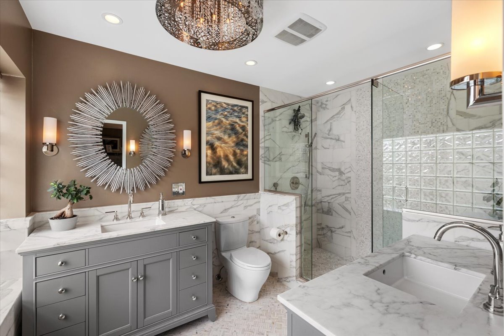
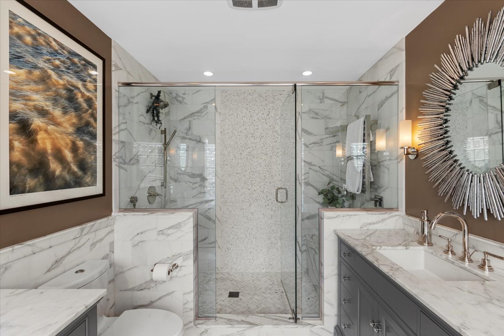
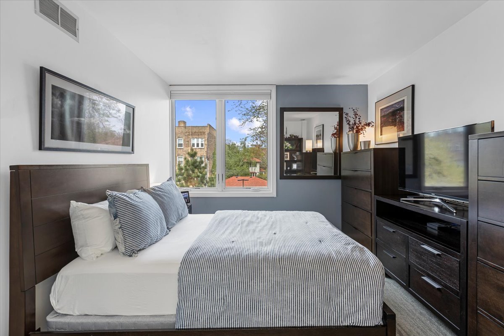
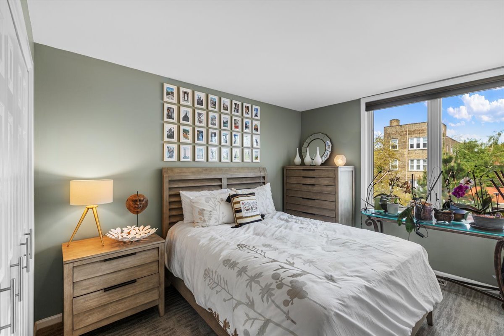
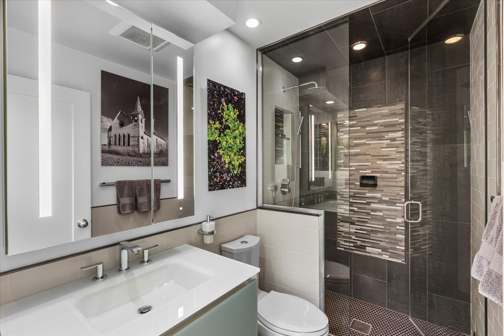
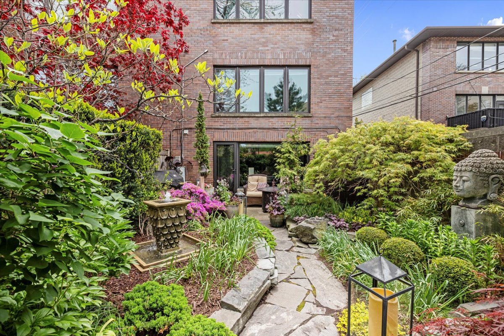
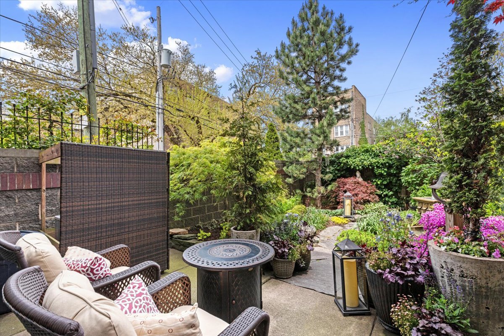
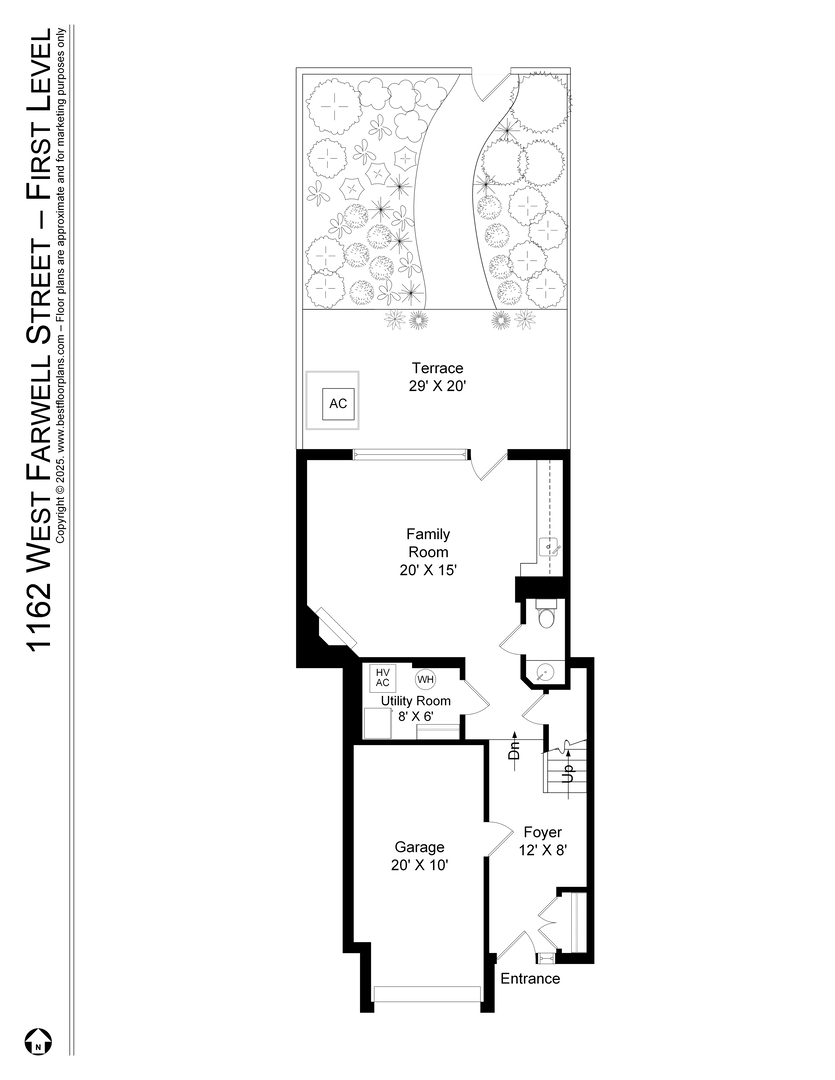
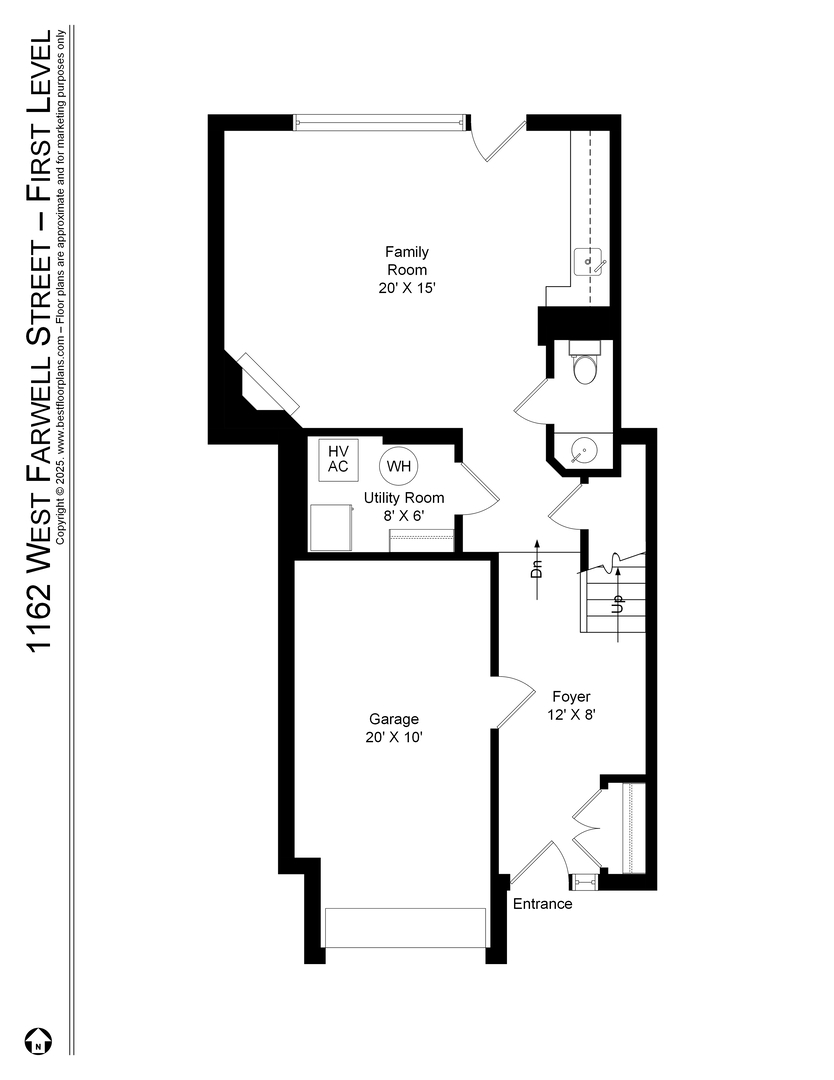
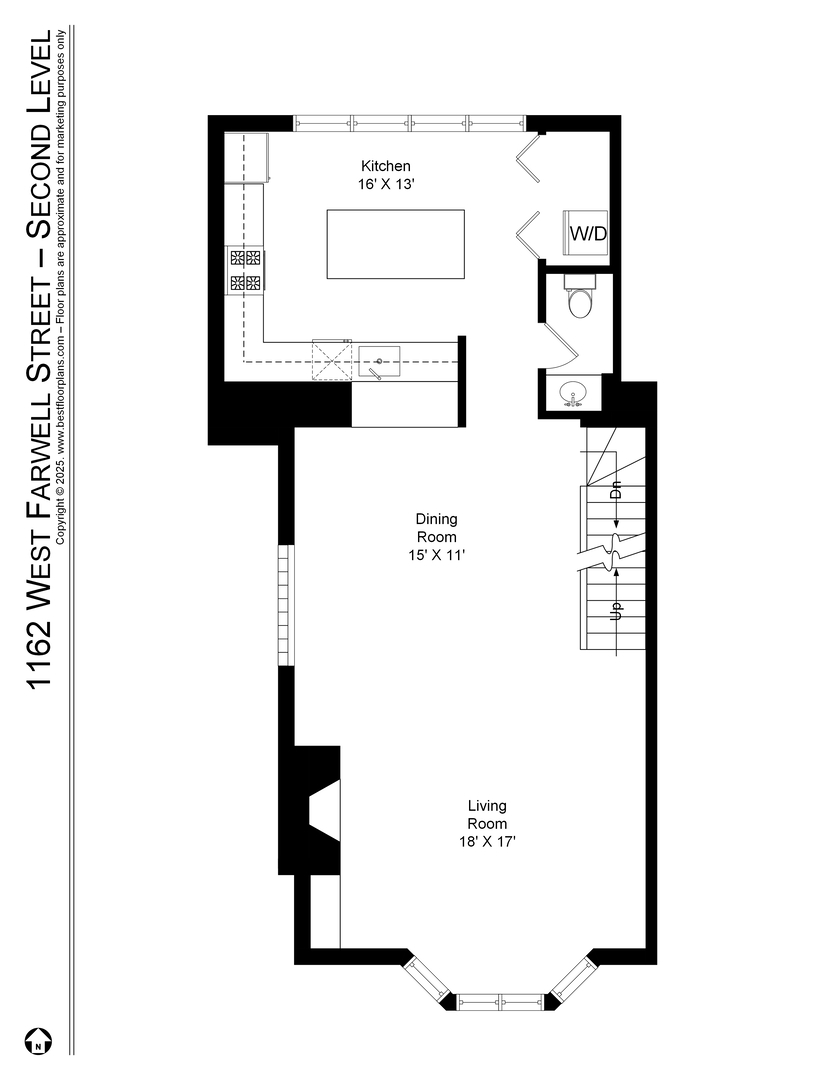
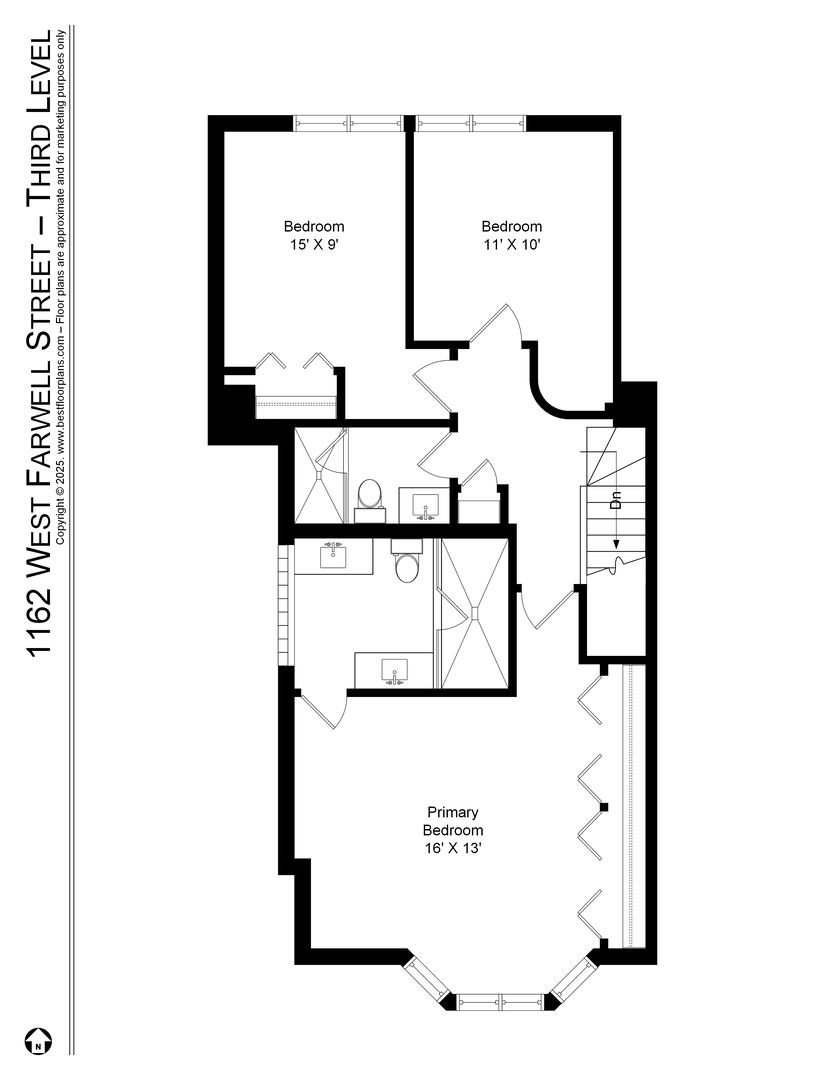
Your search is over! Extra large, highly upgraded and beautifully renovated fee simple solid brick townhome, on serene, tree-lined, dead-end street, in fantastic walk-to-everything location! This sun-filled townhome lives like a single family home and offers spacious rooms, an open layout and a thoughtful floor plan ideal for family living and entertaining. First floor features handsome slate foyer, designer half bth and gracious family rm w/ gas fireplace, built-in desk and wet bar opening to spectacular fully-fenced terrace and garden w/ fire pit, large fountain and Asian statuary. Second floor features south-facing living rm w/ floor to ceiling bay window and gas fireplace w/ custom slate surround and lighted bookshelf, half bth, separate dining rm that easily accommodates a large table, and gourmet eat-in cook's kitchen w/ island, breakfast bar, custom backsplash and stainless steel appliances. Third floor features 3 br's and 2 renovated designer bth's, including 2nd bth w/ Studio41 fixtures and steam shower, and luxurious primary suite w/ floor to ceiling bay window, full wall of closets and Ann Sacks Calacatta Gold Italian marble spa bth w/ dual vanities, heated floors and towel rack and large shower w/ bench. Custom paint, window treatments and designer lighting throughout. Gorgeous hardwood floors. Large storage room w/ stand up freezer. Attached garage w/ excellent storage plus pad for second car. Low assessments and taxes. Unbeatable location steps to the bike path, the beach, Loyola Park, the "L", the 147 express bus, the Metra, restaurants, cafes, coffee shops, boutiques, groceries, health clubs & all that the city has to offer.

3
beds

4
baths

2,577 Sq.Ft. LIVING AREA

Features & Amenities

Interior

  • total bedrooms3
  • Total bathrooms4
  • full bathrooms2
  • half bathrooms2
  • Flooring Hardwood
  • Fireplace Gas Log
  • APPLIANCES Range, Microwave, Dishwasher, Refrigerator, Freezer, Washer, Dryer, Disposal, Stainless Steel Appliance(s), Wine Refrigerator, Humidifier
  • other interior Features Wet Bar, Storage, Built-in Features

Area & Lot

  • Status Sold
  • Date Sold June 17, 2025
  • Living Area2,577 Sq.Ft.
  • MLS® ID12383213
  • TypeTownhouse
  • YEAR BUILT1989
  • Elementary SchoolField Elementary School
  • Middle SchoolField Elementary School
  • School District299

Exterior

  • STORIES3
  • Garage Space1.0
  • water SourceLake Michigan
  • lot featuresCorner Lot
  • parkingOn Site, Garage Owned, Attached, Owned, Garage
  • HEAT TYPENatural Gas, Forced Air
  • AIR CONDITIONINGCentral Air
  • sewerPublic Sewer

Financial

  • Sales Price$703,000
  • Real Estate Tax $8,868/yr
  • HOA $120/mo

Let’s Start a Conversation

Connect with a real estate professional who values trust, insight, and personal attention. Every step is guided by a deep understanding of what “home” truly means.

Follow Me on Instagram