1201 S Prairie Avenue Unit: 1405
SEE ALL PHOTOS
1201 S Prairie Avenue Unit: 1405
Bought with Non Member with NON MEMBER and Listed by Ian Schwartz with Coldwell Banker Realty 312-266-7000
Leased

1201 S Prairie Avenue Unit: 1405

1201 S Prairie Avenue Unit: 1405, Chicago, IL 60605

$5,500/month
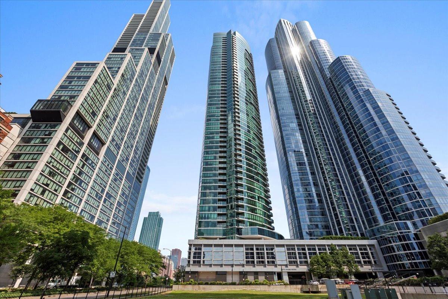
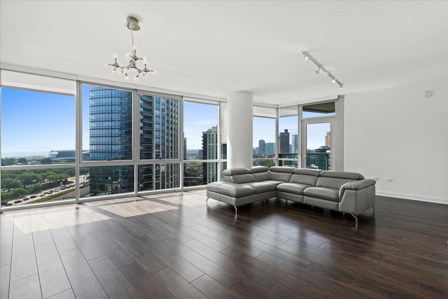
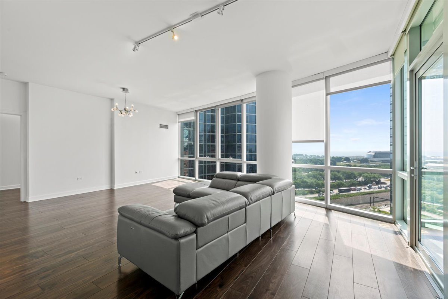
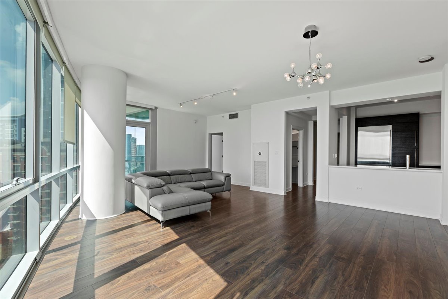
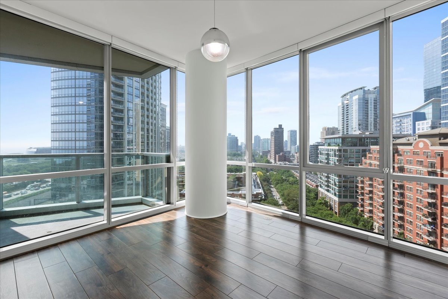
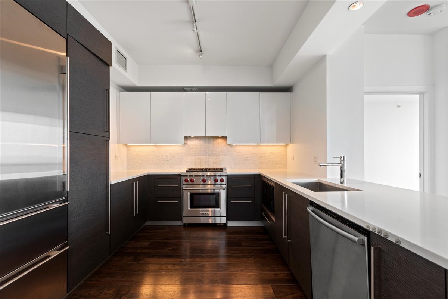
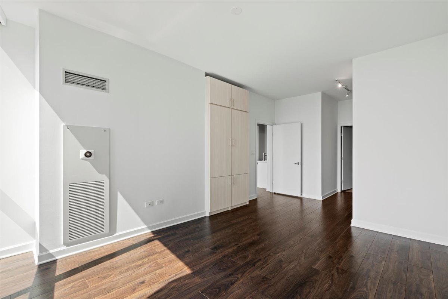
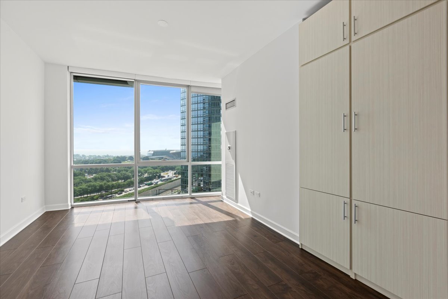
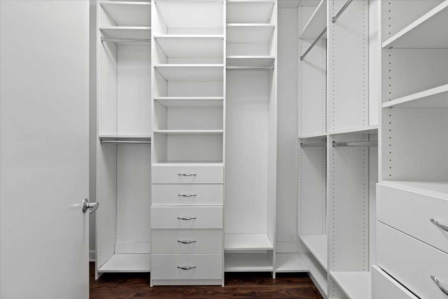
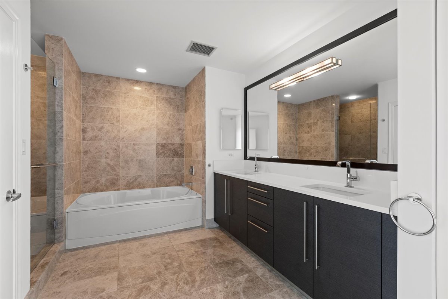
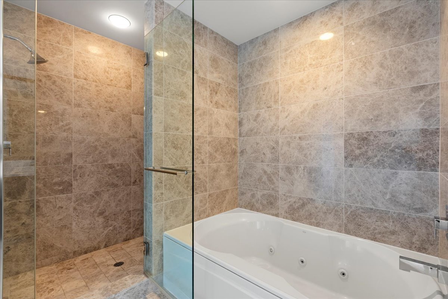
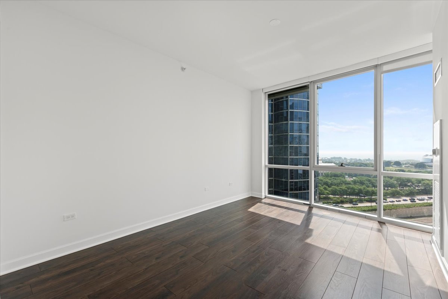
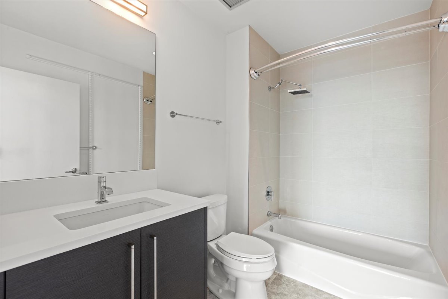
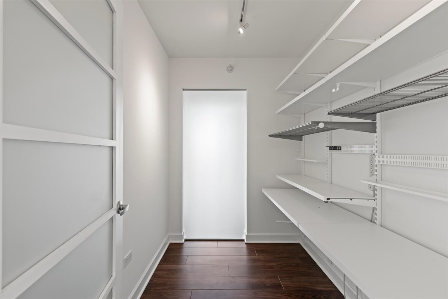
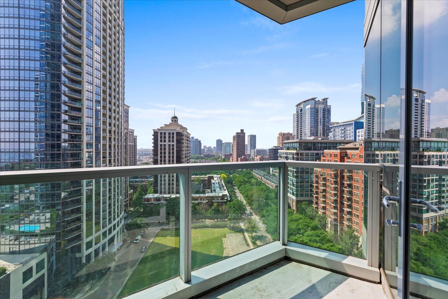
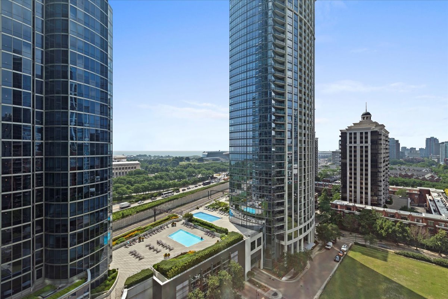
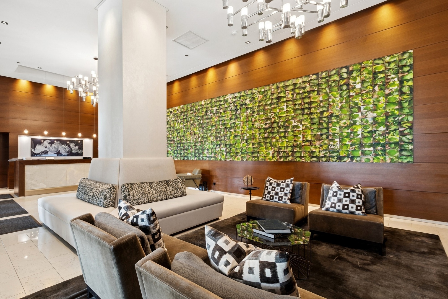
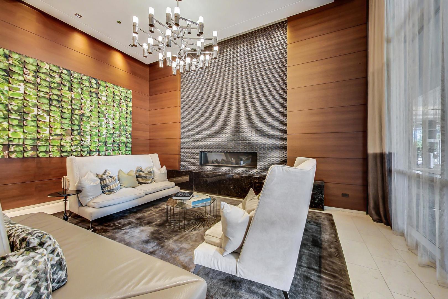
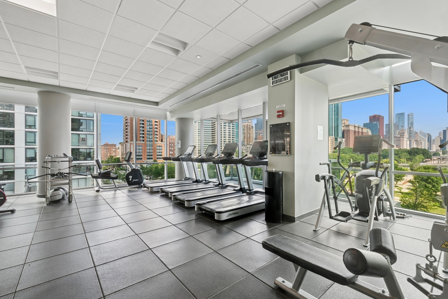
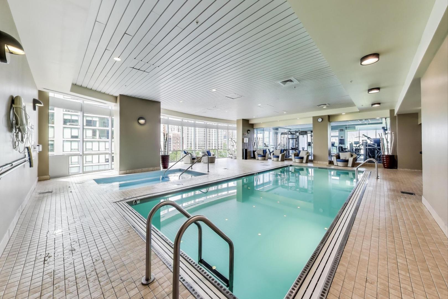
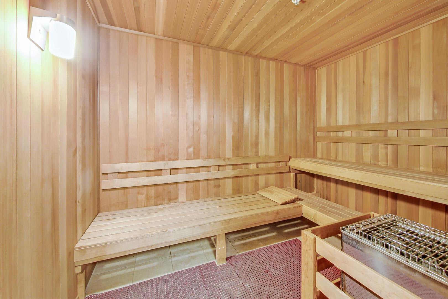
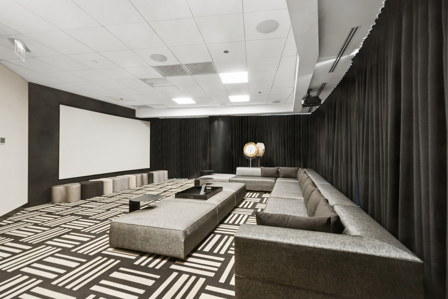
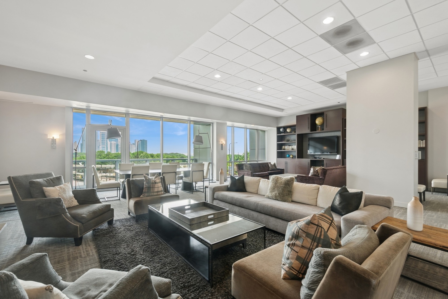
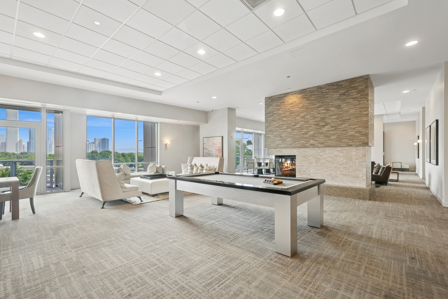
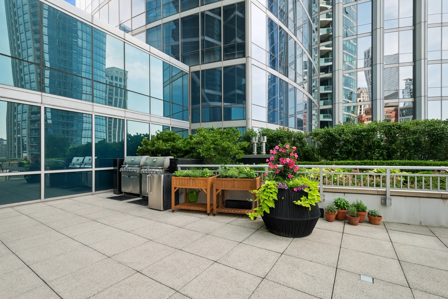
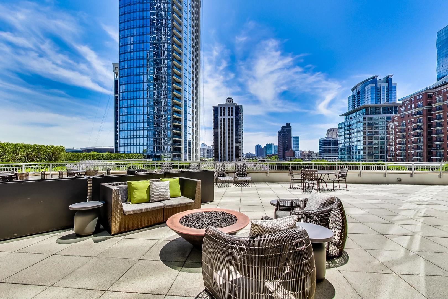
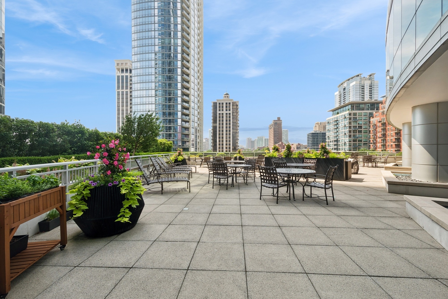
Exquisite 2 br/2 bth plus office apartment with ideal split bedroom floor plan in premier full-amenity building, in fantastic walk-to-everything location in the heart of the South Loop! Stunning high end finishes throughout. Features open layout with gorgeous hardwood floors throughout, walls of windows and spectacular views of the city and Lake Michigan. The designer chef's kitchen is appointed w/ natural stone countertops, stainless steel appliances, plentiful cabinets, and a breakfast bar. The kitchen opens to a huge living room, a separate dining room that easily accommodates a large table and a large covered private balcony. The primary suite is a serene retreat w/ a huge walk-in closet, custom built-ins and a natural stone spa bath. Other highlights include a large second bedroom w/ a designer bth and a private office with custom built-ins, ideal for working from home. Beautiful contemporary light fixtures, motorized window blinds, an in-unit washer-dryer, and excellent storage complete the picture. Exceptional building amenities include a 24-hr door person, on-site management, an amazing indoor pool & hot tub, sundeck w/ fire pits, entertainment lounge w/ billiards table, state-of-the-art fitness center, children's playroom, movie theater, office center w/ printer and scanner, dog run, valet cleaners and bike storage. Rent includes heat, air conditioning, water, TV/cable and Wi-Fi - all you pay is an electric bill! Unbeatable location steps to restaurants, parks, shopping, the "L", the Metra, Lake Michigan, Grant Park, Soldier Field, and all that the South Loop has to offer. On-site attached heated garage parking available for $250 a month.

2
beds

2
baths

1,639 Sq.Ft. LIVING AREA

Features & Amenities

Interior

  • total bedrooms2
  • Total bathrooms2
  • full bathrooms2
  • Laundry room In Unit
  • Flooring Hardwood
  • APPLIANCES Range, Microwave, Dishwasher, Refrigerator, Washer, Dryer, Disposal, Stainless Steel Appliance(s)
  • other interior Features Storage

Area & Lot

  • Status Leased
  • Date Leased August 18, 2025
  • Living Area1,639 Sq.Ft.
  • MLS® ID12436159
  • TypeCondo
  • YEAR BUILT2008
  • Elementary SchoolSouth Loop Elementary School
  • Middle SchoolSouth Loop Elementary School
  • School District299

Exterior

  • STORIES53
  • Garage Space1.0
  • water SourceLake Michigan
  • parkingHeated Garage, On Site, Leased, Attached, Garage
  • HEAT TYPENatural Gas, Forced Air
  • AIR CONDITIONINGCentral Air
  • sewerPublic Sewer
  • HOA AmenitiesBike Room/Bike Trails, Door Person, Elevator(s), Exercise Room, On Site Manager/Engineer, Party Room, Sundeck, Indoor Pool, Receiving Room, Sauna, Service Elevator(s)
  • other exterior FeaturesBalcony

Financial

  • Lease Price$5,500/mo

Let’s Start a Conversation

Connect with a real estate professional who values trust, insight, and personal attention. Every step is guided by a deep understanding of what “home” truly means.

Follow Me on Instagram