1201 W Wrightwood Avenue Unit: 13
SEE ALL PHOTOS
1201 W Wrightwood Avenue Unit: 13
Bought with Anne Rodia with @properties Christie's International Real Estate and Listed by Stephanie Cutter with Coldwell Banker Realty 312-965-9600
Sold

1201 W Wrightwood Avenue Unit: 13

1201 W Wrightwood Avenue Unit: 13, Chicago, IL 60614

$1,259,000
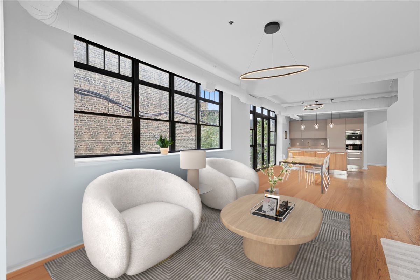
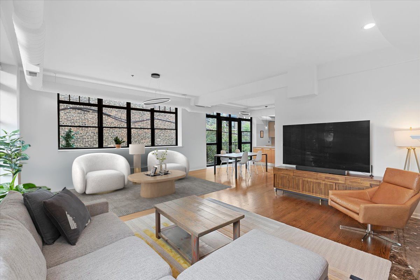
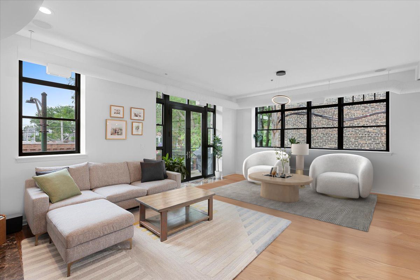
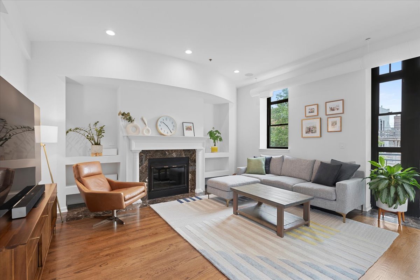
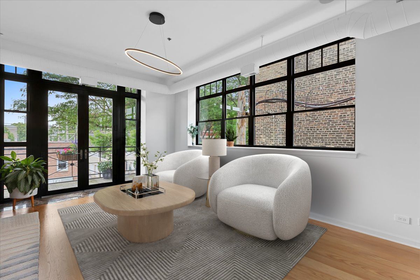
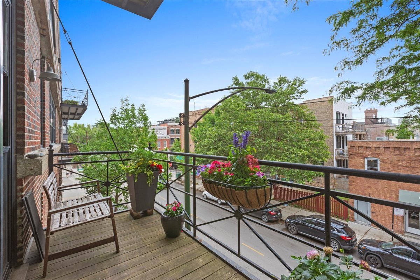
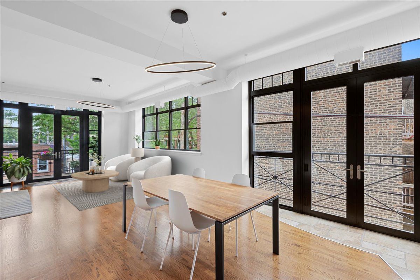
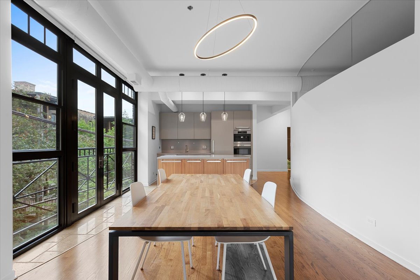
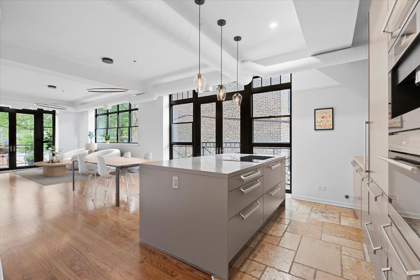
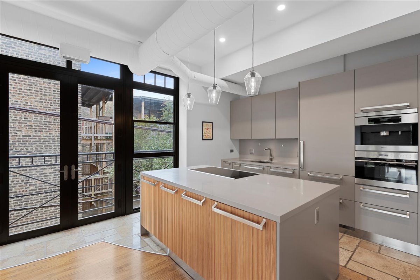
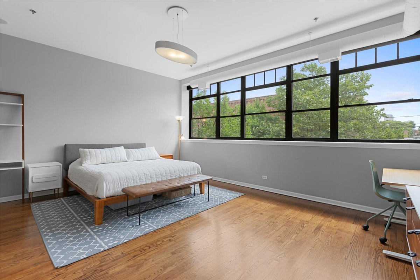
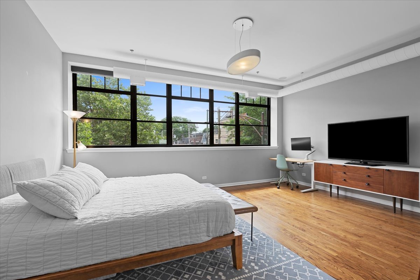
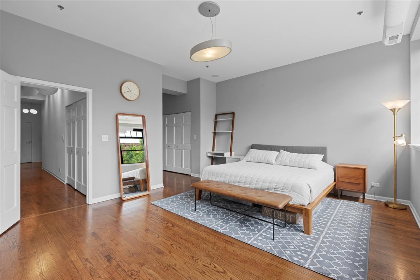
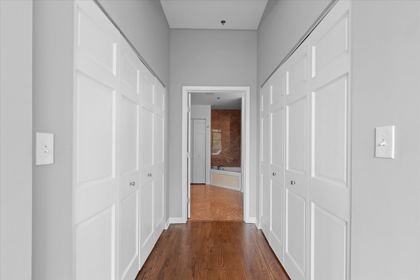
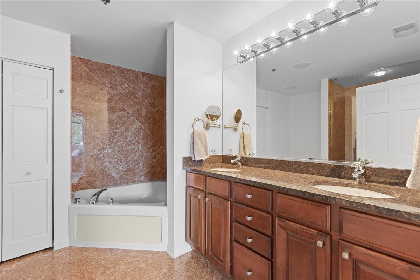
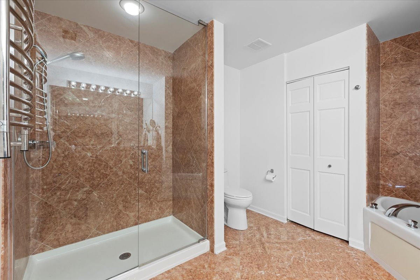
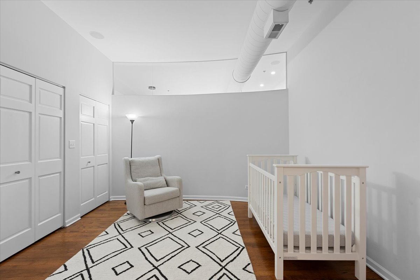
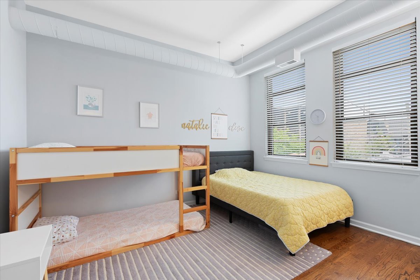
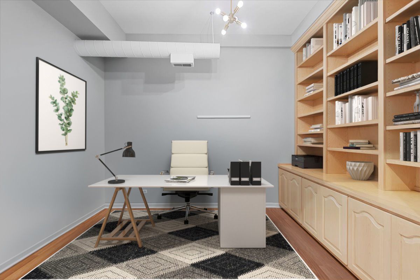
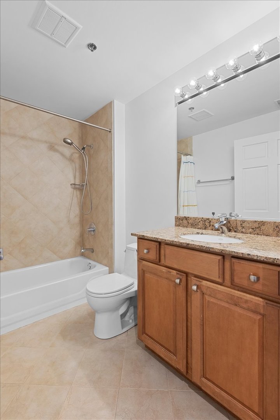
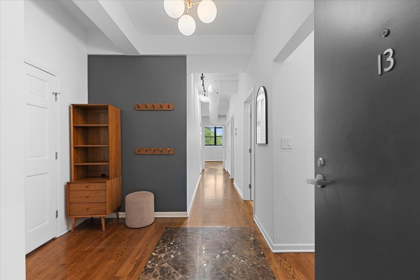
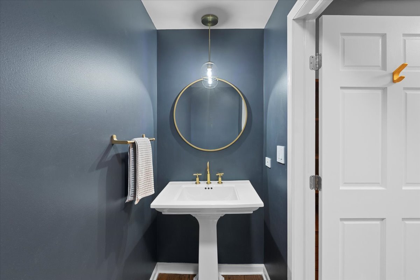
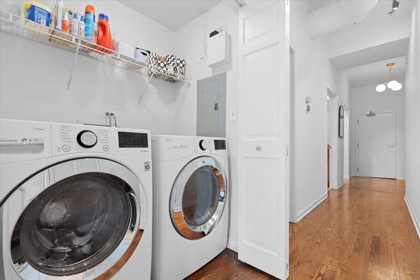
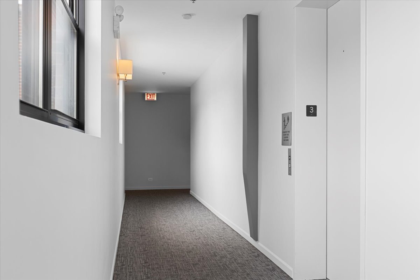
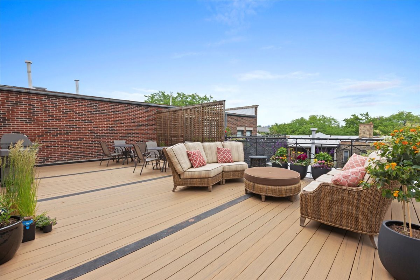
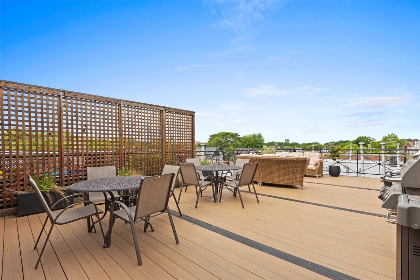
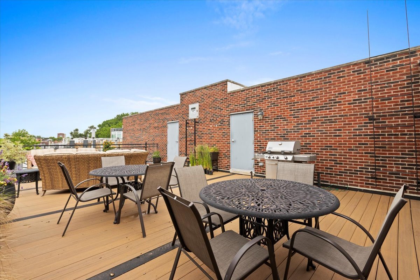
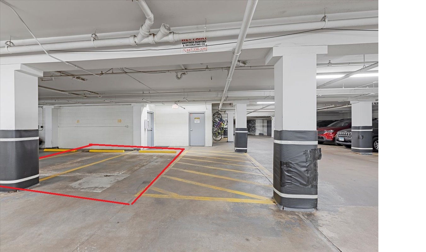
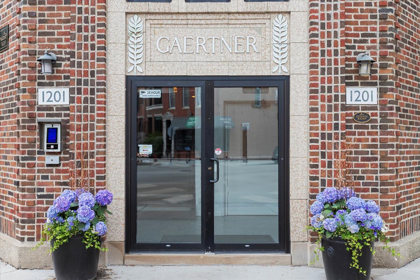
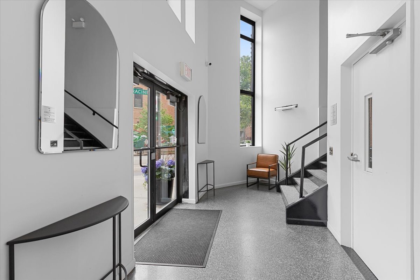
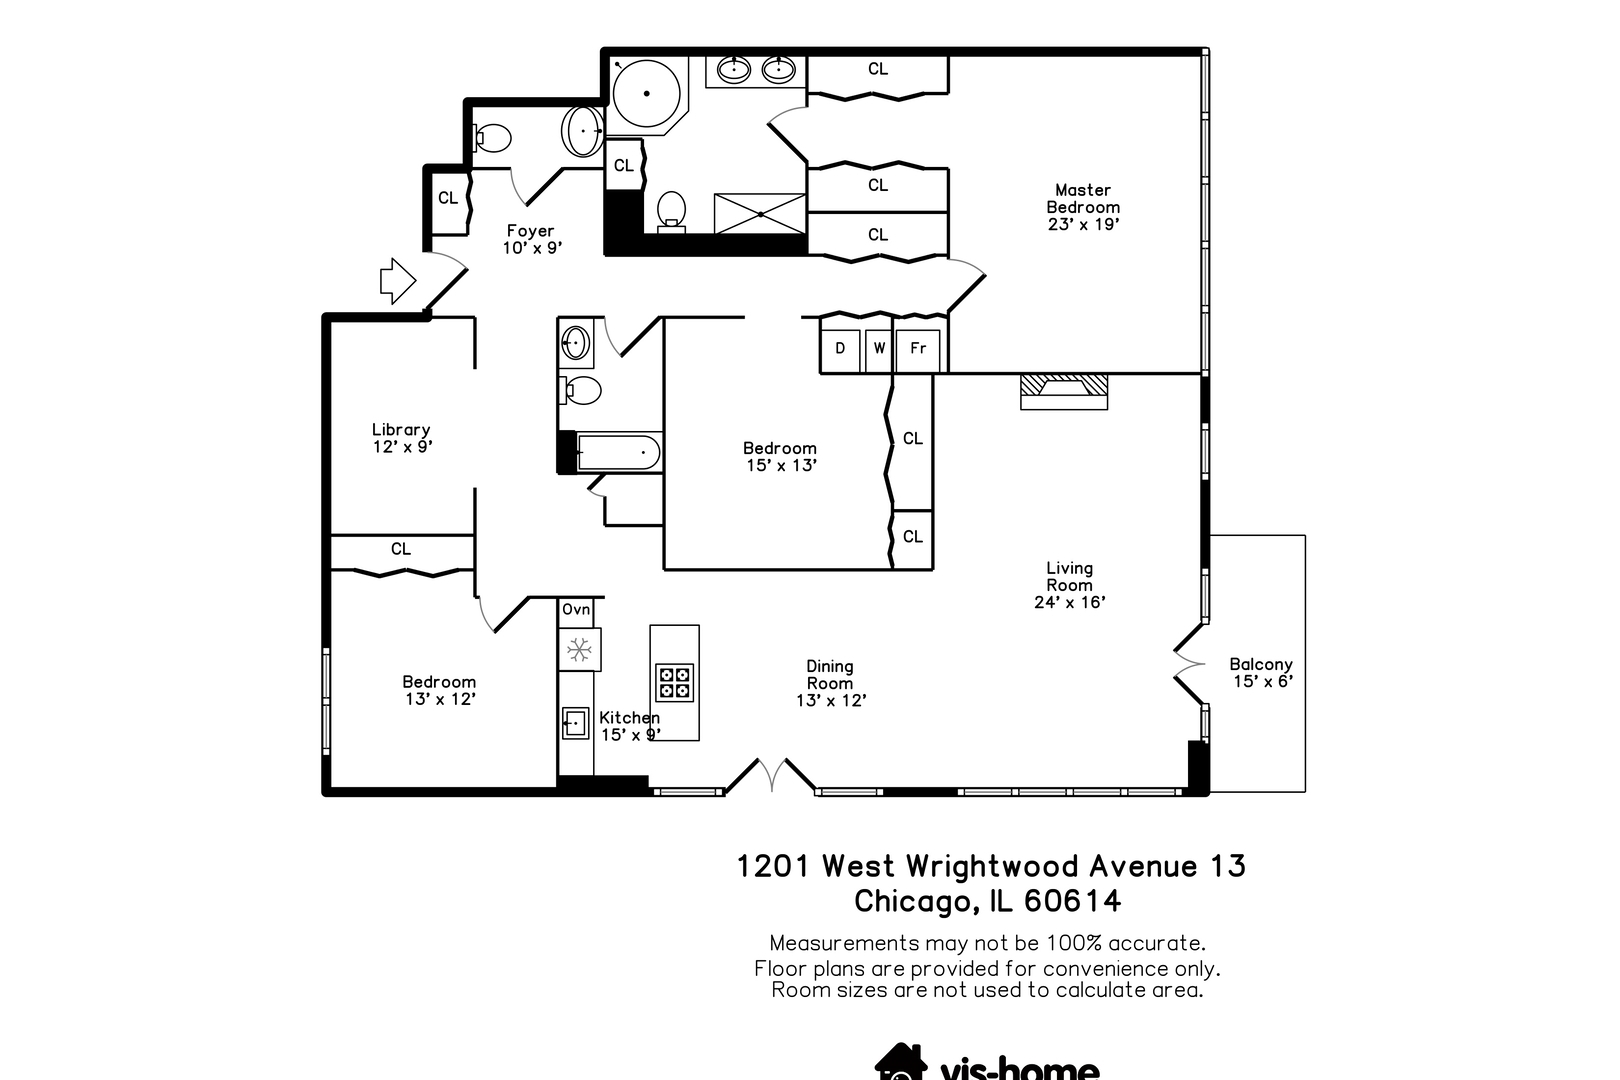
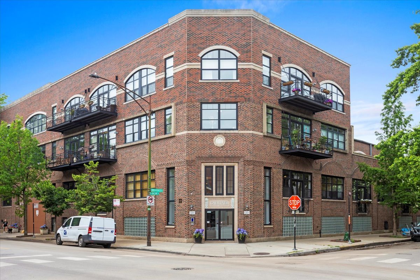
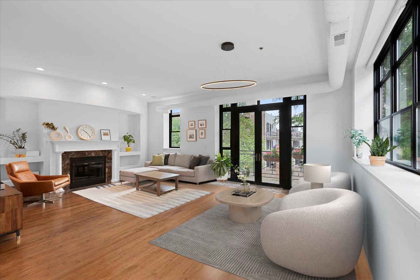
Elegant living all on 1 level in the historic Gaertner Building, a professionally managed boutique elevator building. Nearly 2200 sf all on one level and 2 attached garage parking spaces included! This corner unit is wrapped in black framed windows (with electronic shades), and has loads of natural light, tall ceilings, a spacious and open floorplan, and a contemporary and sleek style throughout. The expansive living room allows for 2 large seating areas, has a fireplace with built-in shelves, door to the private balcony, and is open to the dining and kitchen area. The dining area can easily fit 6-8, with the option to expand into the seating area to fit a giant dinner party! The kitchen is open to the dining area and features custom cabinetry, Wolf oven, built-in espresso machine, SubZero fridge, and a Bosch induction cooktop. The primary bedroom is oversized to say the least, with huge windows, and room for seating/Peloton/desk area. A hallway with double closets leads to the en-suite primary bedroom with double sinks, corner soaking tub, linen closet and separate shower. Bedrooms 2 and 3 are both large with a wall of closets. There is also a separate office/den complete with built-in bookshelves; currently open, this room could be easily enclosed with French doors. There is a full hall bathroom and a powder room (2.5 baths total). Side by side washer dryer located in spacious closet with a large storage closet nearby. There is another private storage closet located right outside the unit, about 8'x3'. 2 side by side garage parking spaces included in the price with a large open space next to the parking for easy loading/unloading of your car, and an EV charging station is available! The building has a common roof deck with lovely plantings, great views, ample furniture and seating areas, and a common grill. Fantastic Lincoln Park location, in Oscar Mayer Elementary boundary, close to public transportation and many local favorites such as Supera Park, Jonquil Park, Punt and Plume, Avli, Chicago Public Library, Starbucks, Lou Malnati's, Tapster, Big Shoulder's Coffee, Sweet Mandy B's!
3
beds

3
baths

2,142 Sq.Ft. LIVING AREA

Features & Amenities

Interior

  • total bedrooms3
  • Total bathrooms3
  • full bathrooms2
  • half bathroom1
  • Laundry room Main Level, Washer Hookup, In Unit, Laundry Closet
  • Flooring Hardwood
  • Fireplace Gas Log
  • APPLIANCES Microwave, Dishwasher, Refrigerator, Washer, Dryer, Disposal, Stainless Steel Appliance(s)
  • other interior Features Vaulted Ceiling(s), Elevator, 1st Floor Bedroom, Storage, Built-in Features, Bookcases

Area & Lot

  • Status Sold
  • Date Sold July 15, 2025
  • Living Area2,142 Sq.Ft.
  • MLS® ID12367997
  • TypeCondo
  • NeighborhoodGold Coast / Lincoln Park / Lake View
  • Elementary SchoolOscar Mayer Elementary School
  • Middle SchoolOscar Mayer Elementary School
  • High SchoolLincoln Park High School
  • School District299

Exterior

  • STORIES3
  • Garage Space2.0
  • water SourceLake Michigan
  • parkingConcrete, Garage Door Opener, Heated Garage, On Site, Garage Owned, Attached, Garage
  • HEAT TYPENatural Gas
  • AIR CONDITIONINGCentral Air
  • sewerPublic Sewer
  • Disability FeaturesStair Lift
  • HOA AmenitiesBike Room/Bike Trails, Elevator(s), Storage, Sundeck, Wheelchair Orientd
  • other exterior FeaturesBalcony

Financial

  • Sales Price$1,259,000
  • Real Estate Tax $15,409/yr
  • HOA $753/mo

Gold Coast / Lincoln Park / Lake View

Explore

Let’s Start a Conversation

Connect with a real estate professional who values trust, insight, and personal attention. Every step is guided by a deep understanding of what “home” truly means.

Follow Me on Instagram