1212 N Wells Street Unit: 905
SEE ALL PHOTOS
1212 N Wells Street Unit: 905
Bought with Spencer Terry with Compass and Listed by Ian Schwartz with Coldwell Banker Realty 312-266-7000
Sold

1212 N Wells Street Unit: 905

1212 N Wells Street Unit: 905, Chicago, IL 60610

$500,000
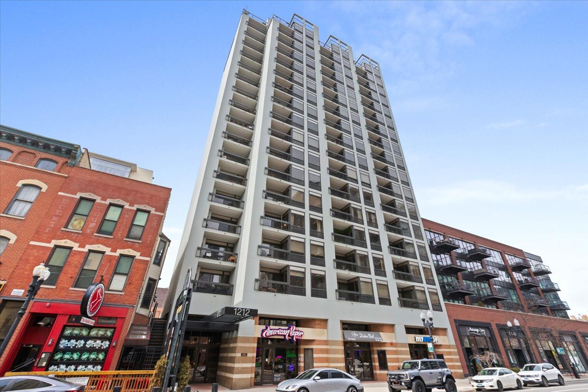
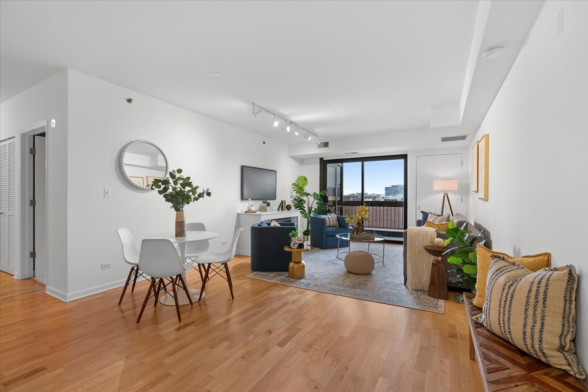
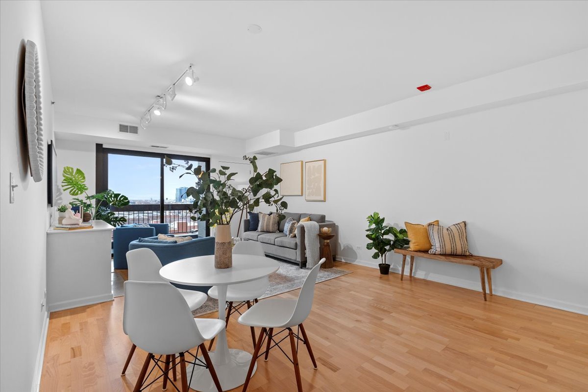
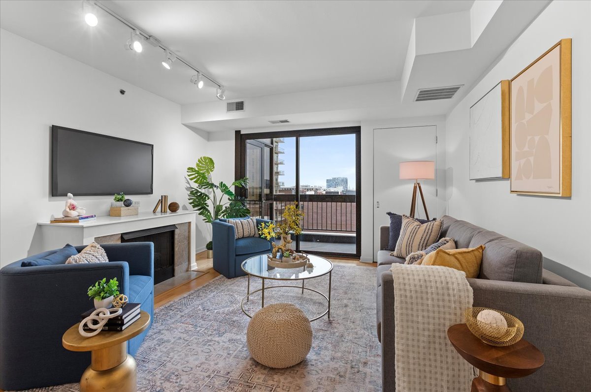
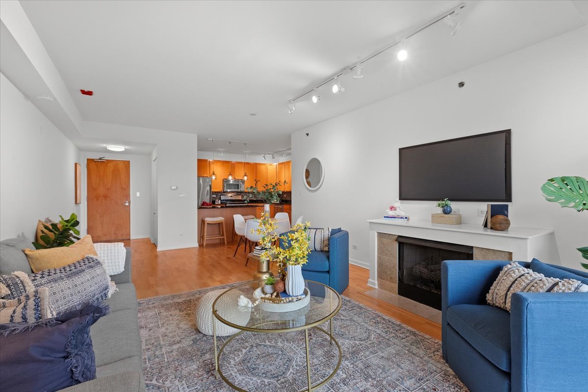
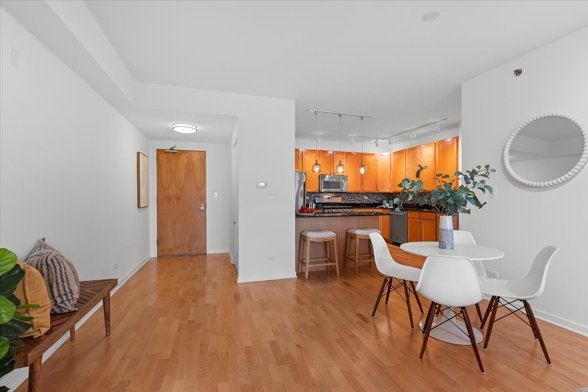
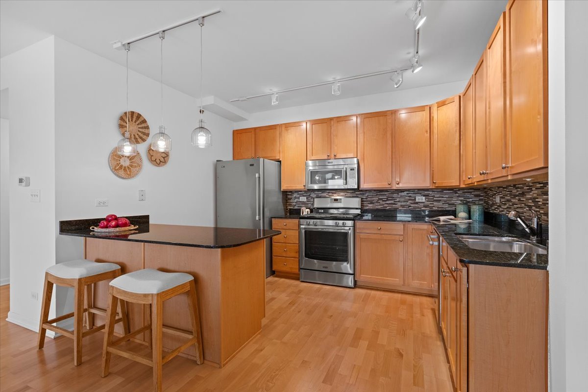
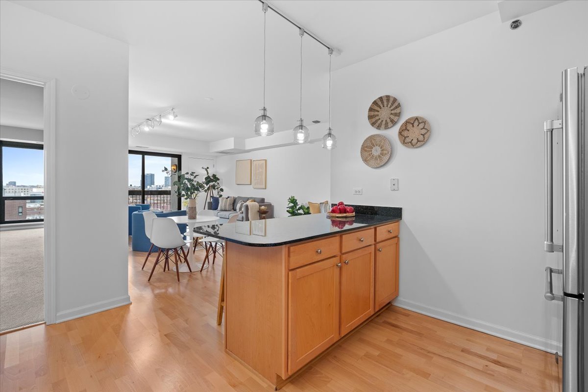
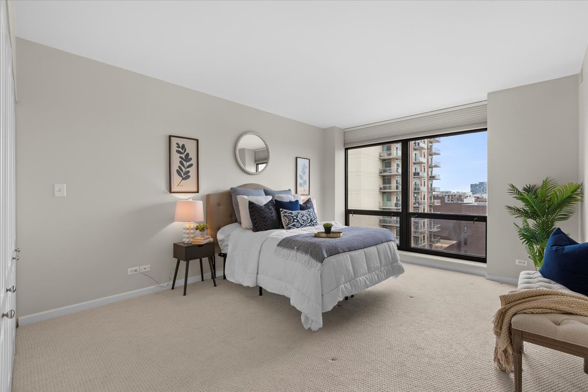
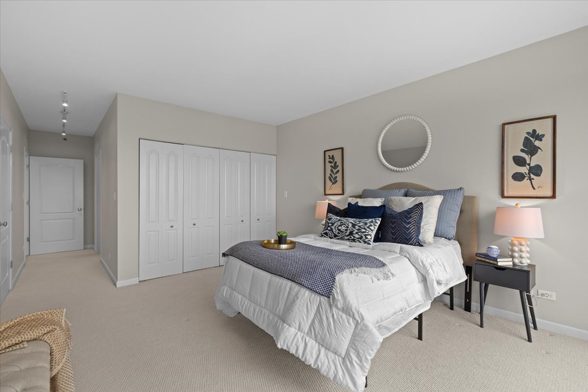
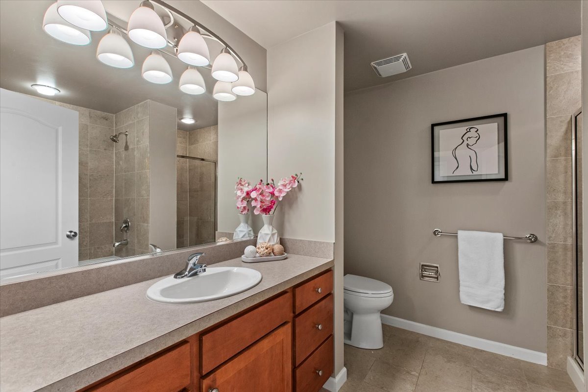
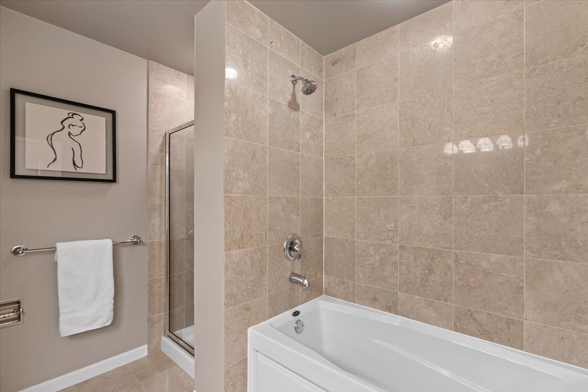
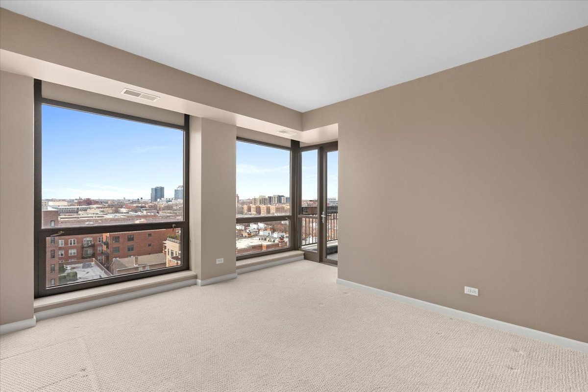
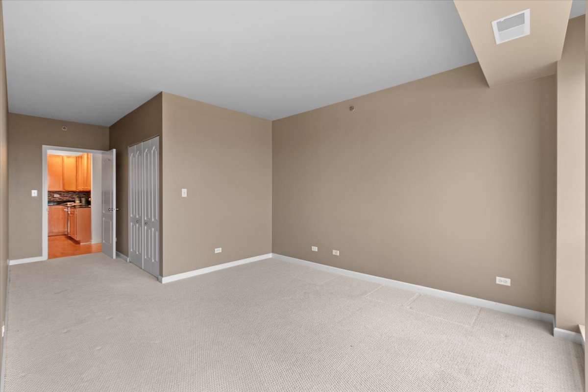
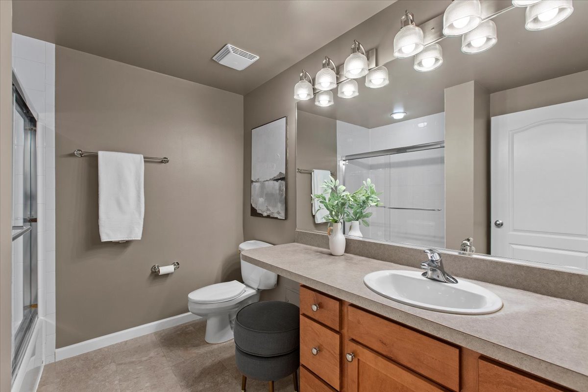
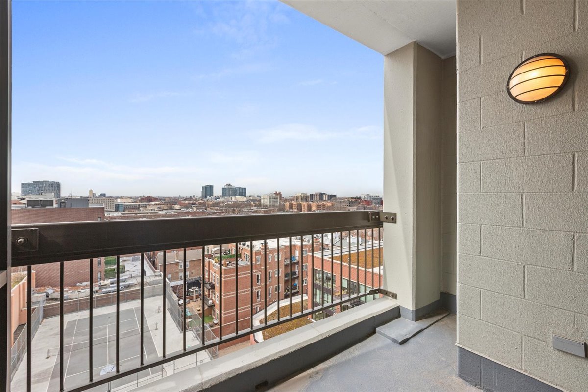
Huge, highly upgraded sun-drenched condo w/ open floor plan & great views. Largest 2-bedroom floor plan in premier full amenity building in the heart of Old Town. Features gourmet kitchen w/ 42" maple cabinets & granite island w/ breakfast bar. Large dining room & living room w/ fireplace opens to sun-filled private terrace. Luxurious primary suite features marble bth w/ soaking tub & separate shower, organized walk-in closet & second closet. Huge second bedroom offers organized closet & great light. Hardwood floors. Central air/gas forced air heat. In-unit washer/dryer. Excellent in-unit storage plus additional full height storage cage included in price. Deeded garage space in attached heated garage included in price. Low monthly assessment includes cable and internet. Steps to parks, restaurants, coffee shops, boutiques, groceries, the lake & all that Old Town has to offer.

2
beds

2
baths

1,400 Sq.Ft. LIVING AREA

Features & Amenities

Interior

  • total bedrooms2
  • Total bathrooms2
  • full bathrooms2
  • Flooring Hardwood
  • APPLIANCES Range, Microwave, Dishwasher, Refrigerator, Washer, Dryer, Disposal, Stainless Steel Appliance(s)
  • other interior Features Elevator, Storage, Walk-In Closet(s)

Area & Lot

  • Status Sold
  • Date Sold May 7, 2025
  • Living Area1,400 Sq.Ft.
  • MLS® ID12315749
  • TypeCondo
  • YEAR BUILT2001
  • NeighborhoodGold Coast / Lincoln Park
  • School District299

Exterior

  • STORIES3
  • Garage Space1.0
  • water SourceLake Michigan
  • parkingHeated Garage, On Site, Garage Owned, Attached, Garage
  • HEAT TYPENatural Gas, Forced Air
  • AIR CONDITIONINGCentral Air
  • sewerPublic Sewer
  • HOA AmenitiesDoor Person, Elevator(s), Exercise Room, Storage, Party Room, Sundeck, Tennis Court(s)
  • other exterior FeaturesBalcony

Financial

  • Sales Price$500,000
  • Real Estate Tax $9,561/yr
  • HOA $817/mo

Gold Coast / Lincoln Park

Home to the city’s largest park, residents enjoy abundant green space.

Explore

Let’s Start a Conversation

Connect with a real estate professional who values trust, insight, and personal attention. Every step is guided by a deep understanding of what “home” truly means.

Follow Me on Instagram