
125 E 13th Street Unit: 613
SEE ALL PHOTOS
125 E 13th Street Unit: 613
Bought with Ashley Cox with Compass and Listed by Christina DelGreco with Coldwell Banker Realty 312-266-7000
Sold

125 E 13th Street Unit: 613

125 E 13th Street Unit: 613, Chicago, IL 60605

$507,500
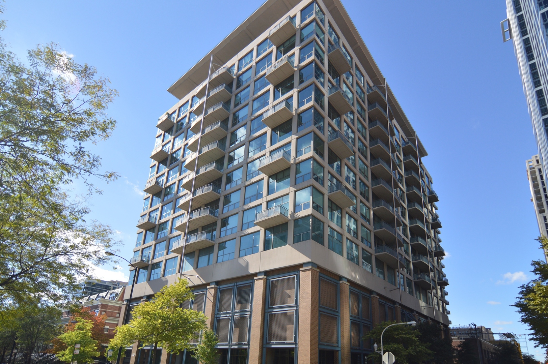
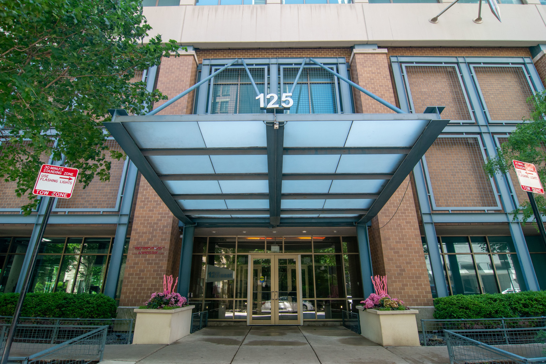
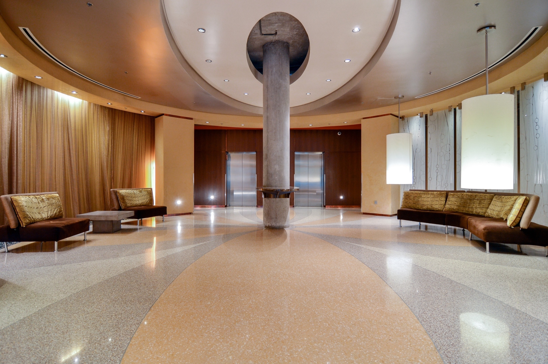
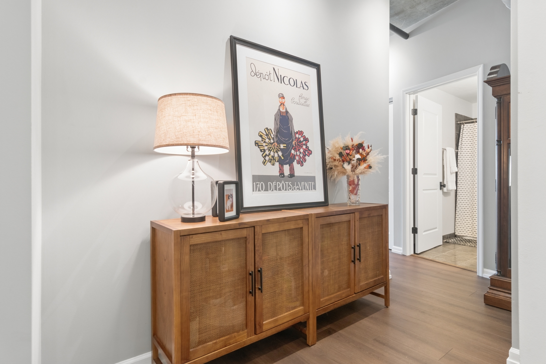
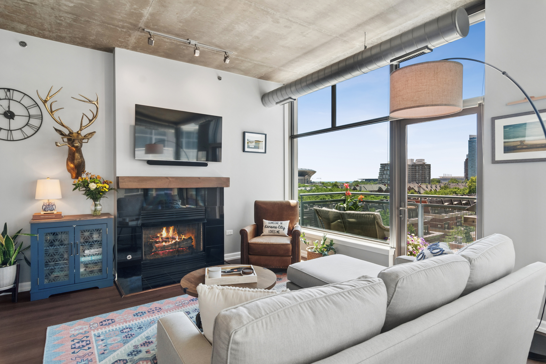
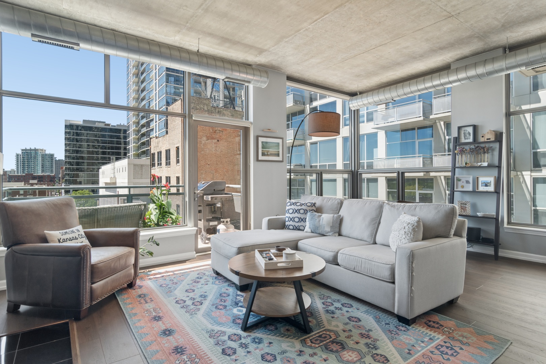
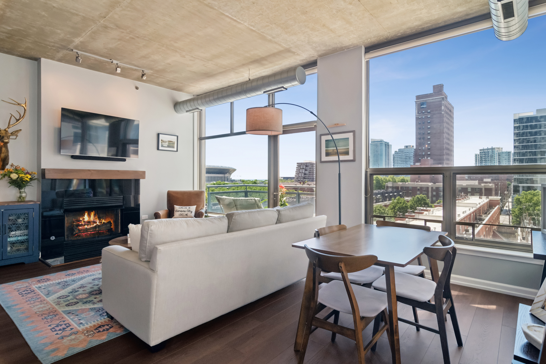
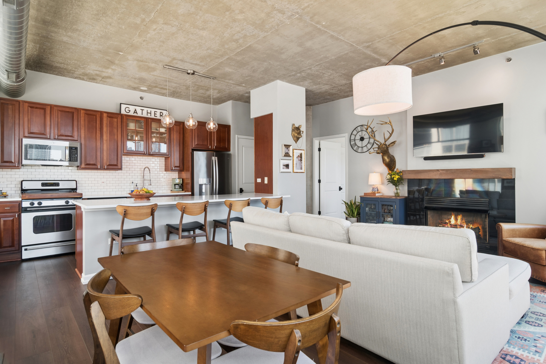
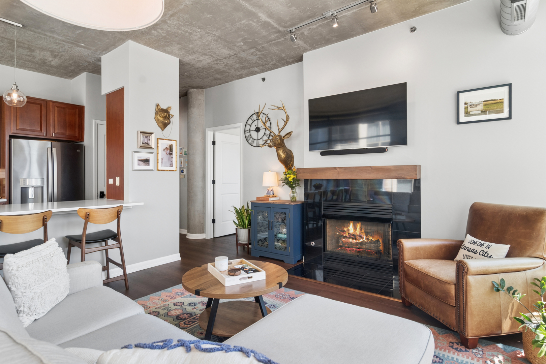
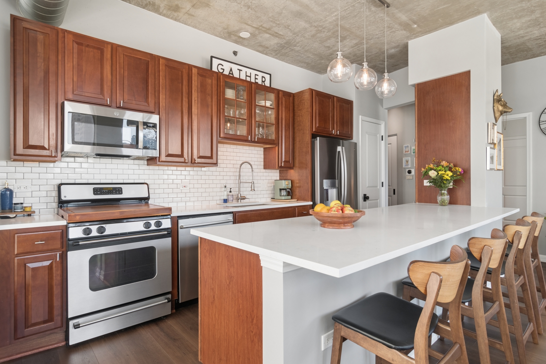
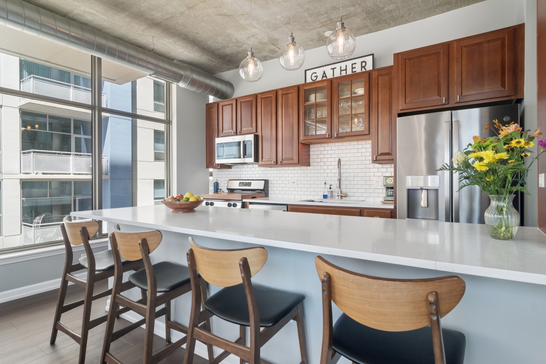
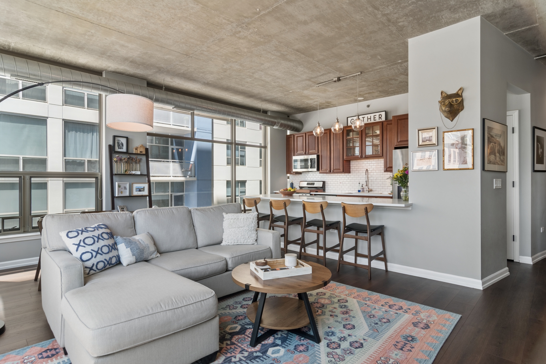
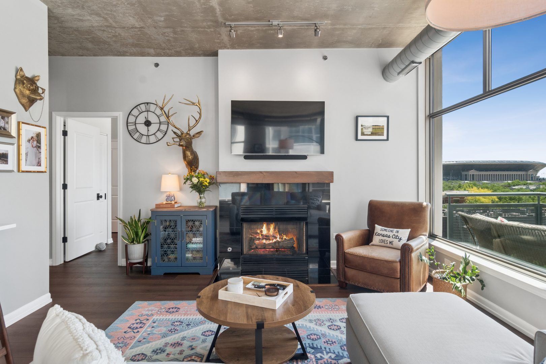
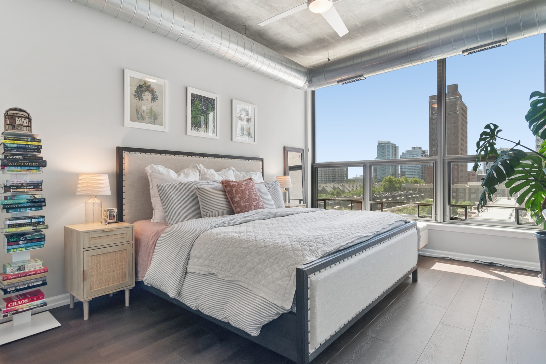
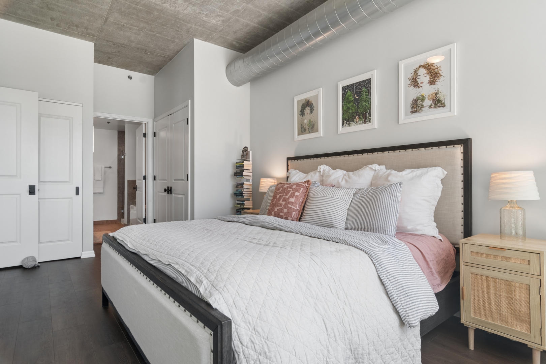
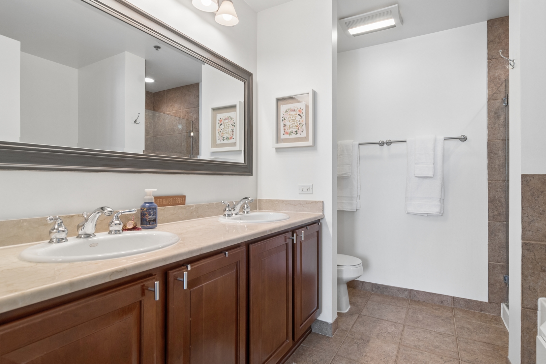
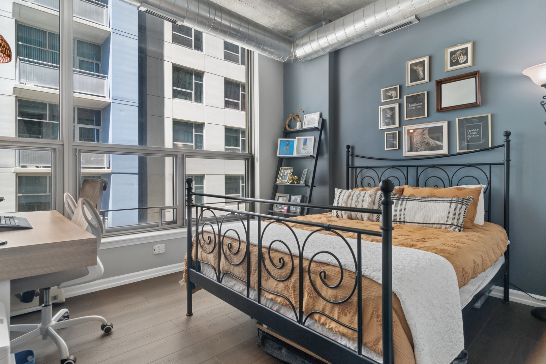
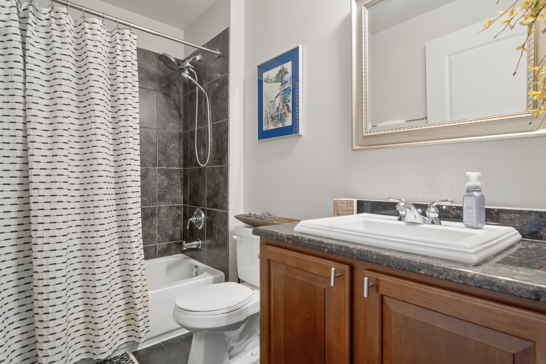
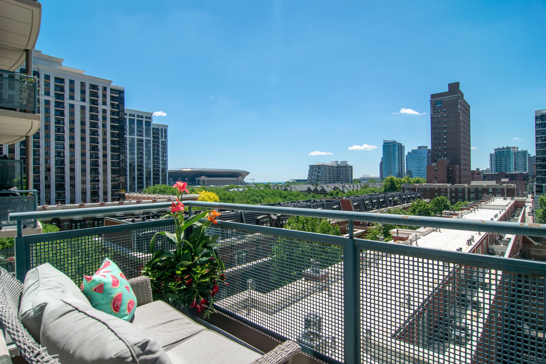
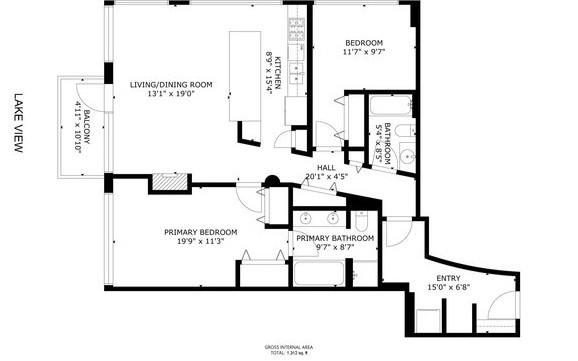
Dramatic and spacious corner unit with all the best features you could want including wrap around windows, split bedroom floorplan with TWO fully enclosed bedrooms for maximum privacy, volume ceilings throughout & exposed ductwork; This unit begins with a proper foyer that is both functional and intentional as it leads to the open main room which has incredible sunlight and expansive South views that offer a peek of the Lake and tons of green space! Custom upgrades include stunning wide plank luxury vinyl floors throughout & custom baseboards, new solid paneled doors & hardware plus fully organized closets! The kitchen is ideal for entertaining, with rich cherry cabinetry (some glass panel), newer quartz counters to include a massive island that is so spacious that it comfortably seats FIVE and offers so much prep & serving space, plus a pantry, enormous sink with custom faucet and newer appliances (gas cooking too!)! Oversized primary suite features TWO closets & bath has a Euro height double vanity, soaking tub & separate shower with new frameless glass door. Soak in the sun and enjoy the views from your private South facing balcony! Newer washer and dryer and furnace add to the appeal and care for this impeccable unit. Unit is in great condition but being sold as-is. Heated garage parking additional 35K. Access to Museum Park clubhouse & pool for annual fee.

2
beds

2
baths

1,312 Sq.Ft. LIVING AREA

Features & Amenities

Interior

  • total bedrooms2
  • Total bathrooms2
  • full bathrooms2
  • Laundry room Washer Hookup, In Unit
  • Fireplace Gas Log, Gas Starter
  • APPLIANCES Range, Microwave, Dishwasher, Refrigerator, Washer, Dryer, Disposal, Stainless Steel Appliance(s)
  • other interior Features Vaulted Ceiling(s), Storage

Area & Lot

  • Status Sold
  • Date Sold August 4, 2026
  • Living Area1,312 Sq.Ft.
  • MLS® ID12677711
  • TypeCondo
  • YEAR BUILT2003
  • School District299

Exterior

  • STORIES15
  • Garage Space1.0
  • water SourceLake Michigan
  • parkingGarage Door Opener, Heated Garage, Yes, Deeded, Attached, Garage
  • HEAT TYPENatural Gas, Forced Air
  • AIR CONDITIONINGCentral Air
  • sewerStorm Sewer
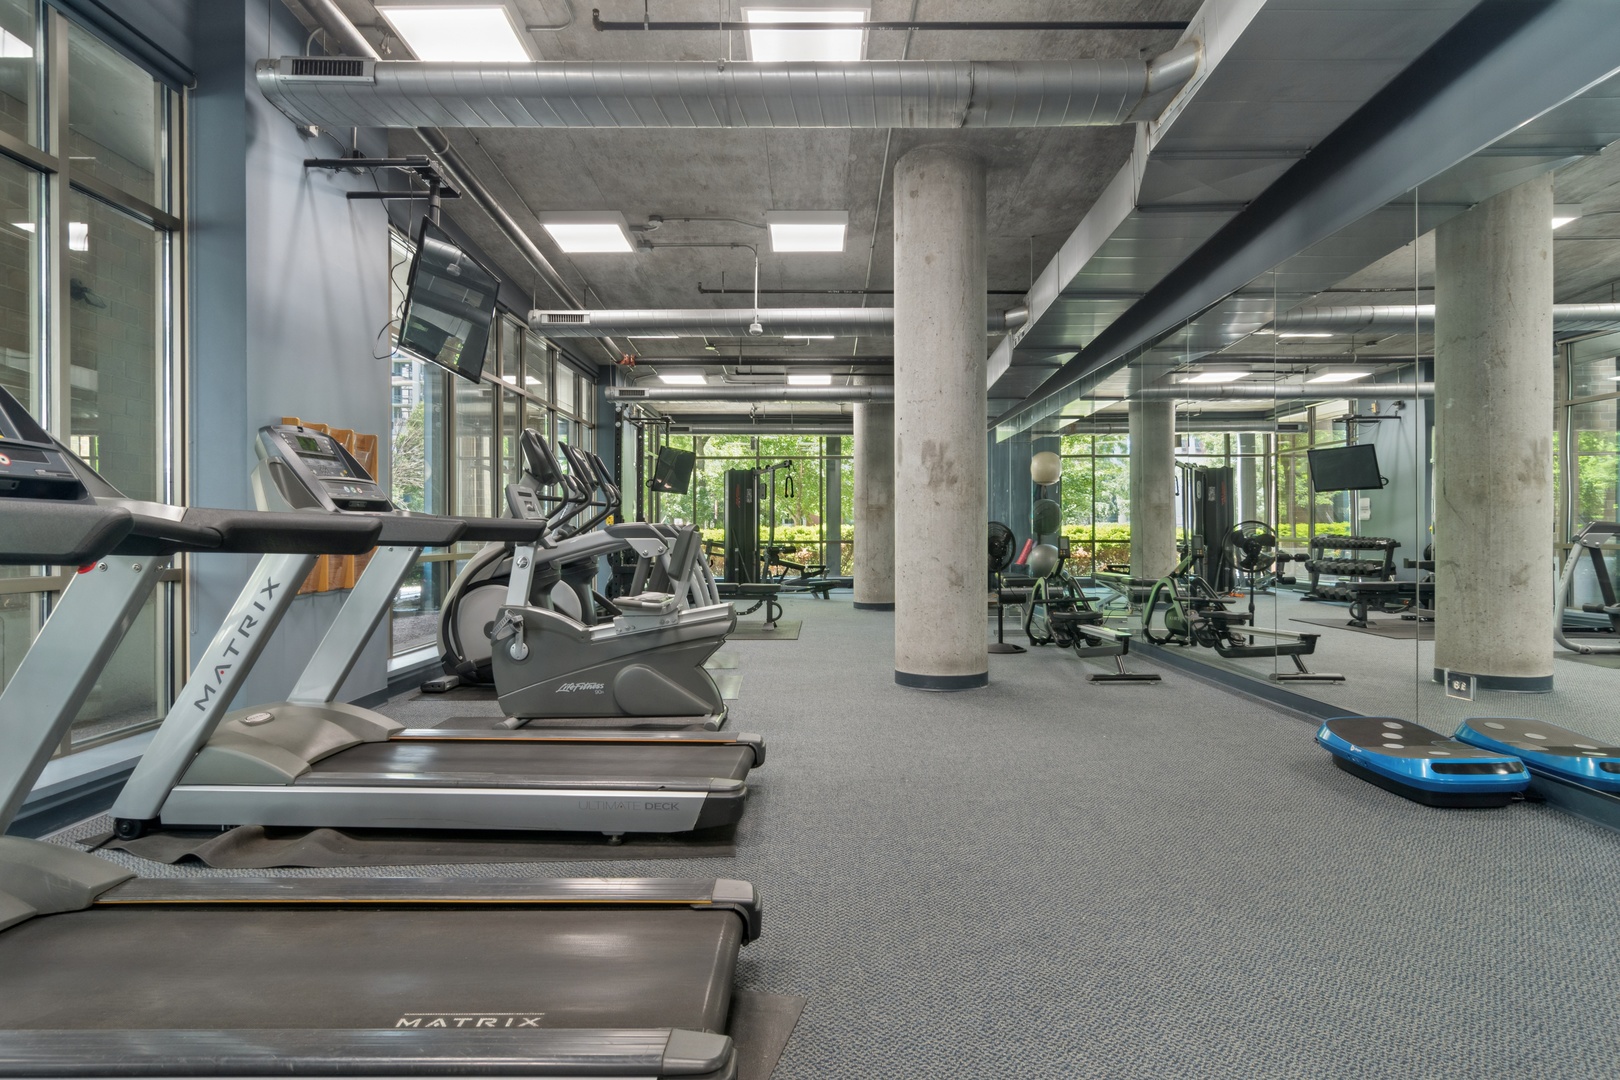
  • HOA AmenitiesElevator in Residence, Exercise Room, Storage, On Site Manager/Engineer
  • other exterior FeaturesBalcony

Financial

  • Sales Price$507,500
  • Real Estate Tax $8,554/yr
  • HOA $566/mo

Let’s Start a Conversation

Connect with a real estate professional who values trust, insight, and personal attention. Every step is guided by a deep understanding of what “home” truly means.

Follow Me on Instagram