1322 S Prairie Avenue Unit: 1312
SEE ALL PHOTOS
1322 S Prairie Avenue Unit: 1312
Bought with John Vodopic with Coldwell Banker Realty and Listed by Christina DelGreco with Coldwell Banker Realty 312-266-7000
Sold

1322 S Prairie Avenue Unit: 1312

1322 S Prairie Avenue Unit: 1312, Chicago, IL 60605

$555,000
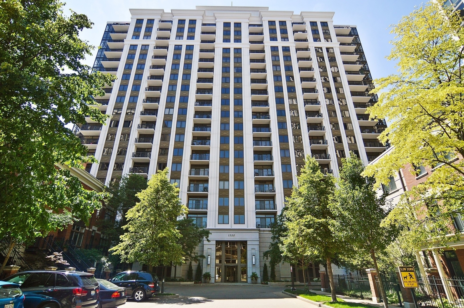
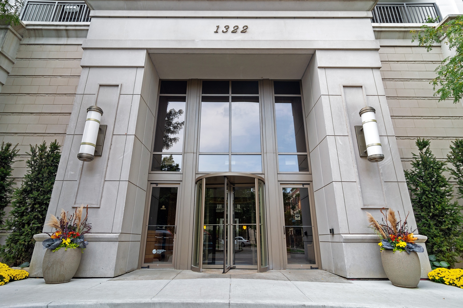
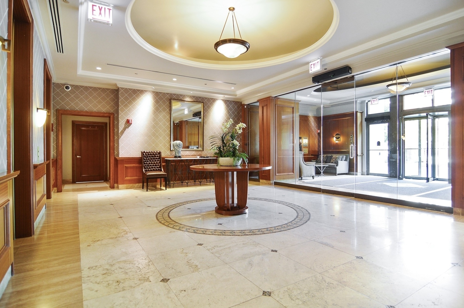
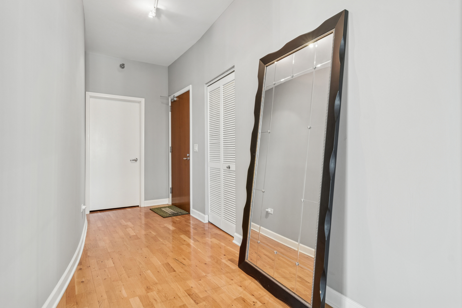
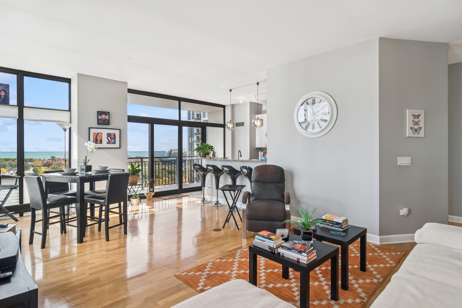
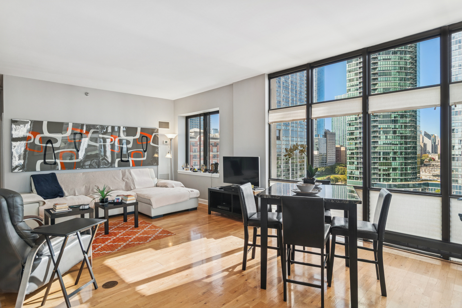
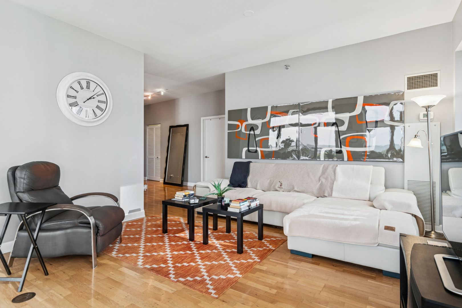
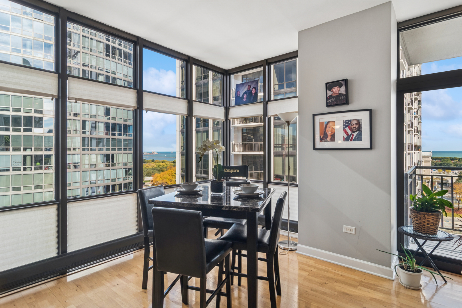
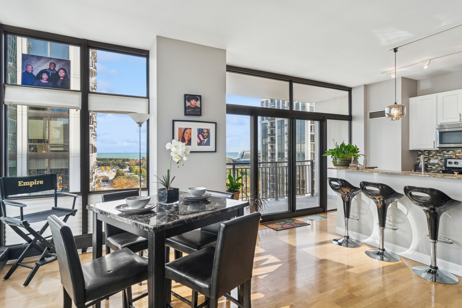
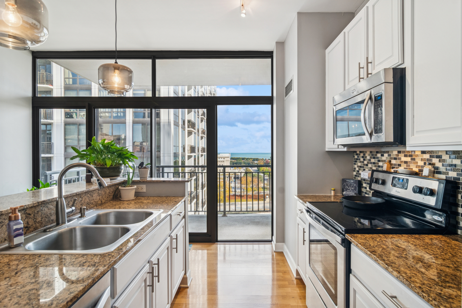
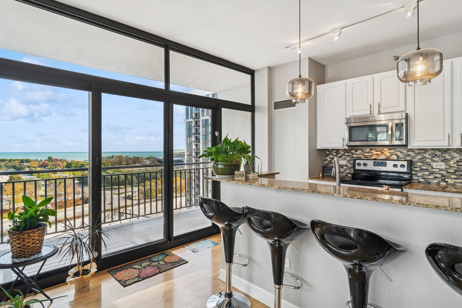
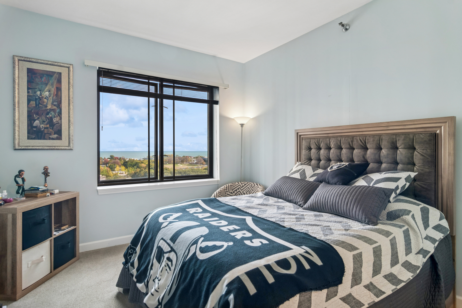
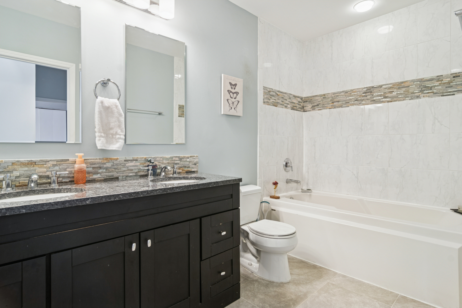
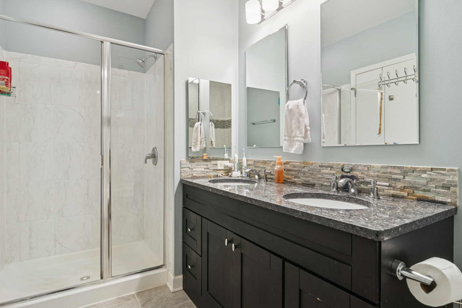
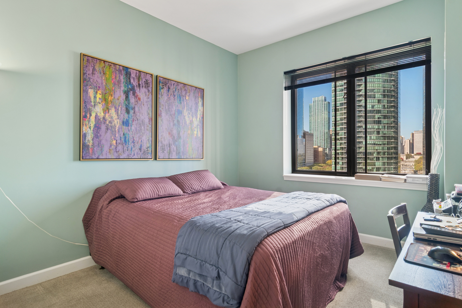
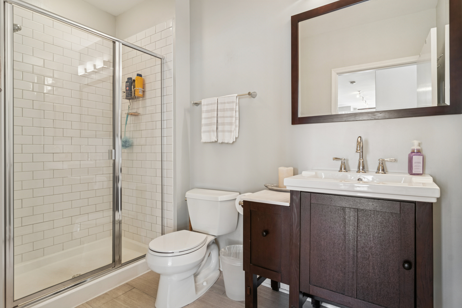
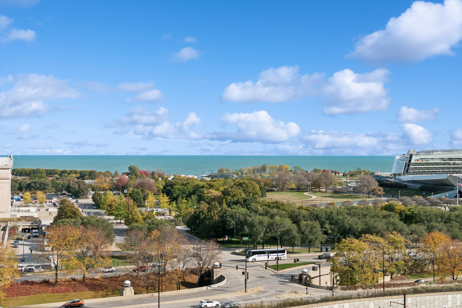
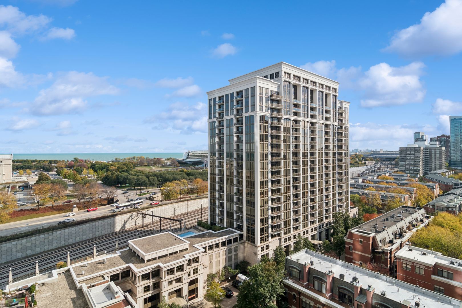
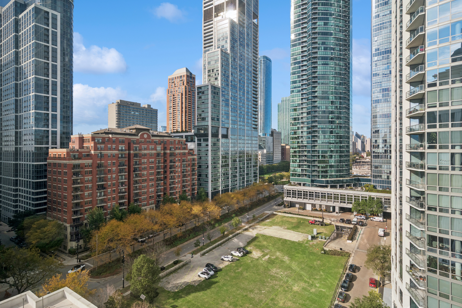
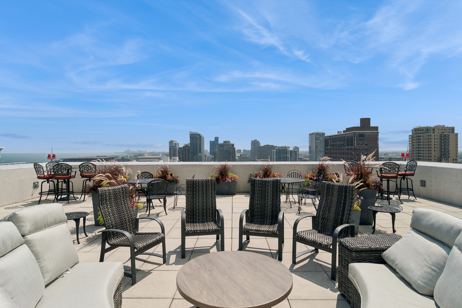
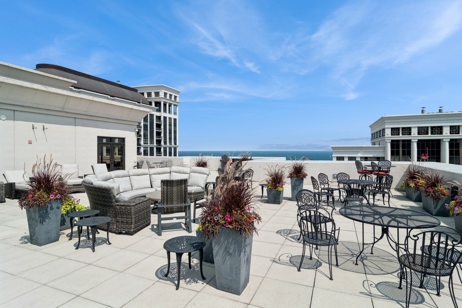
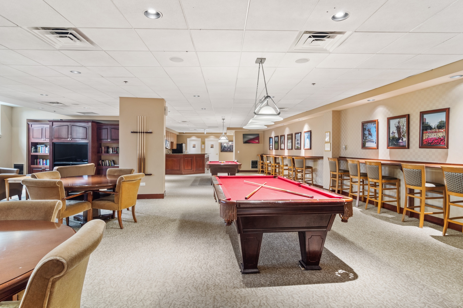
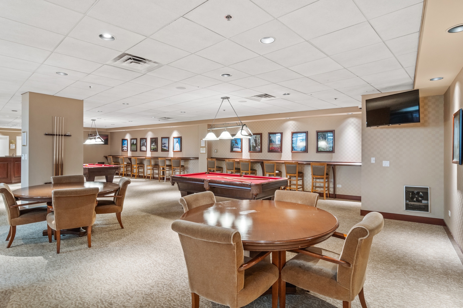
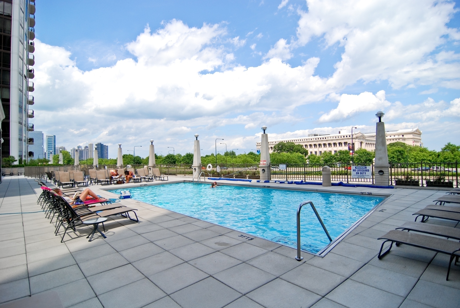
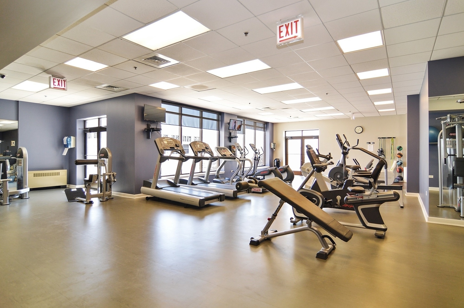
***Sold off market***Have you been waiting for a NE corner unit in one of Museum Park's coveted buildings? Wait no more! This corner unit features dazzling views from each and every room and offers a variety of vistas to feast your eyes on including the Lake, city skyline, park, museums and more! Welcoming and spacious foyer with huge walk-in closet leads to a dramatic living space with floor to ceiling corner windows, open floorplan with plenty of room for a proper dining room table, plus an East facing 14' private balcony perfectly situated off the updated white kitchen. The split bedroom layout offers maximum privacy. Your primary suite is a dream come true with views of the Lake, room enough for a King sized bed, 2 generously sized walk-in closets and an updated bathroom that features custom tile & a sleek black Euro height double vanity, stand up shower plus oversized soaking tub to melt the stress away at the end of the day. Enjoy the best of Lakefront living and all the South Loop has to offer including restaurants, parks, Museums, the convenience of public transportation and so much more. Museum Park amenities include 24 hr door staff, exercise room, amazing and rare rooftop sundeck with breathtaking views and lounge seating, access to clubhouse with outdoor pool & sundeck + community room. Unit is tenant occupied until the end of December. Garage parking additional 35K***CLICK ON "OTHER MEDIA" LINK TO SEE THE DRONE VIDEO***

2
beds

2
baths

1,334 Sq.Ft. LIVING AREA

Features & Amenities

Interior

  • total bedrooms2
  • Total bathrooms2
  • full bathrooms2
  • APPLIANCES Range, Microwave, Dishwasher, Refrigerator, Washer, Dryer, Disposal, Stainless Steel Appliance(s)

Area & Lot

  • Status Sold
  • Date Sold January 7, 2026
  • Living Area1,334 Sq.Ft.
  • MLS® ID12507320
  • TypeCondo
  • YEAR BUILT2001
  • School District299

Exterior

  • STORIES20
  • Garage Space1.0
  • water SourceLake Michigan
  • parkingGarage Door Opener, Heated Garage, Yes, Deeded, Attached, Garage
  • HEAT TYPEForced Air, Steam
  • AIR CONDITIONINGCentral Air
  • sewerStorm Sewer
  • HOA AmenitiesBike Room/Bike Trails, Door Person, Elevator(s), Exercise Room, Storage, On Site Manager/Engineer, Party Room, Sundeck, Pool
  • other exterior FeaturesBalcony

Financial

  • Sales Price$555,000
  • Real Estate Tax $9,840/yr
  • HOA $914/mo

Let’s Start a Conversation

Connect with a real estate professional who values trust, insight, and personal attention. Every step is guided by a deep understanding of what “home” truly means.

Follow Me on Instagram