

1335 S Prairie Avenue Unit: 1406
SEE ALL PHOTOS
1335 S Prairie Avenue Unit: 1406
Bought with Gary Aver with Realta Real Estate and Listed by Christina DelGreco with Coldwell Banker Realty 312-266-7000
Sold

1335 S Prairie Avenue Unit: 1406

1335 S Prairie Avenue Unit: 1406, Chicago, IL 60605

$715,000
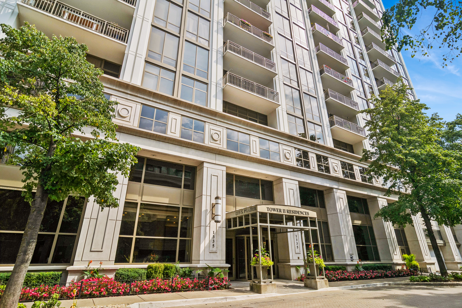
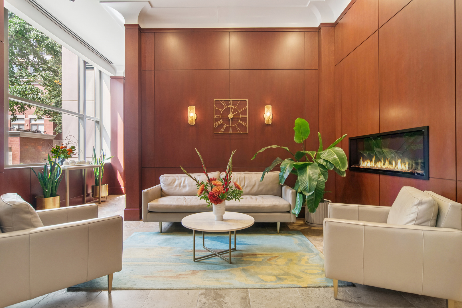
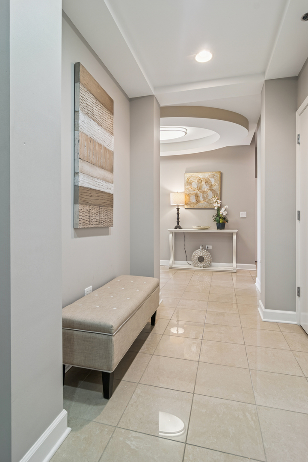
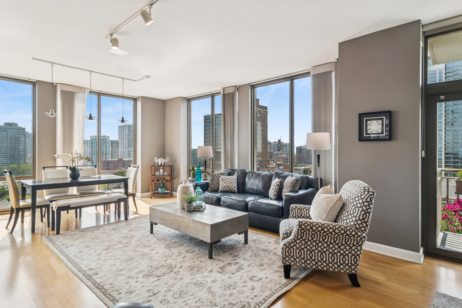
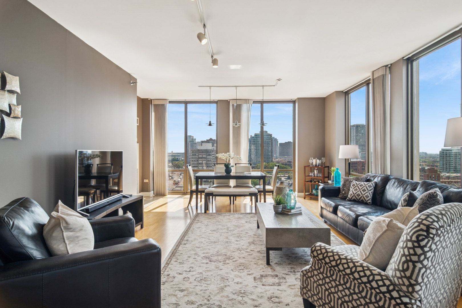
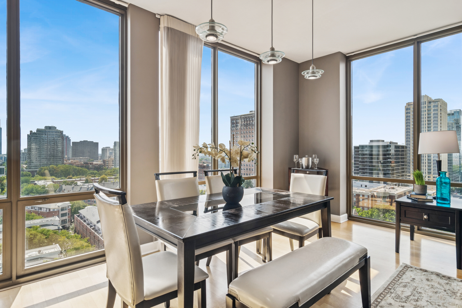
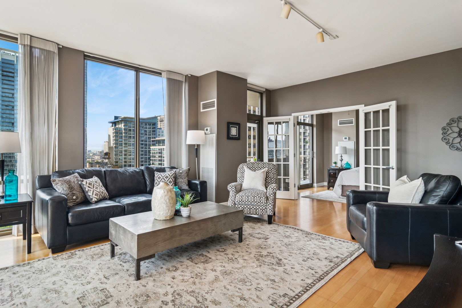
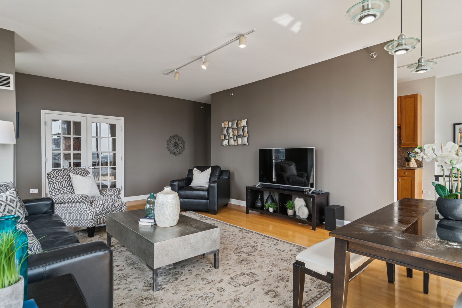
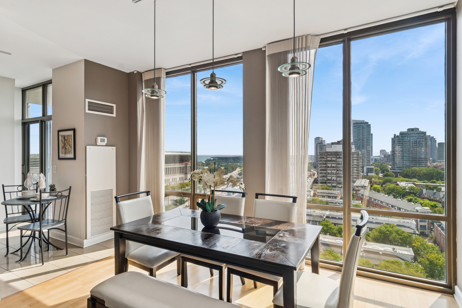
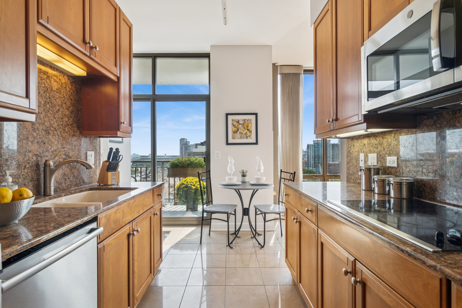
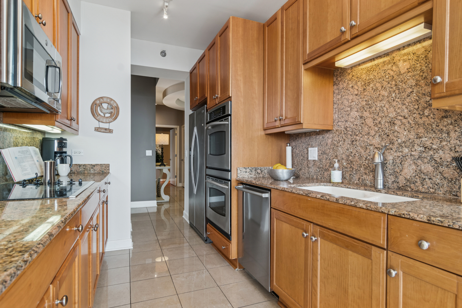
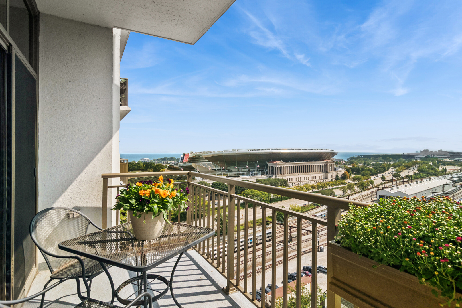
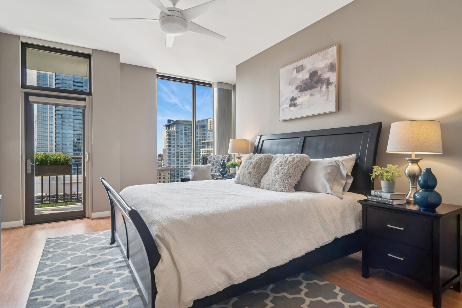
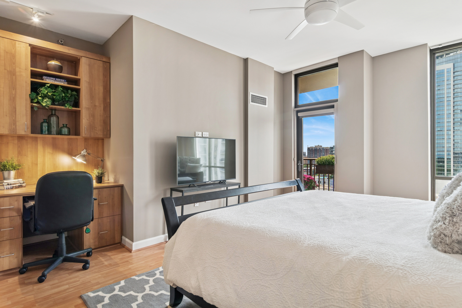
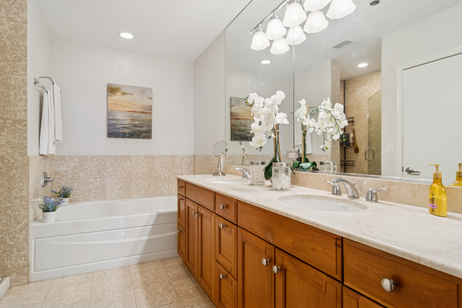
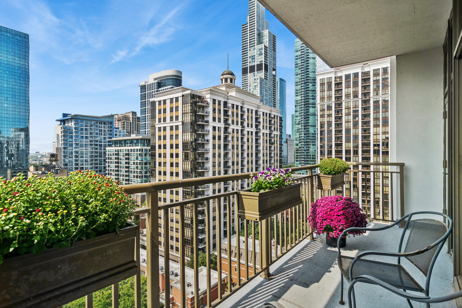
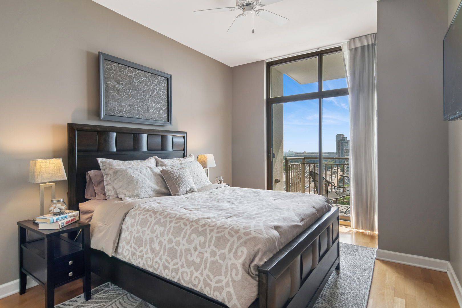
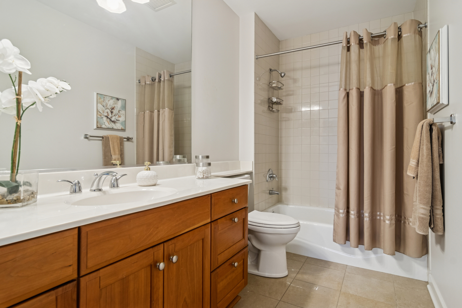
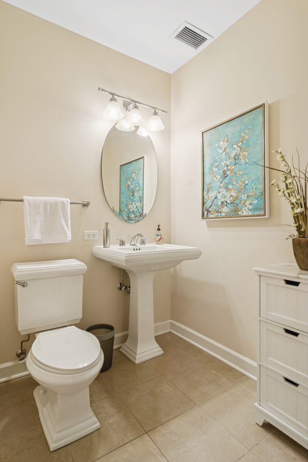
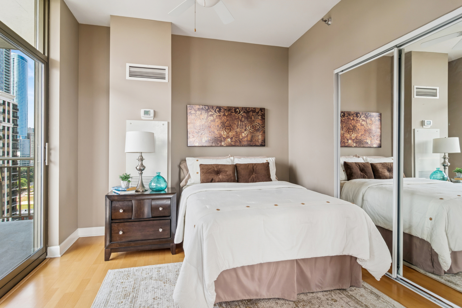
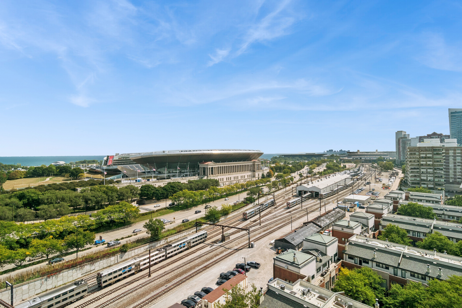
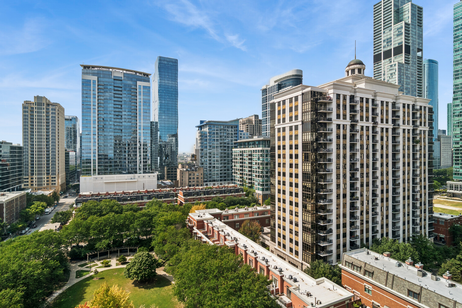
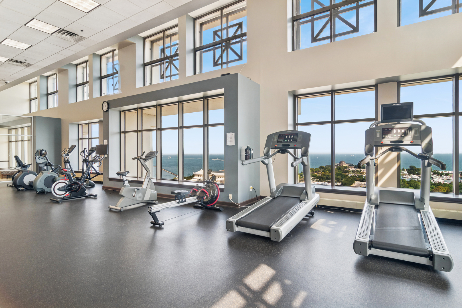
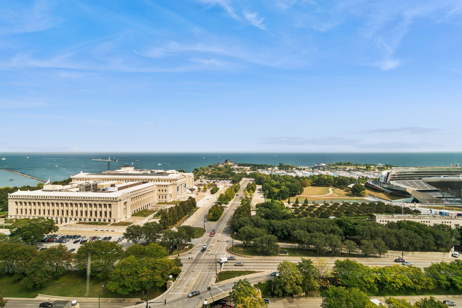
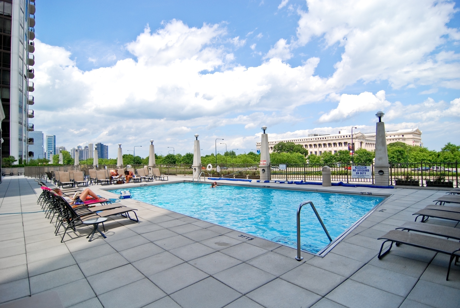
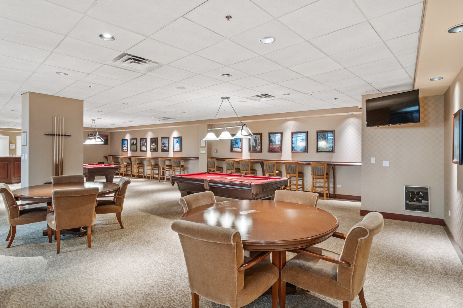
Welcome home to this perfect combination of size, layout and views! Your foyer entrance feels grand with thoughtfully detailed tray ceilings plus an entire wall of closets on one side and plenty of wall space on the other for an amazing art display. The open and sunlit vistas from your South West corner floor to ceiling windows plus your 2 oversized private balconies offer several stunning vantage points to choose from for places to sit and enjoy the surroundings. This customized floorplan offers something for everyone with hardwood floors throughout, motorized window treatments in most rooms, a split bedroom floorplan, additional powder room for maximum convenience, plus a versatile 3rd bedroom with French doors & access to the balcony that sits graciously overlooking Webster Park. Spacious living and dining room create a warm and inviting space perfectly perched over the tree tops and the Lakefront with dramatic floor to ceiling windows. The maple & granite kitchen has a double oven, full pantry and easy access to a well placed balcony overlooking Soldier Field and the Lake. The primary suite is nicely tucked away as its own retreat with spacious room size, access to private balcony, custom built in desk & walk in closet; all marble bath with soaking tub, stand up shower with body sprays & handheld, water closet & double Euro height vanity. Enjoy all the South Loop has to offer including all the neighborhood conveniences such as restaurants, shops, public transportation, access to the Lakefront, Museums, Grant Park and more. This full amenity building includes 24 hr doorstaff, penthouse exercise room, clubroom with billiard tables and more AND outdoor pool and sundeck! Heated tandem garage parking additional 55K. Additional single garage spot in neighboring building available for 35K

3
beds

3
baths

1,792 Sq.Ft. LIVING AREA

Features & Amenities

Interior

  • total bedrooms3
  • Total bathrooms3
  • full bathrooms2
  • half bathroom1
  • Laundry room Washer Hookup, In Unit
  • Flooring Hardwood
  • APPLIANCES Double Oven, Microwave, Dishwasher, Refrigerator, Washer, Dryer, Disposal, Stainless Steel Appliance(s), Cooktop
  • other interior Features Storage, Built-in Features, Walk-In Closet(s)

Area & Lot

  • Status Sold
  • Date Sold October 23, 2025
  • Living Area1,792 Sq.Ft.
  • MLS® ID12469843
  • TypeCondo
  • YEAR BUILT2003
  • School District299

Exterior

  • STORIES20
  • Garage Space2.0
  • water SourceLake Michigan
  • parkingGarage Door Opener, Heated Garage, Tandem, On Site, Deeded, Attached, Garage
  • HEAT TYPEForced Air, Steam
  • AIR CONDITIONINGCentral Air, Zoned
  • sewerStorm Sewer
  • HOA AmenitiesDoor Person, Commissary, Elevator(s), Exercise Room, Storage, On Site Manager/Engineer, Party Room, Sundeck, Pool, Valet/Cleaner
  • other exterior FeaturesBalcony

Financial

  • Sales Price$715,000
  • Real Estate Tax $13,442/yr
  • HOA $1,040/mo

Let’s Start a Conversation

Connect with a real estate professional who values trust, insight, and personal attention. Every step is guided by a deep understanding of what “home” truly means.

Follow Me on Instagram