1350 W Diversey Parkway Unit: 1
SEE ALL PHOTOS
1350 W Diversey Parkway Unit: 1
Bought with Brandy Isaac with @properties Christie's International Real Estate and Listed by Michael Finn with Coldwell Banker Realty 312-266-7000
Sold

1350 W Diversey Parkway Unit: 1

1350 W Diversey Parkway Unit: 1, Chicago, IL 60614

$865,000
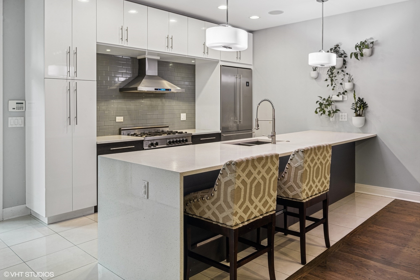
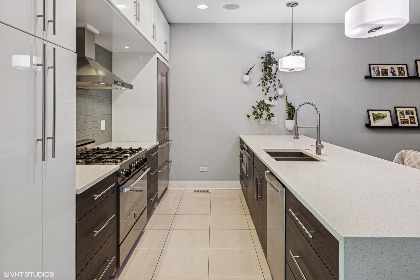
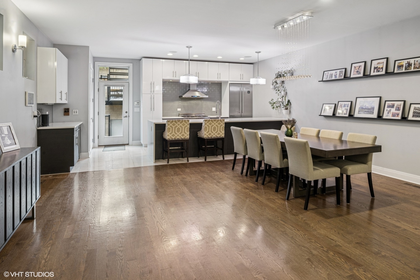
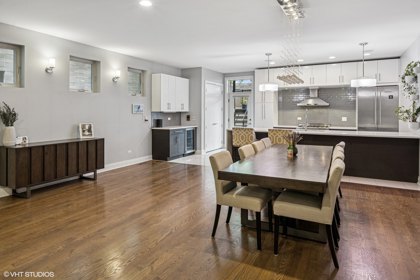
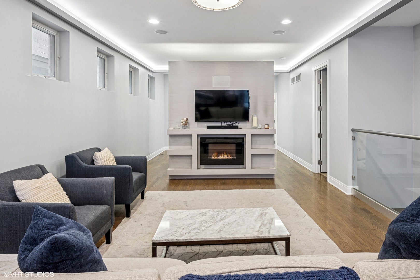
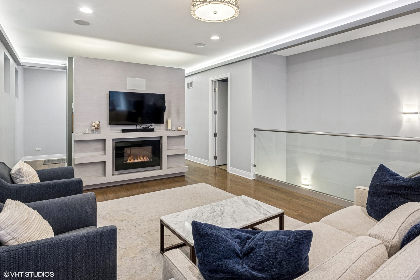
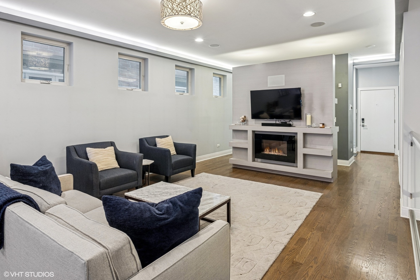
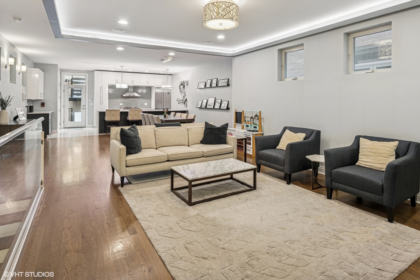
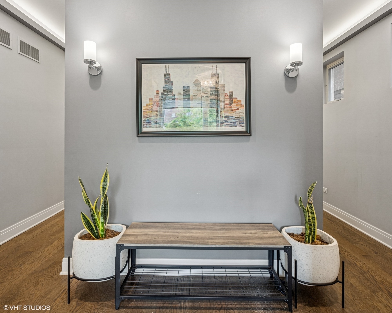
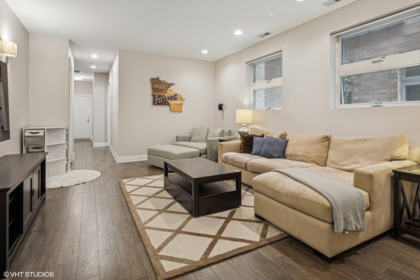
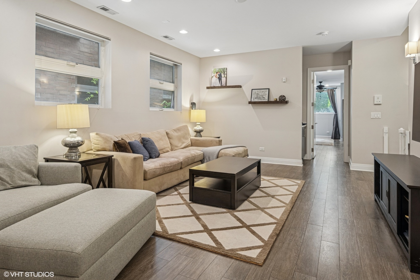
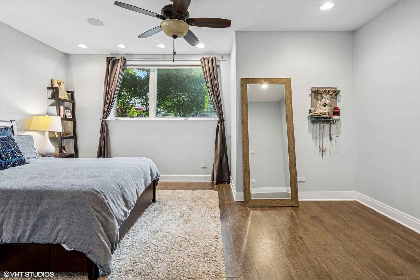
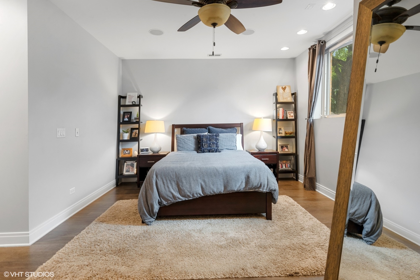
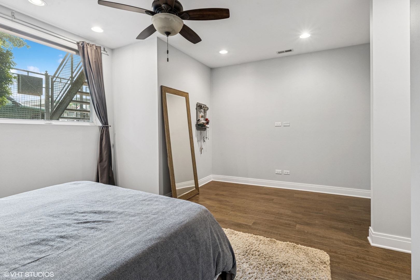
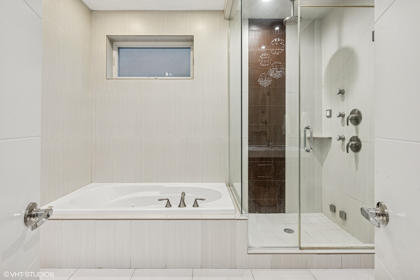
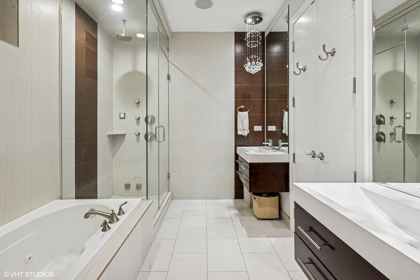
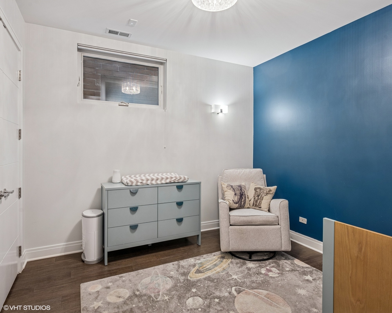
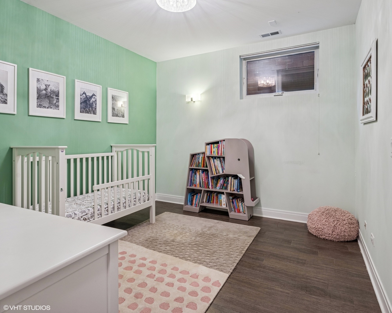
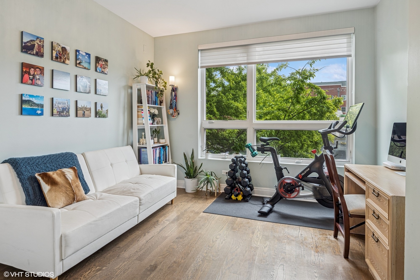
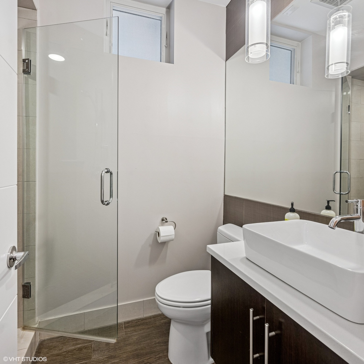
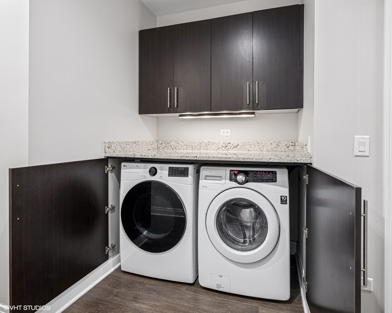
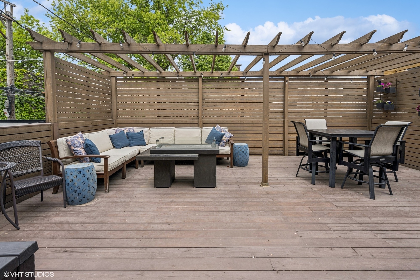
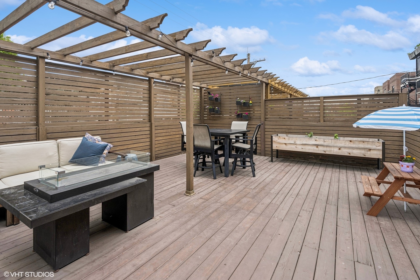
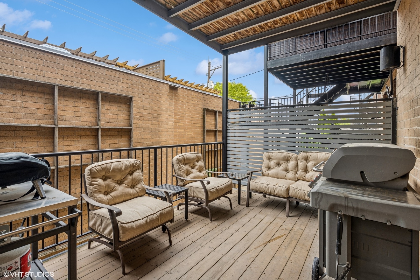
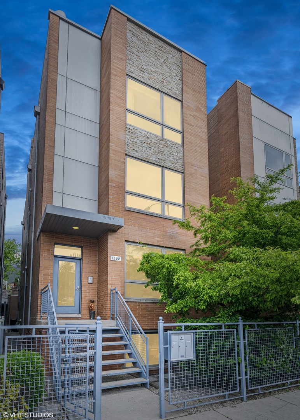
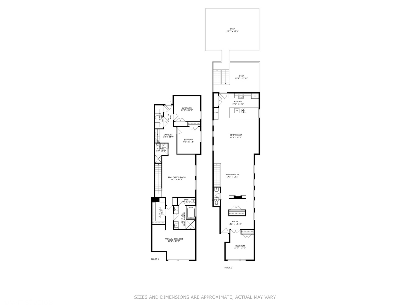
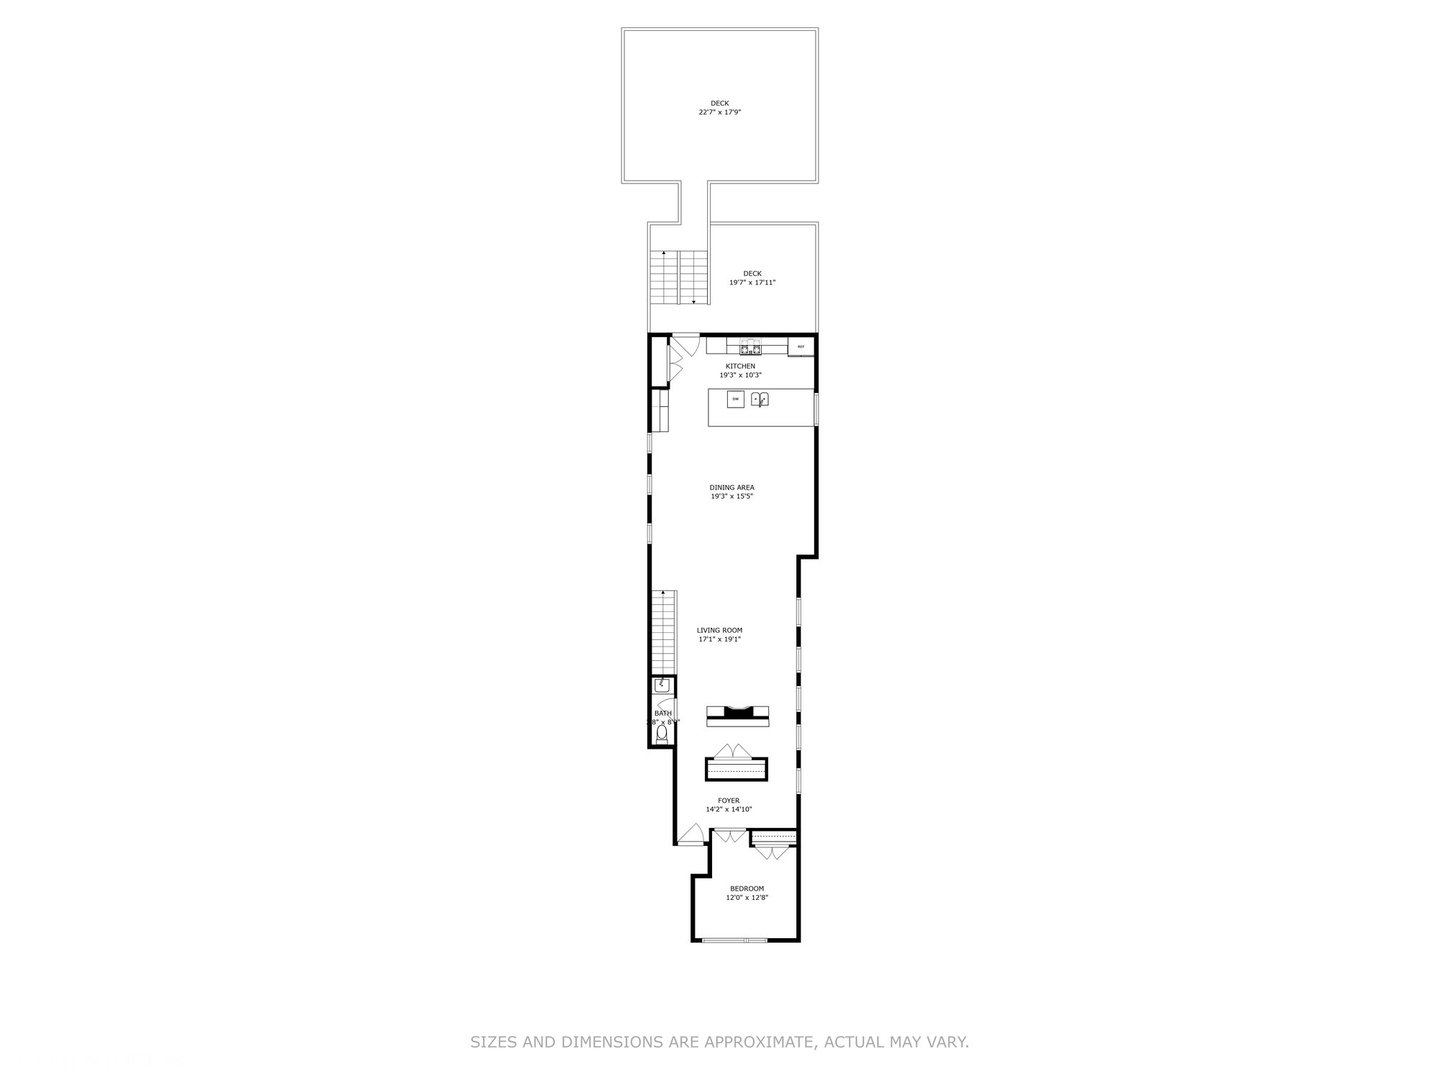
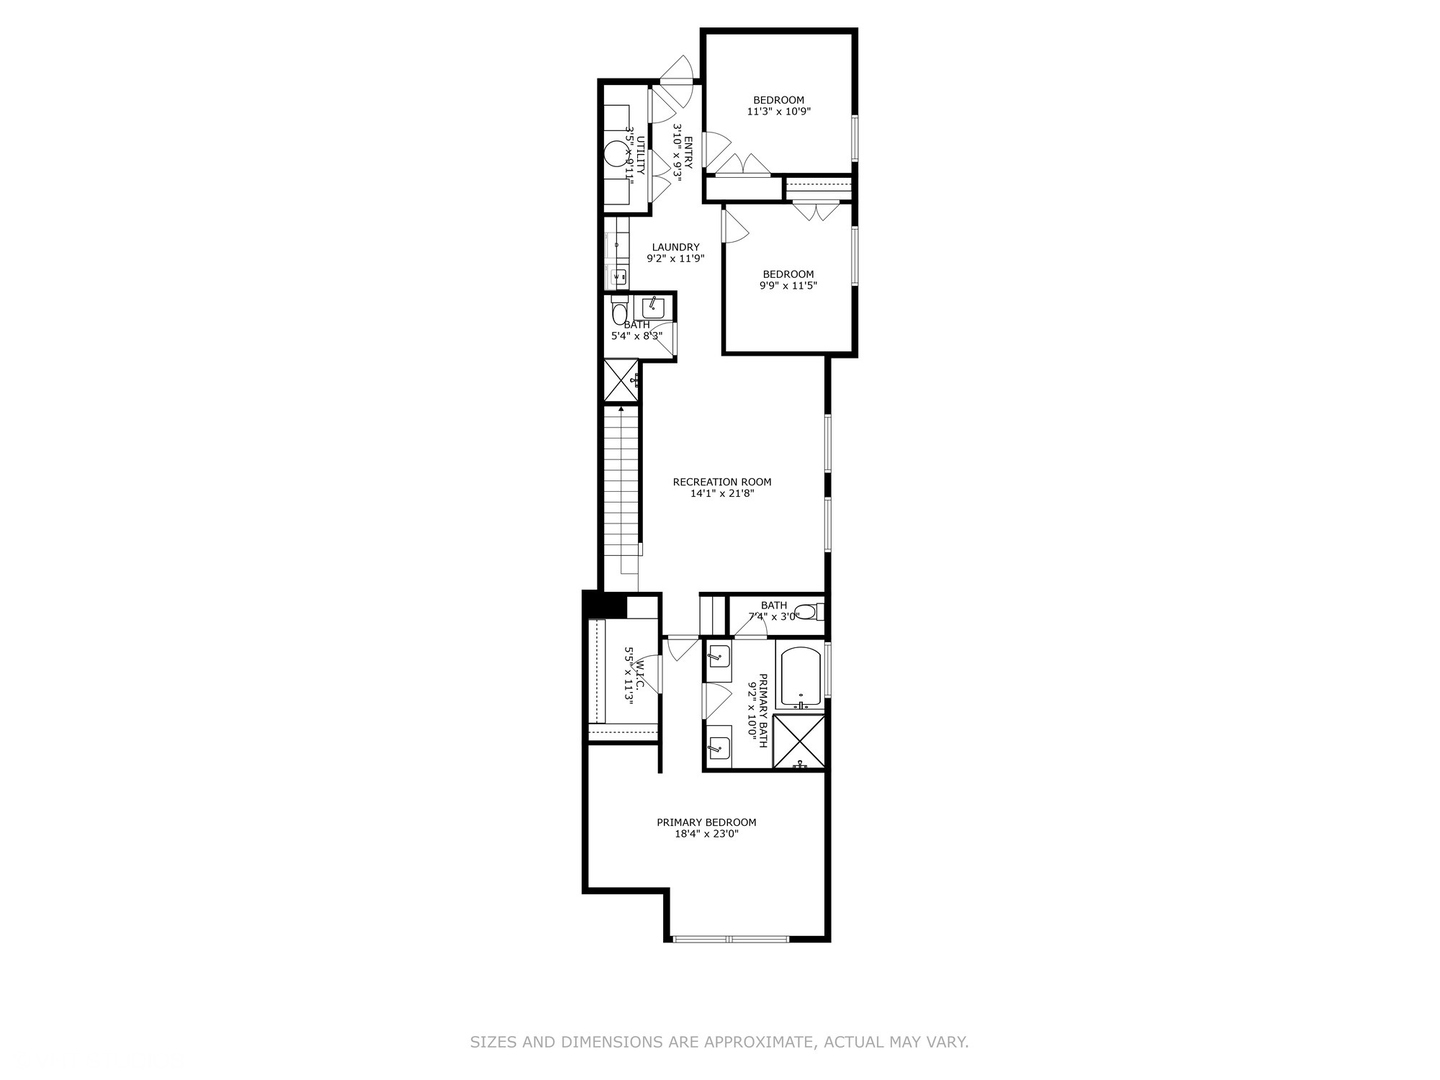
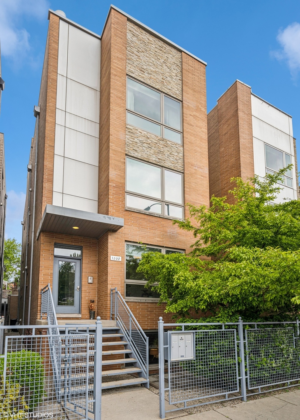
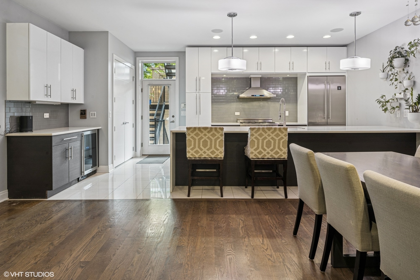
Welcome to this stunning extra-wide 4-bedroom, 2.5-bathroom duplex-down condo perfectly situated in the heart of Lincoln Park and the vibrant Southport Corridor. This spacious home offers a thoughtfully crafted open floor plan with two distinct living areas-ideal for both entertaining and everyday living. The chef's kitchen is a showstopper, featuring designer-quality finishes, custom cabinetry, high-end appliances, and an oversized island that seamlessly connects to the main living and dining areas. A convenient powder room and a full bedroom complete the main level. Downstairs, you'll find three additional bedrooms, including a luxurious primary suite retreat with a walk-in closet and a spa-inspired bath featuring a soaking tub, separate glass-enclosed shower, and double vanity. The lower level also includes a generous second living space, radiant in-floor heating, in-unit laundry, and access to the exterior. Enjoy two private outdoor spaces: a rear deck with a gas hook-up directly off the main level-perfect for grilling-and a large, private rooftop deck above the garage, ideal for summer entertaining or relaxing under the stars. This home blends exceptional design, functional space, and unbeatable location-just steps from top-rated schools, shopping, dining, and transit.
4
beds

3
baths

2,700 Sq.Ft. LIVING AREA

Features & Amenities

Interior

  • total bedrooms4
  • Total bathrooms3
  • full bathrooms2
  • half bathroom1
  • Laundry room Washer Hookup, In Unit, Laundry Closet
  • Flooring Hardwood
  • Fireplace Electric
  • APPLIANCES Range, Dishwasher, Refrigerator, High End Refrigerator, Bar Fridge, Washer, Dryer, Disposal, Stainless Steel Appliance(s), Range Hood, Gas Cooktop, Gas Oven
  • other interior Features Dry Bar, 1st Floor Bedroom, Walk-In Closet(s), Open Floorplan

Area & Lot

  • Status Sold
  • Date Sold October 3, 2025
  • Living Area2,700 Sq.Ft.
  • MLS® ID12389391
  • TypeCondo
  • YEAR BUILT2012
  • NeighborhoodGold Coast / Lincoln Park / Lake View
  • Elementary SchoolPrescott Elementary School
  • Middle SchoolPrescott Elementary School
  • High SchoolLincoln Park High School
  • School District299

Exterior

  • STORIES2
  • Garage Space1.0
  • water SourceLake Michigan, Public
  • parkingOff Alley, Garage Door Opener, On Site, Detached, Garage
  • HEAT TYPENatural Gas, Forced Air, Radiant, Radiant Floor
  • AIR CONDITIONINGCentral Air
  • sewerPublic Sewer
  • other exterior FeaturesBalcony

Financial

  • Sales Price$865,000
  • Real Estate Tax $14,070/yr
  • HOA $300/mo

Gold Coast / Lincoln Park / Lake View

Explore

Let’s Start a Conversation

Connect with a real estate professional who values trust, insight, and personal attention. Every step is guided by a deep understanding of what “home” truly means.

Follow Me on Instagram