1410 N State Parkway Unit: 5A
SEE ALL PHOTOS
1410 N State Parkway Unit: 5A
Bought with Ian Schwartz with Coldwell Banker Realty and Listed by Ian Schwartz with Coldwell Banker Realty 312-266-7000
Sold

1410 N State Parkway Unit: 5A

1410 N State Parkway Unit: 5A, Chicago, IL 60610

$625,000
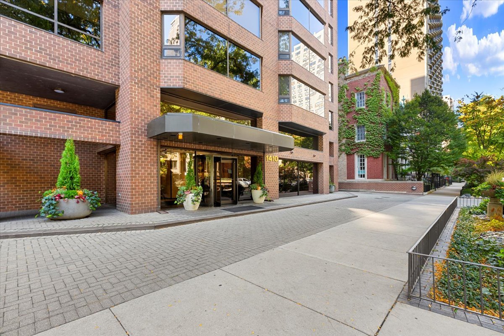
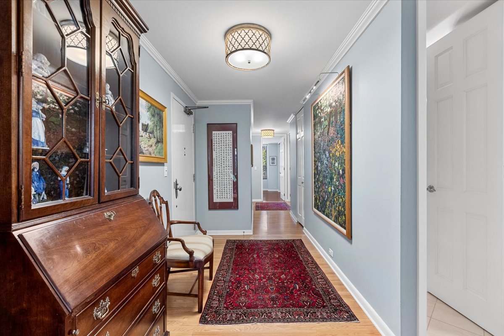
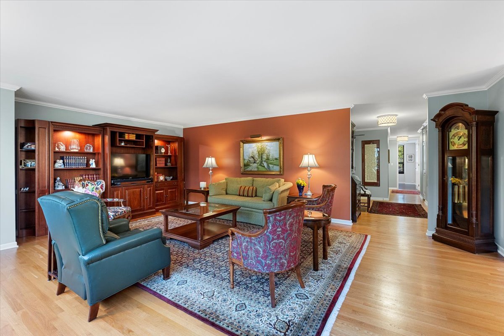
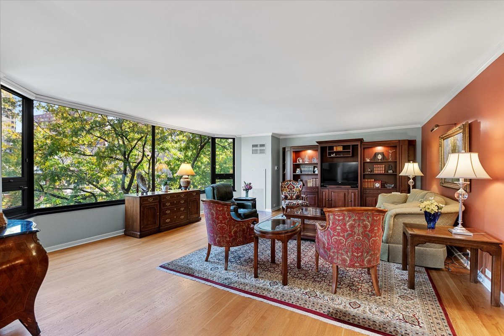
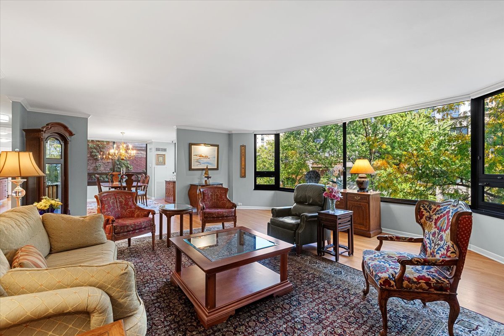
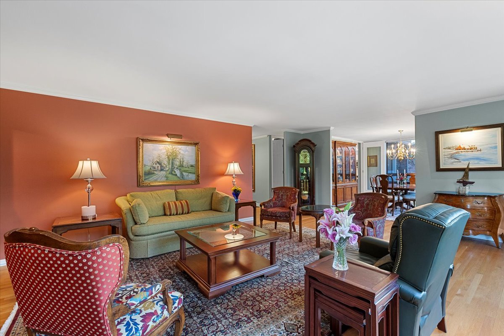
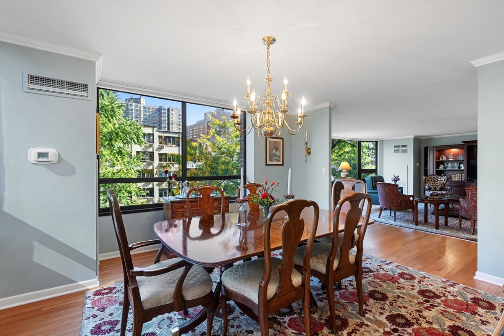
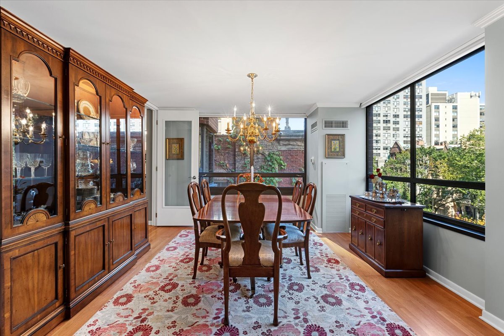
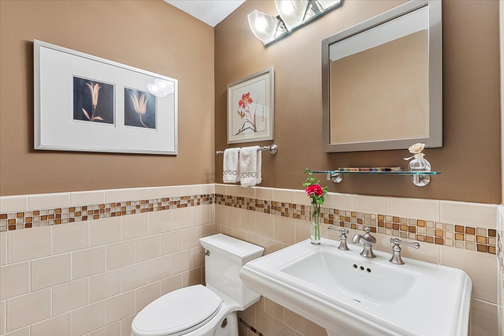
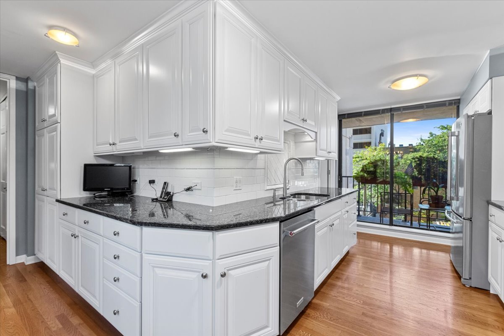
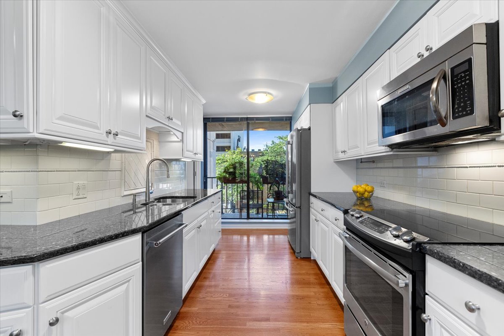
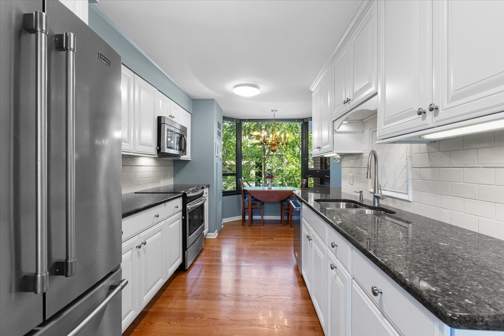
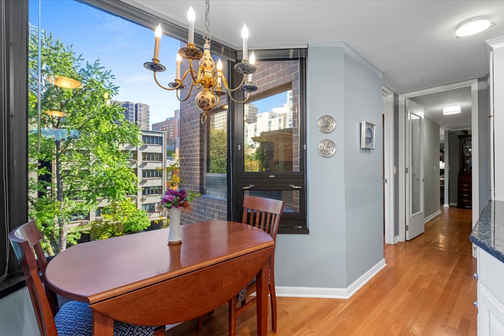
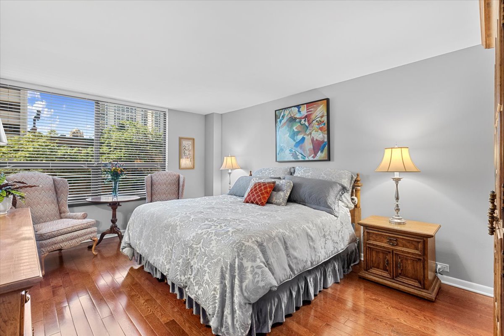
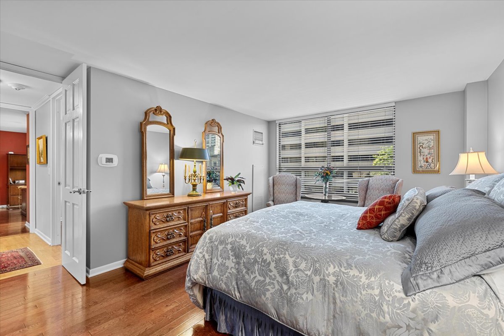
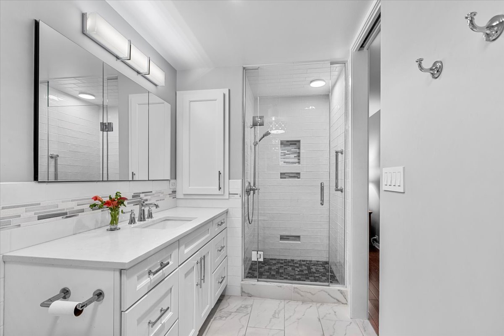
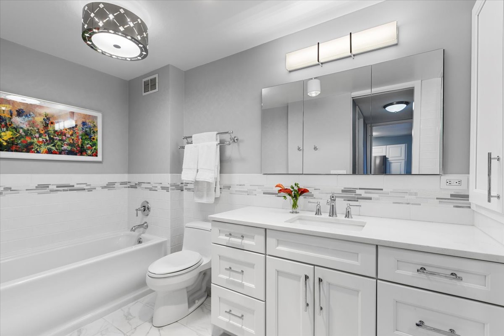
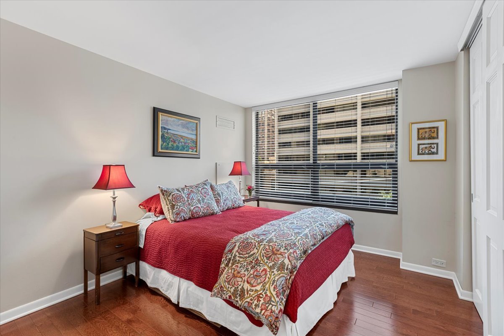
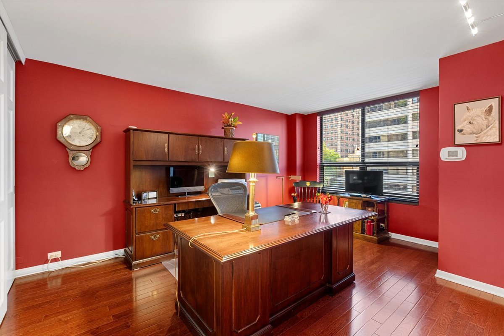
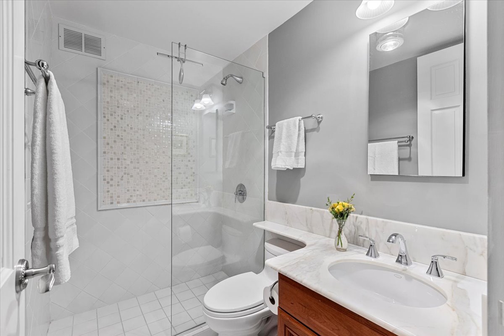
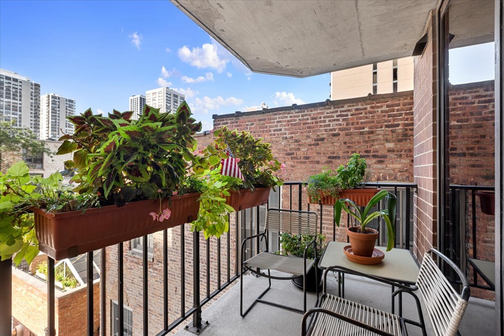
Outstanding, sun-filled, 3 br/2.1 bth northeast corner apartment with great light, open layout, stunning high-end finishes throughout and beautiful tree-top views. Located on a quiet tree-lined street, in a premier full-service building with only two units per floor, in the heart of the Gold Coast. This apartment has been totally rehabbed, including the kitchen and all the bths. Gourmet eat-in kitchen opens to private balcony, separate dining room that can easily accommodate a large table, and huge living room ideal for family living and entertaining. Luxurious primary suite features walk-in closet and spa bth. Two additional large bedrooms w/ gorgeous natural stone bth. Hardwood floors throughout. Solid core doors throughout. In-unit washer/dryer. Excellent closets. Central heat and air. Attached, heated rental garage includes weekly carwash and guest parking. Building features friendly and helpful 24-hour doorstaff and on-site engineers, exercise room, bike room, common laundry room and additional storage. Low monthly assessment covers everything including internet and TV/cable - all you pay is an electric bill. Walk to the lake, parks, farmers markets, schools, shopping, boutiques, coffee shops, restaurants and all that the Gold Coast has to offer.

3
beds

3
baths

2,000 Sq.Ft. LIVING AREA

Features & Amenities

Interior

  • total bedrooms3
  • Total bathrooms3
  • full bathrooms2
  • half bathroom1
  • APPLIANCES Range, Microwave, Dishwasher, Refrigerator, Washer, Dryer, Disposal, Stainless Steel Appliance(s)
  • other interior Features Hardwood Floors, Storage, Walk-In Closet(s)

Area & Lot

  • Status Sold
  • Date Sold December 31, 2024
  • Living Area2,000 Sq.Ft.
  • MLS® ID12185605
  • TypeCondo
  • YEAR BUILT1981
  • NeighborhoodGold Coast / Lincoln Park
  • School District299

Exterior

  • STORIES27
  • Garage Space2.0
  • water SourceLake Michigan
  • HEAT TYPEElectric, Forced Air
  • AIR CONDITIONINGCentral Air
  • sewerPublic Sewer
  • Disability FeaturesRamp - Main Level
  • HOA AmenitiesBike Room/Bike Trails, Door Person, Coin Laundry, Elevator(s), Exercise Room, Storage, On Site Manager/Engineer

Financial

  • Sales Price$625,000
  • Real Estate Tax $11,413/yr
  • HOA $2,734/mo

Gold Coast / Lincoln Park

Home to the city’s largest park, residents enjoy abundant green space.

Explore

Let’s Start a Conversation

Connect with a real estate professional who values trust, insight, and personal attention. Every step is guided by a deep understanding of what “home” truly means.

Follow Me on Instagram