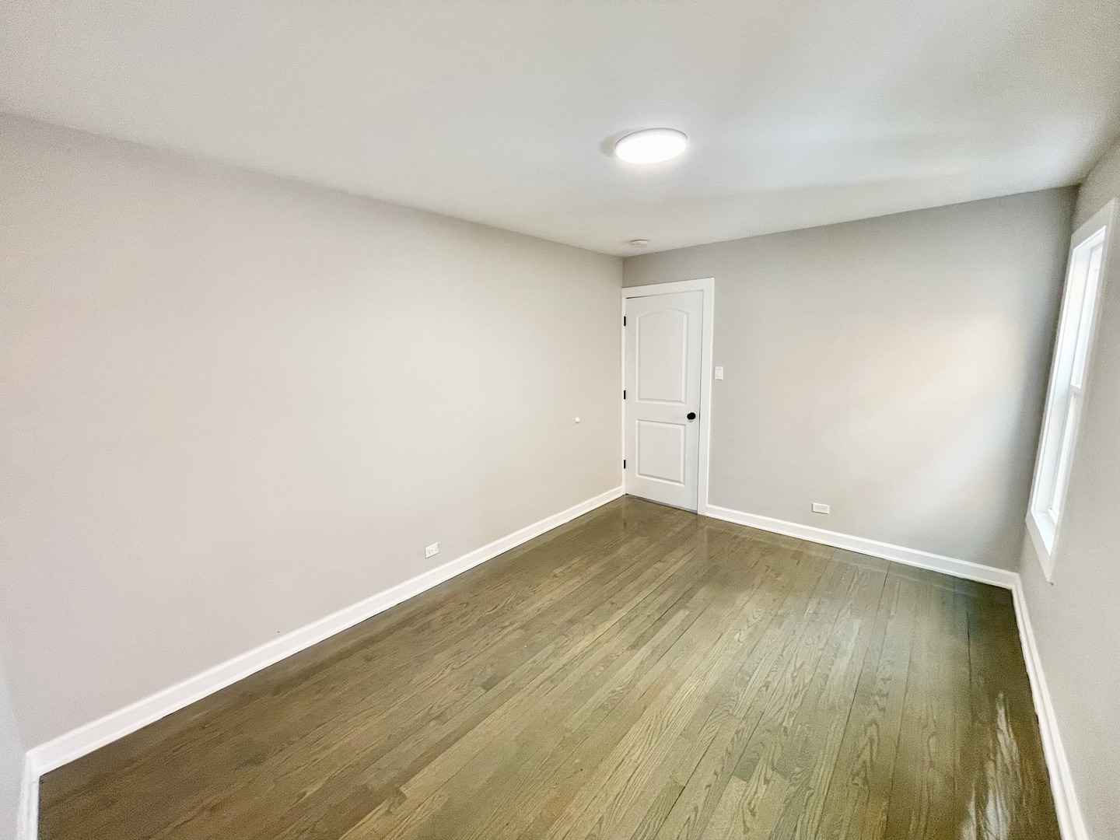
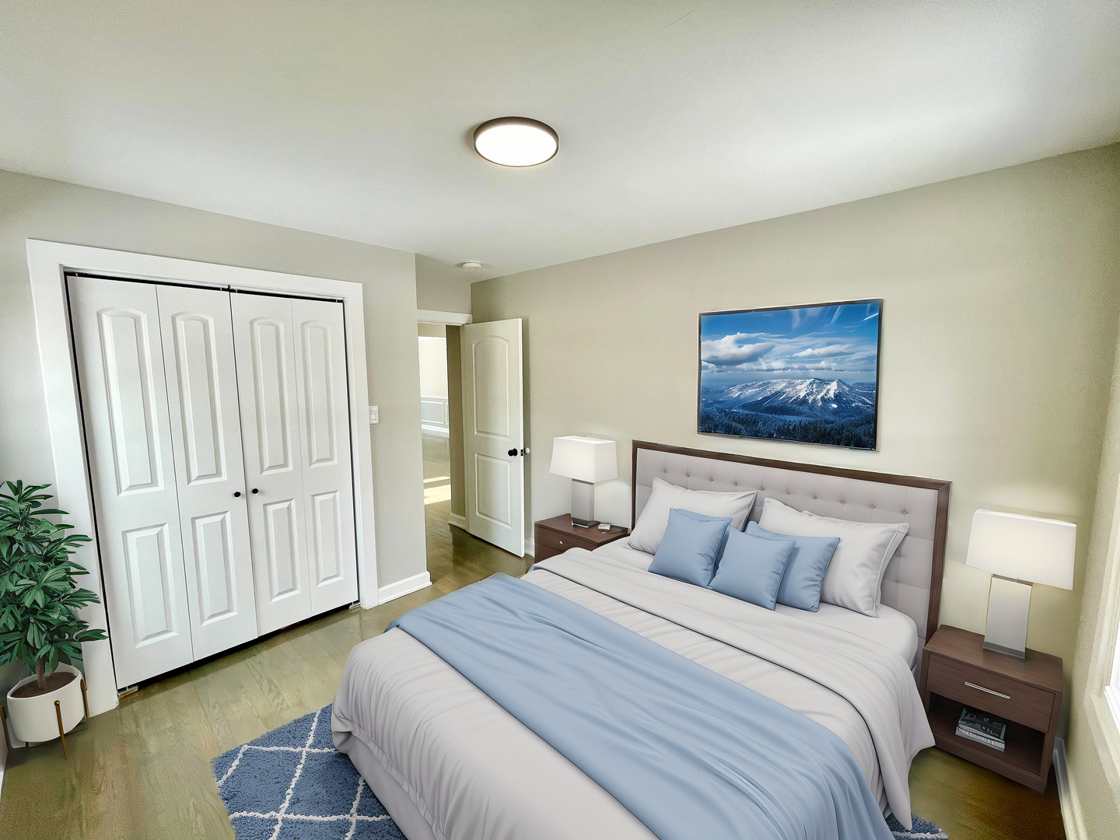
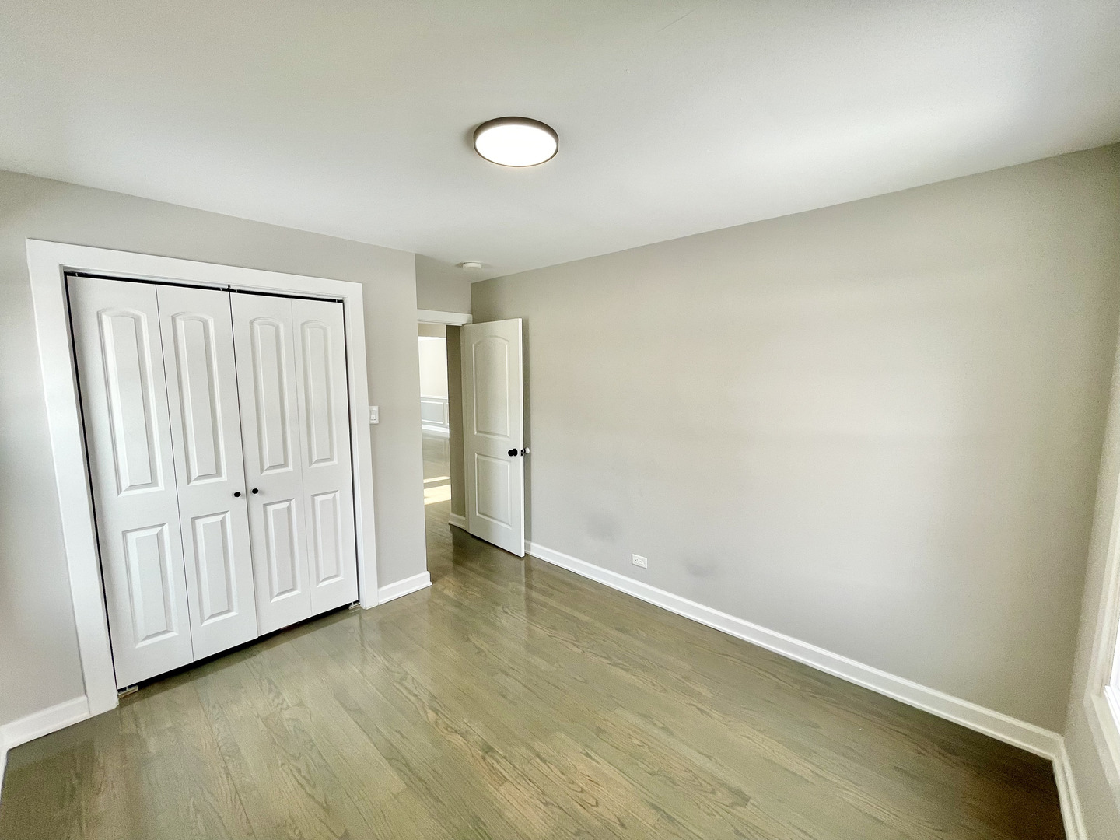
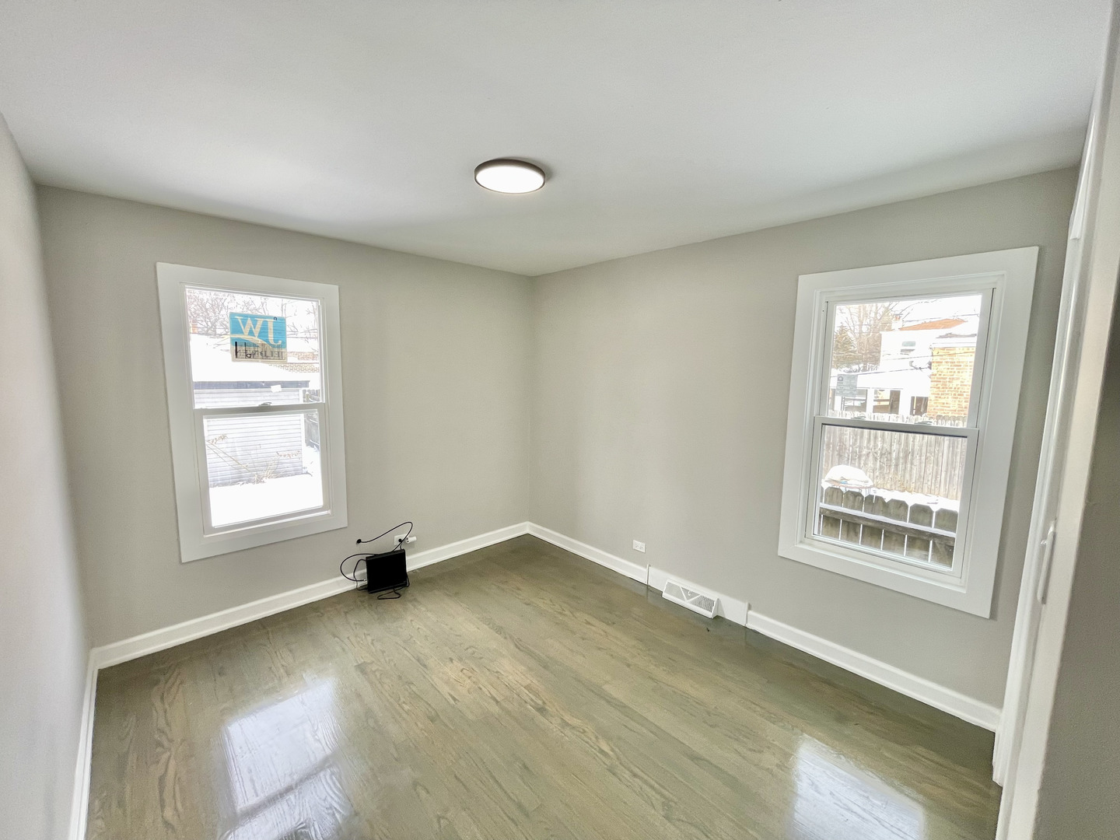
14120 S State Street
SEE ALL PHOTOS
14120 S State Street
Bought with Nora Gavin with Coldwell Banker Realty and Listed by Hugo Araujo with Coldwell Banker Realty 773-550-4846
Sold

14120 S State Street

14120 S State Street, Riverdale, IL 60827

$211,000
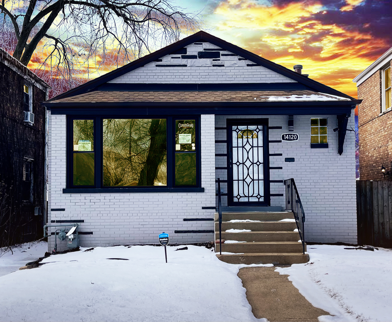
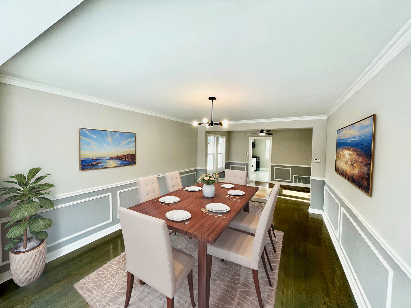
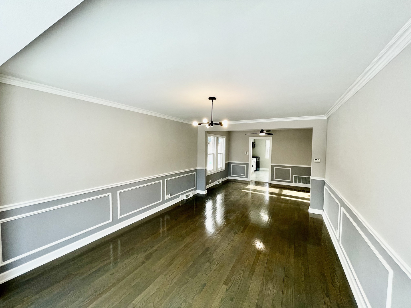
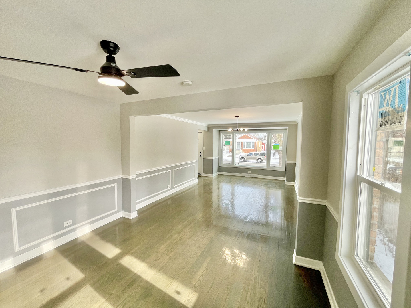
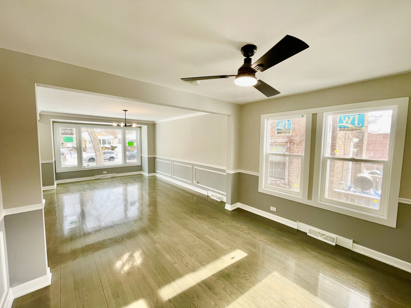
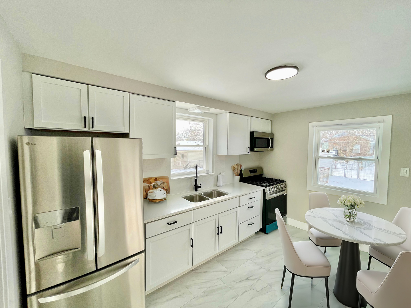
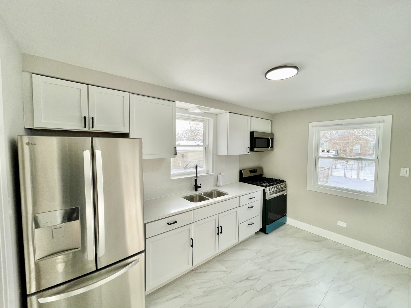
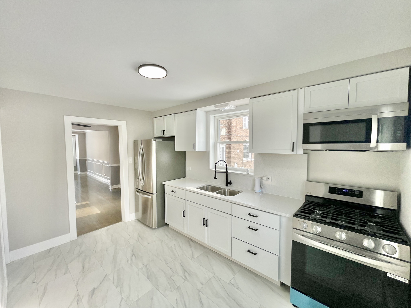
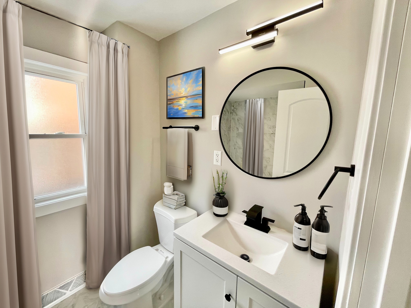
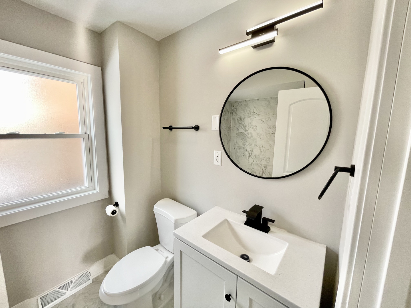
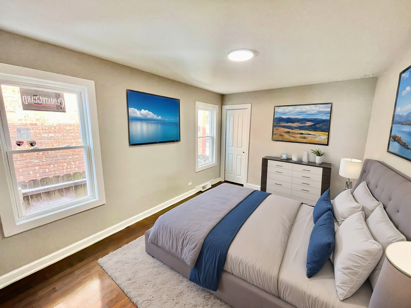
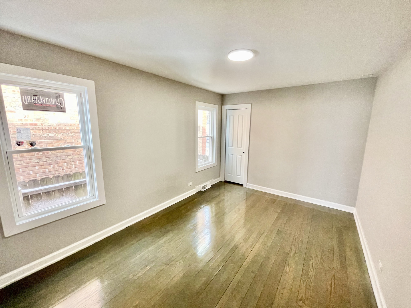
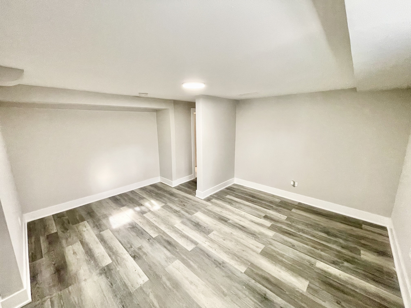
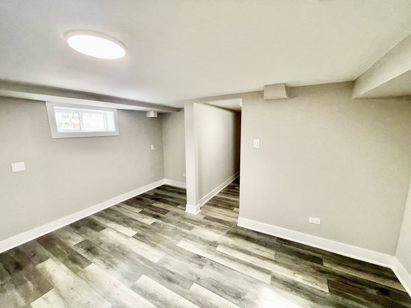
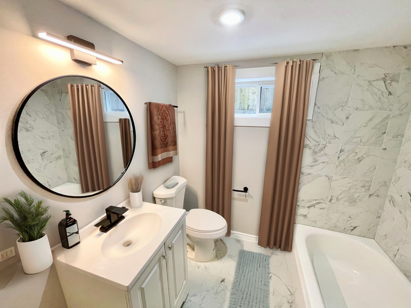
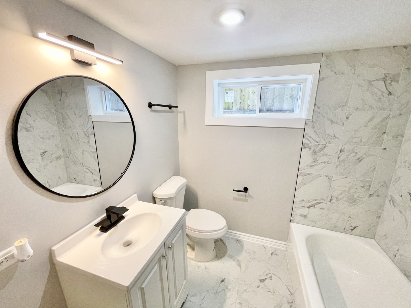
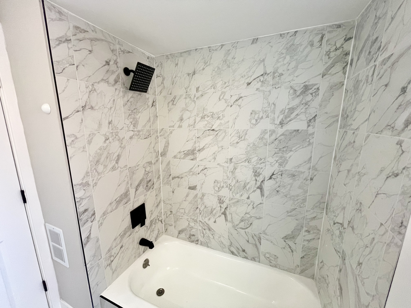
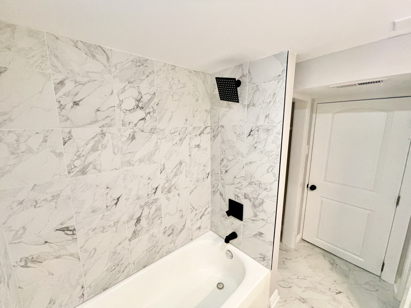
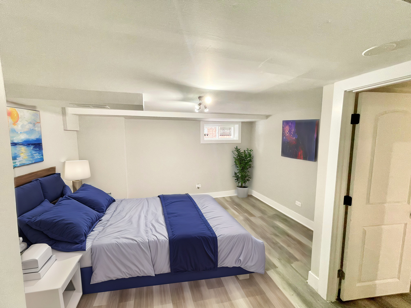
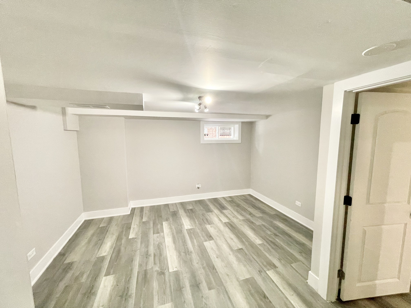
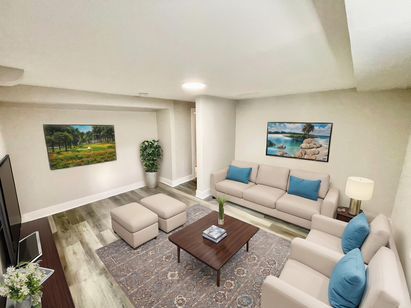
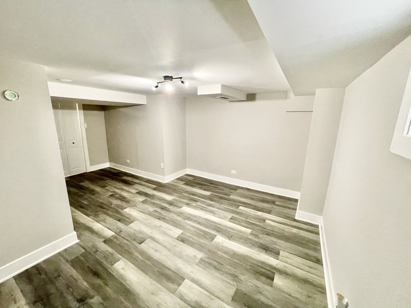
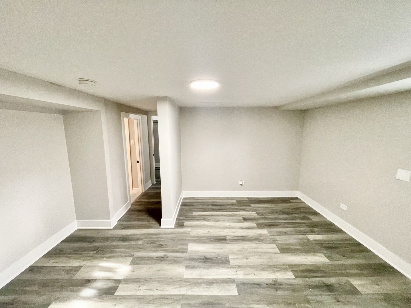
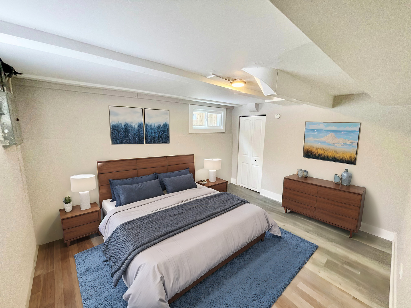
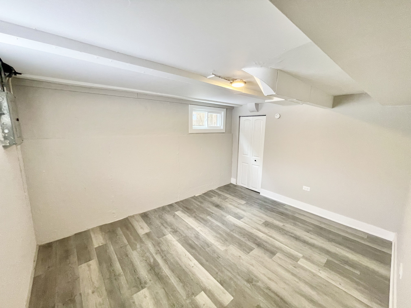
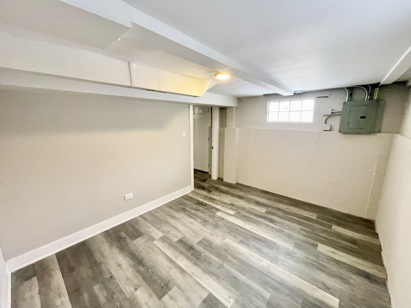
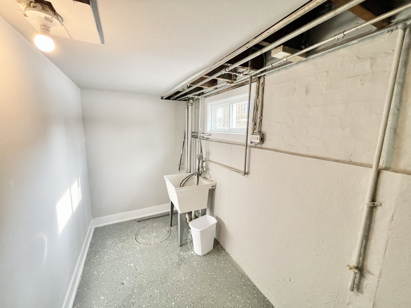
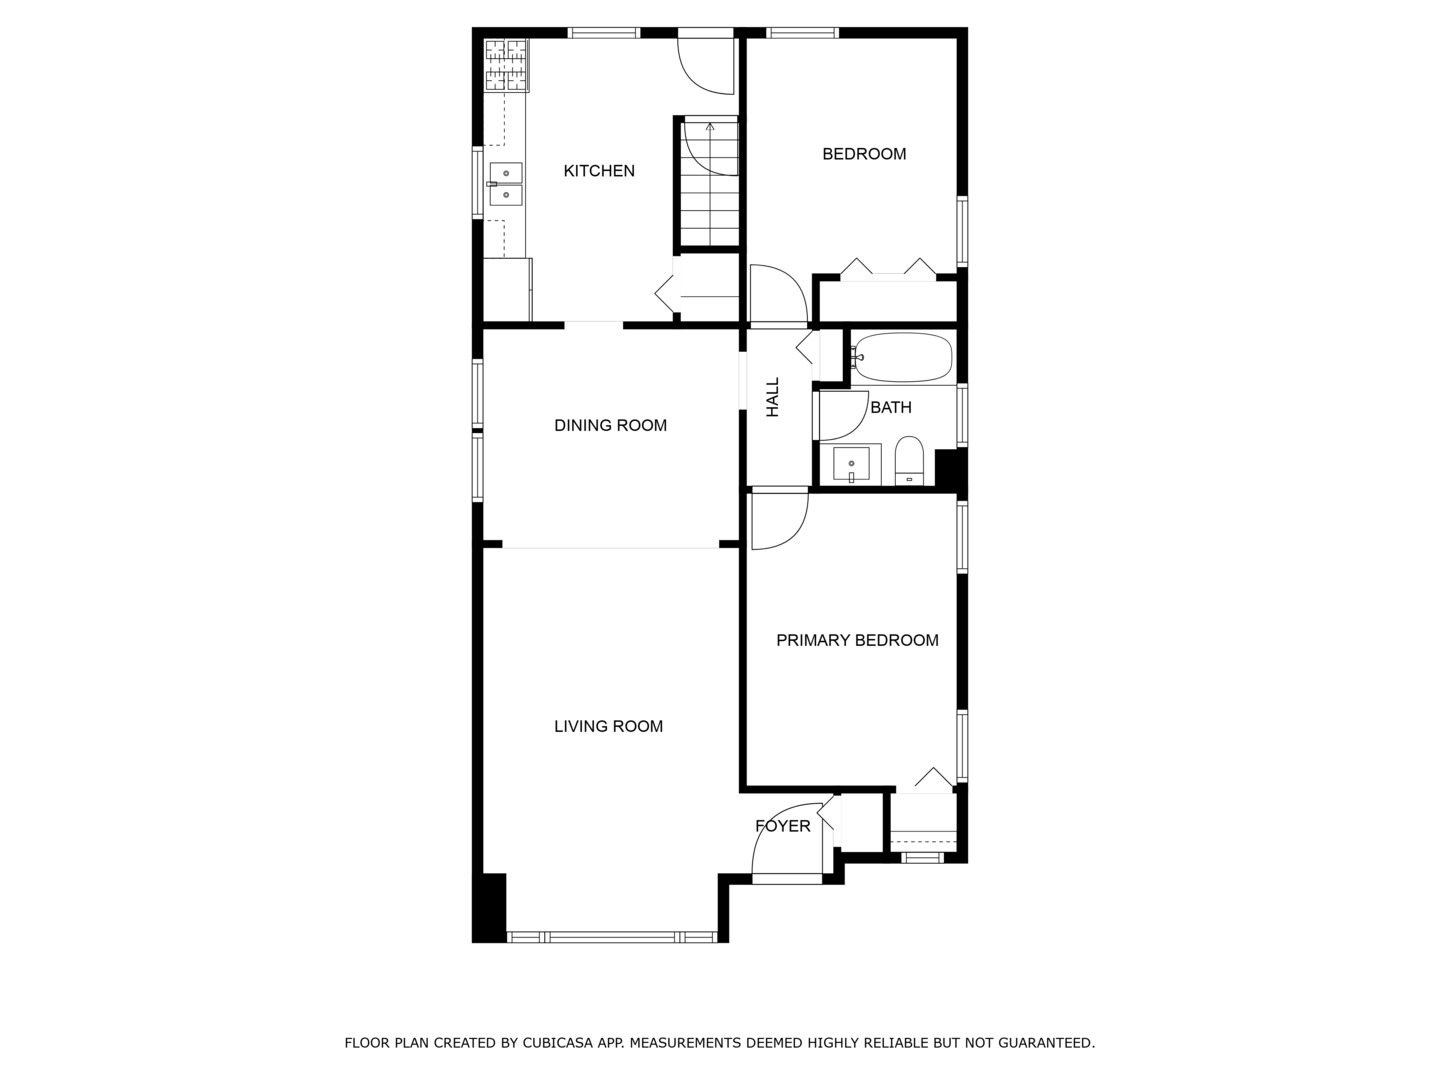
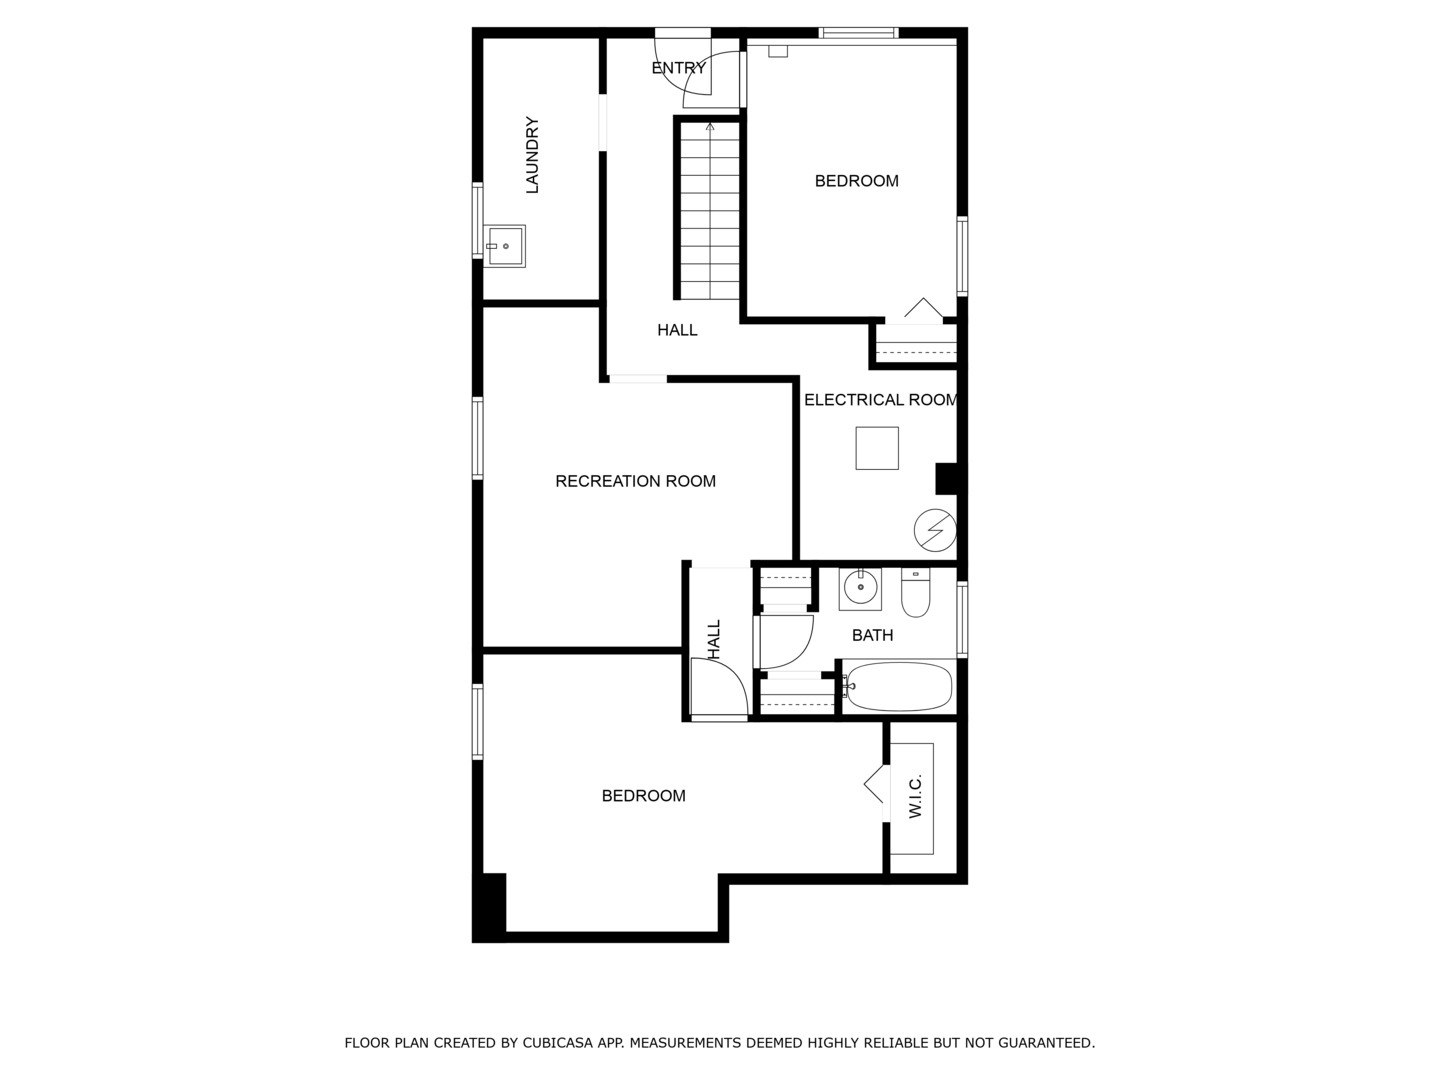
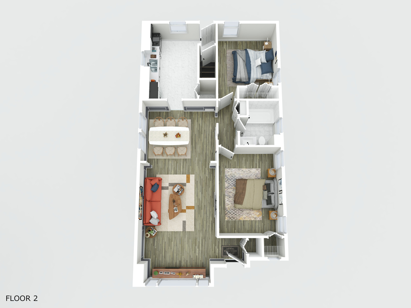
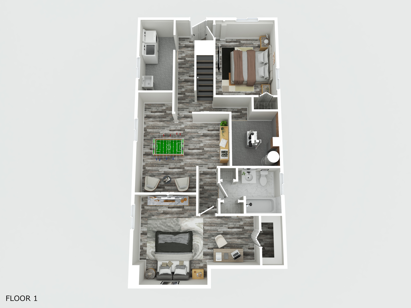
Welcome to Riverdale! This stunning, newly remodeled brick-raised ranch offers over 1,800 square feet of beautifully updated living space, featuring four bedrooms and two full baths. As you enter the home, you are greeted by gleaming hardwood floors and freshly painted walls with new trim work. The main floor boasts two large bedrooms with plenty of closet space and a modern, fully updated bathroom. The brand-new kitchen is a chef's dream, complete with sleek white cabinetry, quartz countertops, stainless steel appliances, and an eye-catching backsplash. The fully finished basement expands the living space, hosting two additional bedrooms, a full bathroom, and a family room perfect for gatherings, and a separate washer and dryer room. Step outside into a fully fenced backyard, ideal for family gatherings and summer cookouts. This home also includes a detached one-car garage, brand-new windows installed in 2024, a roof replacement in 2022, and updates to the furnace and hot water heater in 2016. All new windows. This property is move-in ready and perfectly equipped for modern living.

4
beds

2
baths

1,800 Sq.Ft. LIVING AREA

Features & Amenities

Interior

  • total bedrooms4
  • Total bathrooms2
  • full bathrooms2
  • Laundry room Gas Dryer Hookup, In Unit

Area & Lot

  • Status Sold
  • Date Sold April 15, 2025
  • Living Area1,800 Sq.Ft.
  • MLS® ID12178261
  • TypeResidential
  • YEAR BUILT1953
  • Architecture StylesRanch
  • Elementary SchoolPark Elementary School
  • Middle SchoolRoosevelt Junior High School
  • High SchoolThornton Township High School
  • School District205

Exterior

  • Garage Space1.0
  • water SourceLake Michigan, Public
  • roofAsphalt
  • parkingOff Alley, On Site, Garage Owned, Detached, Garage
  • HEAT TYPENatural Gas, Forced Air
  • AIR CONDITIONINGNone
  • sewerPublic Sewer

Financial

  • Sales Price$211,000
  • Real Estate Tax $3,764/yr

Let’s Start a Conversation

Connect with a real estate professional who values trust, insight, and personal attention. Every step is guided by a deep understanding of what “home” truly means.

Follow Me on Instagram