1438 N Kedzie Avenue Unit: 1
SEE ALL PHOTOS
1438 N Kedzie Avenue Unit: 1
Bought with Kevin Torrez with Fulton Grace Realty and Listed by Dylan McDowell with Coldwell Banker Realty 217-273-0666
Leased

1438 N Kedzie Avenue Unit: 1

1438 N Kedzie Avenue Unit: 1, Chicago, IL 60651

$1,995/month
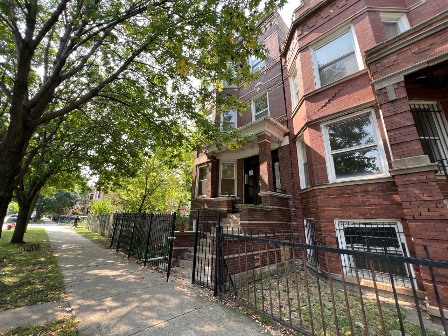
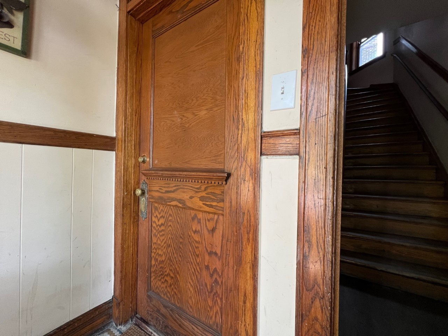
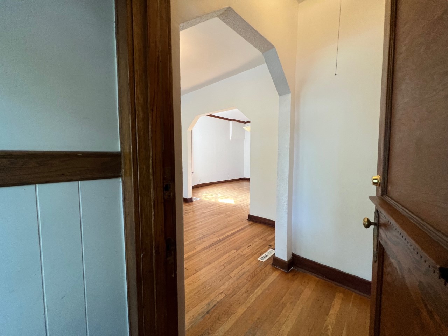
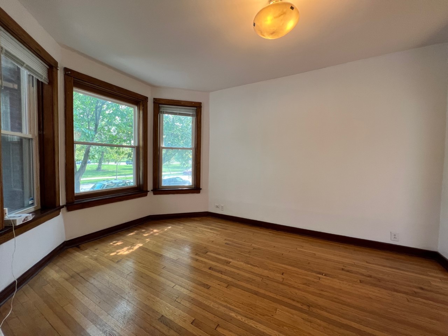
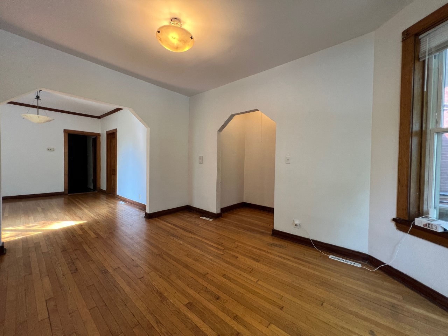
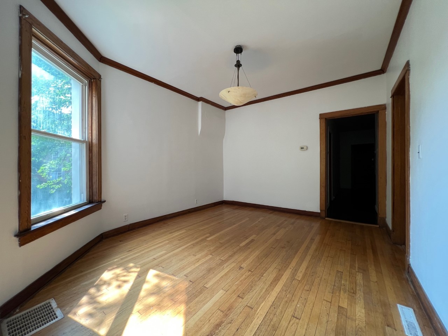
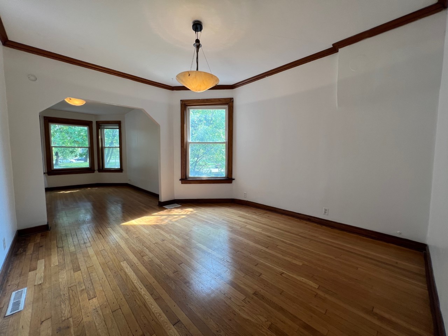
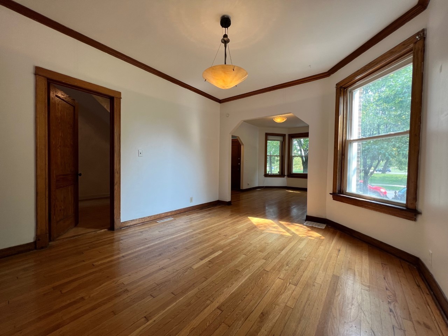
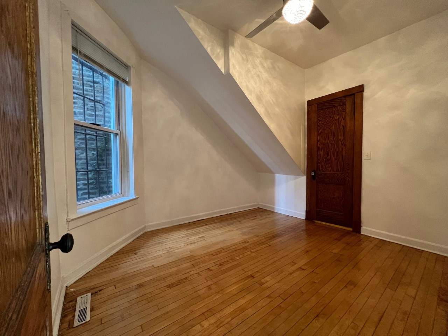
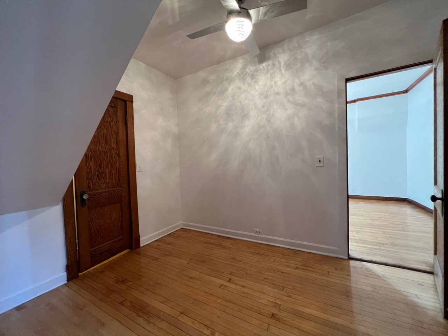
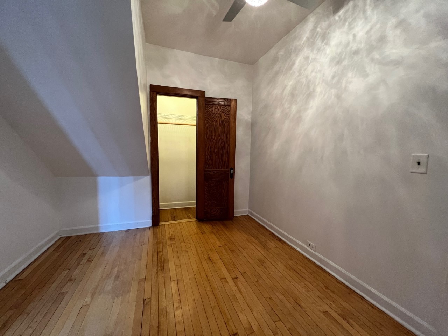
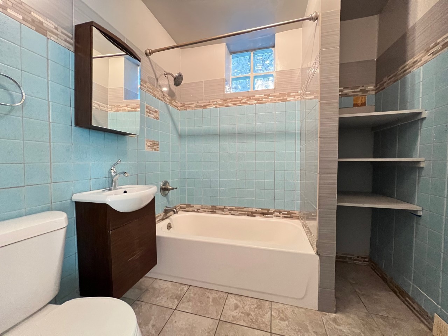
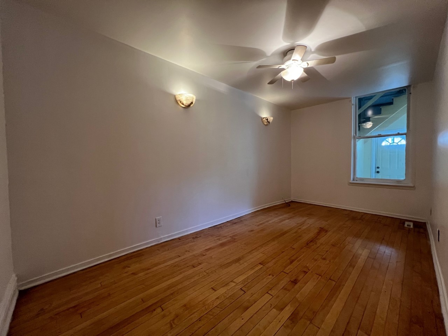
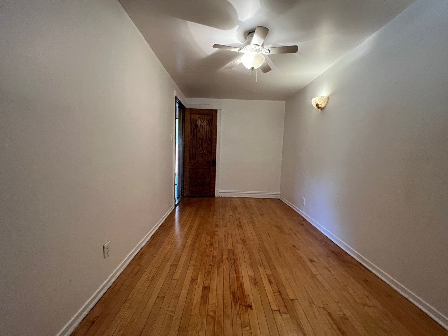
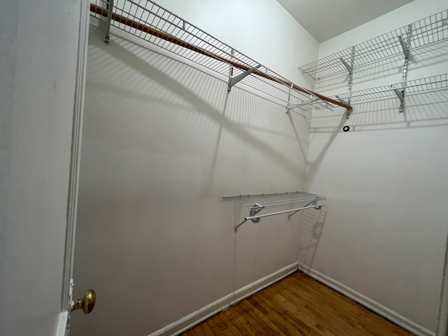
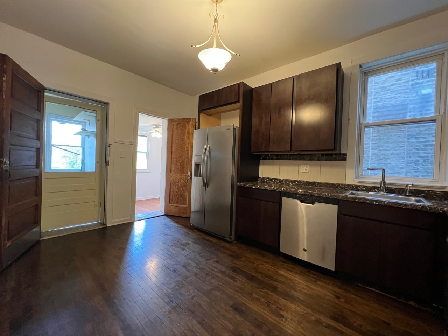
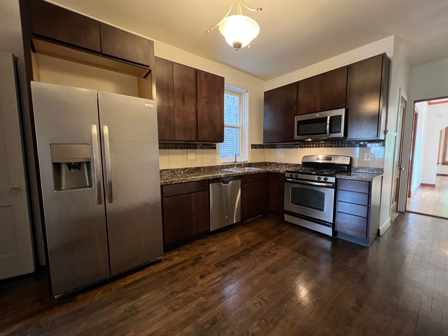
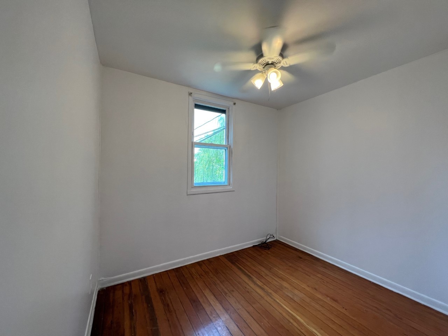
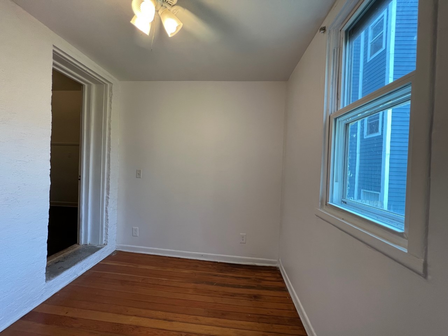
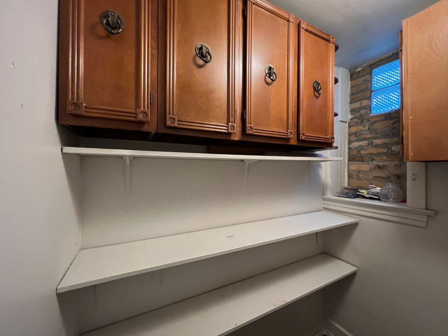
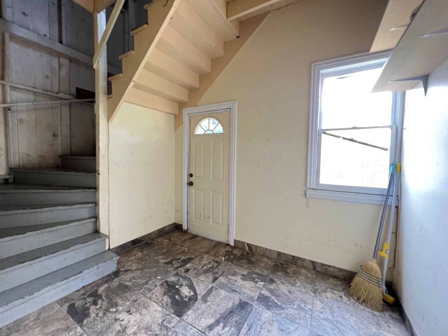
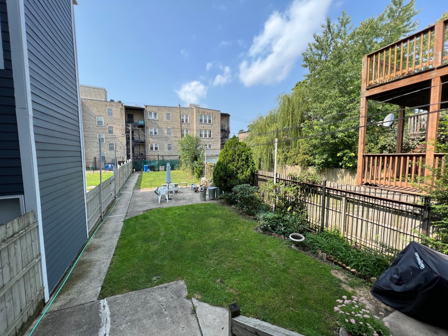
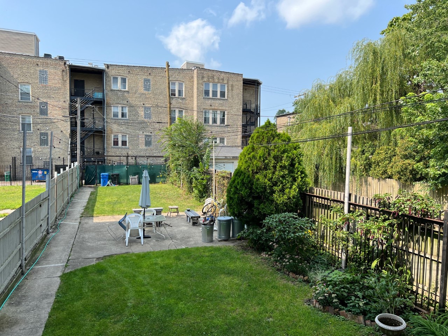
ASAP move in! Huge unit in Humbolt Park. The park proximity creates your slice of outdoor paradise. An adorable 2 bedroom with office (3rd bedroom has no closet) & formal dining sits across the street from Humbolt Park. Brick gives formality to this 3-flat. Foyer opens into a living room with east-facing bay window. Hardwood floors throughout leads to formal dining room. Kitchen with stainless appliances including gas stove, dishwasher, large fridge, venting microwave, & walk-in pantry. Bedrooms can accommodate large bed & dresser sets. Walk-in closet off of larger bedroom. Bathroom with tub & shower. 3rd bedroom is perfect for an office or den. Enclosed back porch for a bit of bike storage guides guests to an oversized yard with string lighting. Perfect for those who entertaining all summer long. Central heat, window A/C, laundry in basement, water & trash included. Cats ok with $150/cat fee. $89/adult to apply, 1 month security deposit due at lease, 1st full month rent due at acceptance. Landlord looks for credit over 640 & combined income to be 3x the rent. Reach out today for walk-through video or showing times. Welcome home!

3
beds

1
bath

1,380 Sq.Ft. LIVING AREA

Features & Amenities

Interior

  • total bedrooms3
  • Total bathroom1
  • full bathroom1
  • Laundry room Common Area
  • Flooring Hardwood
  • APPLIANCES Range, Microwave, Dishwasher, Refrigerator

Area & Lot

  • Status Leased
  • Date Leased July 1, 2025
  • Living Area1,380 Sq.Ft.
  • MLS® ID12388706
  • TypeCondo
  • School District299

Exterior

  • STORIES3
  • water SourceLake Michigan
  • roofOther
  • HEAT TYPENatural Gas, Forced Air
  • AIR CONDITIONINGNone
  • sewerPublic Sewer
  • SubstructureConcrete Perimeter
  • HOA AmenitiesCoin Laundry

Financial

  • Lease Price$1,995/mo
  • Lease Term 12 MONTHS

Let’s Start a Conversation

Connect with a real estate professional who values trust, insight, and personal attention. Every step is guided by a deep understanding of what “home” truly means.

Follow Me on Instagram