1442 W Summerdale Avenue Unit: 2
SEE ALL PHOTOS
1442 W Summerdale Avenue Unit: 2
Bought with George Tully with @properties Christie's International Real Estate and Listed by Anthony Rodriguez with Coldwell Banker Realty 773-457-2043
Sold

1442 W Summerdale Avenue Unit: 2

1442 W Summerdale Avenue Unit: 2, Chicago, IL 60640

$367,000
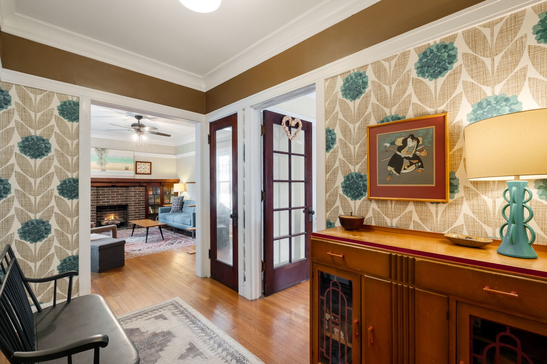
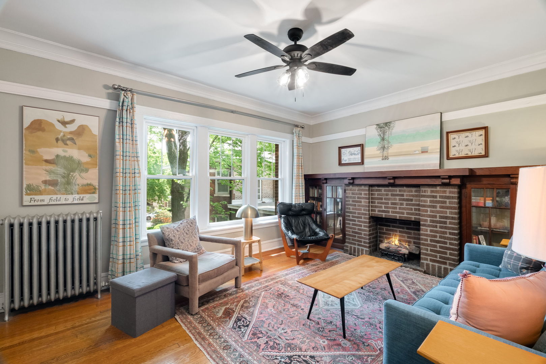
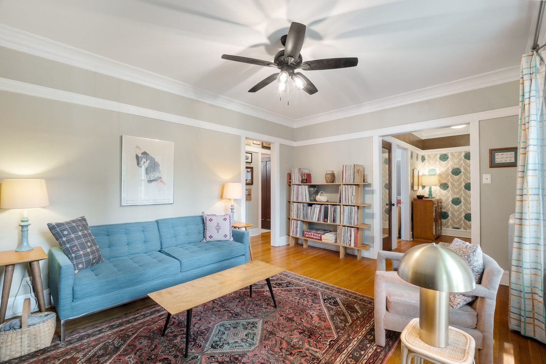
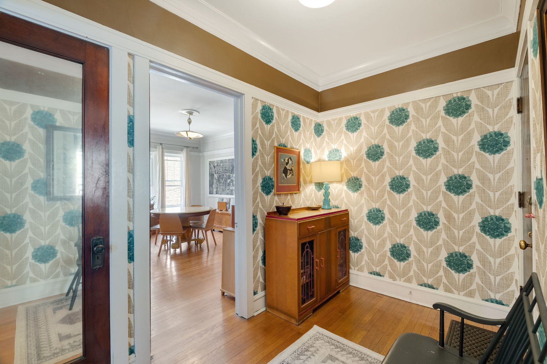
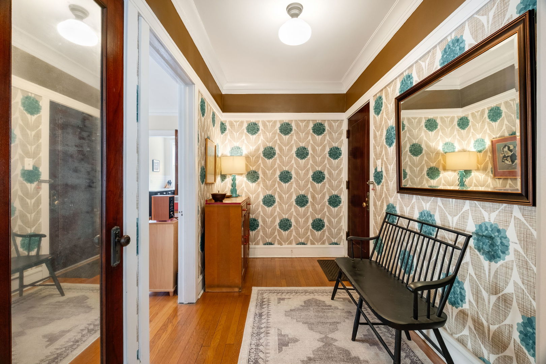
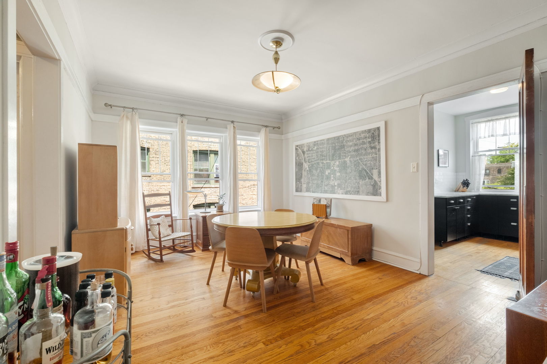
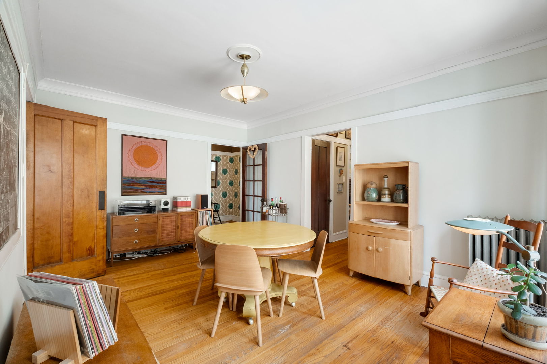
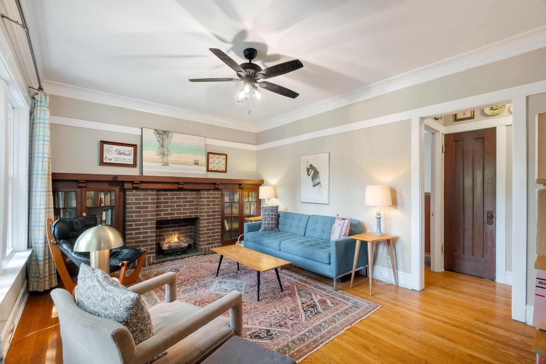
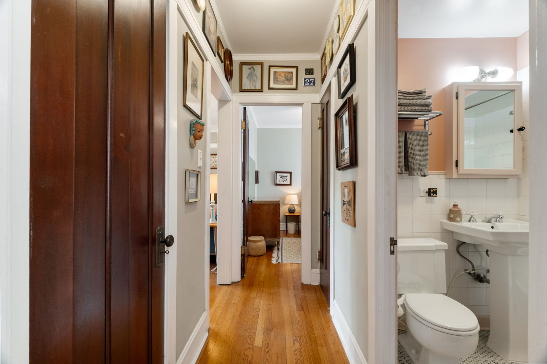
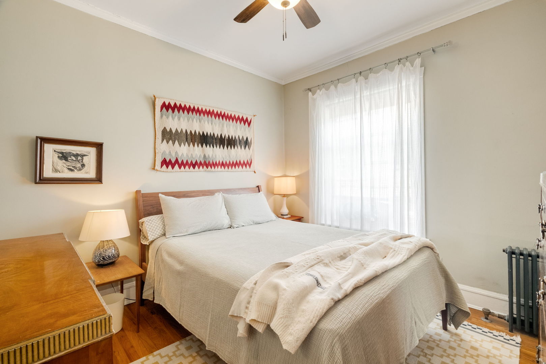
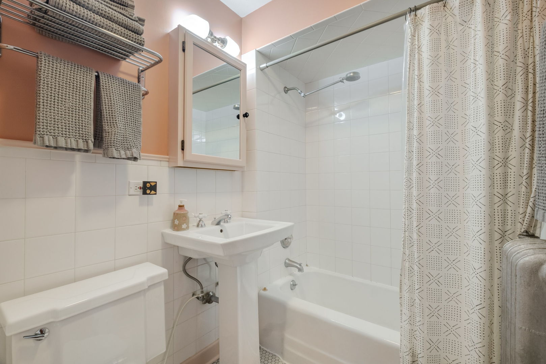
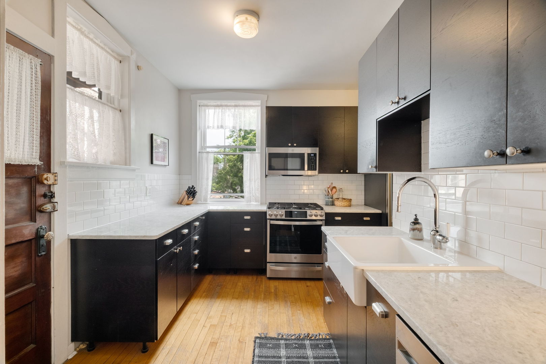
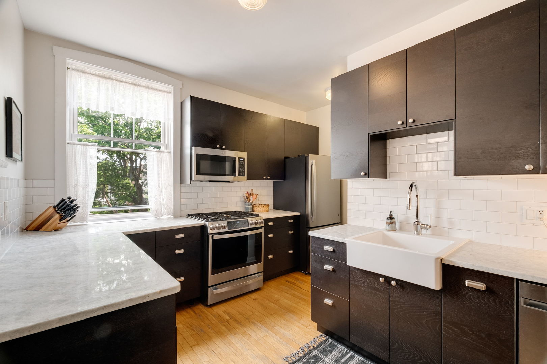
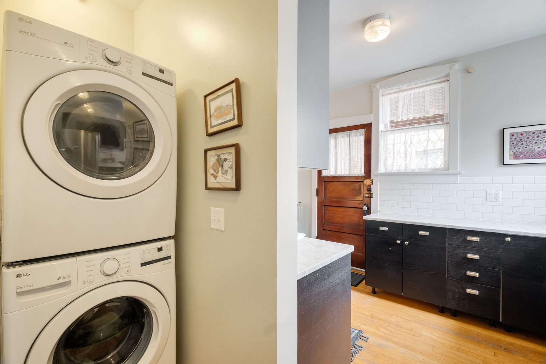
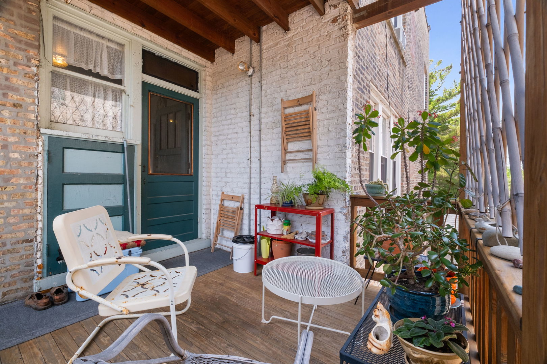
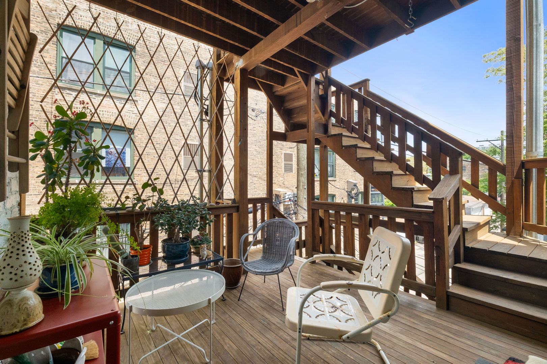
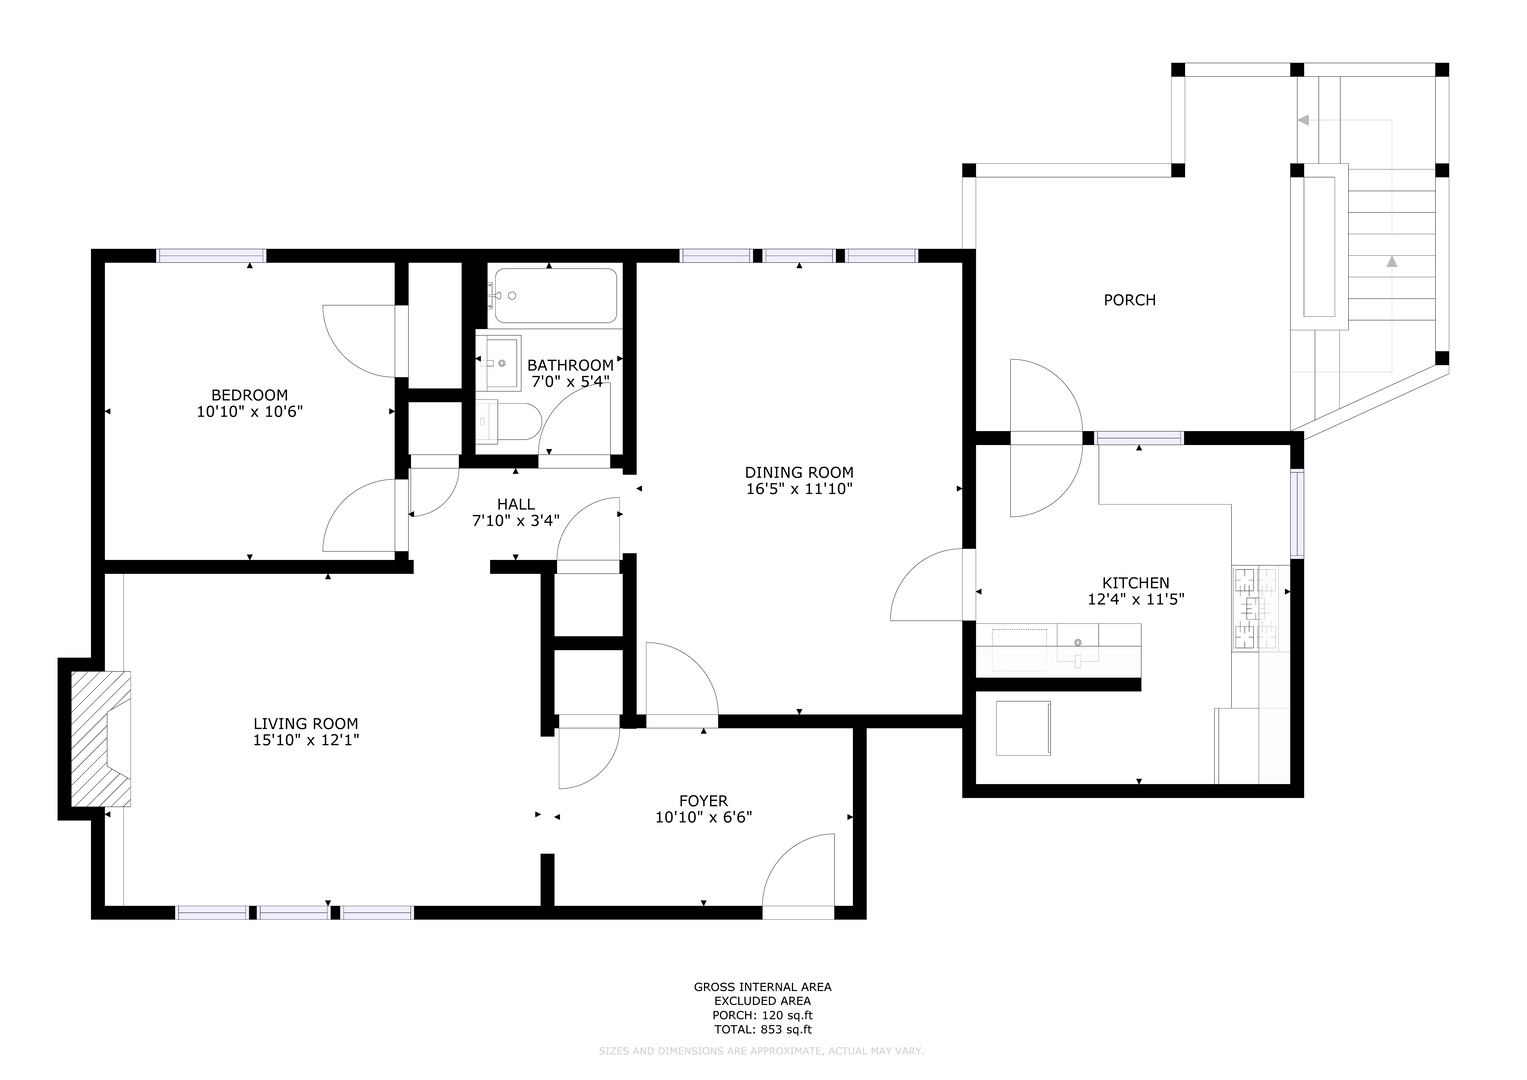
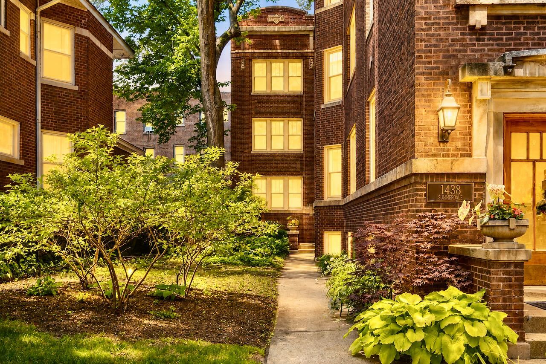
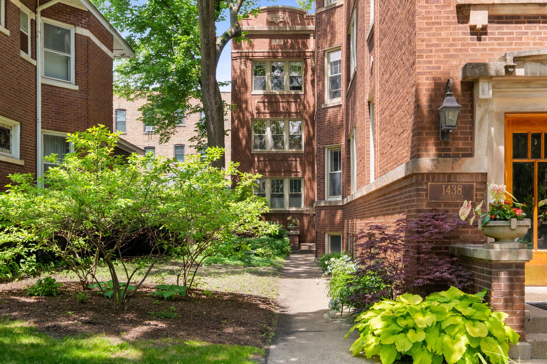
The one you want is finally on market, and it is more beautiful than you dreamed. It is in the neighborhood you've been waiting for, in the vintage brick building with the arts-and-crafts style, the sun-dappled entryway, the classic woodwork. There's a courtyard view from the living room, southern sunlight streams into the room, built-ins around the fireplace beg for your books and treasures. The kitchen has been updated with newer tile, cabs, and counters, there is plenty of space to prep and serve; east light accompanies your morning coffee. The queen-sized bedroom has a generous closet with custom organizers. The full bath is sweet and bright, wth period-preserved tile, porcelain soaking tub and fixtures. Original hardwood floors remain throughout. All these things were in the dream. But there is so much more here! A generous foyer with custom design and deep coat closet welcomes you home each day. Spaces are connected by a long interior hall, the perfect place for your collections. A huge formal dining room with a bank of north-facing windows invites candlelit dinners, and family celebrations. Then, more: a giant rear porch is yours for box-and-pot gardening, dining al fresco, or reading in peace. And if you never wanted to leave, we'd understand, but this gorgeous place is in one of the city's most vibrant, walkable, and accessible neighborhoods - restaurants, shops, transportation all within minutes. What more is there? Radiant heat, stackable W/D in unit, storage, bike room, coin laundry in common area basement, pet friendly building, healthy association. It's here. It's time.
1
bed

1
bath

850 Sq.Ft. LIVING AREA

Features & Amenities

Interior

  • total bedrooms1
  • Total bathroom1
  • full bathroom1
  • Laundry room Washer Hookup, In Unit
  • Flooring Hardwood
  • Fireplace Gas Starter
  • APPLIANCES Range, Microwave, Dishwasher, Refrigerator, Washer, Dryer, Stainless Steel Appliance(s)
  • other interior Features Built-in Features, Historic/Period Mlwk, Separate Dining Room, Quartz Counters

Area & Lot

  • Status Sold
  • Date Sold July 1, 2026
  • Living Area850 Sq.Ft.
  • MLS® ID12663794
  • TypeCondo
  • YEAR BUILT1918
  • Elementary SchoolPeirce Elementary School Intl St
  • Middle SchoolPeirce Elementary School Intl St
  • High SchoolSenn High School
  • School District299

Exterior

  • STORIES3
  • water SourceLake Michigan, Public
  • roofAsphalt
  • lot featuresCommon Grounds, Landscaped, Rear of Lot
  • HEAT TYPESteam, Radiant
  • AIR CONDITIONINGNone
  • sewerPublic Sewer
  • SubstructureConcrete Perimeter
  • HOA AmenitiesBike Room/Bike Trails, Coin Laundry, Storage

Financial

  • Sales Price$367,000
  • Real Estate Tax $4,880/yr
  • HOA $297/mo

Let’s Start a Conversation

Connect with a real estate professional who values trust, insight, and personal attention. Every step is guided by a deep understanding of what “home” truly means.

Follow Me on Instagram