1443 W Thomas Street Unit: 2E
SEE ALL PHOTOS
1443 W Thomas Street Unit: 2E
Bought with Veronique MacDonald with Berkshire Hathaway HomeServices Chicago and Listed by Anne Loncar with Coldwell Banker Realty 773-209-7509
Sold

1443 W Thomas Street Unit: 2E

1443 W Thomas Street Unit: 2E, Chicago, IL 60642

$600,000
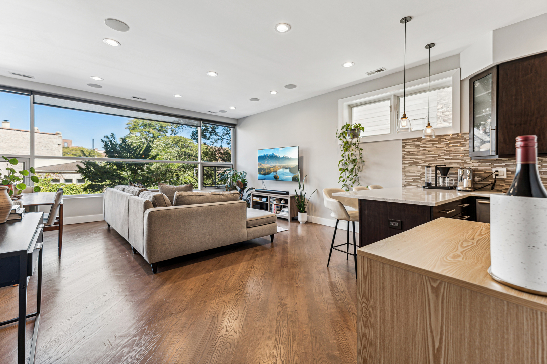
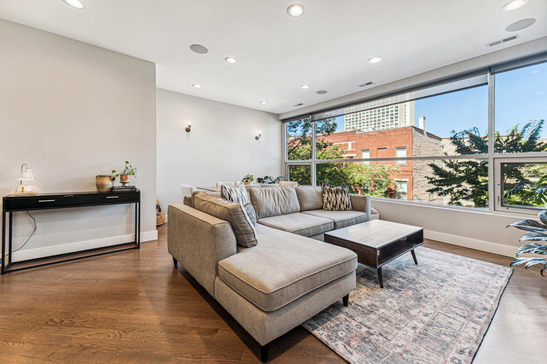
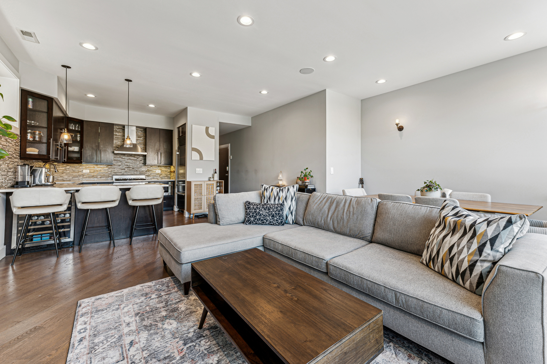
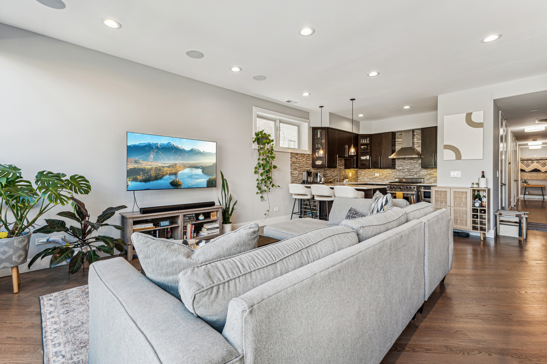
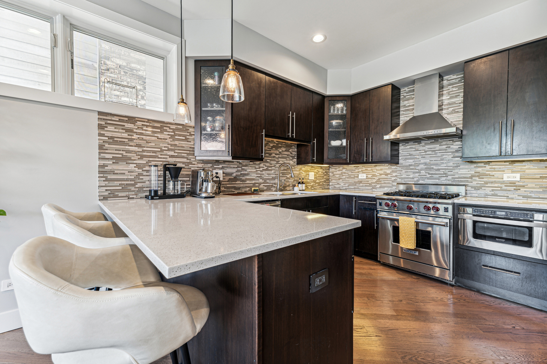
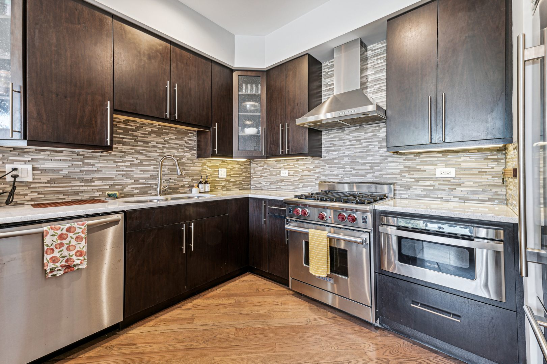
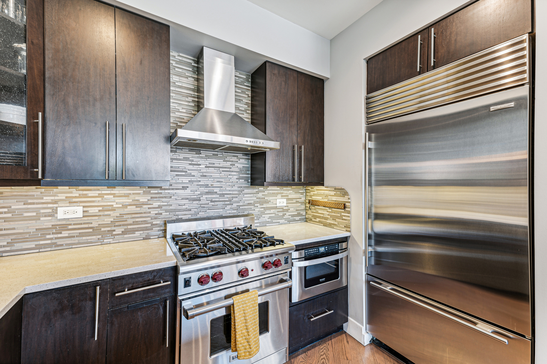
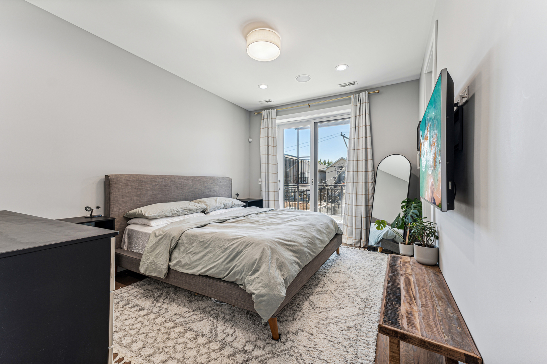
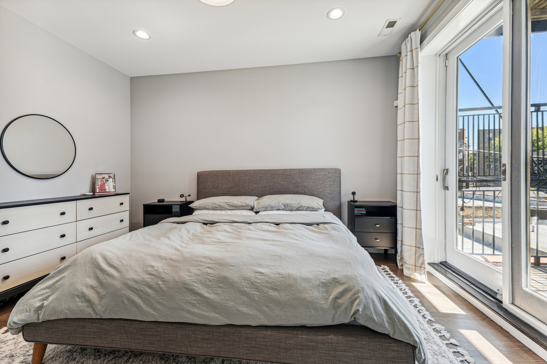
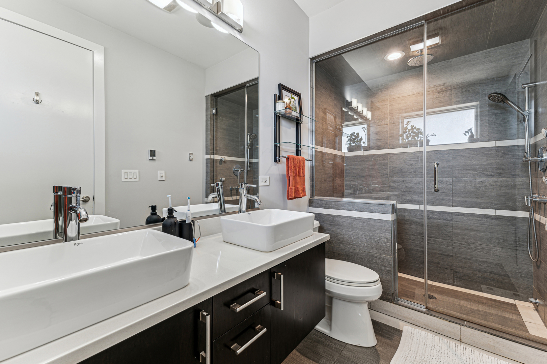
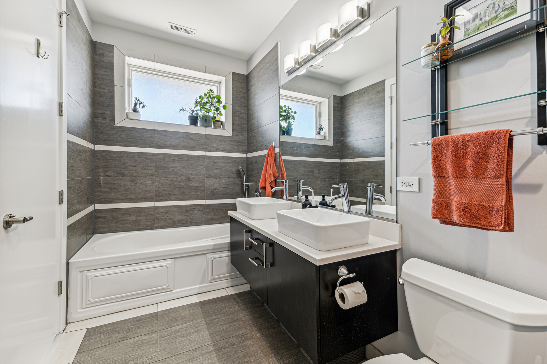
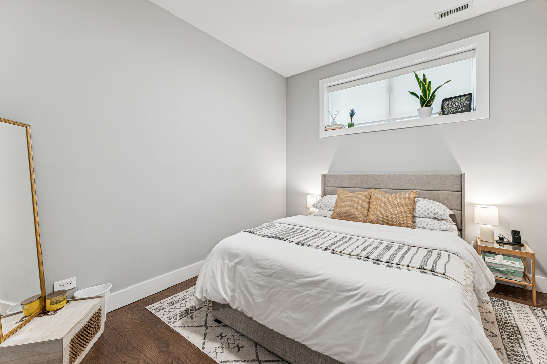
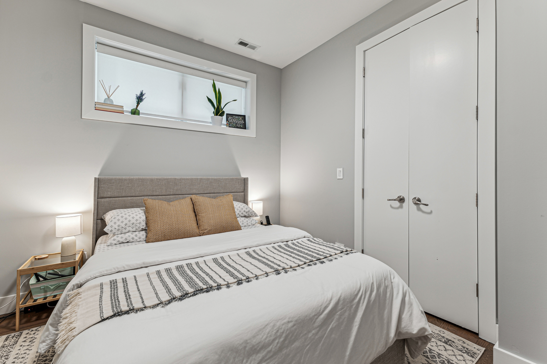
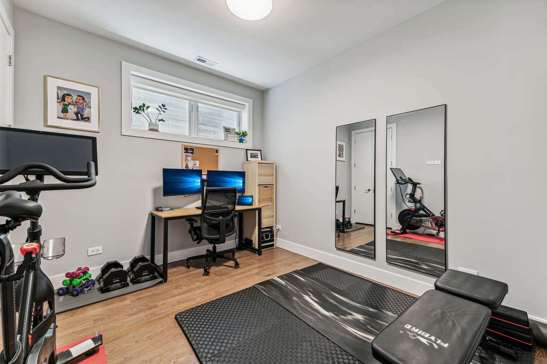
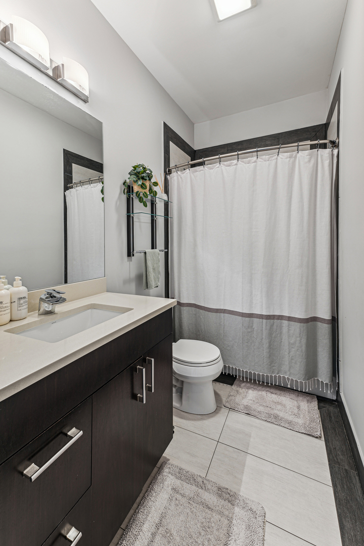
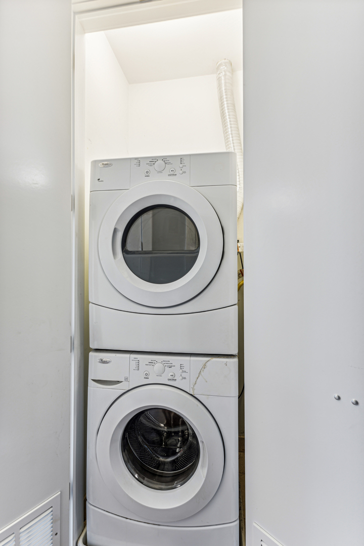
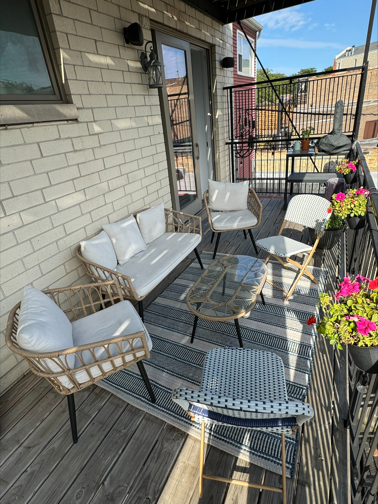
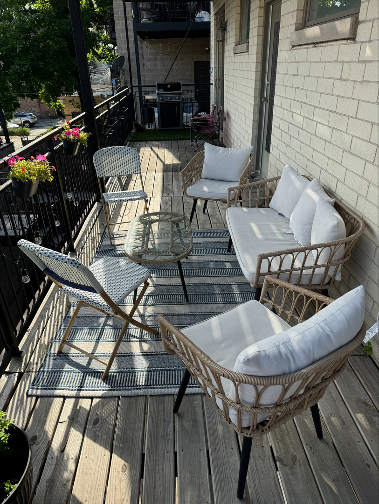
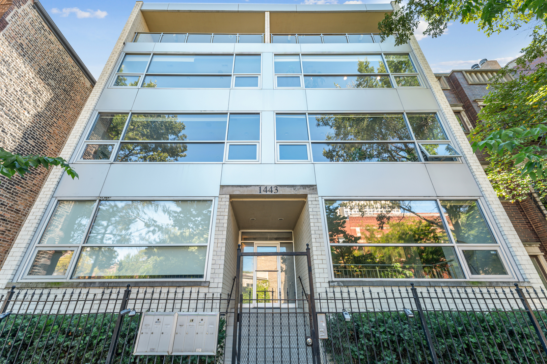
Welcome home to this extra wide 3bed/2bath condo located in a beautiful, boutique elevator building. With expansive windows, the unit's main living area is filled with an abundance of natural light! The chef's kitchen features Wolf, Sub Zero, and Bosch appliances, Quartz countertops and a wine cooler. The primary suite has a large walk-in closet, expansive bathroom with heated floors, steam shower plus a separate Jacuzzi tub. This move-in ready unit also includes custom closets throughout, surround-sound system, in-unit washer and dryer, garage parking, sizeable private balcony and additional storage. Steps to the Division Blue Line, restaurants, shops and all that Wicker Park has to offer! Check out the 3-D Tour!

3
beds

2
baths

1,500 Sq.Ft. LIVING AREA

Features & Amenities

Interior

  • total bedrooms3
  • Total bathrooms2
  • full bathrooms2
  • Laundry room Washer Hookup
  • Flooring Hardwood, Carpet
  • APPLIANCES Range, Microwave, Dishwasher, High End Refrigerator, Washer, Dryer, Disposal, Stainless Steel Appliance(s), Wine Refrigerator, Range Hood
  • other interior Features Storage, Walk-In Closet(s)

Area & Lot

  • Status Sold
  • Date Sold November 8, 2024
  • Living Area1,500 Sq.Ft.
  • MLS® ID12172486
  • TypeCondo
  • YEAR BUILT2012
  • School District299

Exterior

  • STORIES1
  • Garage Space1.0
  • water SourcePublic
  • parkingYes, Garage Owned, Detached, Garage
  • HEAT TYPEGas, Radiant Floor
  • AIR CONDITIONINGCentral Air
  • sewerPublic Sewer
  • HOA AmenitiesElevator in Residence, Storage, Intercom

Financial

  • Sales Price$600,000
  • Real Estate Tax $9,041/yr
  • HOA $295/mo

Let’s Start a Conversation

Connect with a real estate professional who values trust, insight, and personal attention. Every step is guided by a deep understanding of what “home” truly means.

Follow Me on Instagram