1453 W Irving Park Road Unit: 305
SEE ALL PHOTOS
1453 W Irving Park Road Unit: 305
Bought with Michael Shenfeld with Jameson Sotheby's Intl Realty and Listed by Mary Ellen Considine with Coldwell Banker Realty 773-704-4250
Sold

1453 W Irving Park Road Unit: 305

1453 W Irving Park Road Unit: 305, Chicago, IL 60613

$699,000
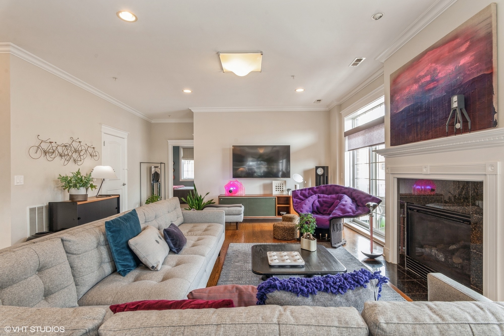
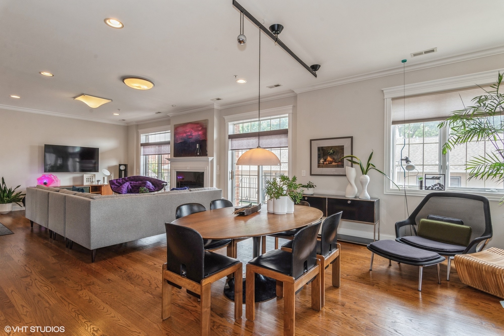
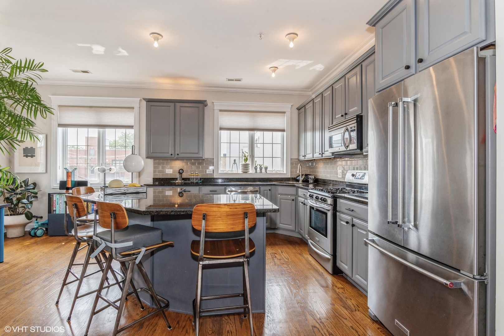
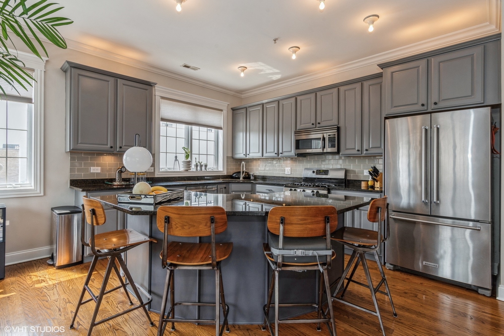
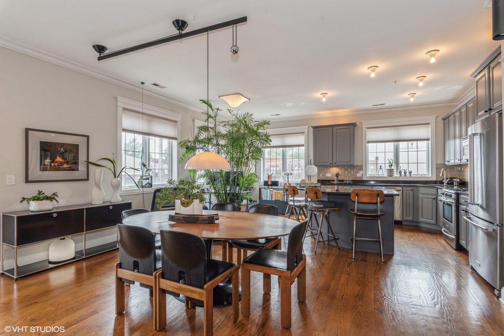
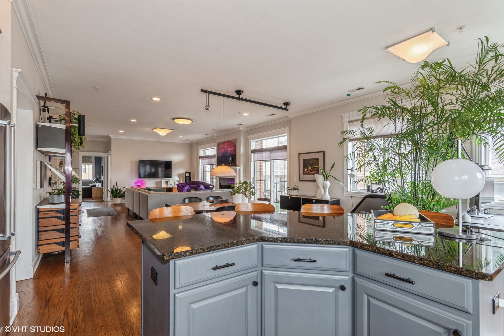
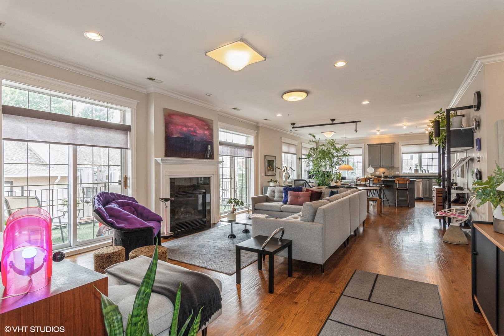
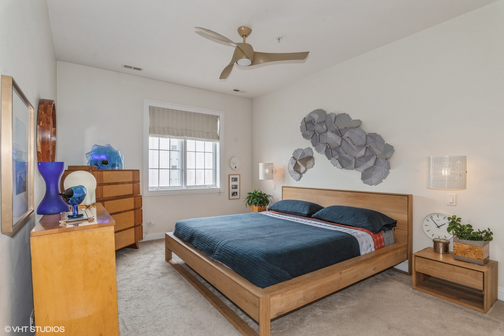
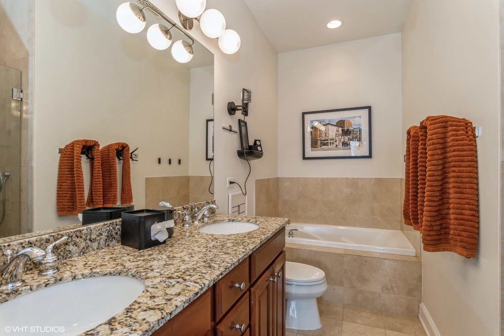
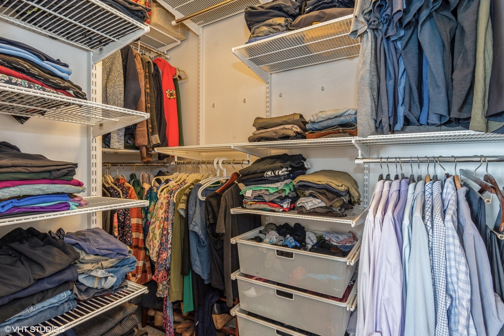
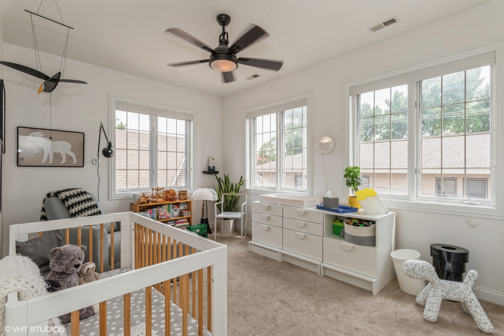
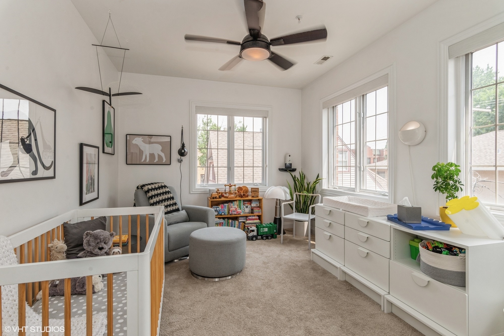
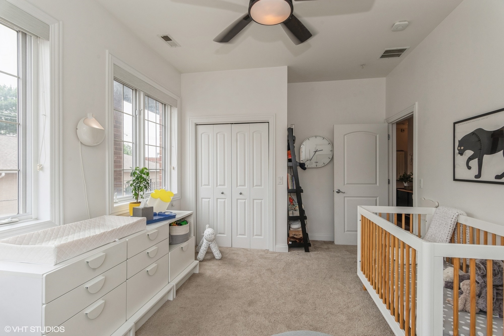
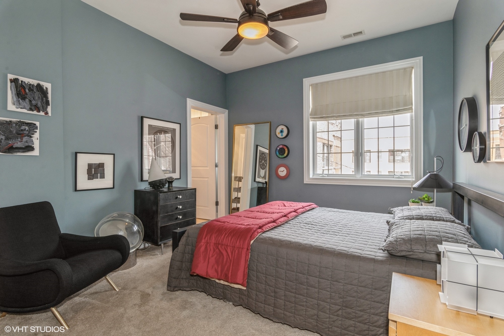
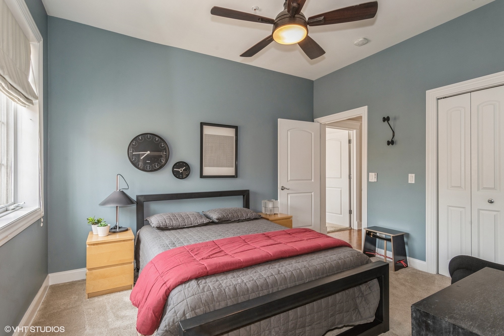
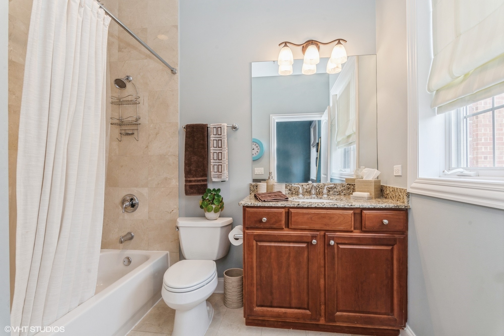
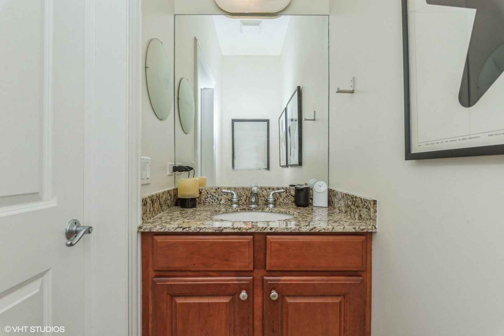
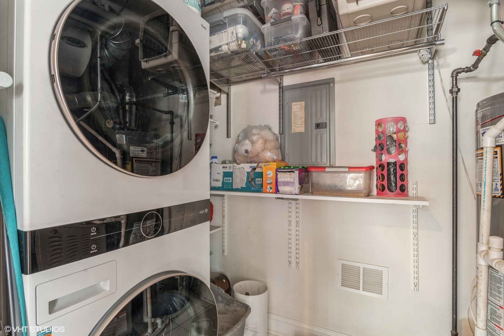
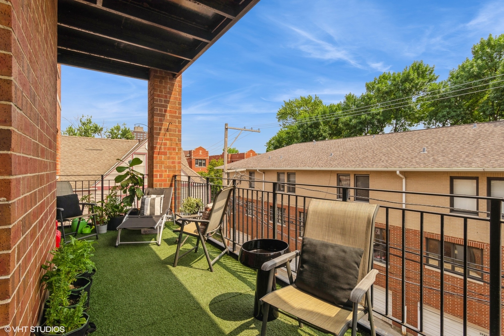
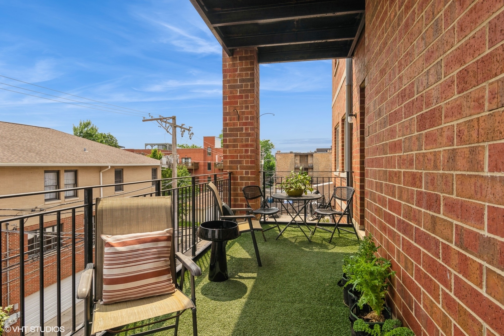
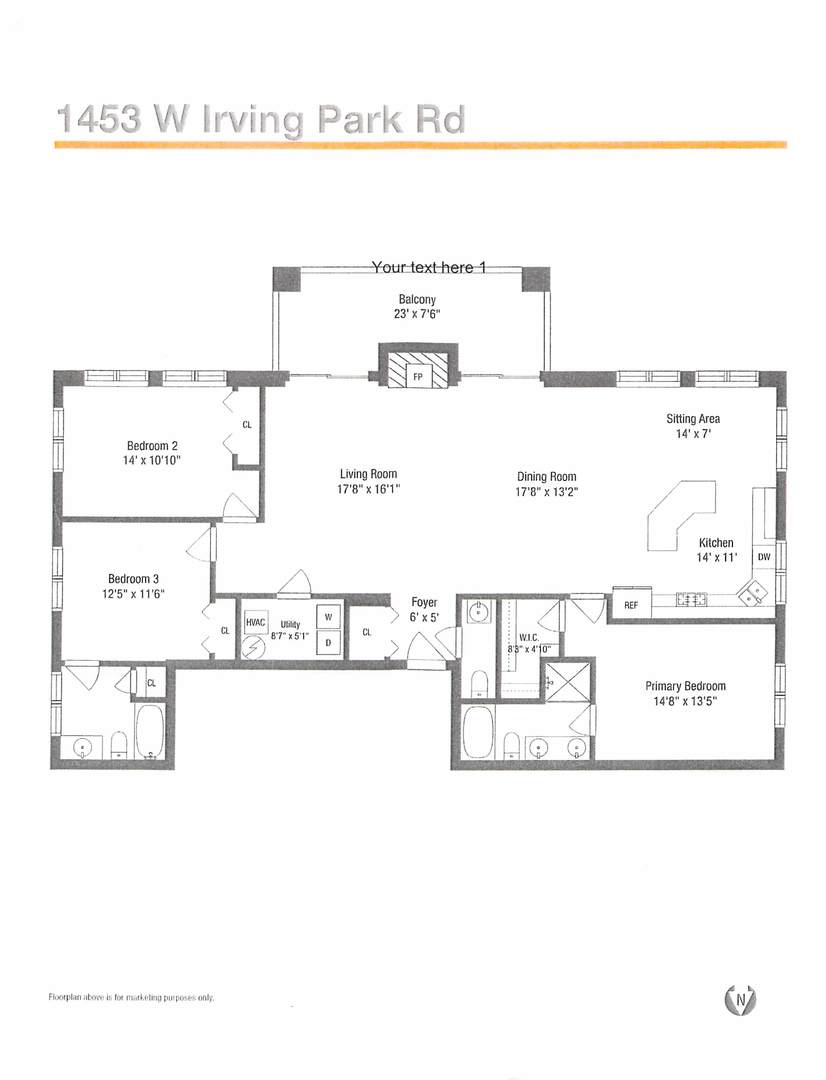
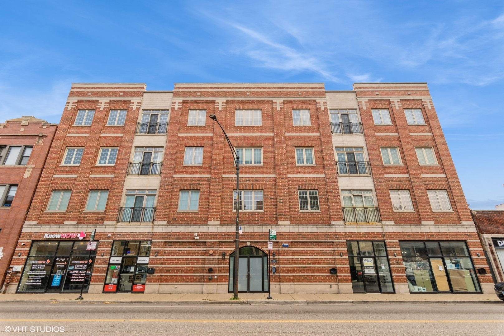
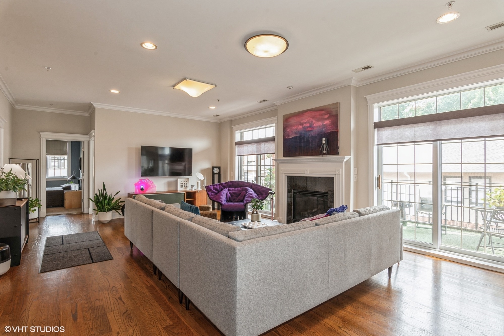
Take the elevator to a truly oversized simplex 3 bed/2.5 baths spanning the full southside width of the building offering South, East, and West exposures (not located on Irving Park), loaded with windows + two sliding doors that lead to the private outdoor space (23' x 7' 6"). This home offers 9.5' ceilings, a nice foyer featuring deep closet and powder room. The open chef's kitchen was updated in 2020 with new refrigerator, dishwasher, and large island with adjacent seating area. The unit also features hardwood floors, walk-in laundry room with 2022 washer/dryer, 2022 HVAC/AC, updated Artemide + Martinelli Luce light fixtures, and a fire place that anchors the living space. The primary third bedroom is en-suite with walk-in closets and a large bathroom with separate shower and tub.This unit lives like a single family home! Price includes deeded indoor heated parking. Amazing location close to transportation, Blaine School District, and everything the Southport Corridor has to offer. Rare find & a must see for anyone seeking a stylish & expansive living space in the city!
3
beds

3
baths

1,800 Sq.Ft. LIVING AREA

Features & Amenities

Interior

  • total bedrooms3
  • Total bathrooms3
  • full bathrooms2
  • half bathroom1
  • Laundry room Gas Dryer Hookup, Electric Dryer Hookup, In Unit
  • Fireplace Gas Log, Gas Starter
  • APPLIANCES Range, Microwave, Dishwasher, Refrigerator, Washer, Dryer, Disposal
  • other interior Features Elevator, Hardwood Floors, First Floor Bedroom, First Floor Laundry, First Floor Full Bath, Laundry Hook-Up in Unit, Walk-In Closet(s)

Area & Lot

  • Status Sold
  • Date Sold November 25, 2024
  • Living Area1,800 Sq.Ft.
  • MLS® ID12090070
  • TypeCondo
  • YEAR BUILT2007
  • School District299

Exterior

  • STORIES4
  • Garage Space1.0
  • water SourceLake Michigan
  • roofRubber
  • HEAT TYPENatural Gas, Forced Air
  • AIR CONDITIONINGCentral Air
  • sewerSewer-Storm
  • SubstructureConcrete Perimeter
  • HOA AmenitiesElevator(s)
  • other exterior FeaturesBalcony, Storms/Screens, End Unit, Door Monitored By TV, Cable Access

Financial

  • Sales Price$699,000
  • Real Estate Tax $11,326/yr
  • HOA $411/mo

Let’s Start a Conversation

Connect with a real estate professional who values trust, insight, and personal attention. Every step is guided by a deep understanding of what “home” truly means.

Follow Me on Instagram