1468 W Balmoral Avenue Unit: 3
SEE ALL PHOTOS
1468 W Balmoral Avenue Unit: 3
Bought with Alex Anderson with The Apartment Source and Listed by Ian Schwartz with Coldwell Banker Realty 312-266-7000
Sold

1468 W Balmoral Avenue Unit: 3

1468 W Balmoral Avenue Unit: 3, Chicago, IL 60640

$775,000
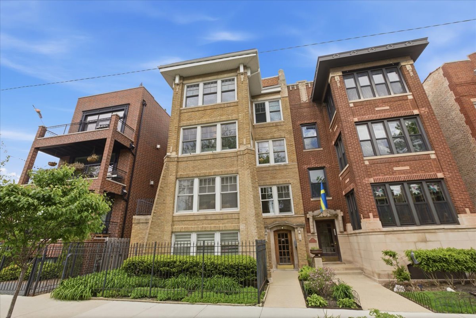
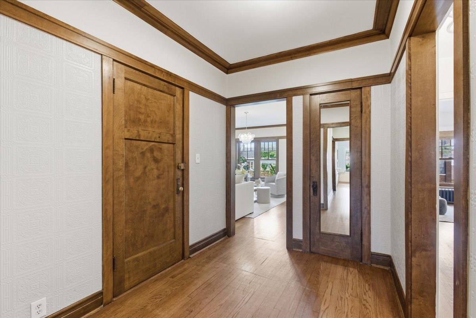
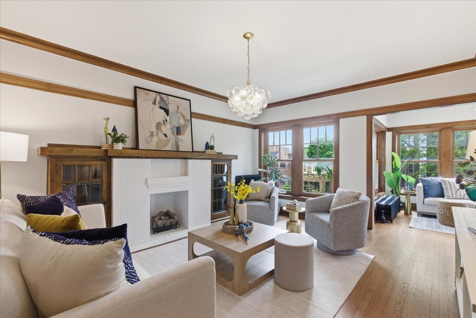
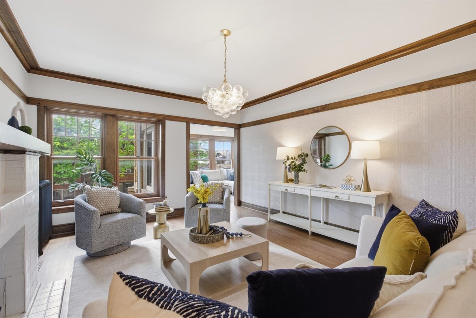
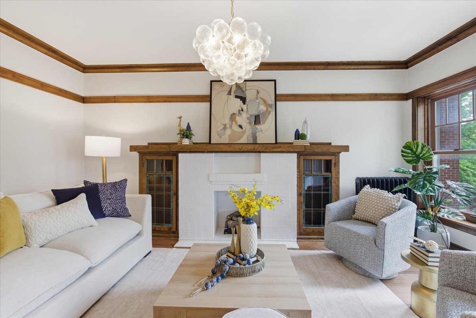
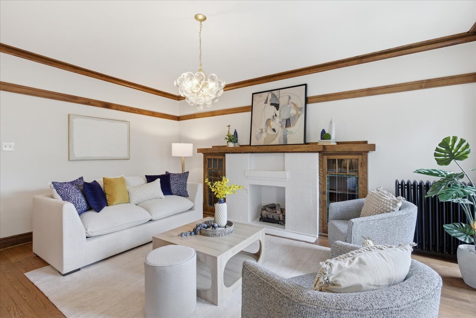
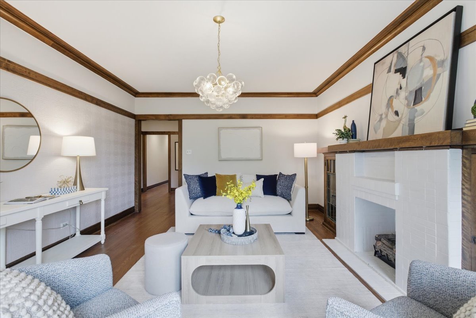
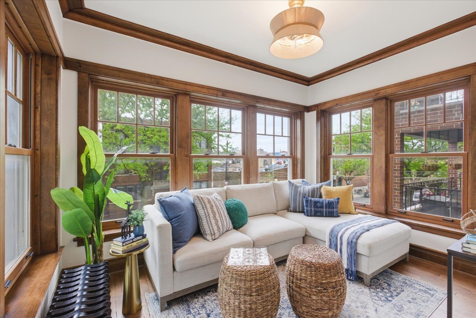
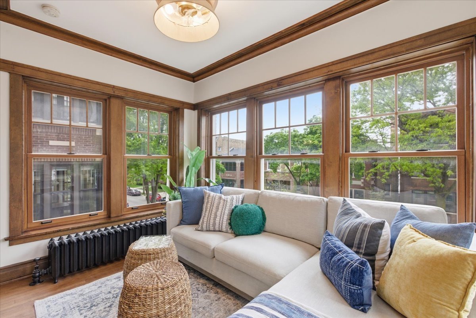
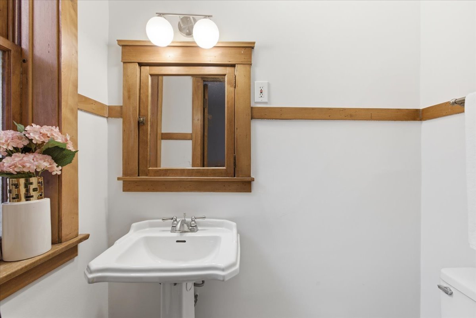
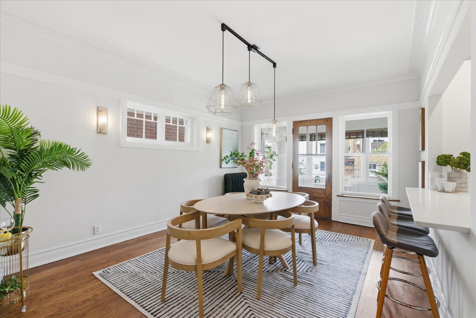
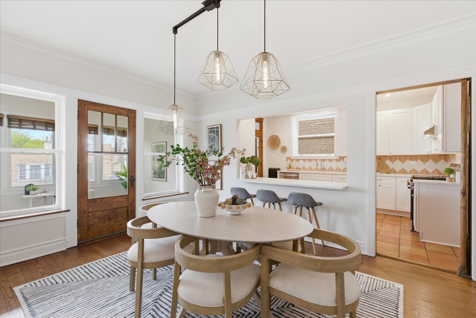
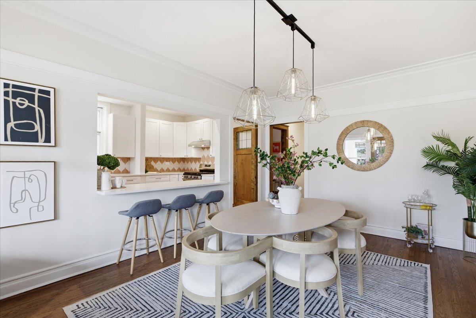
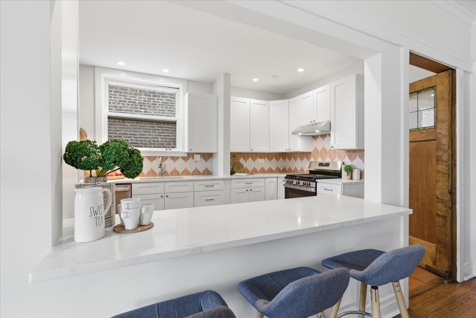
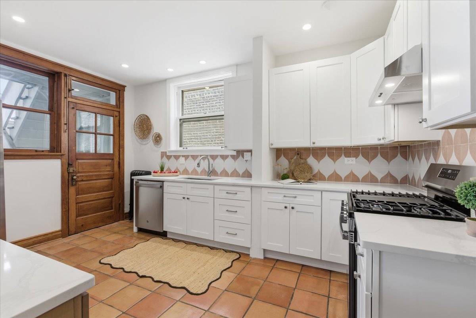
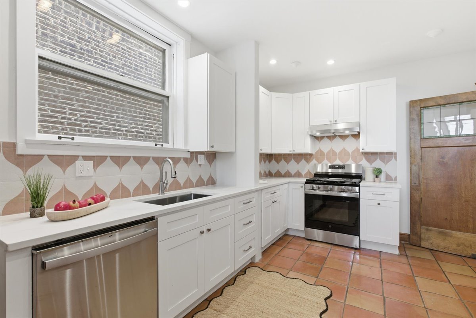
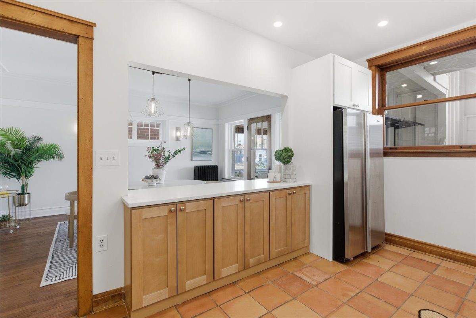
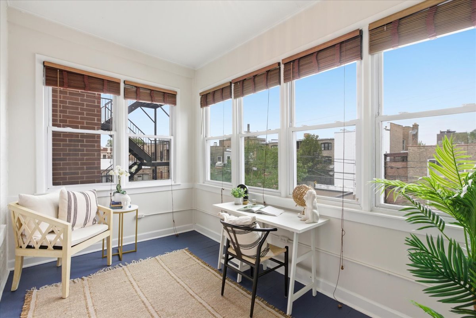
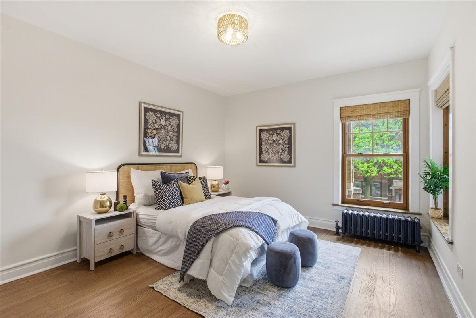
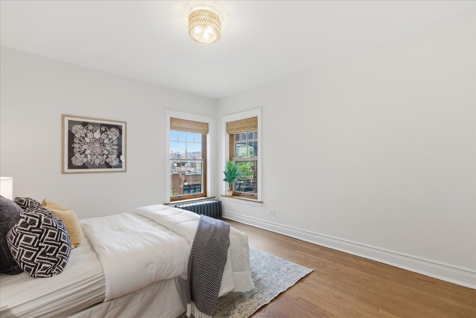
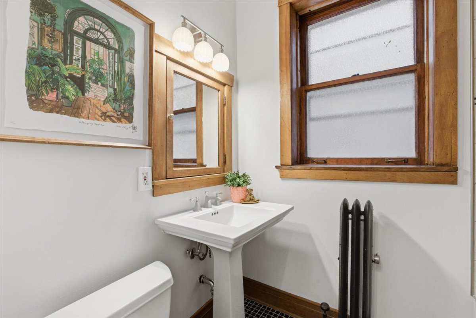
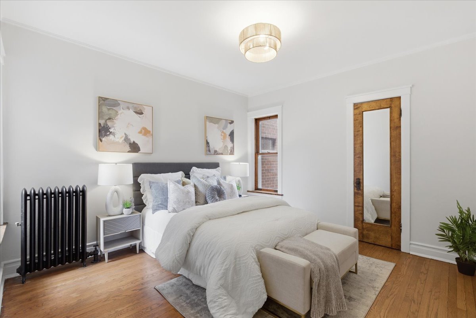
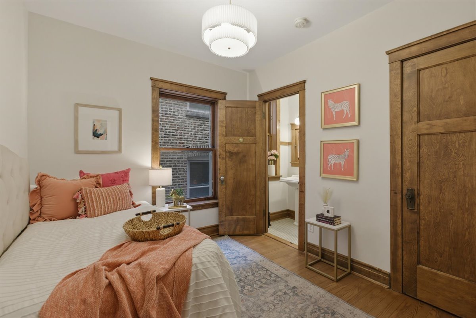
This huge, beautifully rehabbed condo features a stunning combination of vintage details and modern amenities and is located in an intimate brick building on a serene tree-lined street, half a block from the heart of Andersonville! This south facing unit is flooded with natural light and features a thoughtful floor plan ideal for family living and entertaining. Gracious foyer leads to large living room with custom wall coverings and gas fireplace flanked by beautiful vintage built-ins. Living room opens to sun-filled family room with three exposures. Brand new designer kitchen with stainless steel appliances, custom backsplash, gorgeous terra cotta floor and large breakfast bar opens to dining room that easily accommodates a large table. Enclosed private office perfect for working from home. Hardwood floors. New premium lighting. High-end matte paint. In-unit washer/dryer. Dedicated private garage not shared with other owners and large storage closet are included in the price. Unbeatable location steps to restaurants, cafes, shopping, groceries, parks, the "L" and all that Andersonville has to offer. No detail was overlooked in this meticulously designed home.

3
beds

2
baths

1,700 Sq.Ft. LIVING AREA

Features & Amenities

Interior

  • total bedrooms3
  • Total bathrooms2
  • full bathroom1
  • half bathroom1
  • Laundry room In Unit
  • Flooring Hardwood
  • Fireplace Gas Log, Gas Starter
  • APPLIANCES Range, Dishwasher, Refrigerator, Washer, Dryer, Disposal, Stainless Steel Appliance(s)
  • other interior Features Storage, Built-in Features

Area & Lot

  • Status Sold
  • Date Sold June 12, 2026
  • Living Area1,700 Sq.Ft.
  • MLS® ID12639941
  • TypeCondo
  • YEAR BUILT1920
  • Elementary SchoolPeirce Elementary School Intl St
  • Middle SchoolPeirce Elementary School Intl St
  • School District299

Exterior

  • STORIES4
  • Garage Space1.0
  • water SourceLake Michigan
  • roofAsphalt
  • parkingYes, Garage Owned, Detached, Garage
  • HEAT TYPESteam, Radiator(s)
  • AIR CONDITIONINGWindow Unit(s)
  • sewerPublic Sewer
  • SubstructureConcrete Perimeter
  • HOA AmenitiesStorage

Financial

  • Sales Price$775,000
  • Real Estate Tax $7,787/yr
  • HOA $458/mo

Let’s Start a Conversation

Connect with a real estate professional who values trust, insight, and personal attention. Every step is guided by a deep understanding of what “home” truly means.

Follow Me on Instagram