Leave a Message

By providing your contact information to Chaz Walters, your personal information will be processed in accordance with Chaz Walters's Privacy Policy. By checking the box(es) below, you expressly consent to receive marketing or promotional real estate communication from Chaz Walters in the manner selected by you. For SMS text messages, message frequency varies. Message and data rates may apply. Consent is not a condition of purchase of any goods or services. You may opt out of receiving further communications from Chaz Walters at any time. To opt out of receiving SMS text messages, reply STOP to unsubscribe. SMS text messaging is subject to our Terms of Use.

Thank you for your message. I will be in touch with you shortly.

1515 N North Prk Ave
SEE ALL PHOTOS
1515 N North Prk Ave
Listed by Chaz Walters with Coldwell Banker Realty 773-405-8707
For Sale

1515 N North Prk Ave

1515 N North Park Avenue, Chicago, IL 60610

$5,200,000
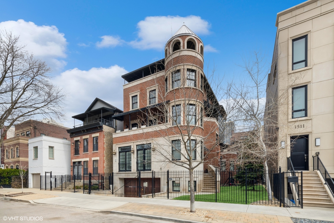
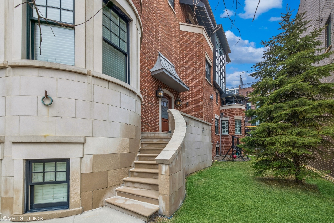
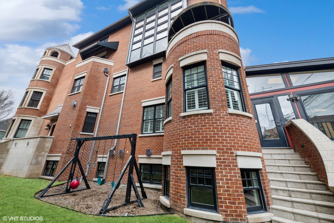
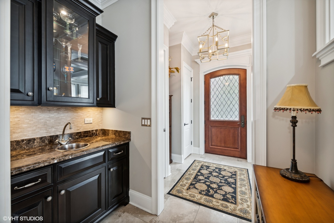
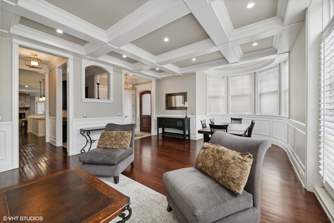
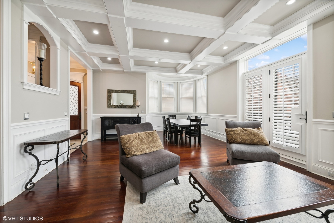
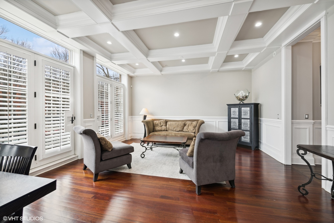
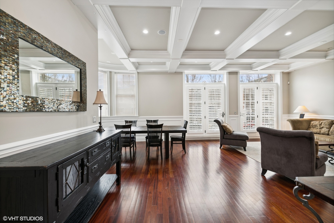
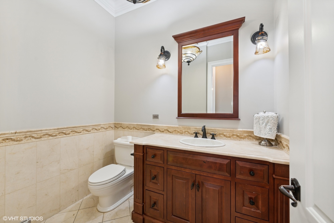
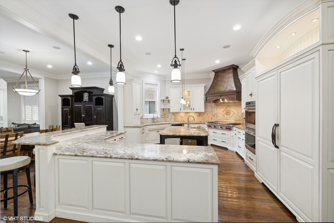
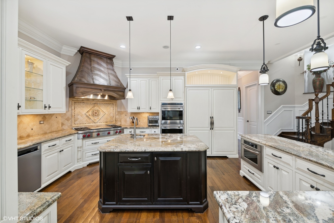
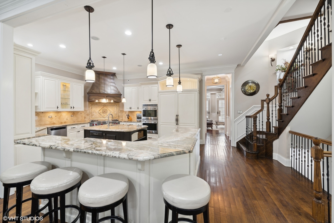
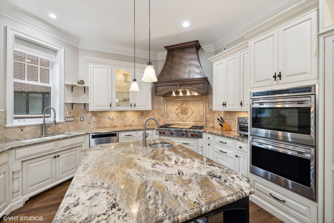
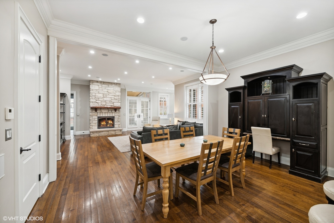
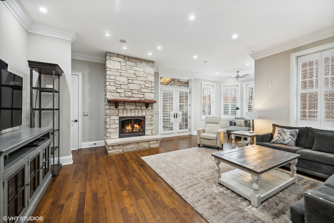
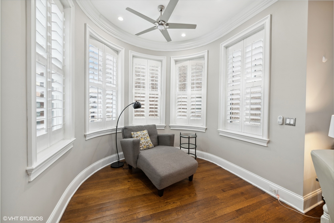
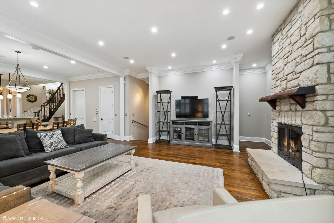
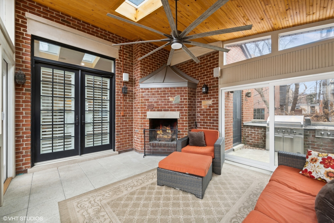
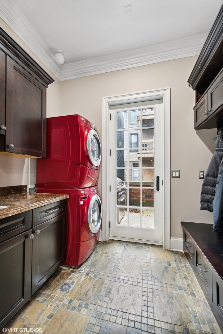
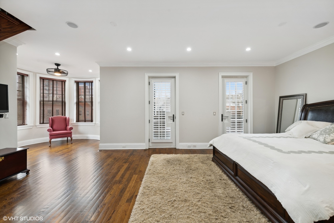
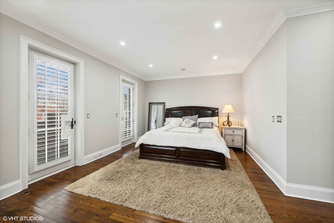
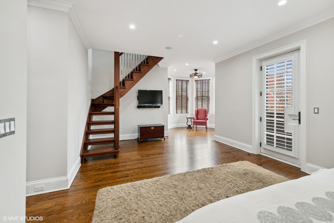
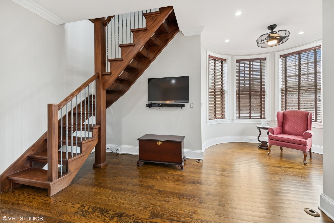
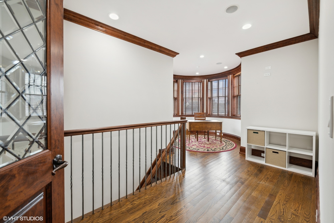
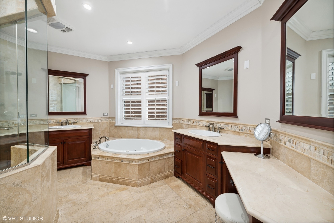
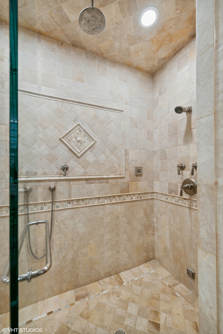
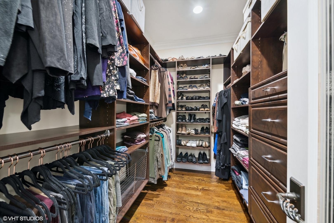
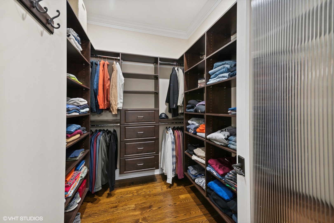
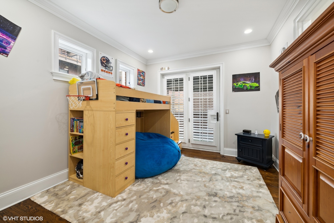
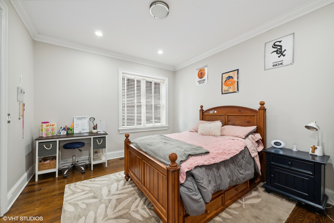
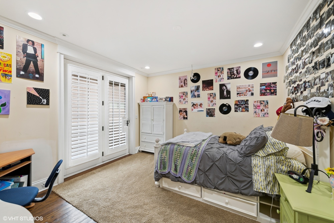
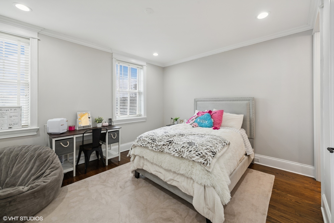
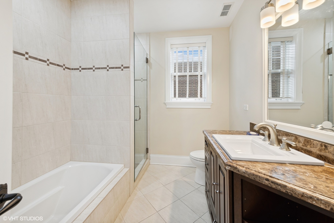
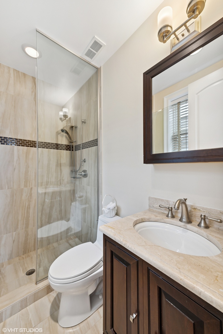
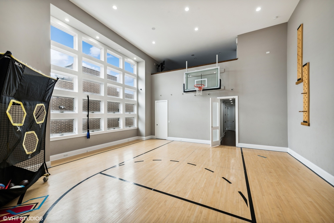
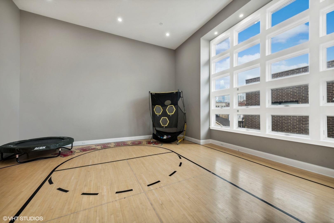
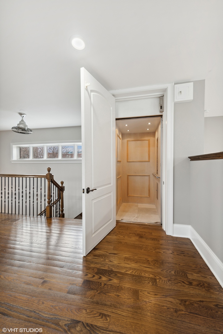
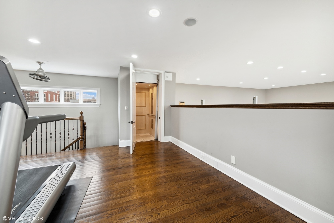
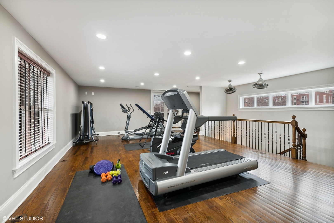
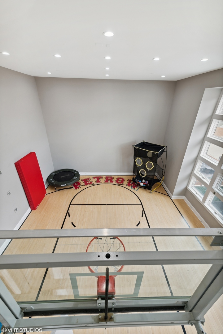
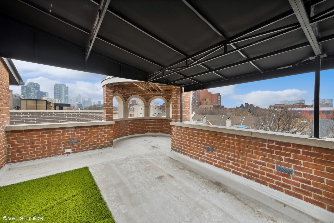
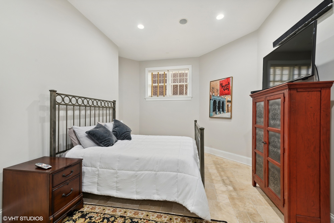
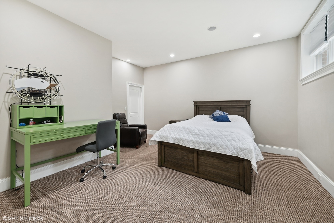
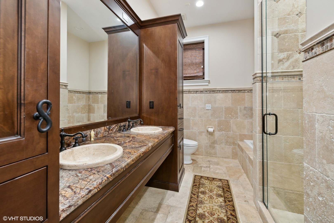
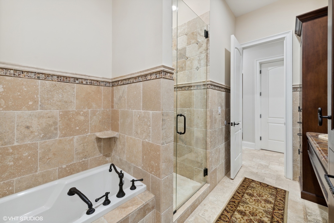
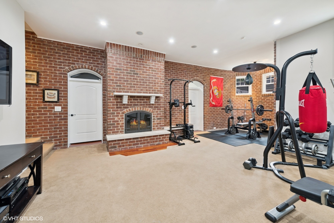
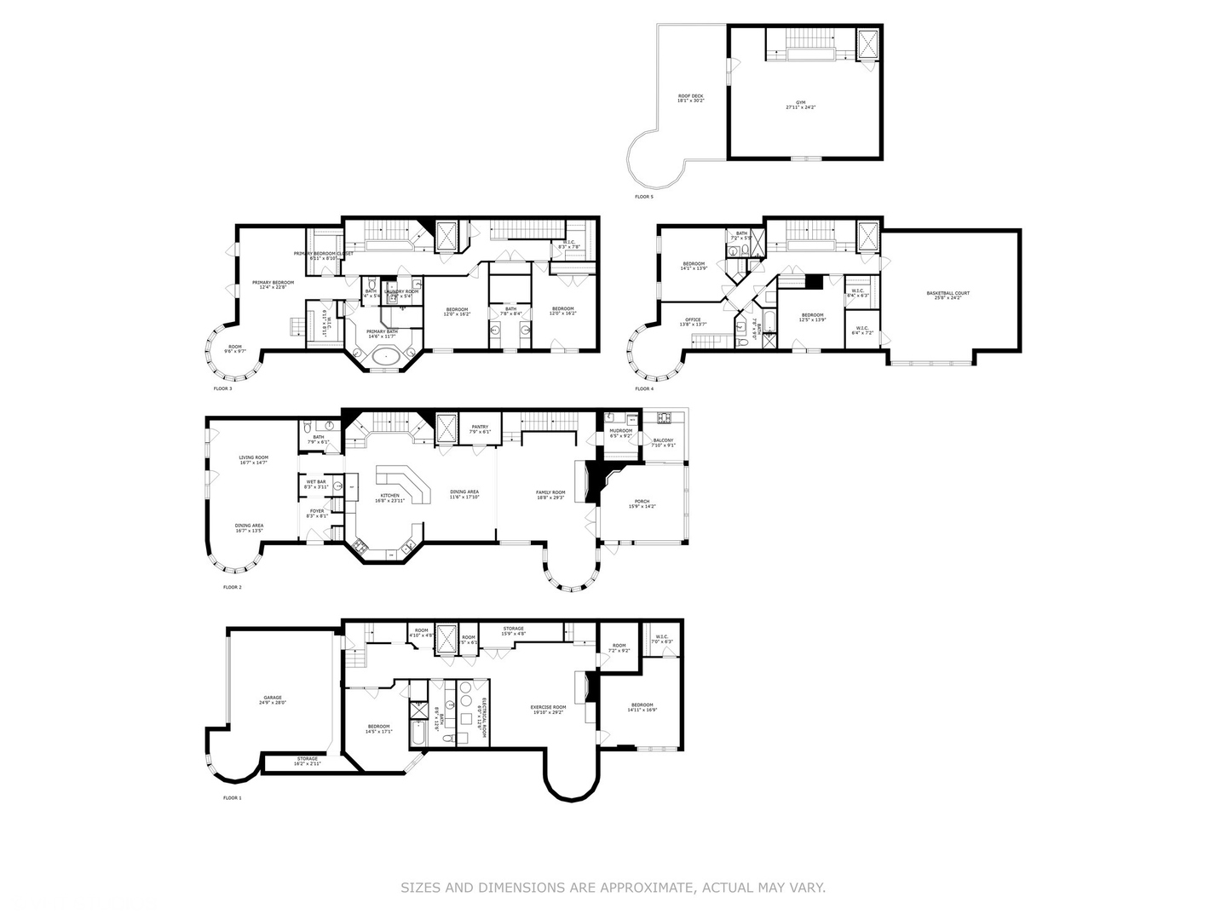
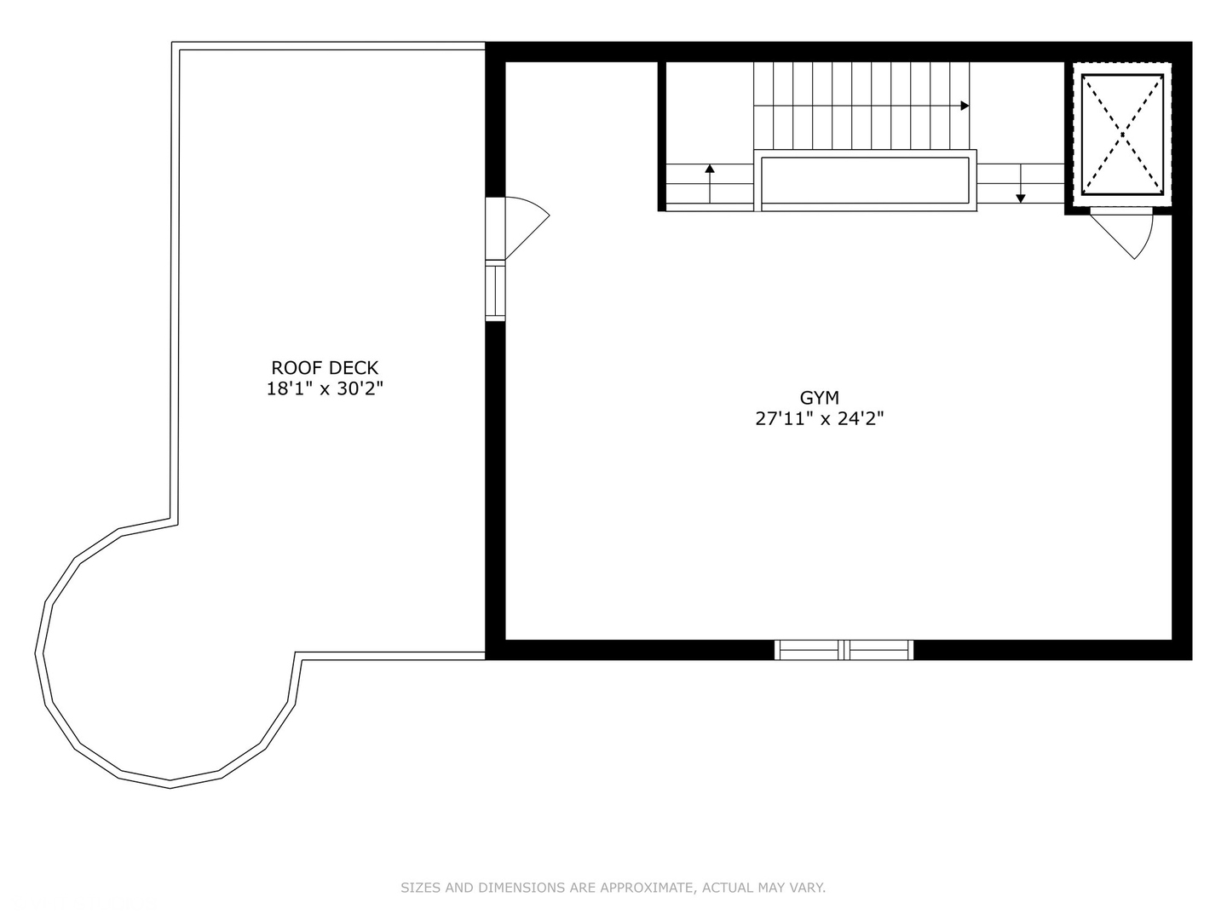
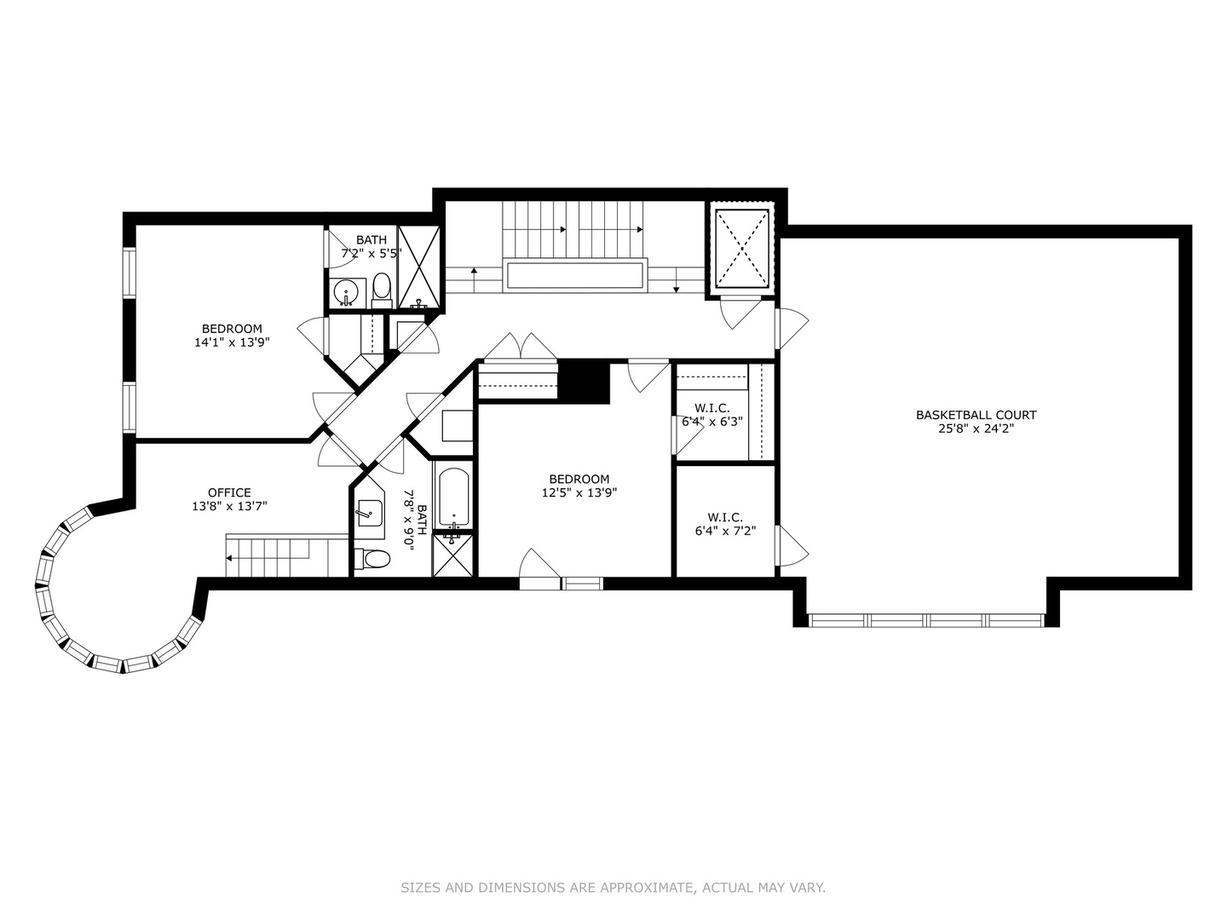
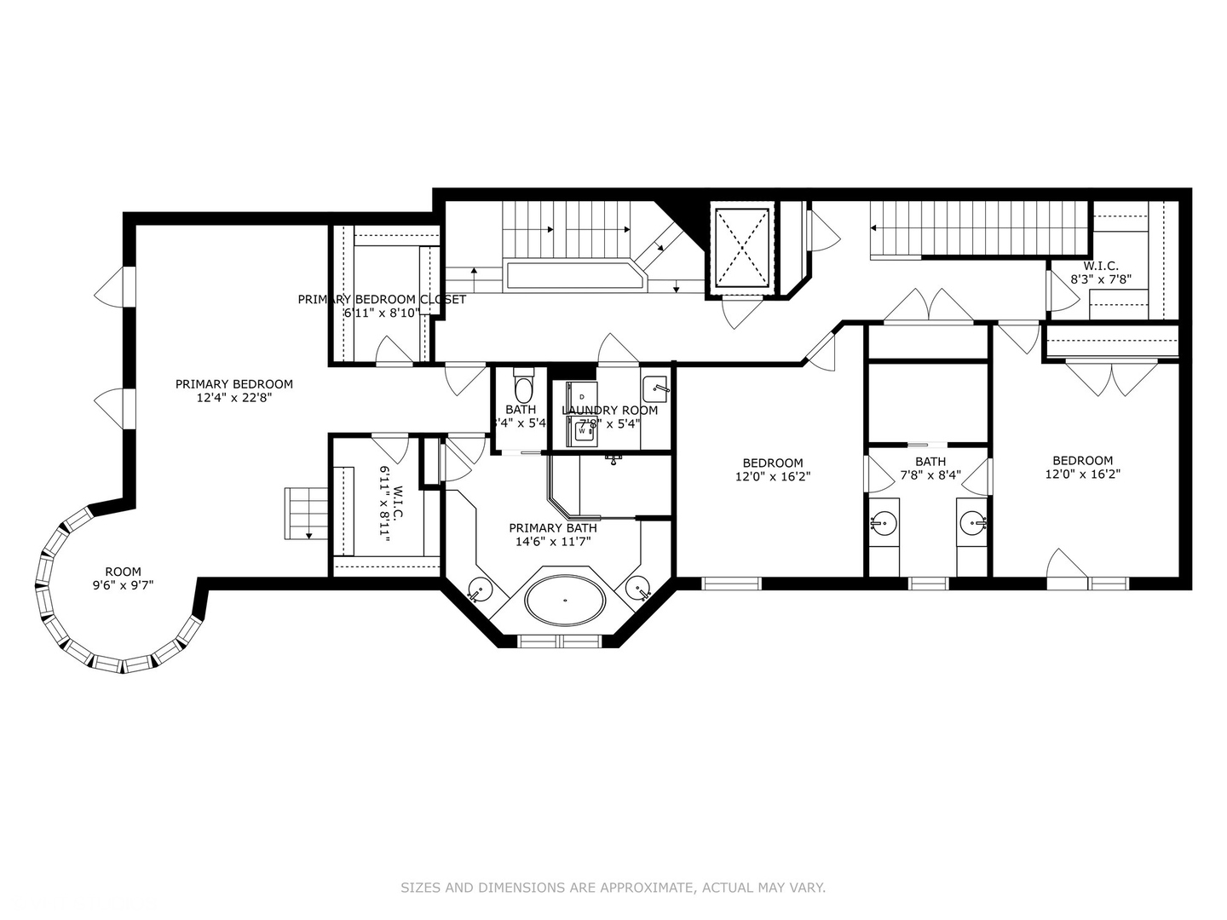
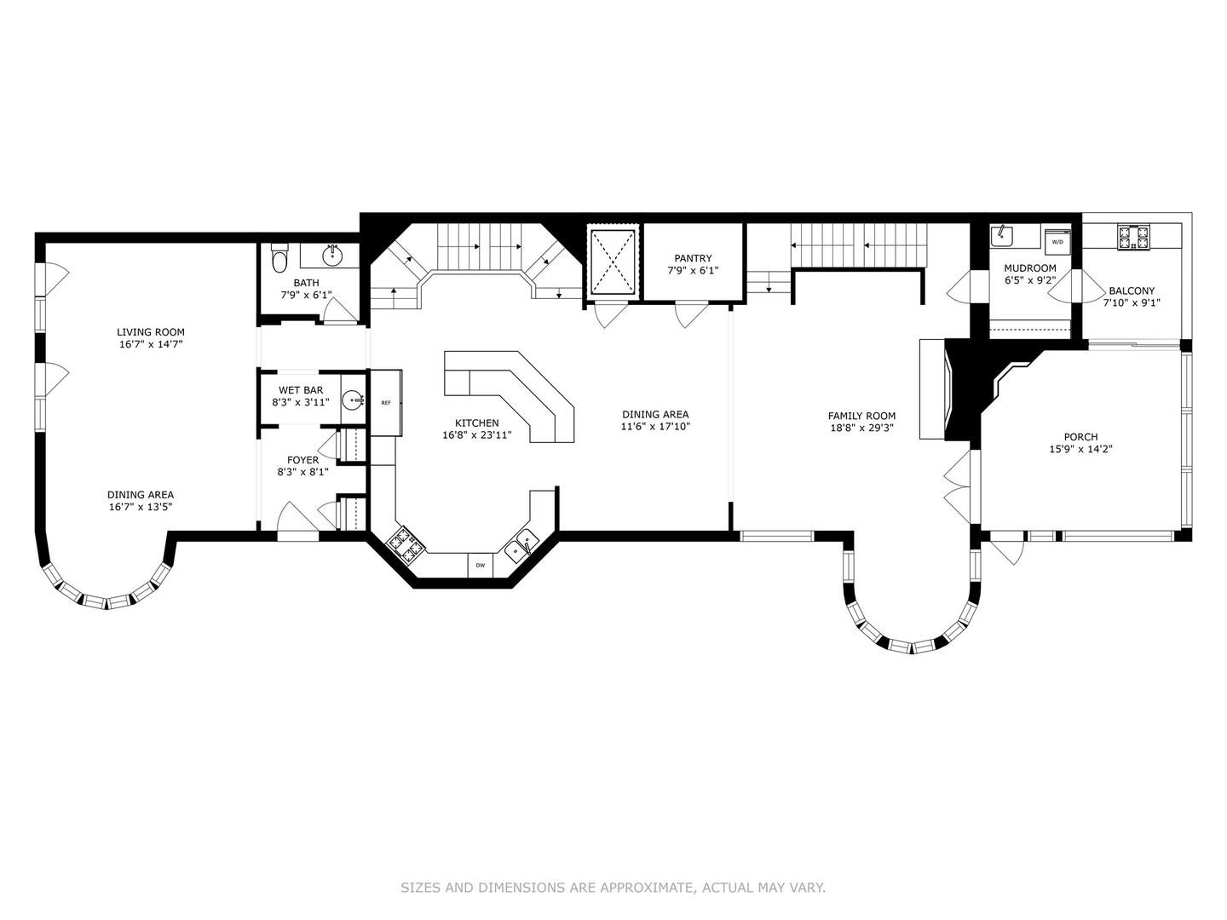
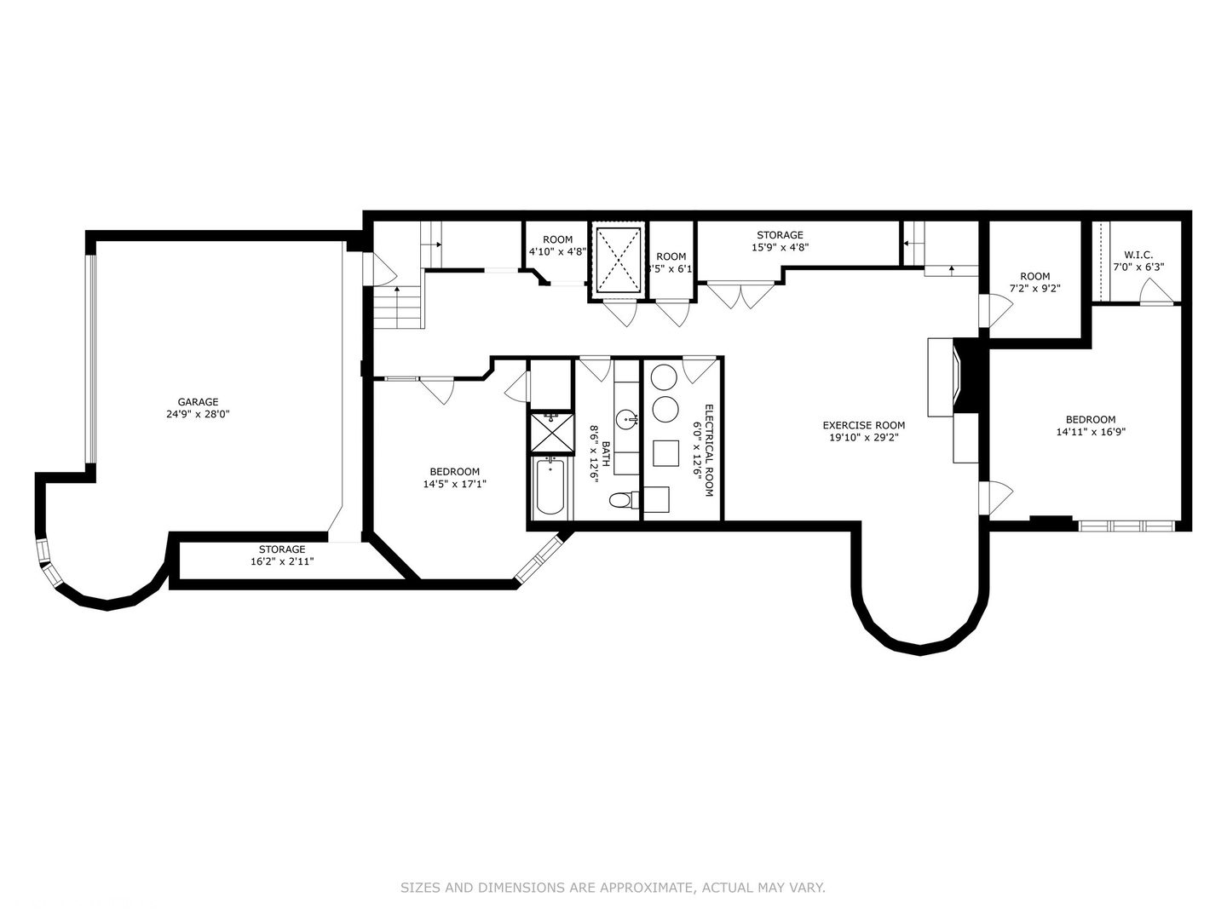
Nestled on the prestigious North Park Avenue, Significant Mansion stands as a remarkable architectural gem in the vibrant Old Town/Gold Coast neighborhood. This custom-built residence, constructed from exquisite masonry brick and limestone, spans an impressive 8,000 square feet and occupies a generous double lot measuring 50 feet in width. The property boasts an expansive side yard and entrance, multiple balconies, and a covered rooftop deck, crowned by a magnificent turret tower that presents breathtaking panoramic views of the city skyline and the lush, tree-lined surroundings. Featuring seven bedrooms and five and a half bathrooms, this home is a testament to meticulous design and thoughtful attention to detail. Inside, the residence showcases soaring 12-foot ceilings, rich hardwood flooring, a coffered ceiling in the living room, elaborate crown moldings, and stately 8-foot doors. The ambiance is further enhanced by three elegant wood-burning fireplaces, a five-stop elevator, and a well-appointed gym on the top floor that overlooks an impressive professional indoor basketball court. The spacious chef's kitchen is a culinary enthusiast's dream, equipped with a Wolf range cooktop and custom copper hood, built-in Wolf convection ovens, a commercial Thermador refrigerator, and luxurious granite countertops. Custom cabinetry, a large center island with counter seating, and a separate dining area create a seamless flow into the grand family room, which features yet another wood-burning fireplace. The spectacular three-season room invites relaxation with its own wood-burning fireplace and provides access to an outdoor grilling patio complete with a built-in DCS chef's grill. The home also includes a convenient mudroom with laundry facilities and direct access to the stunning side yard. The expansive primary suite is a private retreat, featuring a walk-out balcony, a dedicated staircase leading to a unique turret office, and two generous walk-in closets. The en suite bathroom is a luxurious haven, offering a double vanity, a spacious steam shower, and a jetted bathtub. Additional bedrooms are equally generous, each equipped with walk-in closets, en suite baths, and walk-out balconies. The lower level is designed for entertainment, featuring a cozy fireplace and a potential wine storage room, alongside two sizable bedrooms with walk-in closets and a full bath. Additional highlights of this extraordinary residence include a spacious attached 2.5-car garage, an automated privacy gate, a snowmelt driveway, a central vacuum system, geothermal radiant heating, Marvin windows, multiple laundry rooms, and a Sonos multi-room sound system throughout the home. Perfectly suited for entertaining large families, this unique property is ideally located near a wealth of entertainment options, exquisite dining, top-tier schools (including Latin and Parker), parks, and the picturesque lakefront. This is truly a one-of-a-kind home that promises an unparalleled living experience.

7
beds

6
baths

8,400 Sq.Ft. LIVING AREA

2,522.12 Sq.Ft. lot

Chaz Walters

Chaz Walters

Features & Amenities

Interior

  • total bedrooms7
  • Total bathrooms6
  • full bathrooms5
  • half bathroom1
  • Laundry room In Unit, Multiple Locations, Sink
  • APPLIANCES Double Oven, Microwave, Dishwasher, High End Refrigerator, Washer, Dryer, Disposal, Stainless Steel Appliance(s), Cooktop, Range Hood, Gas Cooktop, Humidifier
  • other interior Features Beamed Ceilings

Area & Lot

  • Status For Sale
  • Living Area8,400 Sq.Ft.
  • Lot Area2,522.12 Sq.Ft.
  • MLS® ID11755660
  • TypeResidential
  • NeighborhoodGold Coast / Lincoln Park
  • Elementary SchoolManierre Elementary School
  • High SchoolLincoln Park High School
  • School District299

Exterior

  • Garage Space2.5
  • water SourceLake Michigan, Public
  • roofRubber
  • parkingConcrete, Heated Driveway, Garage Door Opener, Heated Garage, Yes, Garage Owned, Attached, Garage
  • HEAT TYPENatural Gas, Radiant, Sep Heating Systems - 2, Geothermal
  • AIR CONDITIONINGCentral Air, Zoned
  • sewerPublic Sewer
  • SubstructureConcrete Perimeter
  • other exterior FeaturesBalcony, Roof Deck, Lighting

Financial

  • Sales Price$5,200,000
  • Real Estate Tax $54,469/yr
image

Schedule a Showing

I would love to show you my beautiful property. Please select your preferred date and time below. I will be in touch shortly to confirm your appointment.

Schedule a Showing

I would love to show you my beautiful property. Please select your preferred date and time below. I will be in touch shortly to confirm your appointment.

Thank you for your interest in 1515 N North Park Avenue, Chicago, IL 60610. We are reviewing your request and will be in touch shortly!

Mortgage Calculator

Estimate your monthly mortgage payment, including the principal and interest, property taxes, and HOA. Adjust the values to generate a more accurate rate.

All estimates are provided for informational purposes only. Actual amounts may vary.
$0,000 Your Payment 20 15 65
$0,000 Your Payment

Gold Coast / Lincoln Park

Home to the city’s largest park, residents enjoy abundant green space.

Explore

Let’s Start a Conversation

Connect with a real estate professional who values trust, insight, and personal attention. Every step is guided by a deep understanding of what “home” truly means.

Follow Me on Instagram