1517 W Superior Street Unit: 2
SEE ALL PHOTOS
1517 W Superior Street Unit: 2
Bought with Jennifer Cummings with Jameson Sotheby's Intl Realty and Listed by Nicholas Farnsworth with Coldwell Banker Realty 312-266-7000
Sold

1517 W Superior Street Unit: 2

1517 W Superior Street Unit: 2, Chicago, IL 60642

$630,000
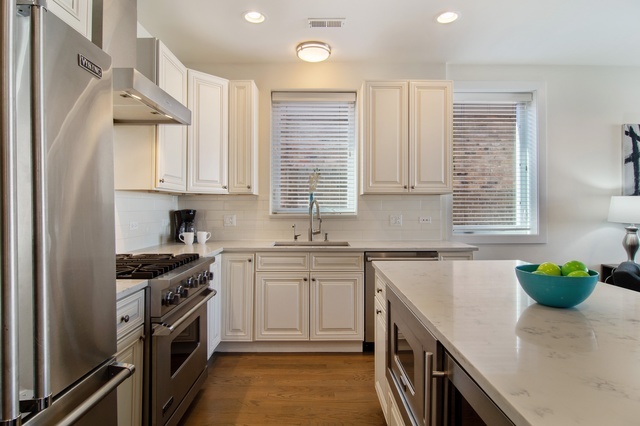
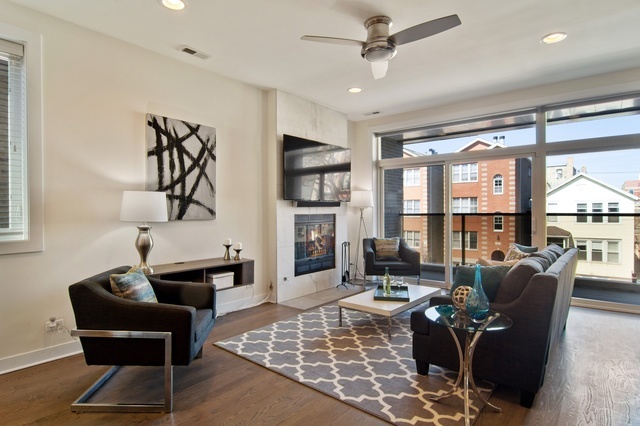
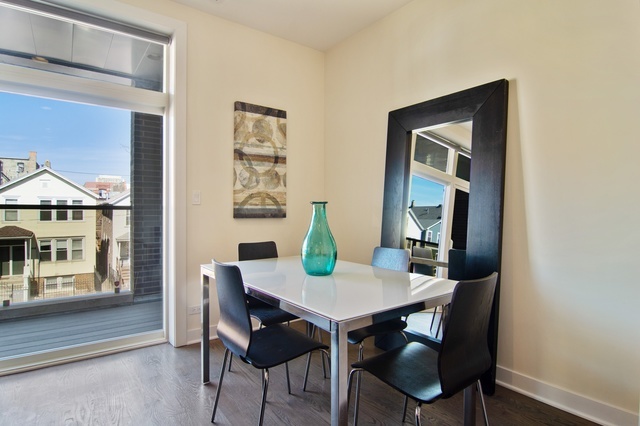
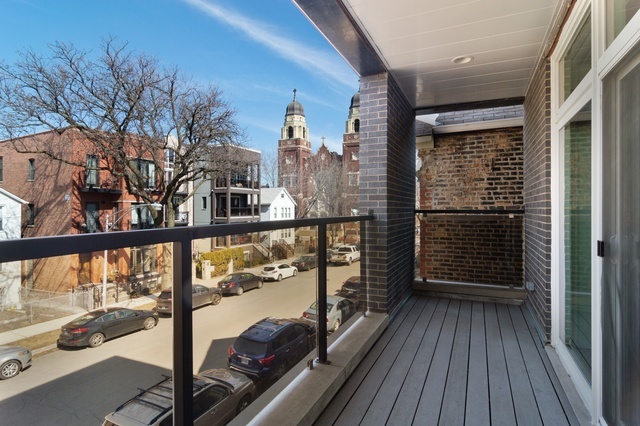
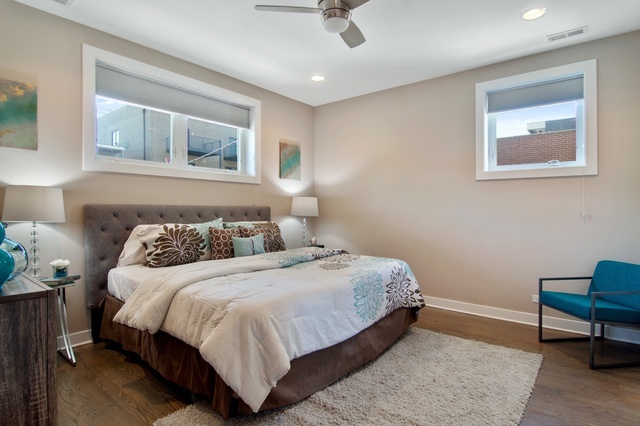
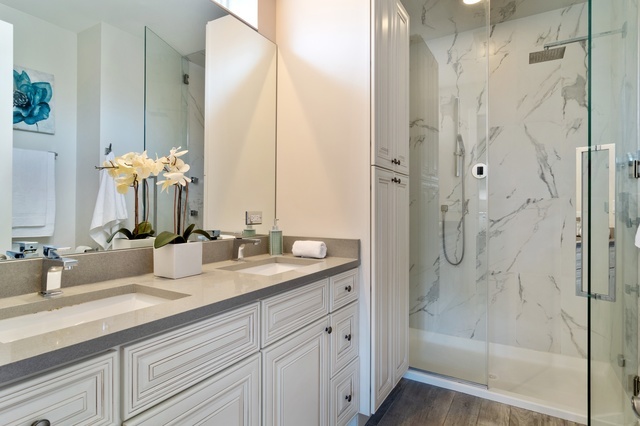
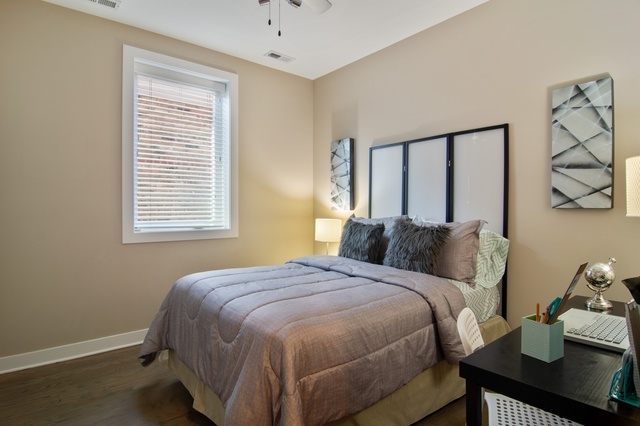
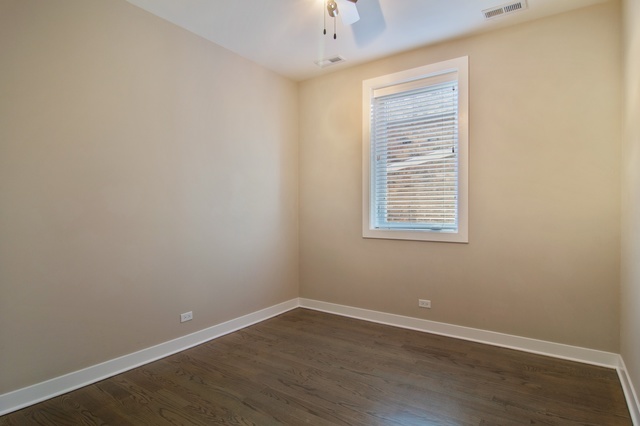
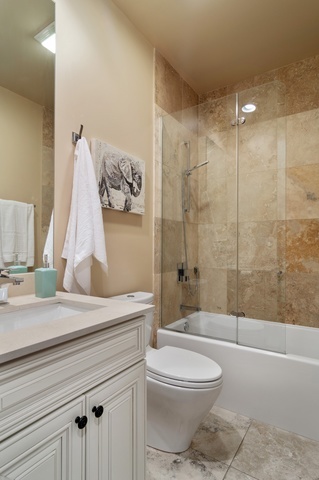
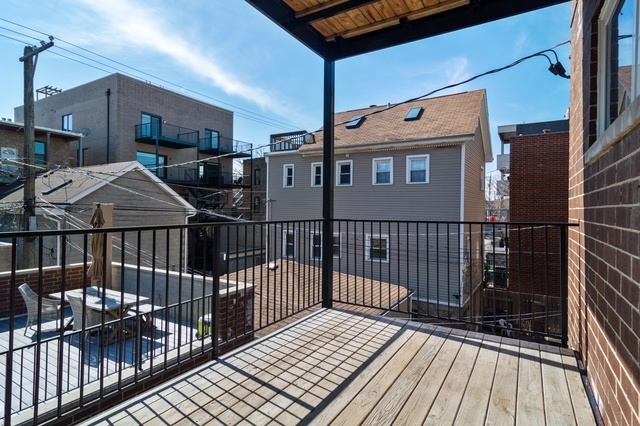
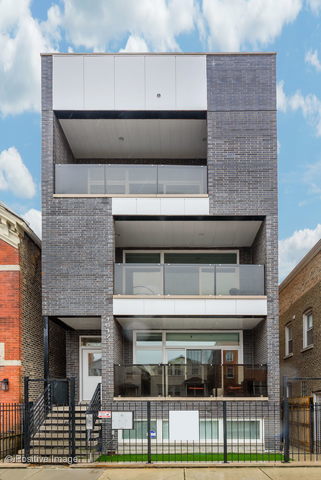
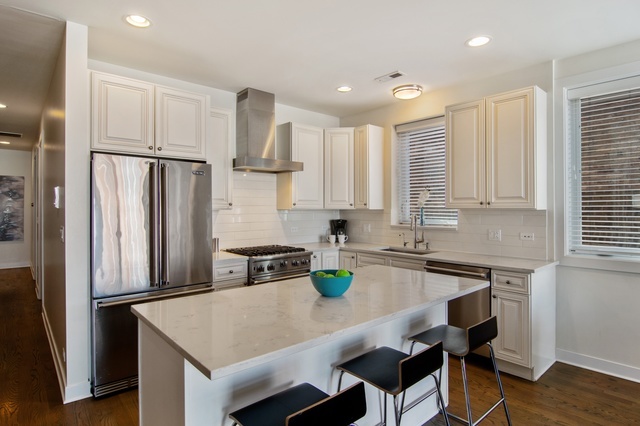
This meticulously kept condo in an all brick building is situated on a beautiful tree lined street in West Town! The open floor plan features hardwood floors throughout, living room w/stone fireplace & mounted TV, separate dining area & impressive floor to ceiling sliding glass doors that lead out to your front terrace. The soaring ceiling heights and 8' doors throughout make every room feel spacious. The high end chef's kitchen boasts Viking appliances, gorgeous quartz counters & a large island ideal for entertaining. Enjoy three large bedrooms including a primary suite with a walk in closet, and spa bath with white upgraded cabinetry, quartz finishes, impressive steam shower with rain head, and body sprays. All of this plus a bonus deck off the back & garage parking included.
3
beds

2
baths

1,550 Sq.Ft. LIVING AREA

Features & Amenities

Interior

  • total bedrooms3
  • Total bathrooms2
  • full bathrooms2
  • Laundry room Washer Hookup, In Unit
  • Flooring Hardwood
  • Fireplace Gas Starter
  • APPLIANCES Range, Microwave, Dishwasher, Refrigerator, High End Refrigerator, Washer, Dryer, Disposal, Stainless Steel Appliance(s)
  • other interior Features Storage, Walk-In Closet(s), High Ceilings, Open Floorplan, Dining Combo, Quartz Counters

Area & Lot

  • Status Sold
  • Date Sold September 2, 2025
  • Living Area1,550 Sq.Ft.
  • MLS® ID12408152
  • TypeCondo
  • YEAR BUILT2016
  • School District299

Exterior

  • STORIES3
  • Garage Space1.0
  • water SourceLake Michigan
  • parkingGarage Door Opener, On Site, Garage Owned, Detached, Garage
  • HEAT TYPENatural Gas, Forced Air
  • AIR CONDITIONINGCentral Air
  • sewerPublic Sewer
  • other exterior FeaturesBalcony

Financial

  • Sales Price$630,000
  • Real Estate Tax $9,848/yr
  • HOA $108/mo

Let’s Start a Conversation

Connect with a real estate professional who values trust, insight, and personal attention. Every step is guided by a deep understanding of what “home” truly means.

Follow Me on Instagram