1530 S State Street Unit: 16G
SEE ALL PHOTOS
1530 S State Street Unit: 16G
Bought with Inactive Inactive with Baird & Warner Fox Valley - Geneva and Listed by Nicholas Farnsworth with Coldwell Banker Realty 312-266-7000
Leased

1530 S State Street Unit: 16G

1530 S State Street Unit: 16G, Chicago, IL 60605

$6,500/month
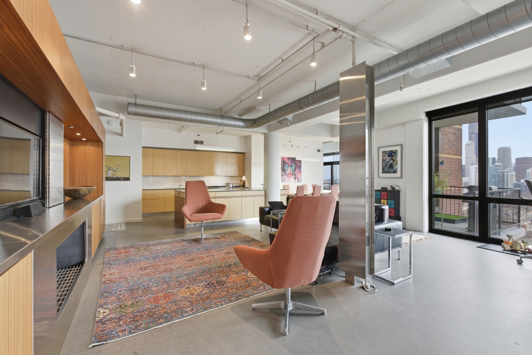
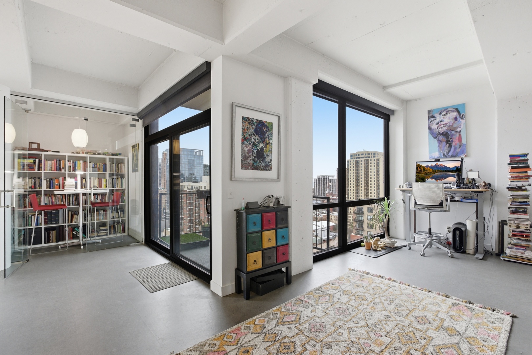
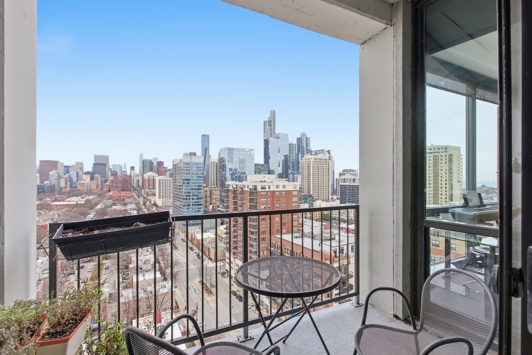
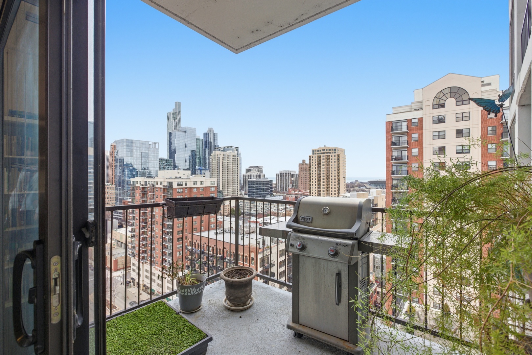
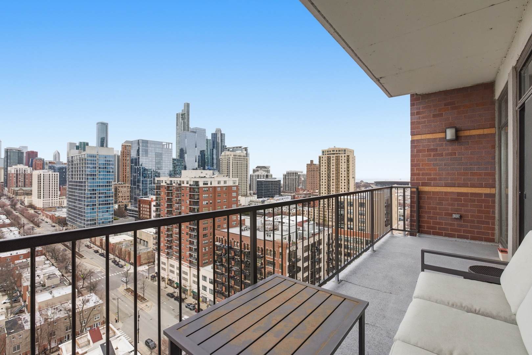
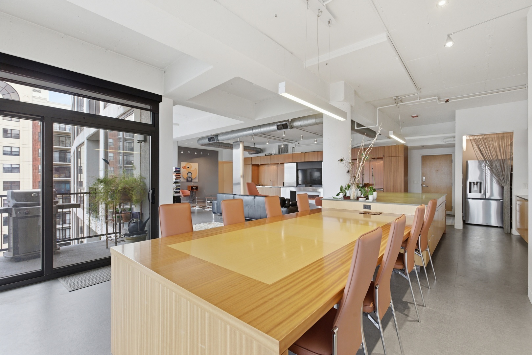
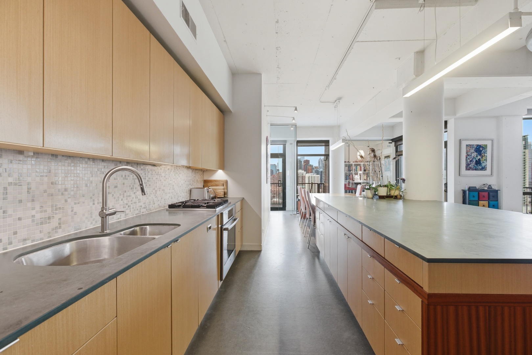
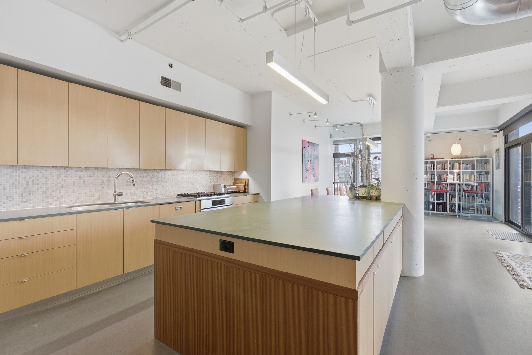
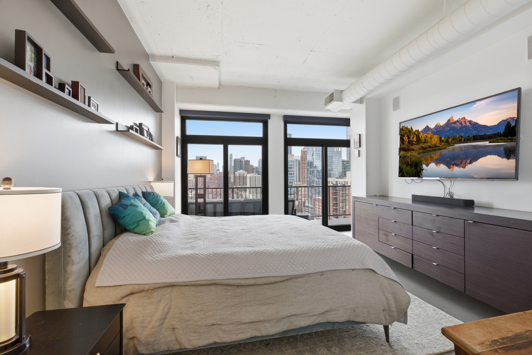
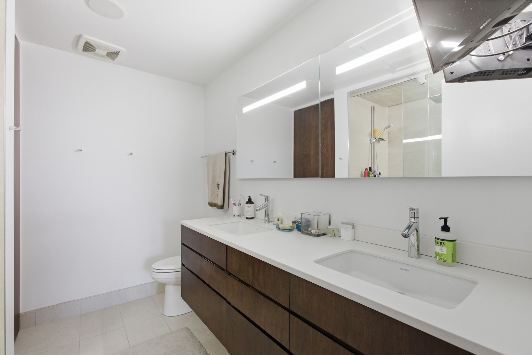
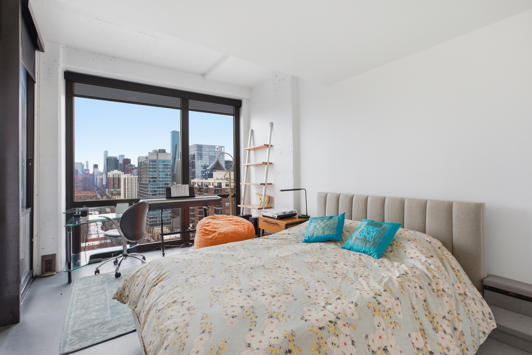
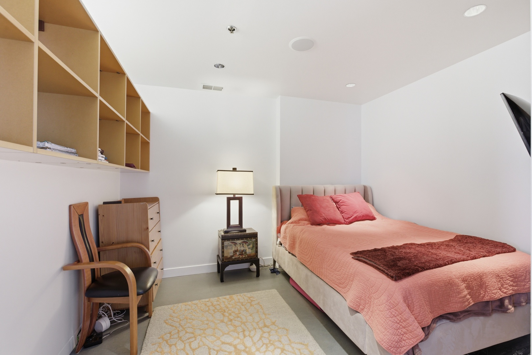
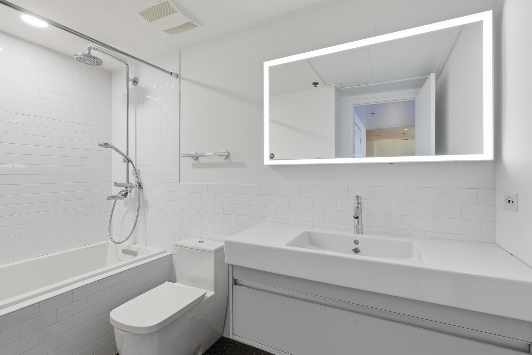
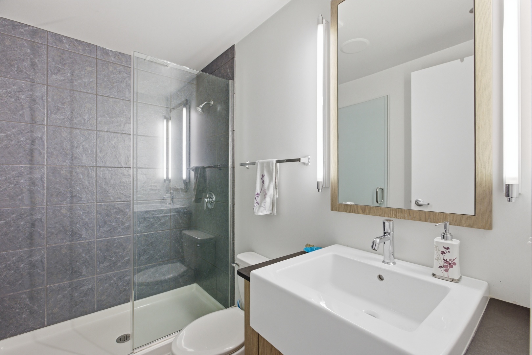
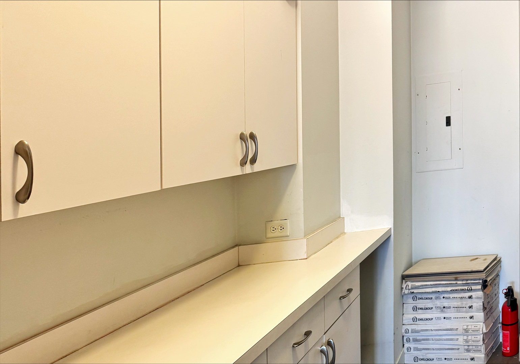
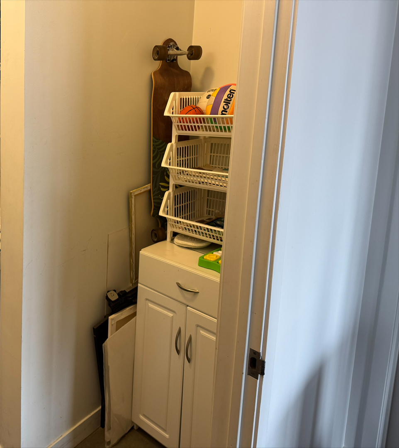
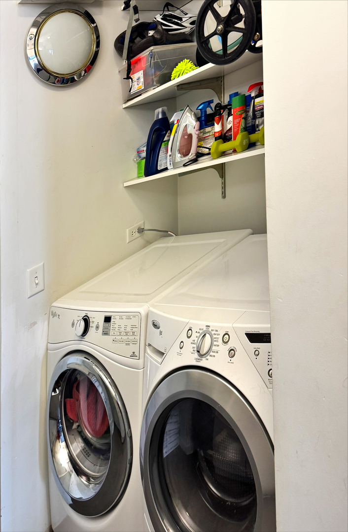
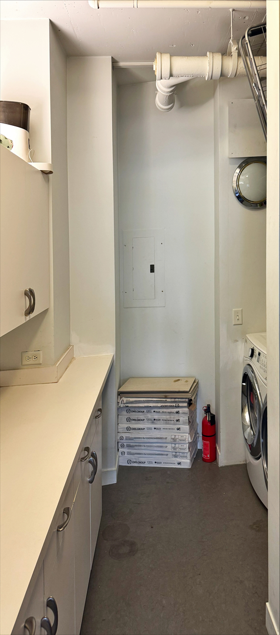
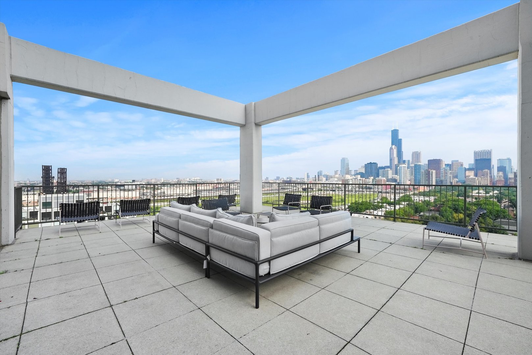
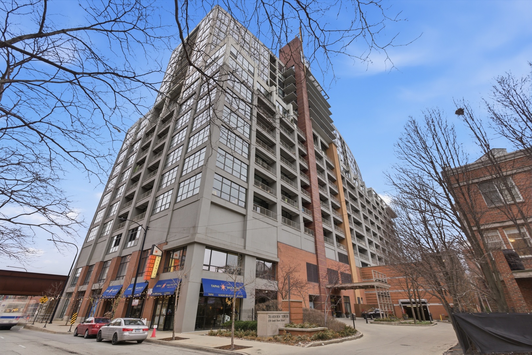
This luxury 3 bed/3bath residence is open, spacious & totally private. Featured on "Chicago Med," this rare South Loop loft deserves all of the attention! Fully stacked with amenities, Dearborn Tower is centrally located and checks all boxes. As soon as you walk in, you are greeted with some of the most magnificent North facing views of the city, and over Cotton Tail Park. Designed by Chicago's notable Wheeler Kearns Architects, this home boasts wide open spaces & dramatic ceiling heights - drenched with natural light from all of the floor to ceiling windows. High quality and durable Forbo Marmoleum floors are innovative & pair well with the functional layout. The open, modern kitchen has veneer cabinets, an attached striking wood dining table, high-end appliances and a walk in pantry. The oversized island has storage on both sides; great for entertaining. Expansive living room equipped with a ventless gas fireplace, custom built ins, and a full wet bar with cooler. The split floor plan features a luxury master suite with a large walk in closet, newly remodeled master bathroom with dual vanity, linen closet and luxurious Italian Marble. Third bath renovated with fresh, contemporary finishes. Two guest bedrooms are fully enclosed by way of pocket doors. Recently replaced washer/dryer in a true laundry room with additional storage. THREE private balconies to enjoy the gorgeous views! Two garage parking spots available for rent ($250 each). Extra storage cage included in the rent! Impeccably well-managed, full-service building with 24/7 door staff, fitness center, business center, party room & sky deck. Pets allowed, weight limit applies; no more than 40lbs. Rent includes everything except electric! Mariano's is a 3 min walk! A few blocks from amazing restaurants, shopping, ICON theatre, Soldier Field, red/green/orange train lines, Lake Shore Drive & lakefront!

3
beds

3
baths

2,400 Sq.Ft. LIVING AREA

Features & Amenities

Interior

  • total bedrooms3
  • Total bathrooms3
  • full bathrooms3
  • Laundry room Washer Hookup, Gas Dryer Hookup, In Unit, Laundry Closet
  • Fireplace Gas Starter
  • APPLIANCES Range, Microwave, Dishwasher, Refrigerator, Washer, Dryer, Disposal, Stainless Steel Appliance(s), Wine Refrigerator
  • other interior Features Wet Bar, Elevator, Storage, Bookcases, High Ceilings, Open Floorplan, Dining Combo, Doorman, Health Facilities, Lobby, Pantry

Area & Lot

  • Status Leased
  • Date Leased May 18, 2026
  • Living Area2,400 Sq.Ft.
  • MLS® ID12594668
  • TypeCondo
  • YEAR BUILT2001
  • View DescriptionWater
  • Elementary SchoolSouth Loop Elementary School
  • School District299

Exterior

  • STORIES18
  • Garage Space2.0
  • water SourceLake Michigan
  • utilitiesCable Available
  • parkingConcrete, Yes, Garage Owned, Attached, Garage
  • HEAT TYPENatural Gas, Forced Air
  • AIR CONDITIONINGCentral Air
  • sewerPublic Sewer
  • HOA AmenitiesBike Room/Bike Trails, Door Person, Elevator in Residence, Exercise Room, Storage, On Site Manager/Engineer, Party Room, Sundeck, Receiving Room, Service Elevator(s), Valet/Cleaner, Business Center, Elevator(s), Private Laundry Hkup
  • other exterior FeaturesBalcony, Roof Deck, Door Monitored By TV

Financial

  • Lease Price$6,500/mo
  • Lease Term 12 MONTHS

Let’s Start a Conversation

Connect with a real estate professional who values trust, insight, and personal attention. Every step is guided by a deep understanding of what “home” truly means.

Follow Me on Instagram