1534 N Wood Street Unit: 3
SEE ALL PHOTOS
1534 N Wood Street Unit: 3
Bought with Leopoldo Gutierrez with Redfin Corporation and Listed by Beata Rogowski with Coldwell Banker Realty 773-339-5062
Sold

1534 N Wood Street Unit: 3

1534 N Wood Street Unit: 3, Chicago, IL 60622

$950,000
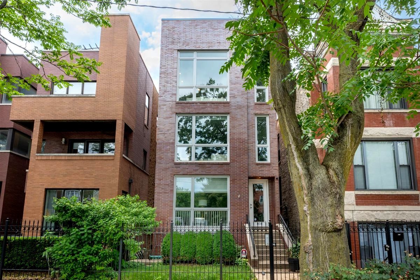
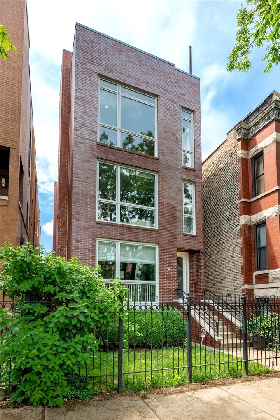
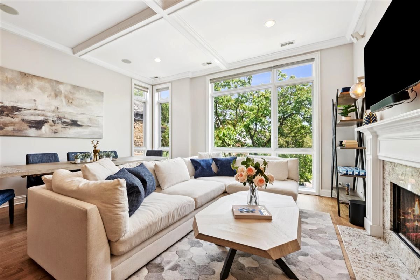
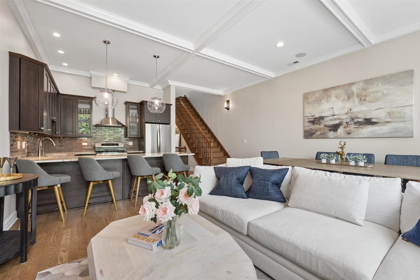
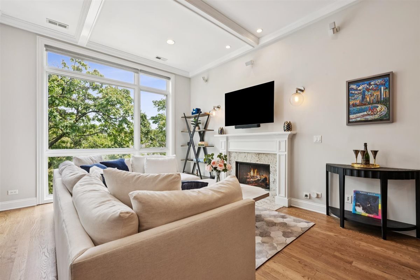
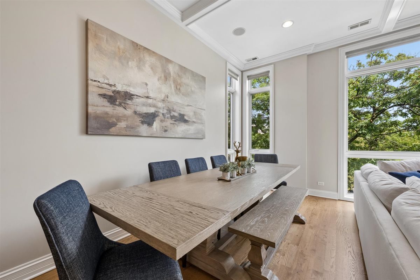
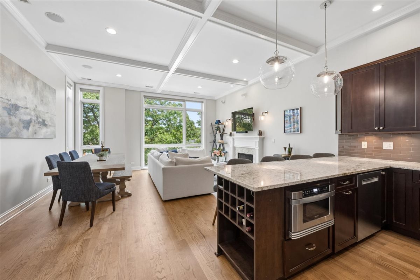
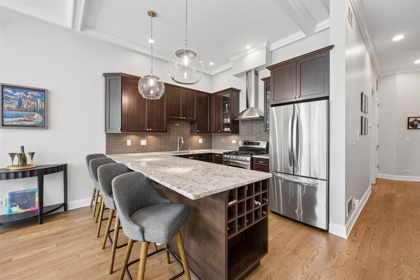
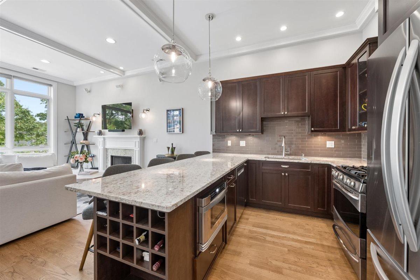
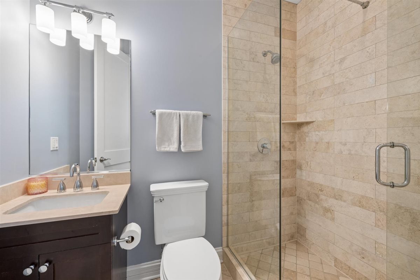
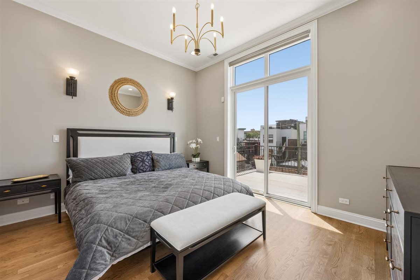
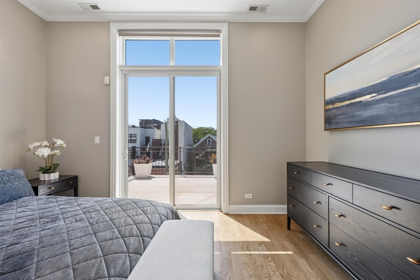
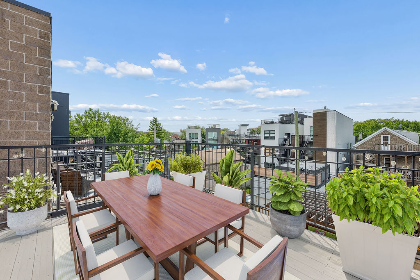
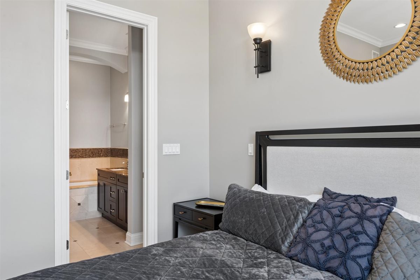
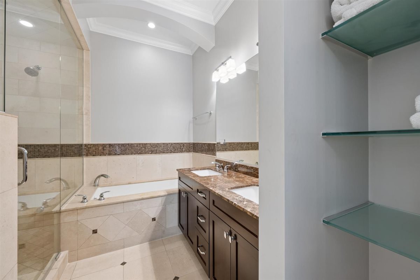
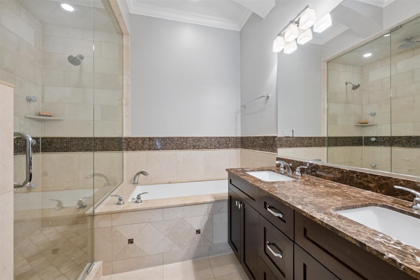
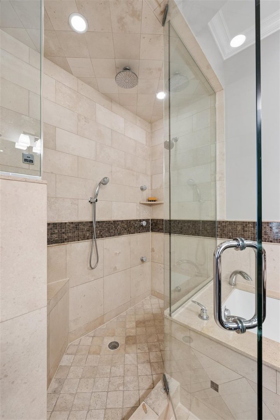
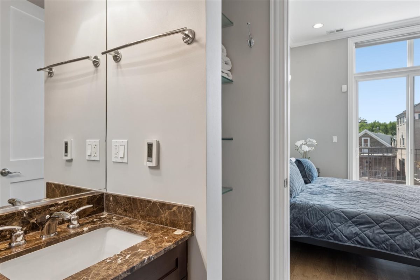
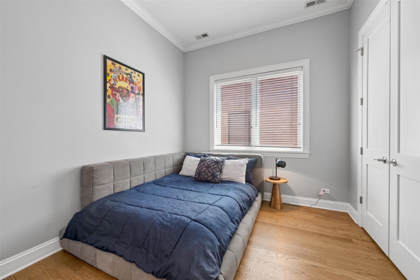
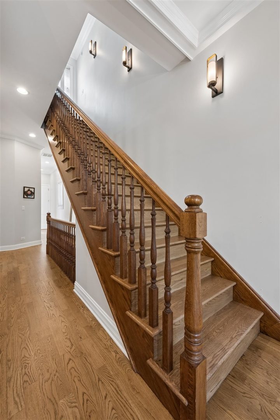
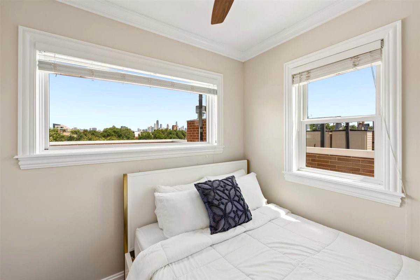
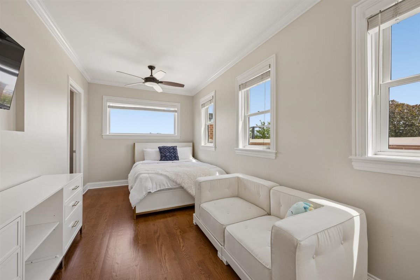
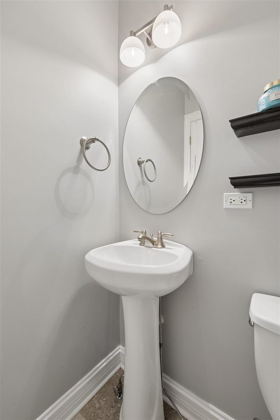
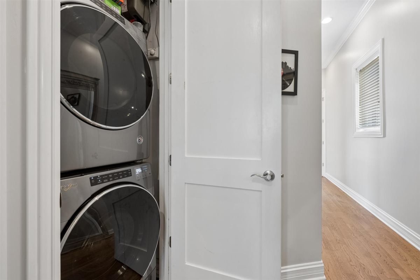
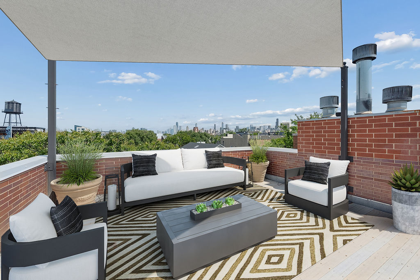
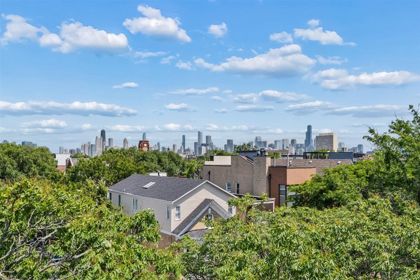
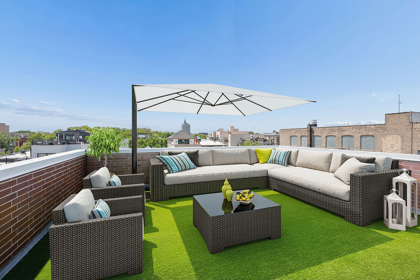
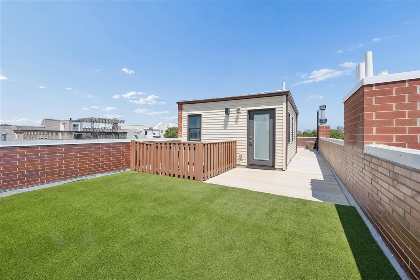
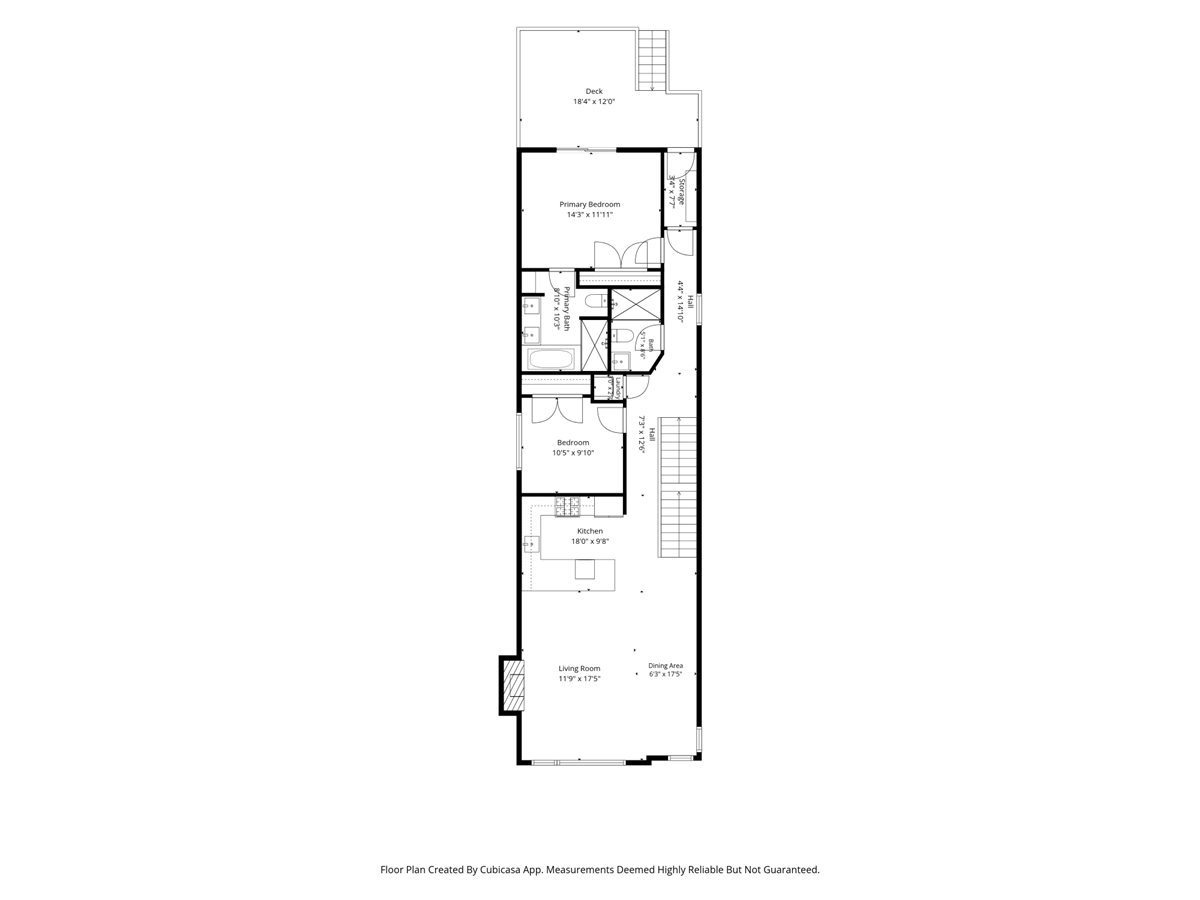
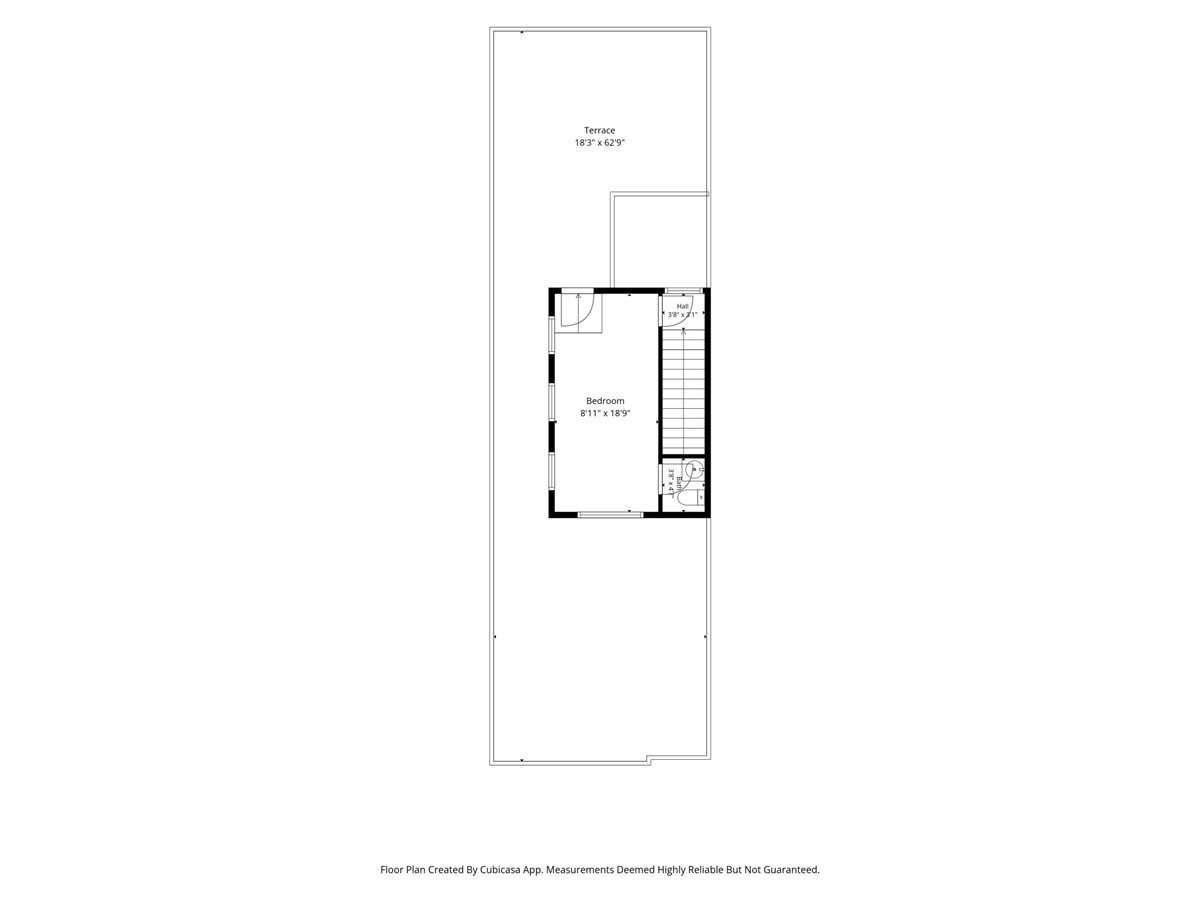
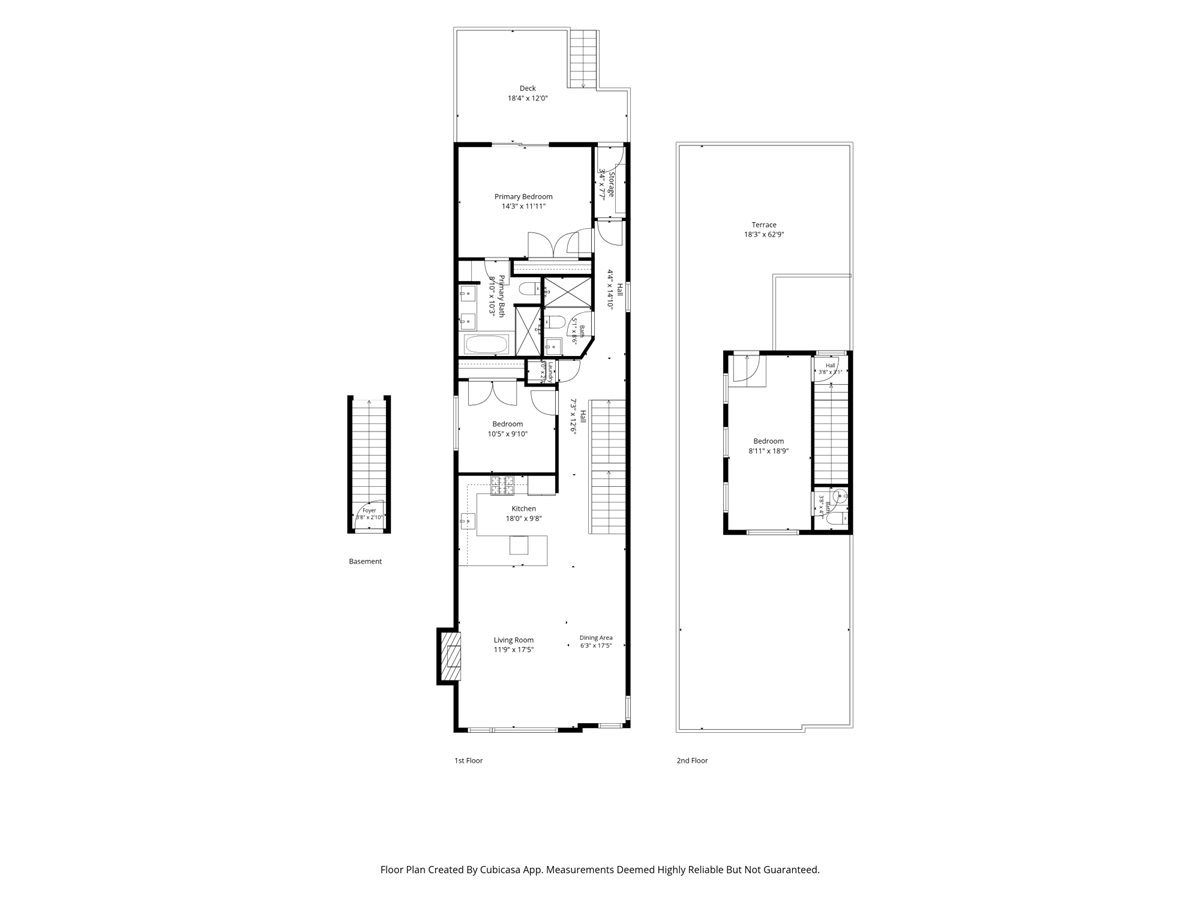
Exceptional top-floor duplex penthouse unit in a boutique all-brick building, ideally situated on the border of Wicker Park and Bucktown. Thoughtfully designed for both everyday living and entertaining, the home features 3 bedrooms, 2.5 baths, and great open-concept layout. Expansive floor-to-ceiling windows flood the living room with natural light and offer picturesque treetop views creating a peaceful retreat in the heart of the city. Living and dining areas flow effortlessly into the elegant kitchen, featuring SS appliances, a vented hood, subway tile backsplash, and a large island with breakfast seating - perfect for entertaining or casual living. Tall ceilings, hardwood floors throughout, a beautiful gas fireplace, and surround sound complete the inviting space. The primary suite feels like a retreat, with custom-organized closet, private deck access, and a spa-like bath featuring a steam shower, separate jetted tub, dual vanity, and heated floors. A generously sized second bedroom is conveniently located on the main level, while the upper floor offers a versatile 3rd bedroom ideal for guests, a home office, or creative space. Another amazing feature of the home is the spectacular PRIVATE ROOFTOP deck, offering skyline views and endless possibilities for entertaining or unwinding. Thoughtfully designed with a gas line for grilling, irrigation system, and a turf area for added green space, it's a true urban oasis above the city. Additional highlights include a MUDROOM, tankless water heater, full size in-unit laundry, and 1 car GARAGE parking. A truly special home in one of Chicago's most vibrant and sought-after neighborhoods.

3
beds

3
baths

1,700 Sq.Ft. LIVING AREA

Features & Amenities

Interior

  • total bedrooms3
  • Total bathrooms3
  • full bathrooms2
  • half bathroom1
  • Laundry room Washer Hookup
  • Flooring Hardwood
  • Fireplace Gas Log, Gas Starter
  • APPLIANCES Range, Microwave, Dishwasher, High End Refrigerator, Washer, Dryer, Disposal, Stainless Steel Appliance(s), Range Hood
  • other interior Features Open Floorplan, Granite Counters

Area & Lot

  • Status Sold
  • Date Sold August 21, 2026
  • Living Area1,700 Sq.Ft.
  • MLS® ID12697433
  • TypeCondo
  • YEAR BUILT2008
  • NeighborhoodWicker Park / Bucktown
  • Elementary SchoolBurr Elementary School
  • School District299

Exterior

  • STORIES3
  • Garage Space1.0
  • water SourceLake Michigan
  • parkingGarage Door Opener, Yes, Garage Owned, Detached, Garage
  • HEAT TYPENatural Gas, Forced Air
  • AIR CONDITIONINGCentral Air
  • sewerPublic Sewer
  • SubstructureConcrete Perimeter
  • other exterior FeaturesRoof Deck, Outdoor Grill

Financial

  • Sales Price$950,000
  • Real Estate Tax $12,960/yr
  • HOA $254/mo

Wicker Park / Bucktown

The area is known for its beautiful homes, quiet tree-lined streets, and growing selection of local shops and cafés.

Explore

Let’s Start a Conversation

Connect with a real estate professional who values trust, insight, and personal attention. Every step is guided by a deep understanding of what “home” truly means.

Follow Me on Instagram