1545 N Courtland Drive
SEE ALL PHOTOS
1545 N Courtland Drive
Bought with Wincy Mathew with @properties Christie's International Real Estate and Listed by Robin Saichek with Coldwell Banker Realty (312) 659-9868
Sold

1545 N Courtland Drive

1545 N Courtland Drive, Arlington Heights, IL 60004

$450,000
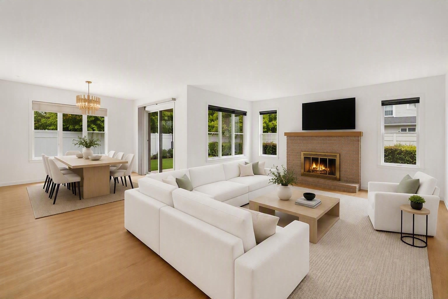
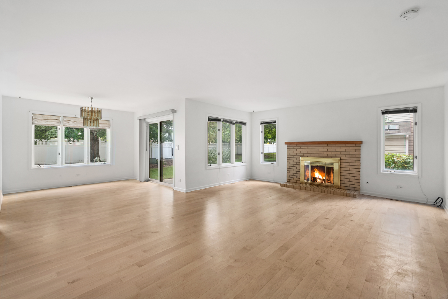
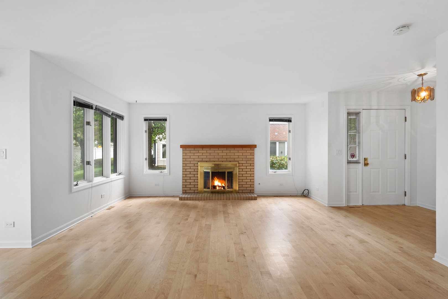
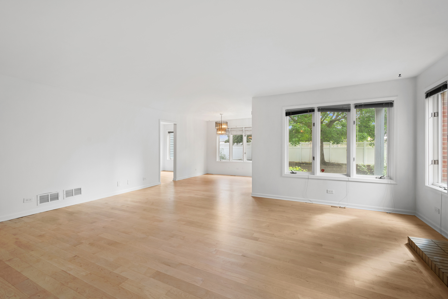
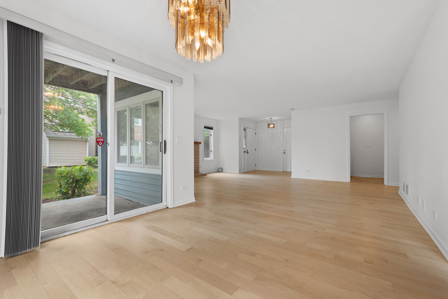
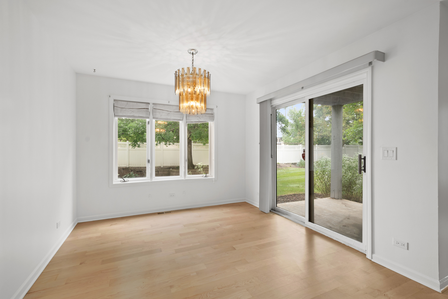
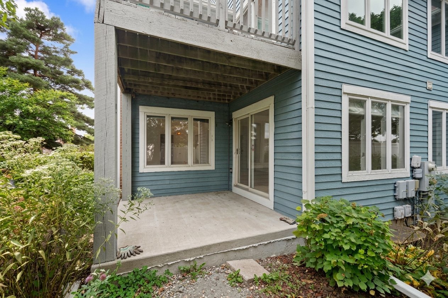
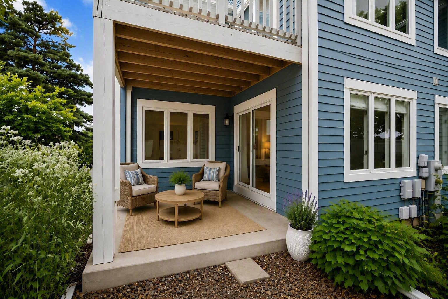
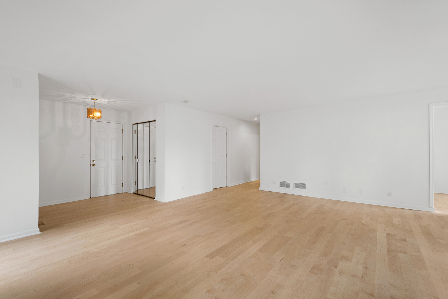
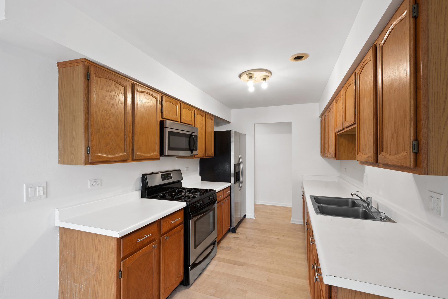
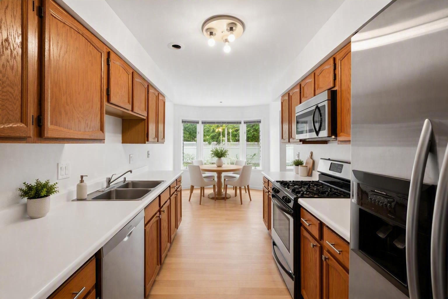
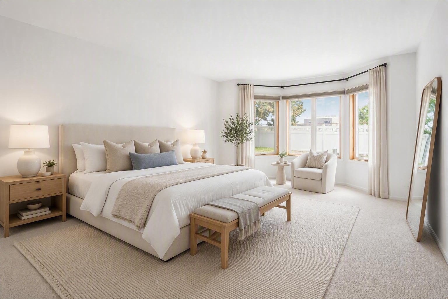
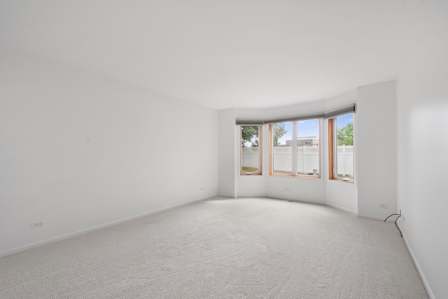
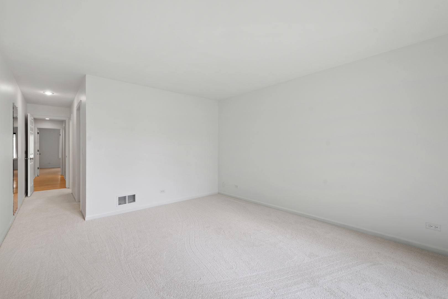
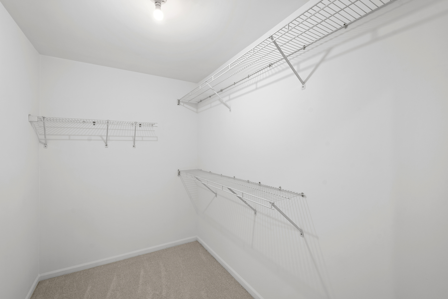
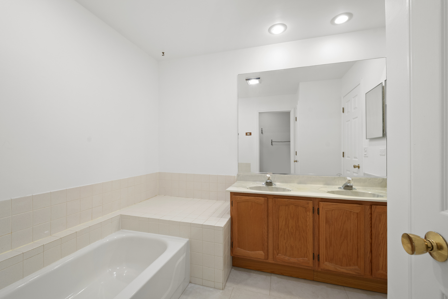
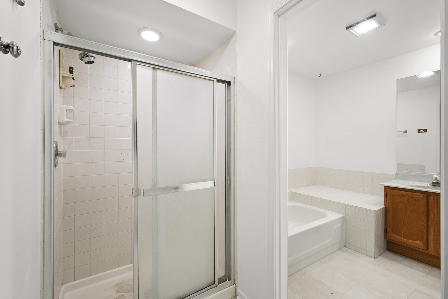
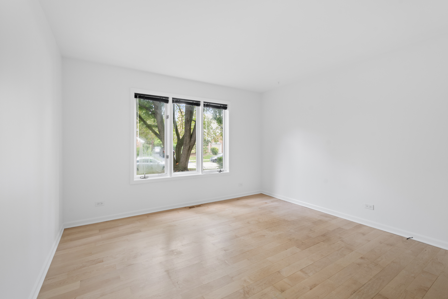
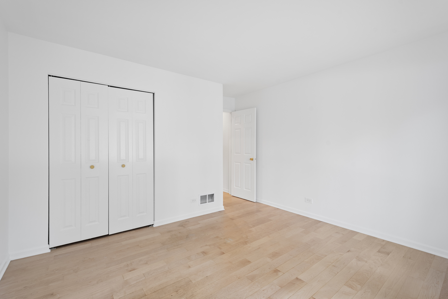
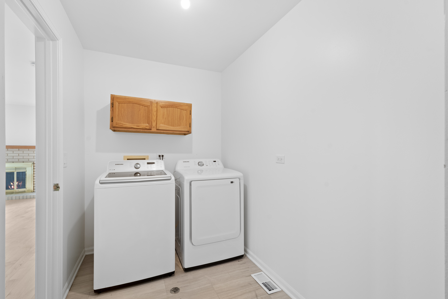
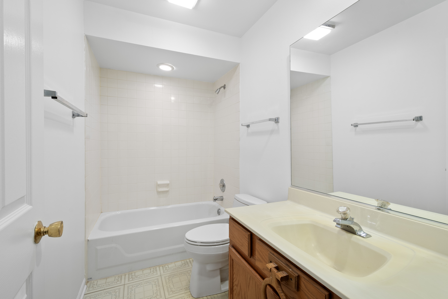
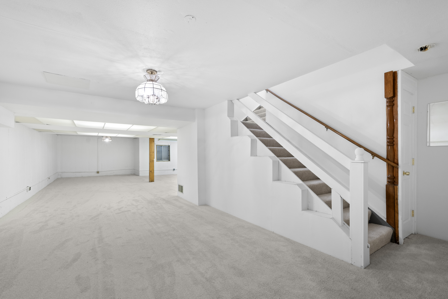
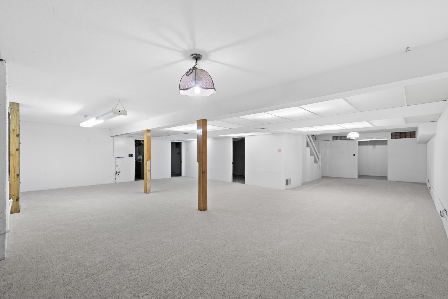
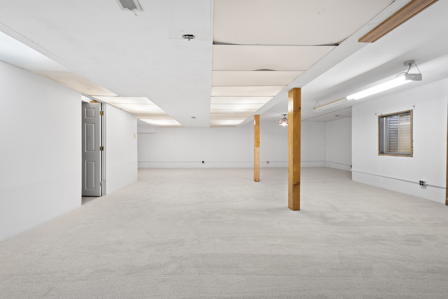
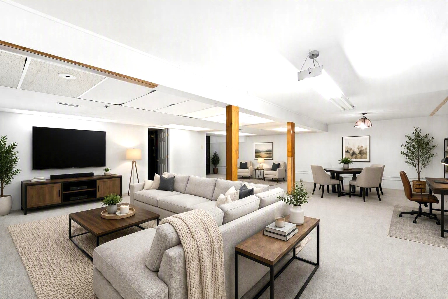
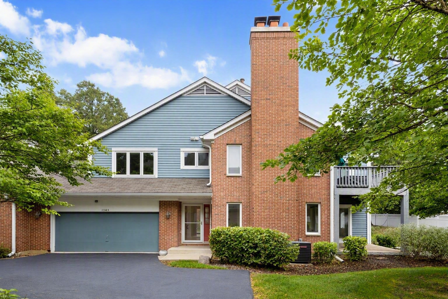
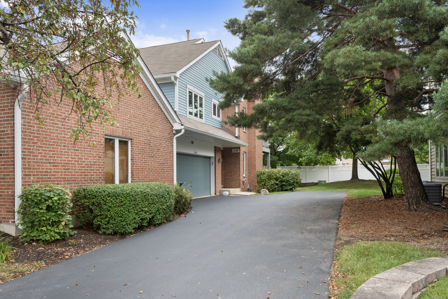
Beautiful, exceptionally spacious and sunny condo with standout features of a rare huge private basement and 2-car attached garage. Large windows fill the 1,910-square-foot main floor with natural light, highlighting maple floors throughout and the beautiful fresh paint. The eat-in kitchen and separate dining room connect seamlessly to a private deck, perfect for morning coffee or outdoor grilling. A large primary suite features a walk-in closet and private bath, and down the hall is a second spacious bedroom and a full hall bath. A great laundry room and attached 2 car garage complete the main level. Head down to the newly painted and carpeted private basement offering a huge recreation area and multiple storage rooms totaling an additional 1,910 square feet of usable space - making this a total 3,810 square foot condo! Combined with the attached 2-car garage and seriously oversized private driveway, this is a level of space and flexibility rarely available in this community!
2
beds

2
baths

1,910 Sq.Ft. LIVING AREA

Features & Amenities

Interior

  • total bedrooms2
  • Total bathrooms2
  • full bathrooms2
  • Laundry room Main Level, In Unit
  • Flooring Laminate
  • Fireplace Wood Burning, Gas Starter
  • APPLIANCES Range, Microwave, Dishwasher, Refrigerator, Washer, Dryer
  • other interior Features Storage, Walk-In Closet(s)

Area & Lot

  • Status Sold
  • Date Sold October 14, 2026
  • Living Area1,910 Sq.Ft.
  • MLS® ID12708611
  • TypeTownhouse
  • YEAR BUILT1990
  • Elementary SchoolBetsy Ross Elementary School
  • Middle SchoolMacarthur Middle School
  • High SchoolJohn Hersey High School
  • School District214

Exterior

  • STORIES1
  • Garage Space2.0
  • water SourcePublic
  • parkingAsphalt, Concrete, Garage Door Opener, Yes, Garage Owned, Attached, Garage
  • HEAT TYPENatural Gas, Forced Air
  • AIR CONDITIONINGCentral Air
  • sewerPublic Sewer

Financial

  • Sales Price$450,000
  • Real Estate Tax $6,941/yr
  • HOA $366/mo

Let’s Start a Conversation

Connect with a real estate professional who values trust, insight, and personal attention. Every step is guided by a deep understanding of what “home” truly means.

Follow Me on Instagram