1608 N St Michaels Court
SEE ALL PHOTOS
1608 N St Michaels Court
Bought with Dinny Dwyer with Compass and Listed by Stephanie Cutter with Coldwell Banker Realty (312) 965-9600
Sold

1608 N St Michaels Court

1608 N St Michaels Court, Chicago, IL 60614

$1,207,000
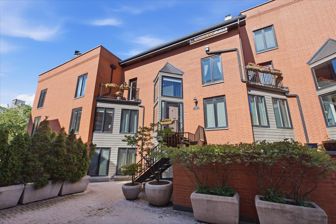
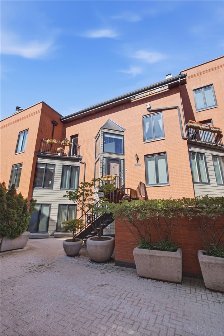
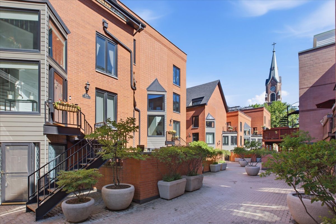
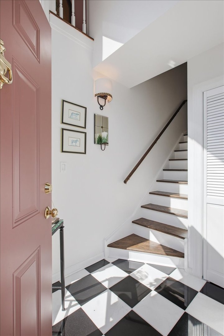
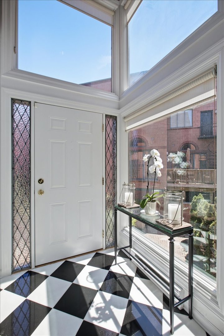
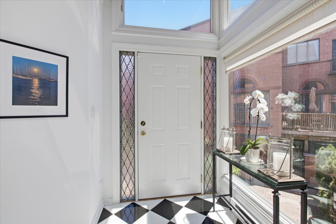
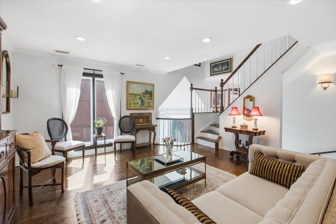
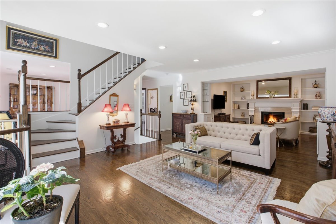
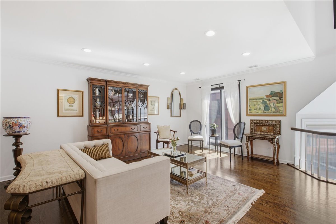
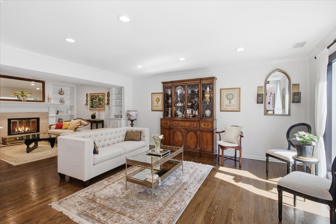
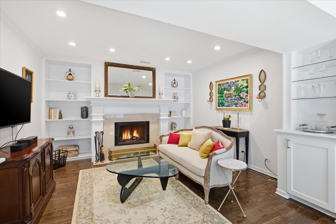
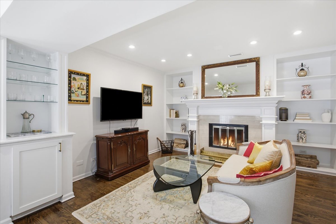
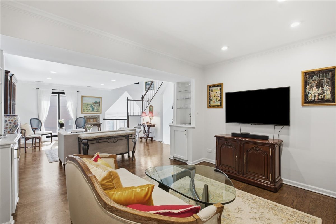
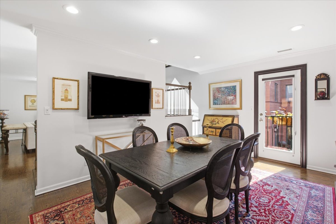
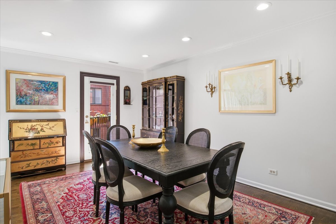
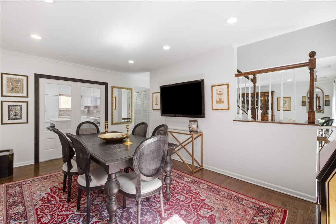
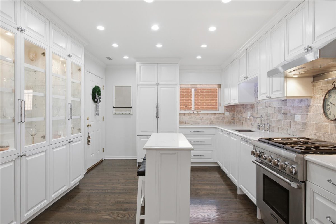
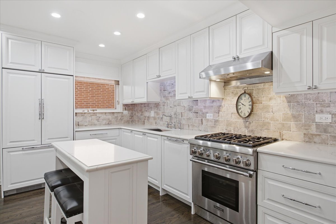
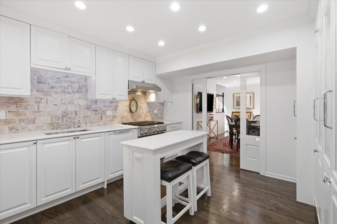
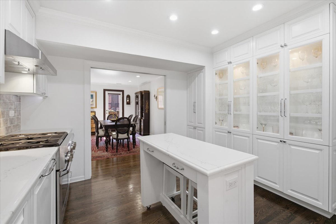
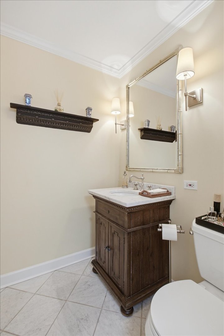
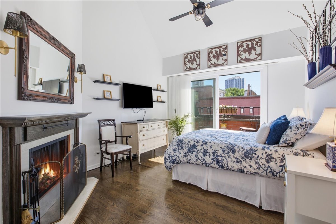
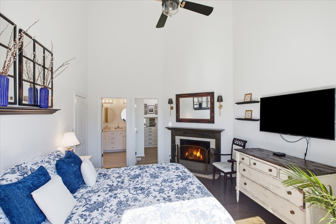
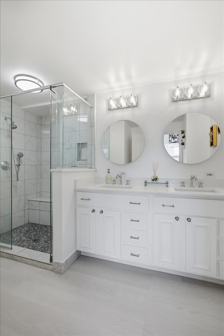
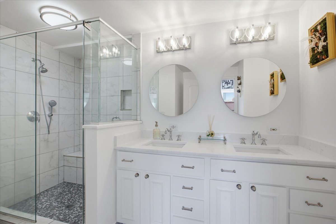
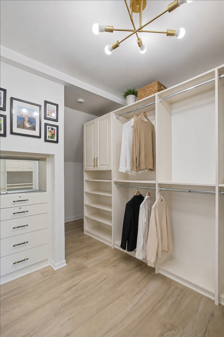
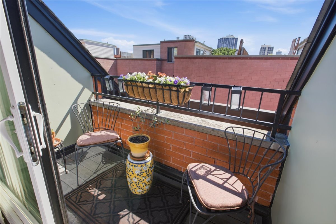
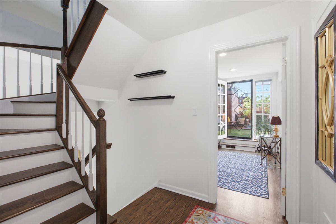
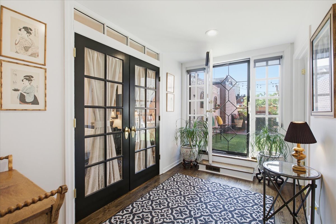
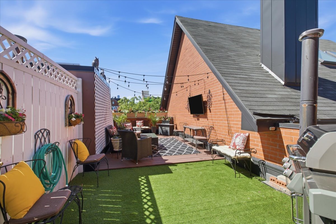
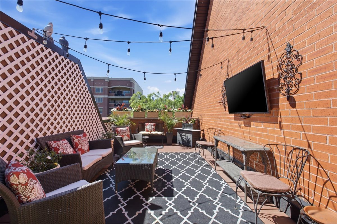
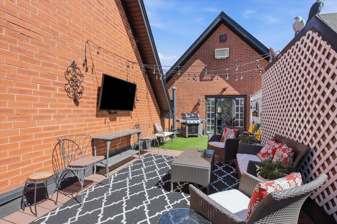
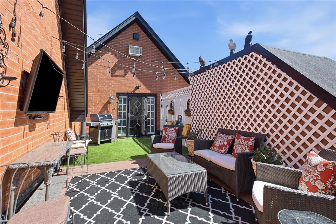
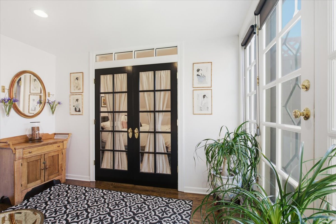
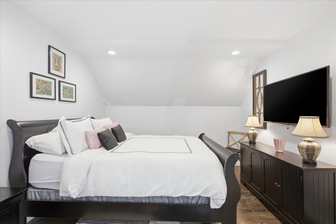
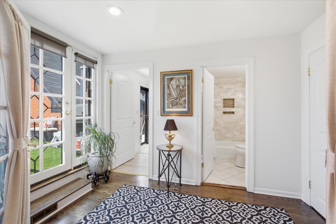
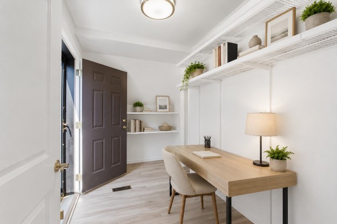
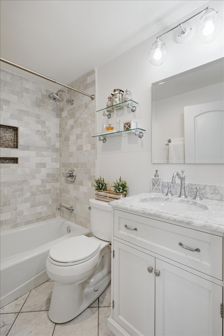
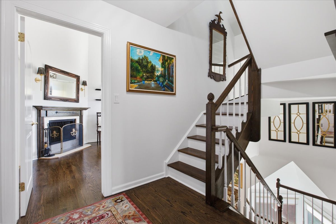
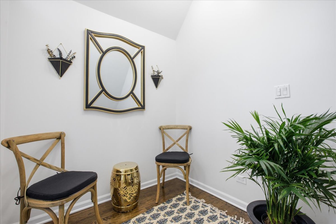
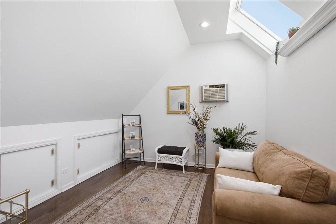
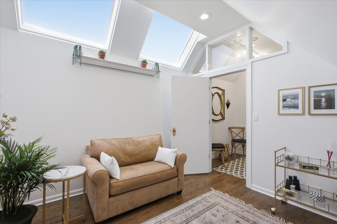
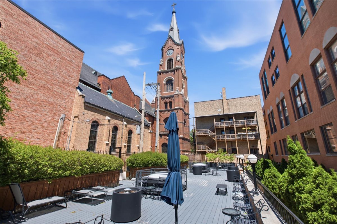
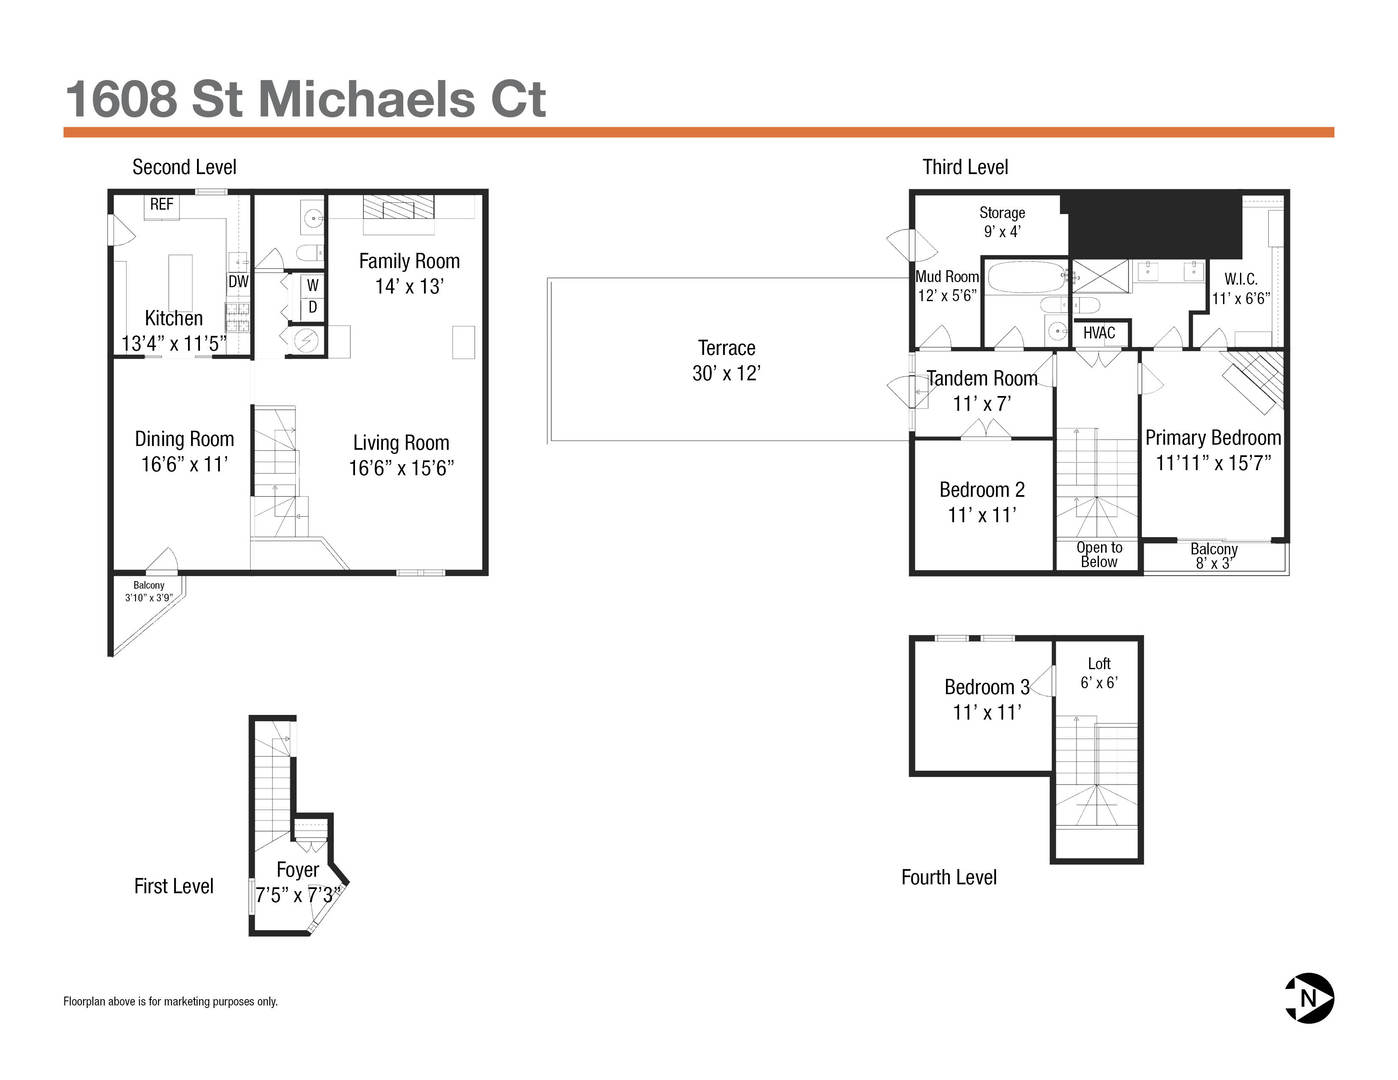
Very rare upper level St. Michaels Square townhome with garage and large private roof deck! Nestled in a fully gated and landscaped courtyard, this location gives you a quiet retreat in the heart of Old Town that is close to public transportation and Lake Michigan! This bright and spacious home has incredible versatility with multiple bonus spaces for all your living needs. The kitchen was renovated in 2018 and features white cabinets, quartz counters, under cabinet lighting, a moveable island, built-in pantry with glass front cabinets and interior lights, and glass pocket doors to divide from the dinign room if desired. The formal dining room will easily accommodate 8+ and has a charming balcony overlooking the courtyard. The main living area has 2 sections (living room and family room). The living room has vaulted ceilings, large windows facing the courtyard, 2 built-in cabinets with glass display shelves, and a visual to the foyer on the level below with black and white marble tile. The cozy family room is adjacent to the living room and has a gas start/wood burning fireplace with built-ins on either side. The 2nd level has the primary bedroom suite and 2nd bedroom. The primary suite features another fireplace, a balcony, a dreamy large walk-in closet with cabinet style organizers, and an en-suite primary bathroom that was renovated in 2025 with double vanity and walk-in shower. The 2nd bedroom is set up as a suite as well, with a door that leads to an open space (labeled tandem room on the floorplan), French doors that lead to the sleeping area, a full bathroom, glass doors that overlook the spacious private roof deck, and access to a mudroom area that can be used for a desk/office and/or storage. The private roof deck also has a turfed area and is both incredibly private with charming brick walls on either side, and it features a great views including the Sears Tower! The 3rd floor loft has been improved by making a 3rd separate bedroom with built in storage and skylights, and an open loft space that could host a desk/sitting area. There is additional storage, as well as common landscaped courtyard spaces for residents to use. Enjoy this unique secure gated courtyard with a desirable townhome style and such an ideal Old Town location! HVAC new in 2025.

3
beds

3
baths

Features & Amenities

Interior

  • total bedrooms3
  • Total bathrooms3
  • full bathrooms2
  • half bathroom1
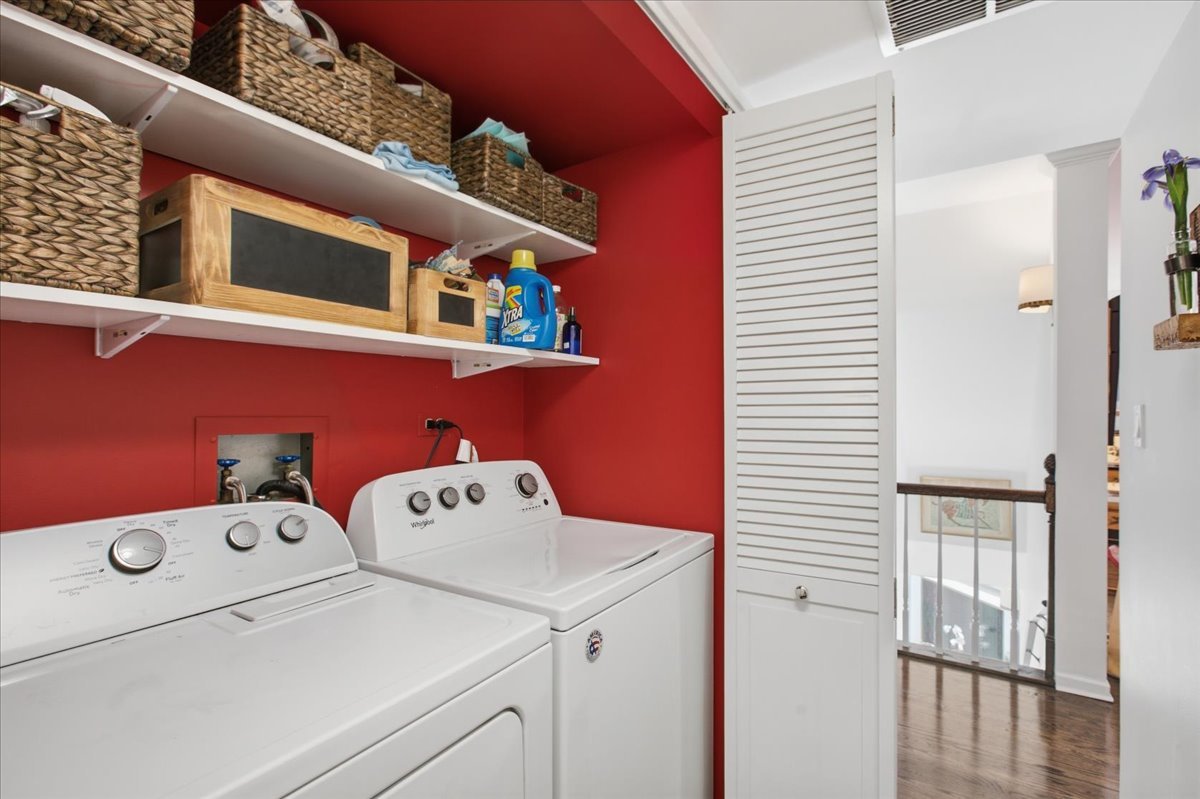
  • Laundry room Main Level, Washer Hookup, In Unit, Laundry Closet
  • Flooring Hardwood
  • Fireplace Wood Burning, Gas Starter
  • APPLIANCES Range, Dishwasher, Refrigerator, Washer, Dryer, Disposal, Humidifier
  • other interior Features Vaulted Ceiling(s), Cathedral Ceiling(s), Storage, Built-in Features, Walk-In Closet(s), Separate Dining Room

Area & Lot

  • Status Sold
  • Date Sold September 15, 2026
  • MLS® ID12671637
  • TypeTownhouse
  • YEAR BUILT1981
  • NeighborhoodGold Coast / Lincoln Park / Lake View
  • Elementary SchoolLincoln Elementary School
  • Middle SchoolLincoln Elementary School
  • High SchoolLincoln Park High School
  • School District299

Exterior

  • STORIES3
  • Garage Space1.0
  • water SourceLake Michigan, Public
  • roofAsphalt, Rubber
  • lot featuresCommon Grounds, Landscaped
  • parkingConcrete, Garage Door Opener, Heated Garage, Yes, Garage Owned, Attached, Garage
  • HEAT TYPENatural Gas, Forced Air
  • AIR CONDITIONINGCentral Air
  • sewerPublic Sewer
  • HOA AmenitiesStorage
  • other exterior FeaturesBalcony, Roof Deck, Outdoor Grill

Financial

  • Sales Price$1,207,000
  • Real Estate Tax $14,406/yr
  • HOA $349/mo

Gold Coast / Lincoln Park / Lake View

Explore

Let’s Start a Conversation

Connect with a real estate professional who values trust, insight, and personal attention. Every step is guided by a deep understanding of what “home” truly means.

Follow Me on Instagram