1625 W Rascher Avenue Unit: 1
SEE ALL PHOTOS
1625 W Rascher Avenue Unit: 1
Bought with Brady Miller with Cadence Realty and Listed by Ian Schwartz with Coldwell Banker Realty (312) 915-4729
Sold

1625 W Rascher Avenue Unit: 1

1625 W Rascher Avenue Unit: 1, Chicago, IL 60640

$725,000
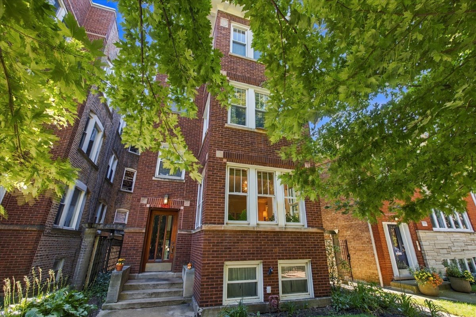
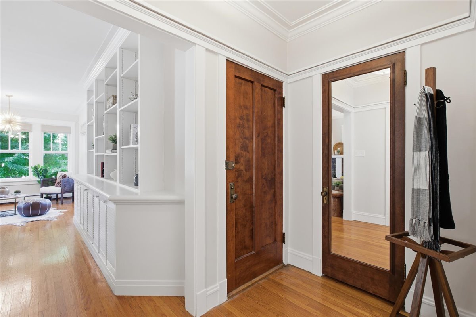
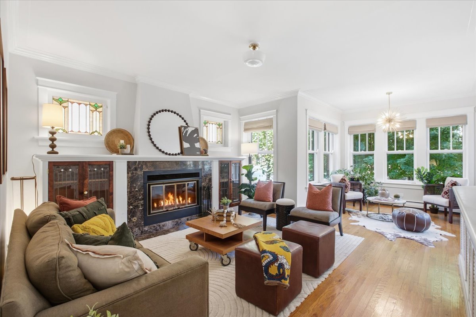
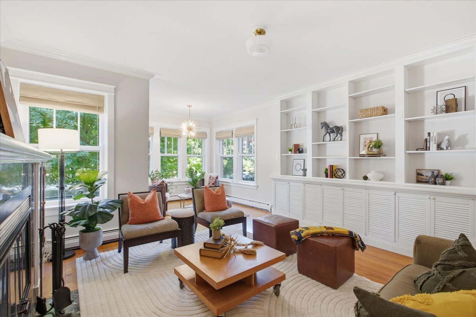
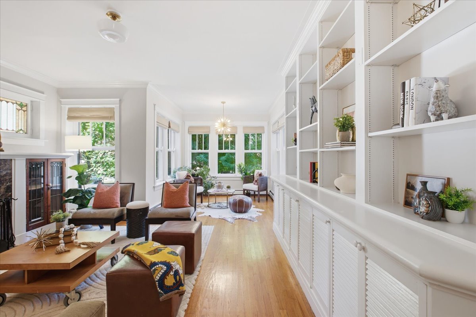
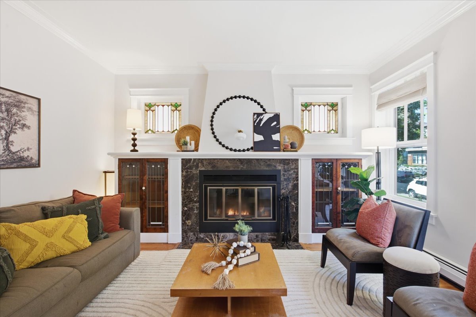
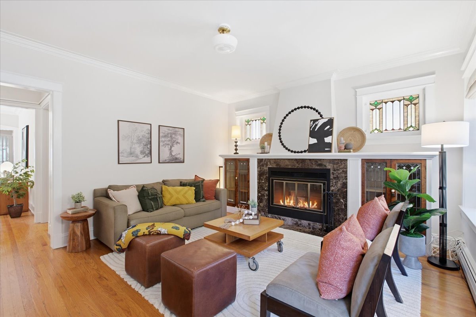
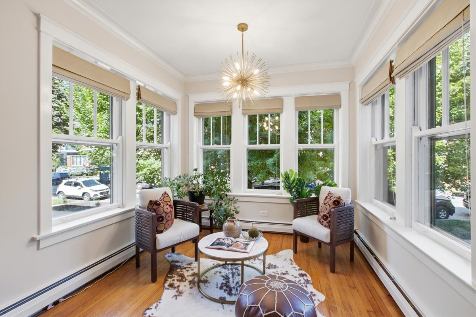
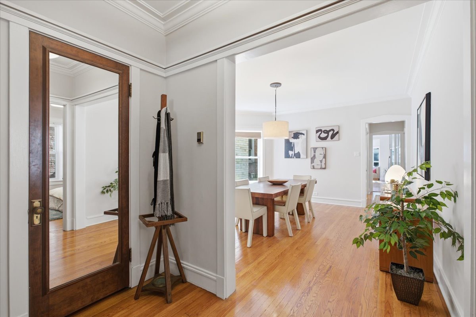
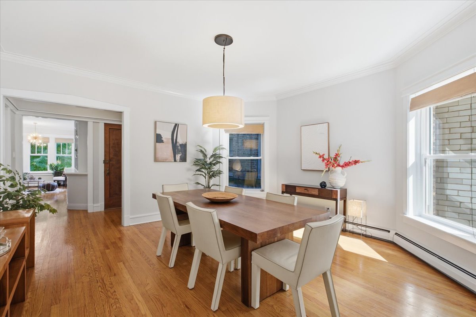
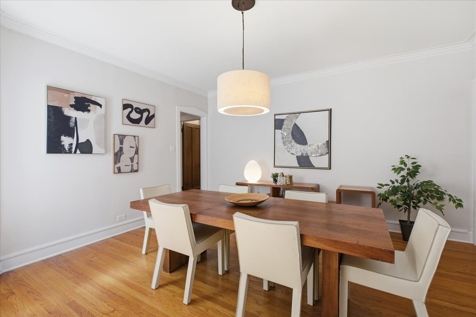
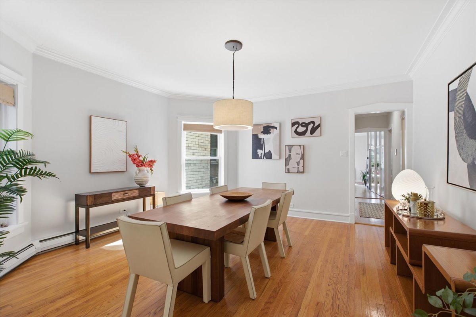
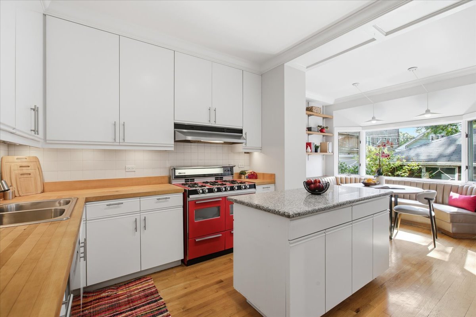
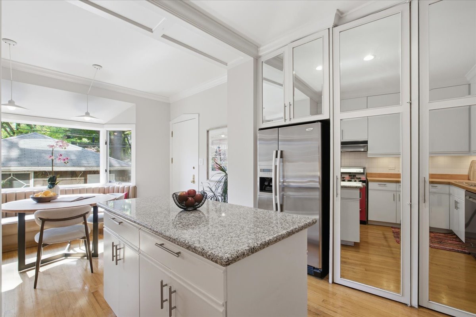
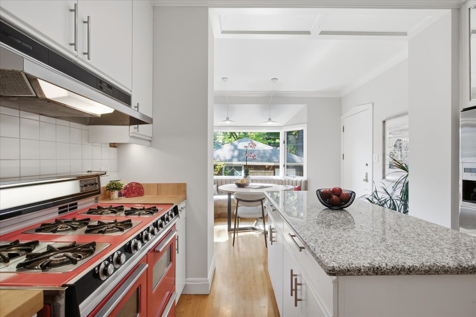
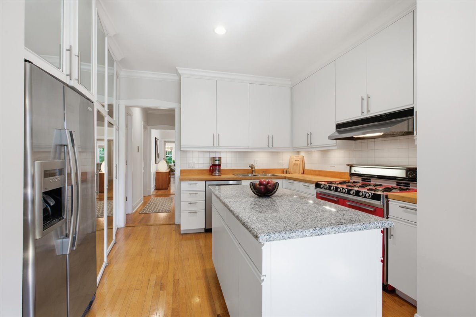
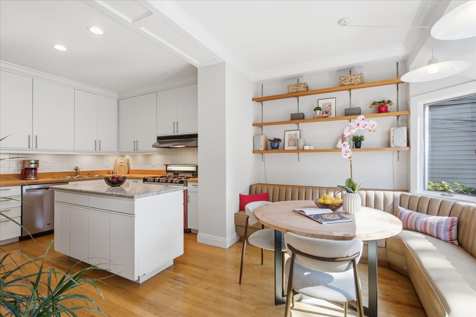
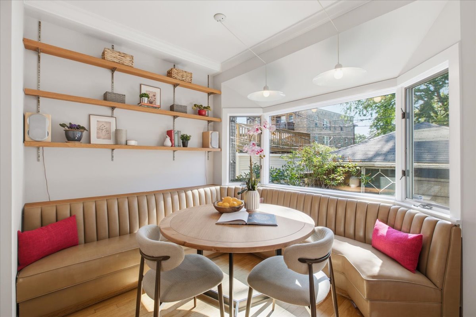
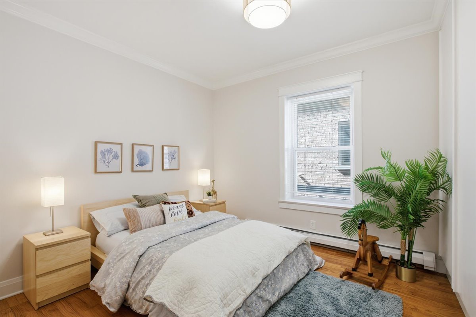
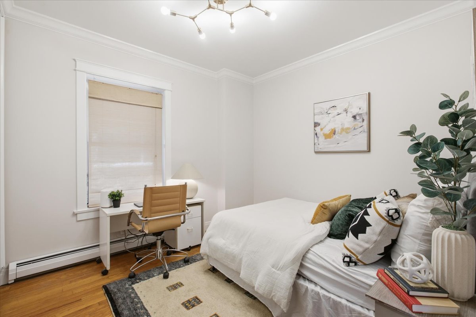
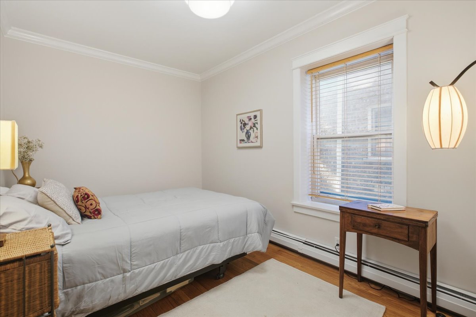
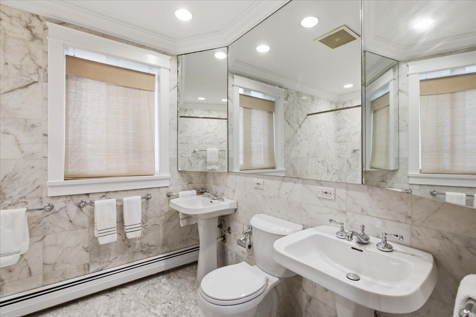
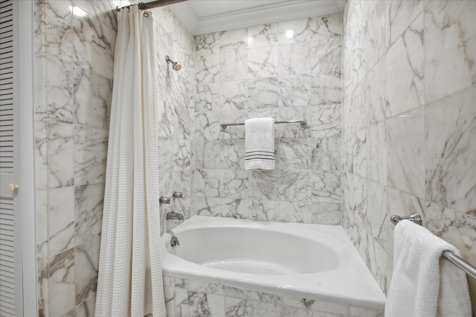
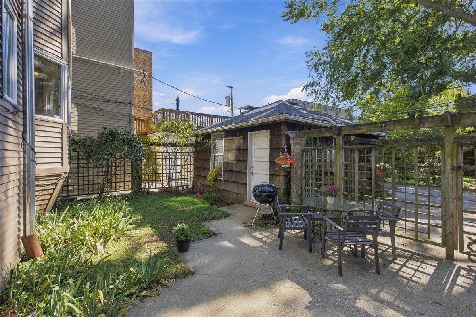
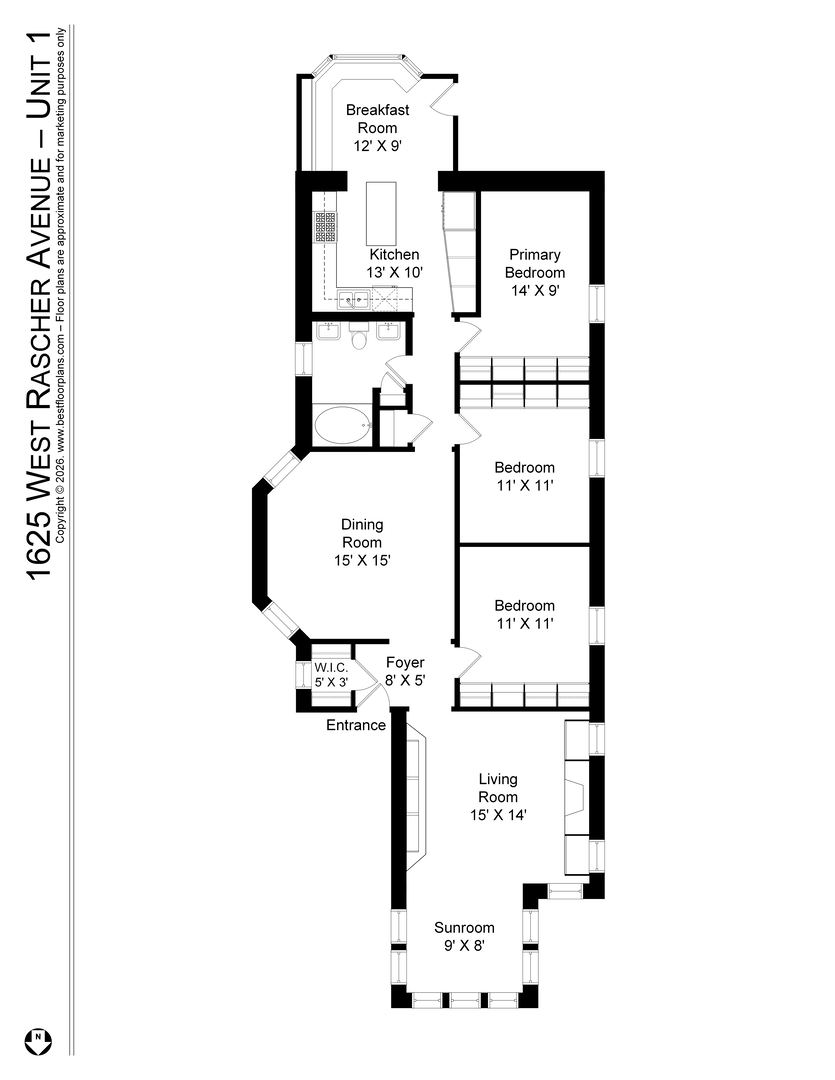
A rare blend of vintage Chicago character and thoughtful modern renovation, this expansive three-bedroom condo occupies a high first-floor in an intimate brick building on a quiet, tree-lined street just steps from the heart of Andersonville. From the moment you enter the generous foyer, the home's exceptional scale, natural light, and attention to detail are immediately apparent. The gracious living room features a wood-burning fireplace framed by beautiful vintage built-ins and opens to a bright sunroom with three exposures -- an ideal spot for morning coffee, a home office, or simply enjoying the changing seasons. The separate dining room comfortably accommodates a large table and flows seamlessly into the oversized eat-in designer kitchen, creating an ideal setting for both everyday living and entertaining. The kitchen features a substantial granite island, stainless steel appliances, a vintage refurbished Crown stove, abundant cabinetry and storage, and room for a second dining table. All three bedrooms are generously proportioned and offer excellent closet space. The natural-stone spa bathroom features dual sinks and an oversized soaking tub. Throughout the home, original character is complemented by beautiful hardwood floors, custom built-ins, premium new lighting, and sophisticated matte-finish paint. A beautifully landscaped shared backyard provides a peaceful outdoor retreat, while a large private storage room and onsite garage parking are included in the price. Andersonville's restaurants, cafes, boutiques, grocery stores, parks, and public transportation are all just outside your door. Enjoy the character and space of a classic Chicago home with the comfort and style of a thoughtful modern renovation, all in one of the city's most beloved neighborhood settings.

3
beds

1
bath

1,700 Sq.Ft. LIVING AREA

Features & Amenities

Interior

  • total bedrooms3
  • Total bathroom1
  • full bathroom1
  • Flooring Hardwood
  • Fireplace Wood Burning, Gas Starter
  • APPLIANCES Range, Microwave, Dishwasher, Refrigerator, Washer, Dryer, Disposal, Stainless Steel Appliance(s)
  • other interior Features Storage, Built-in Features, Walk-In Closet(s)

Area & Lot

  • Status Sold
  • Date Sold November 9, 2026
  • Living Area1,700 Sq.Ft.
  • MLS® ID12773992
  • TypeCondo
  • YEAR BUILT1920
  • School District299

Exterior

  • STORIES3
  • Garage Space1.0
  • water SourceLake Michigan
  • roofRubber
  • parkingYes, Garage Owned, Detached, Garage
  • HEAT TYPESteam
  • AIR CONDITIONINGWindow Unit(s)
  • sewerPublic Sewer
  • SubstructureConcrete Perimeter
  • HOA AmenitiesStorage

Financial

  • Sales Price$725,000
  • Real Estate Tax $4,010/yr
  • HOA $330/mo

Let’s Start a Conversation

Connect with a real estate professional who values trust, insight, and personal attention. Every step is guided by a deep understanding of what “home” truly means.

Follow Me on Instagram