1629 S Prairie Avenue Unit: 2906
SEE ALL PHOTOS
1629 S Prairie Avenue Unit: 2906
Bought with Thomas Campone with Keller Williams ONEChicago and Listed by Nicholas Farnsworth with Coldwell Banker Realty 312-266-7000
Sold

1629 S Prairie Avenue Unit: 2906

1629 S Prairie Avenue Unit: 2906, Chicago, IL 60616

$555,000
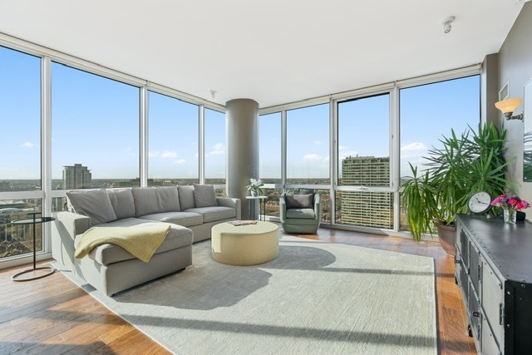
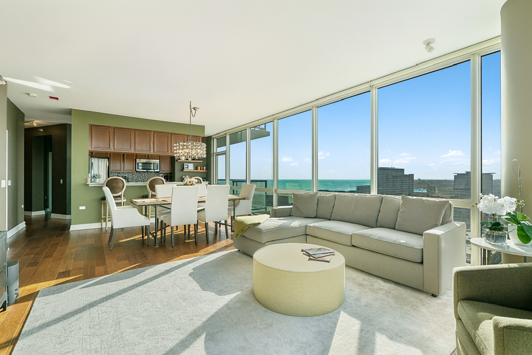
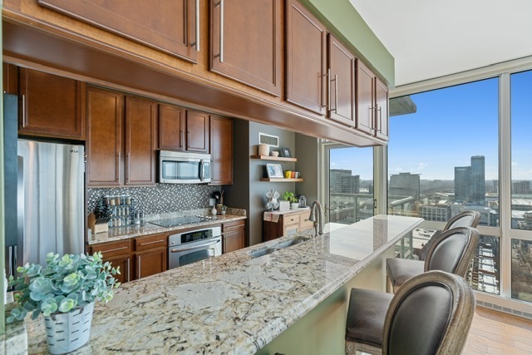
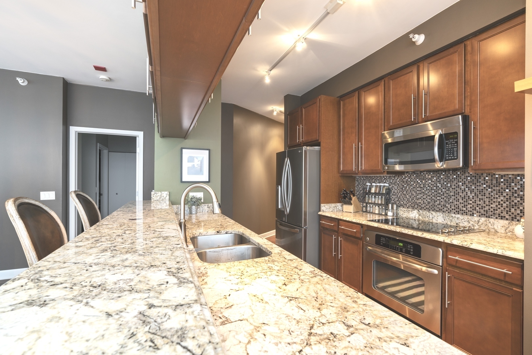
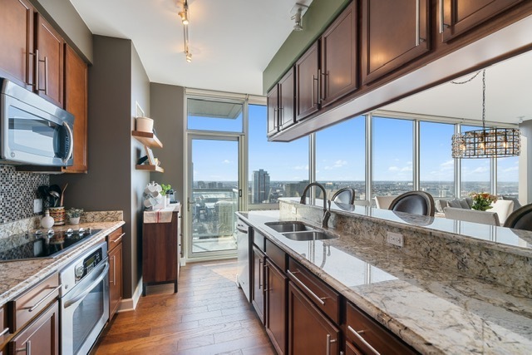
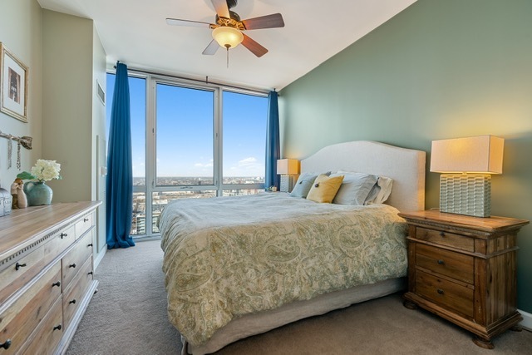
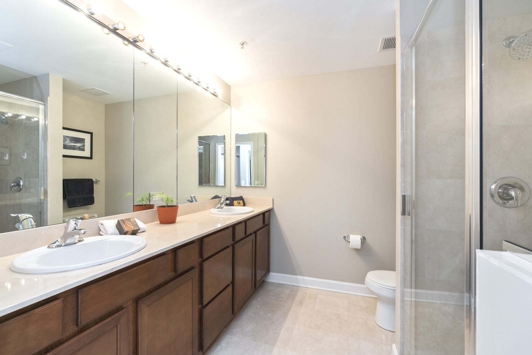
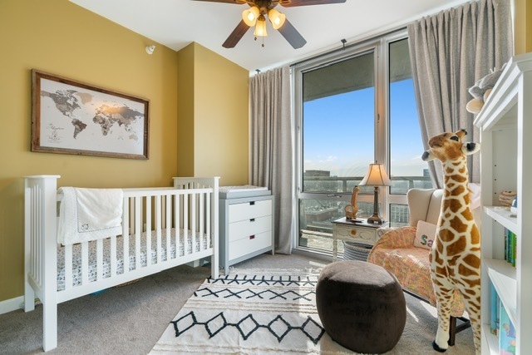
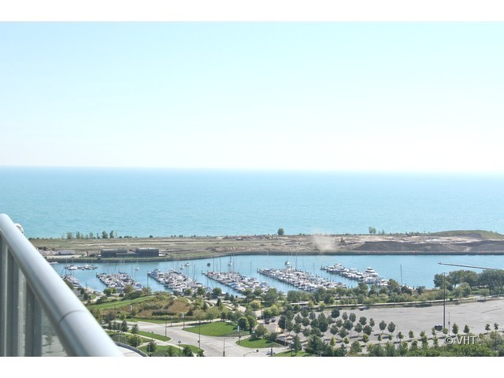
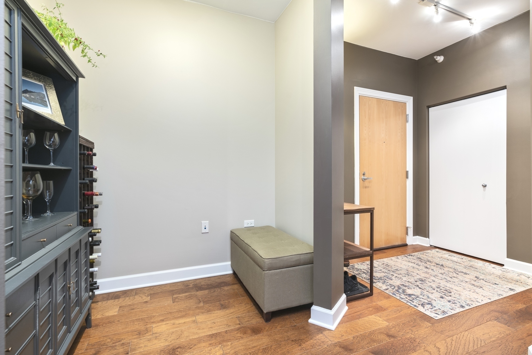
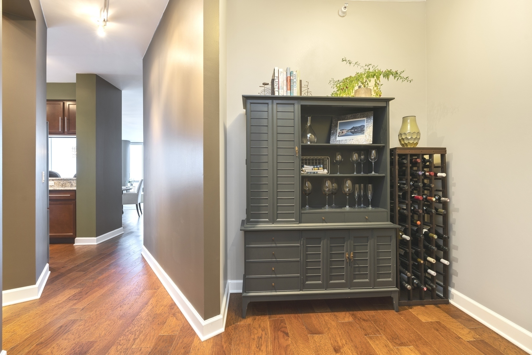
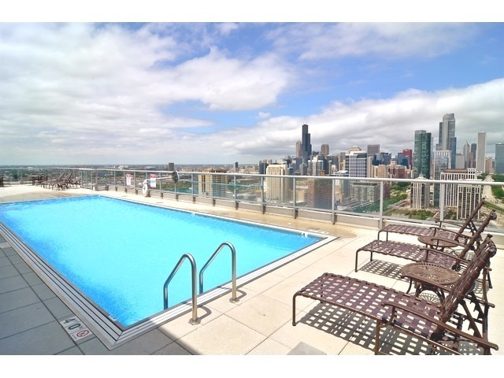
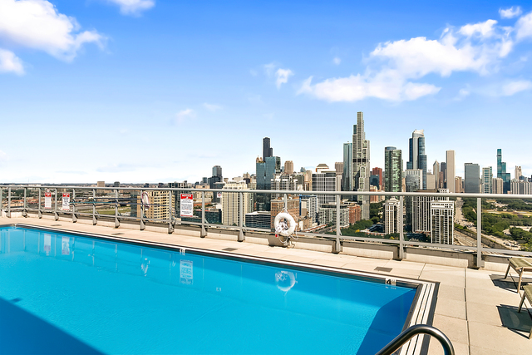
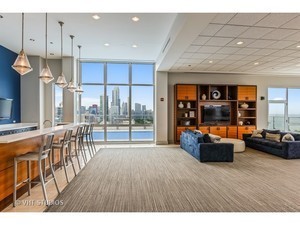
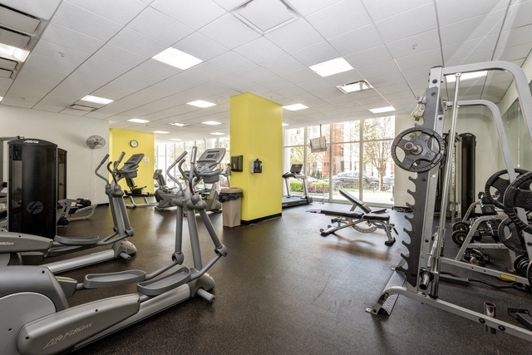
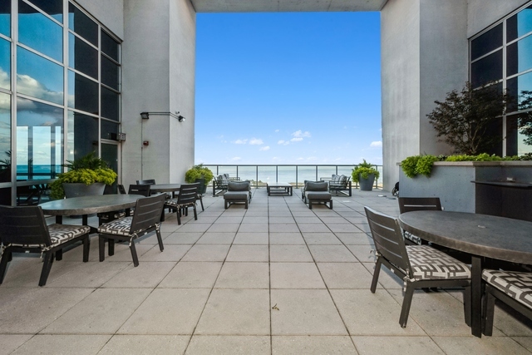
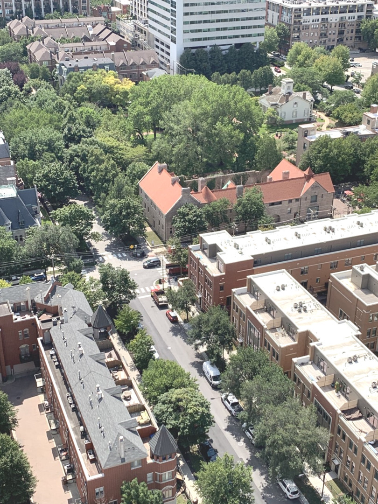
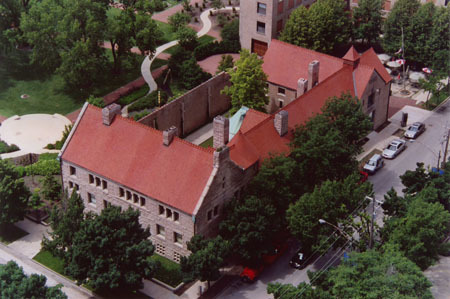
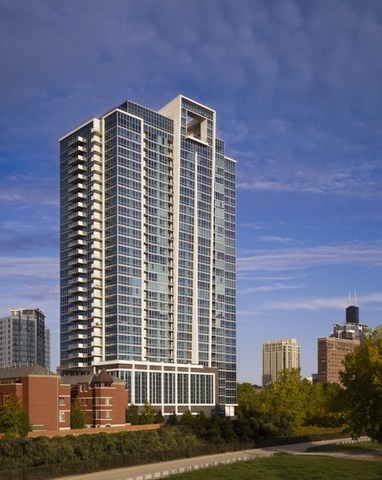
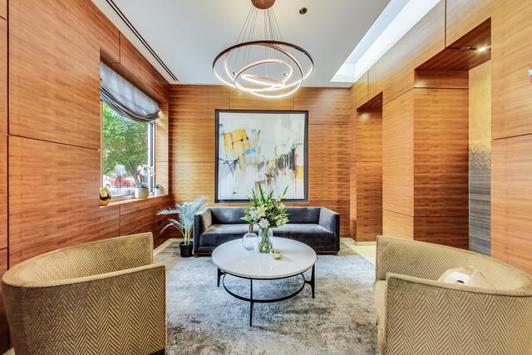
Stunning, spacious 29th floor, wrap-around corner, two bedroom/ two bathroom + Den condo with gorgeous city and lake VIEWS, located in the premier building of Chicago's prestigious Prairie District! Beautiful, quality, wide plank real hardwood floors in living areas! Huge Balcony, 19' X 5', to enjoy your view of the lake and the beautiful, landmarked Prairie mansions and gardens. Coveted split plan with wider, extra large living/dining room, highly upgraded kitchen with extra cabinets, newer appliances, and stunning high-end countertops. Newer top-of-the line, front loading LG washer/dryer! Tons of organized closets provide you with ample storage space throughout. All in luxury doorman building with unparalleled amenities: 32nd floor outdoor pool & sundeck, party and community room, social/ grill deck, service bar, TV's, and full catering kitchen! First floor has 24/hr. fitness center with brand new equipment just recently installed, valet cleaners, receiving room, storage space and a dog run! Walk to Lakefront, Soldier Field, Wintrust Arena, Museum Campus, many parks and gardens, historic Prairie Ave. mansions, plus so much more of what this beautiful District has to offer. Easy commute to downtown by foot, bus or by the 'L" just a few blocks away! Walk to many restaurants, stores, shops, Chicago Park District, sporting events, and fine schools. Premium jumbo parking space with its own bike spot and charger too, $40K!
2
beds

2
baths

1,400 Sq.Ft. LIVING AREA

Features & Amenities

Interior

  • total bedrooms2
  • Total bathrooms2
  • full bathrooms2
  • Laundry room Washer Hookup, In Unit, Laundry Closet
  • Flooring Hardwood, Carpet
  • APPLIANCES Range, Microwave, Dishwasher, High End Refrigerator, Washer, Dryer, Disposal, Stainless Steel Appliance(s)
  • other interior Features Built-in Features, Walk-In Closet(s), High Ceilings, Center Hall Plan, Open Floorplan, Dining Combo, Doorman, Granite Counters, Health Facilities, Lobby

Area & Lot

  • Status Sold
  • Date Sold December 16, 2025
  • Living Area1,400 Sq.Ft.
  • MLS® ID12501929
  • TypeCondo
  • YEAR BUILT2009
  • View DescriptionWater
  • High SchoolJones College Prep High School
  • School District299

Exterior

  • STORIES32
  • Garage Space1.0
  • water SourceLake Michigan, Public
  • utilitiesCable Available
  • lot featuresLandscaped, Views
  • parkingConcrete, Side Driveway, Garage Door Opener, Heated Garage, Yes, Deeded, Attached, Garage
  • HEAT TYPEElectric
  • AIR CONDITIONINGCentral Air, Zoned
  • sewerPublic Sewer
  • HOA AmenitiesDoor Person, Elevator(s), Exercise Room, Storage, On Site Manager/Engineer, Park, Party Room, Sundeck, Pool, Receiving Room, Security Door Lock(s), Service Elevator(s), Valet/Cleaner, Ceiling Fan
  • other exterior FeaturesBalcony, Roof Deck, Dog Run, Outdoor Grill, Door Monitored By TV

Financial

  • Sales Price$555,000
  • Real Estate Tax $8,487/yr
  • HOA $753/mo

Let’s Start a Conversation

Connect with a real estate professional who values trust, insight, and personal attention. Every step is guided by a deep understanding of what “home” truly means.

Follow Me on Instagram