1644 S Millard Avenue Unit: Basement
SEE ALL PHOTOS
1644 S Millard Avenue Unit: Basement
Bought with Dolores Raya with Coldwell Banker Realty and Listed by Dolores Raya with Coldwell Banker Realty 773-732-0581
Leased

1644 S Millard Avenue Unit: Basement

1644 S Millard Avenue Unit: Basement, Chicago, IL 60623

$1,800/month
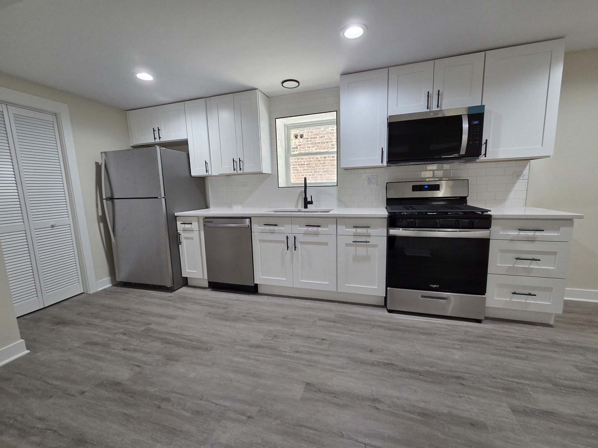
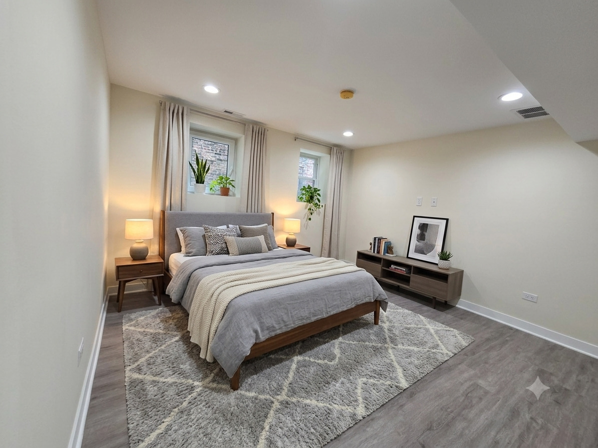
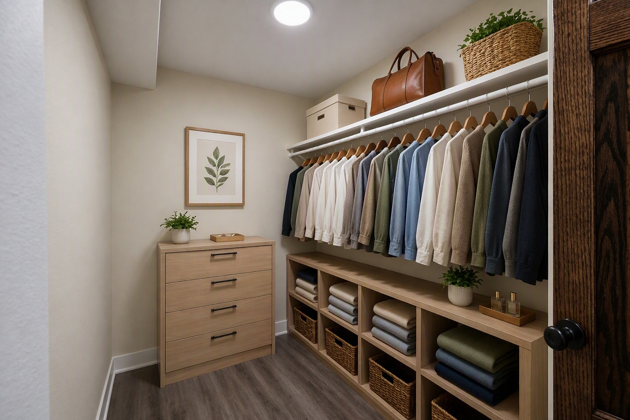
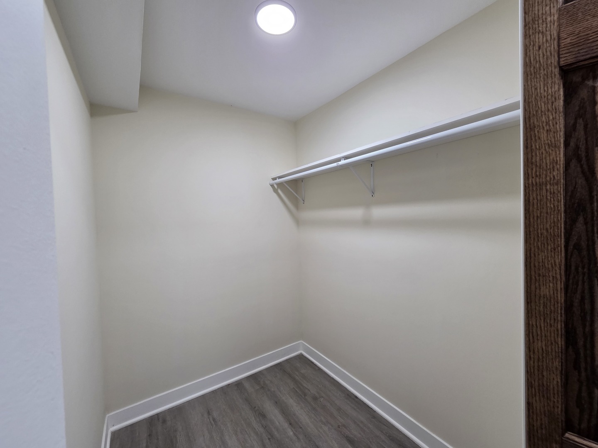
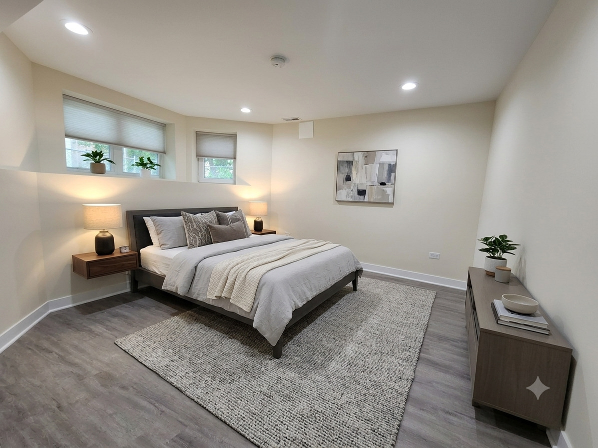
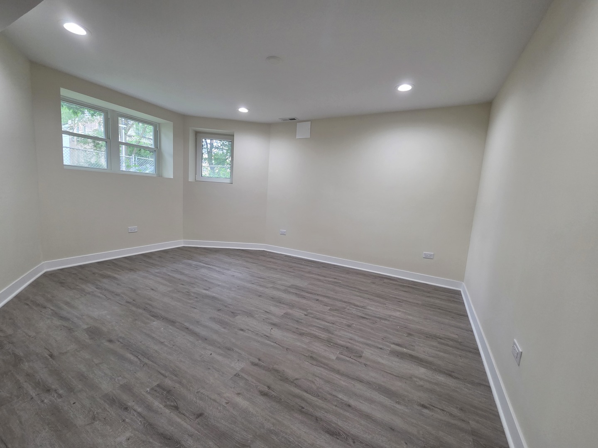
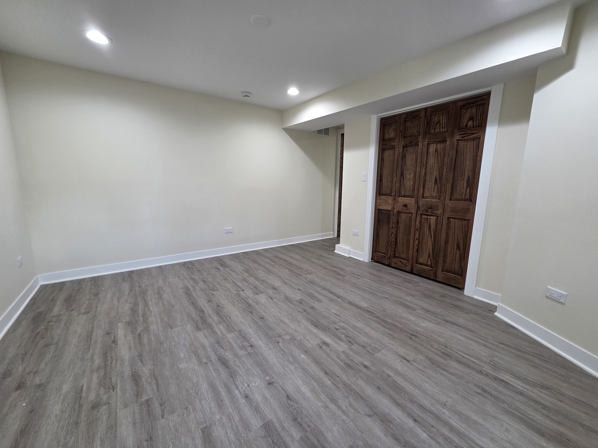
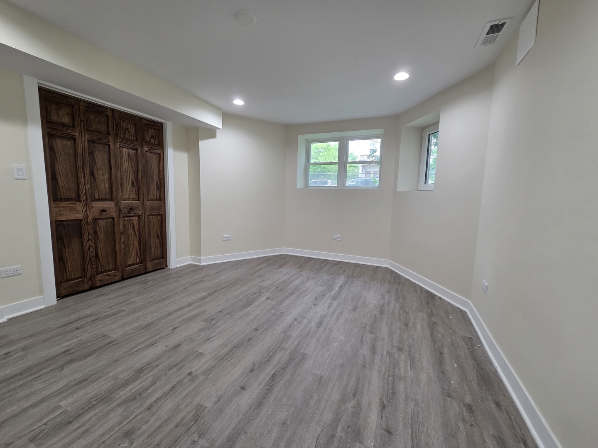
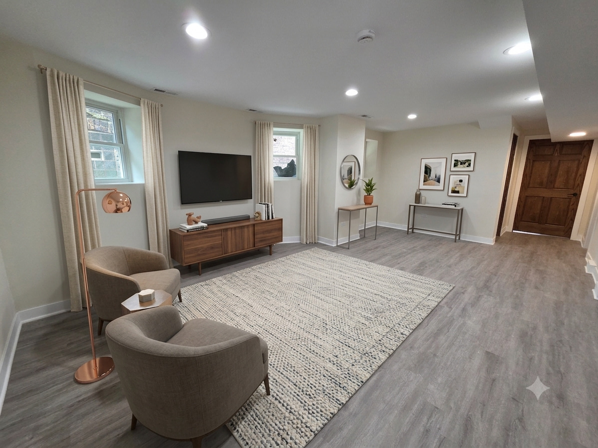
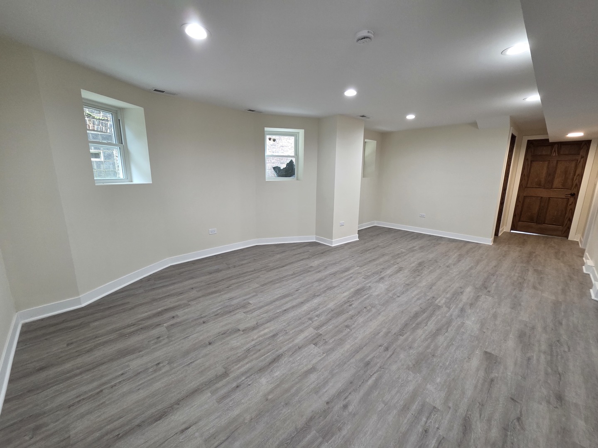
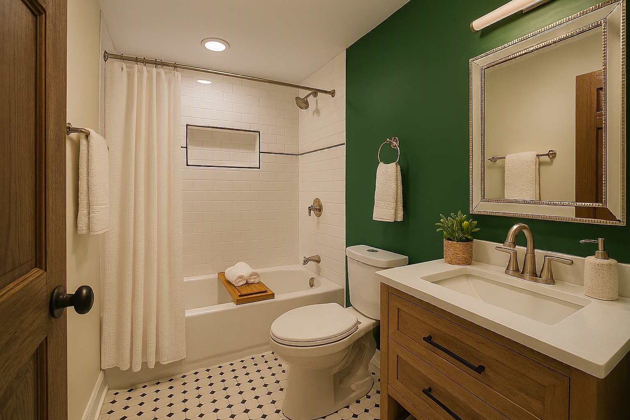
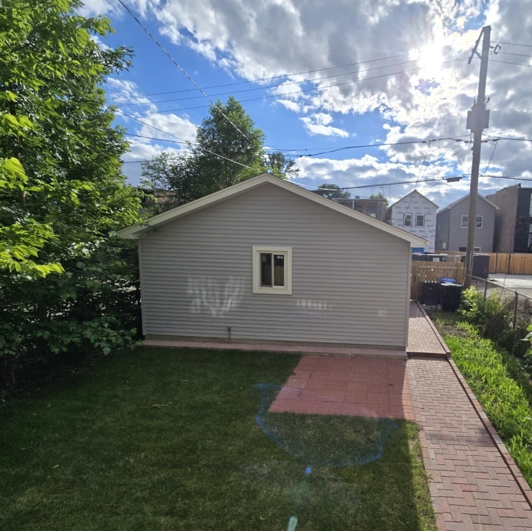
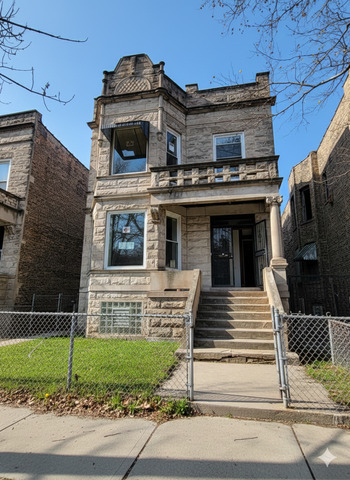
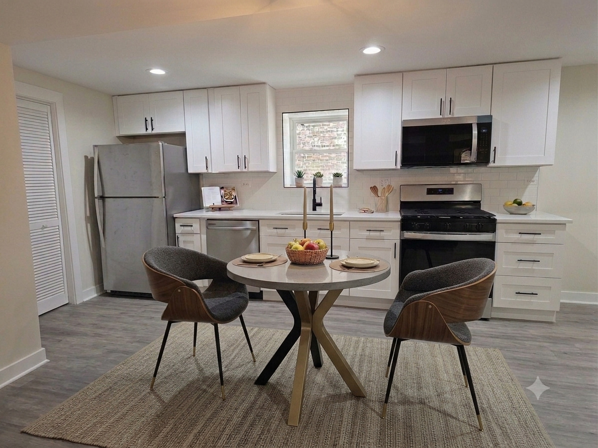
2BD/1 BA Apartment in Classic Greystone Be the first to live in this fully renovated apartment in a timeless Chicago Greystone. This spacious apartmentt features a bright living, diningroom ideal for relaxation or entertaining. Bedrooms include walk in closets. The open concept kitchen is equipped with quartz countertops and new stainless steel appliances including a dishwasher and microwave. Additional features include central air and heating, updated electrical and plumbing throughout, and backyard for outdoor enjoyment. This is a firstoccupancy unit - everything is new and move in ready. Located in the heart of North Lawndale, this apartment sits on a quiet residential block with minutes away to I-290, and quick access to the Pink Line, major bus routes, and key roads like Ogden and Roosevelt. Close to grocery stores, local restaurants, and the expansive Douglas Park, the area offers convenience, green space, and an easy commute to the Medical District and downtown.
2
beds

1
bath

1,100 Sq.Ft. LIVING AREA

Features & Amenities

Interior

  • total bedrooms2
  • Total bathroom1
  • full bathroom1
  • Laundry room Common Area
  • Flooring Hardwood
  • other interior Features High Ceilings, Open Floorplan

Area & Lot

  • Status Leased
  • Date Leased July 17, 2026
  • Living Area1,100 Sq.Ft.
  • MLS® ID12692457
  • TypeResidential
  • YEAR BUILT1910
  • School District299

Exterior

  • STORIES3
  • water SourcePublic
  • HEAT TYPENatural Gas
  • AIR CONDITIONINGCentral Air
  • sewerPublic Sewer

Financial

  • Lease Price$1,800/mo

Let’s Start a Conversation

Connect with a real estate professional who values trust, insight, and personal attention. Every step is guided by a deep understanding of what “home” truly means.

Follow Me on Instagram