
1645 W OGDEN Avenue Unit: 620
SEE ALL PHOTOS
1645 W OGDEN Avenue Unit: 620
Bought with Ben Bodelson with Coldwell Banker Realty and Listed by Ben Bodelson with Coldwell Banker Realty 312-266-7000
Leased

1645 W OGDEN Avenue Unit: 620

1645 W OGDEN Avenue Unit: 620, Chicago, IL 60607

$3,195/month
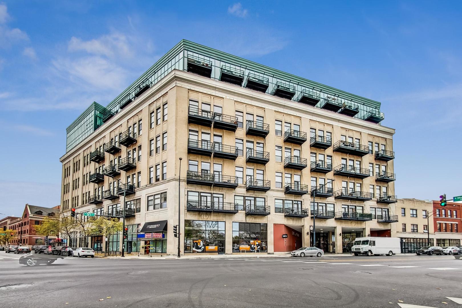
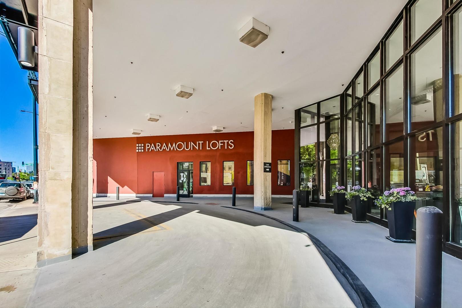
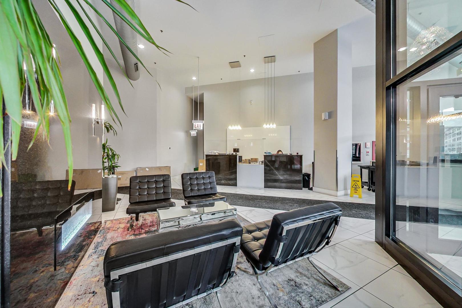
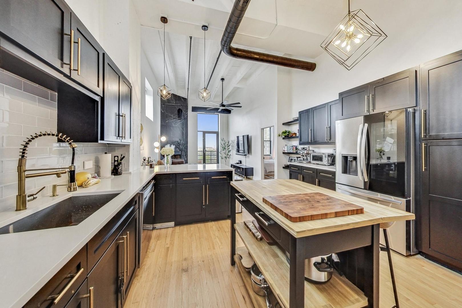
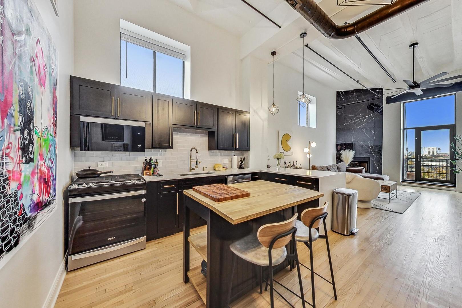
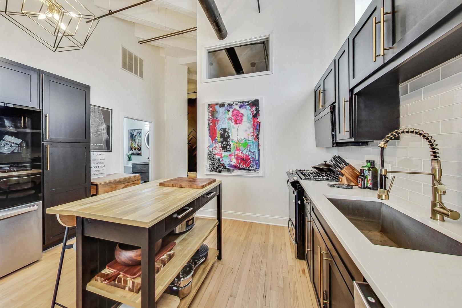
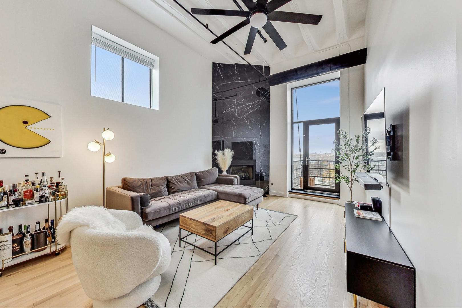
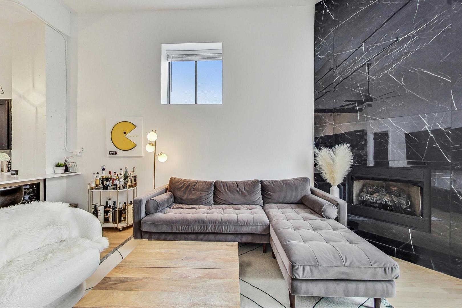
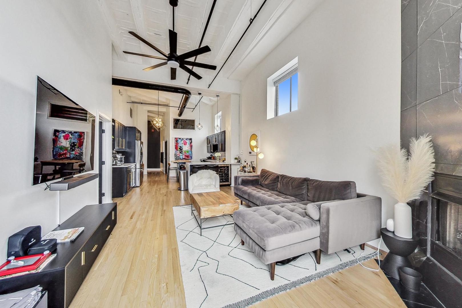
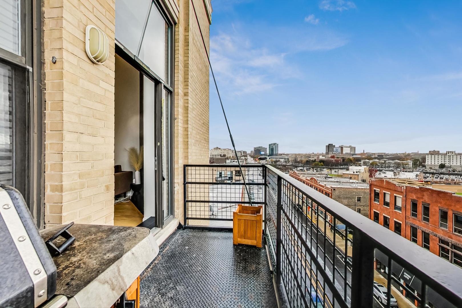
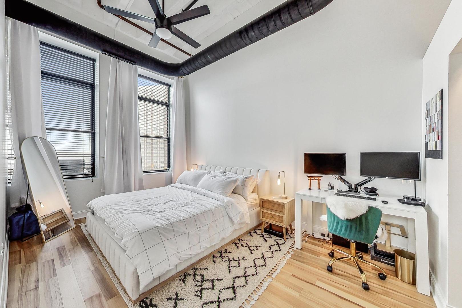
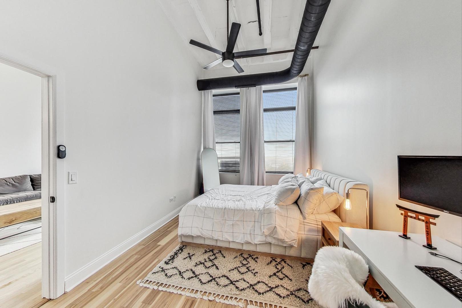
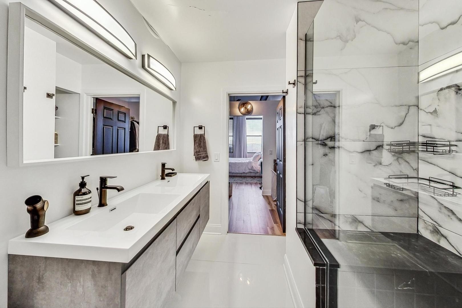
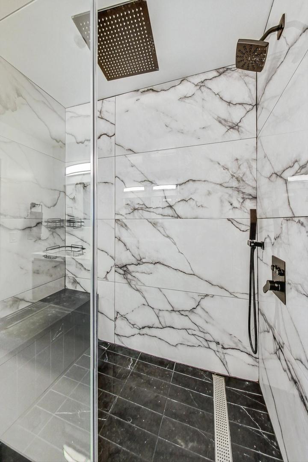
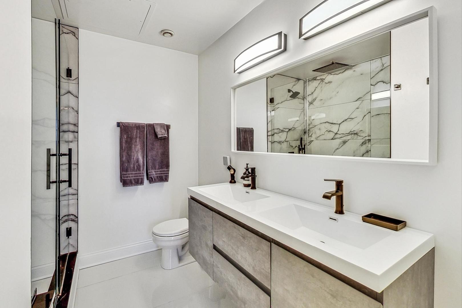
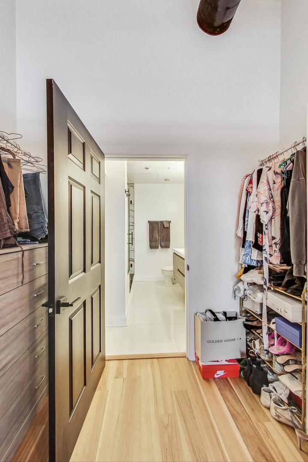
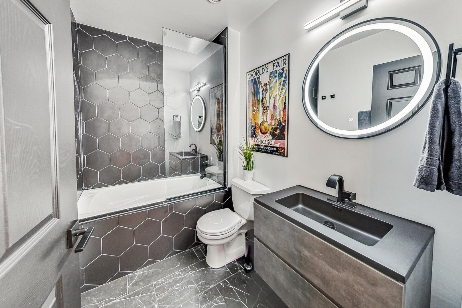
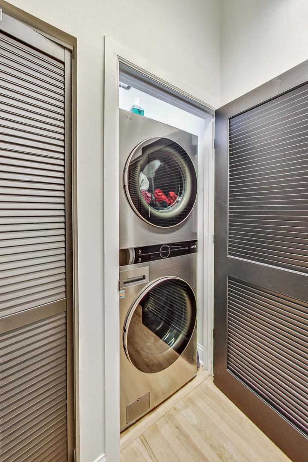
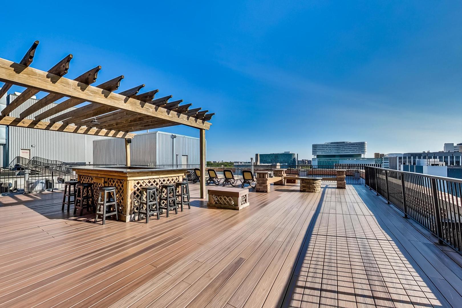
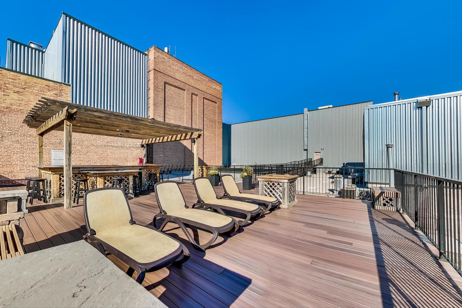
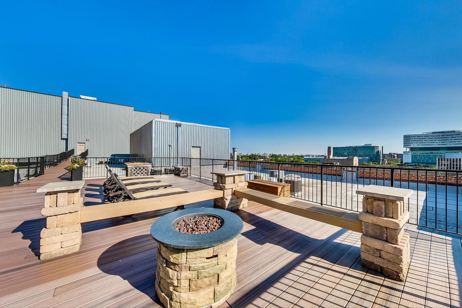
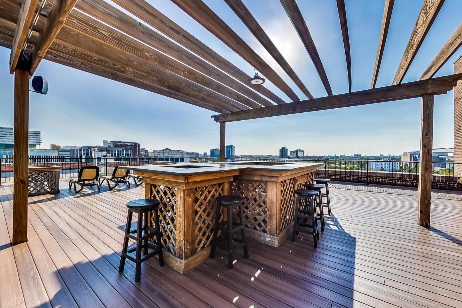
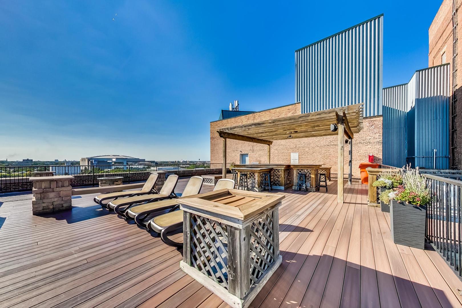
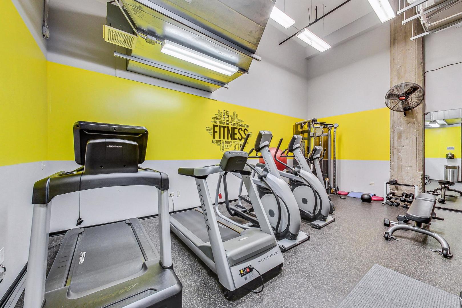
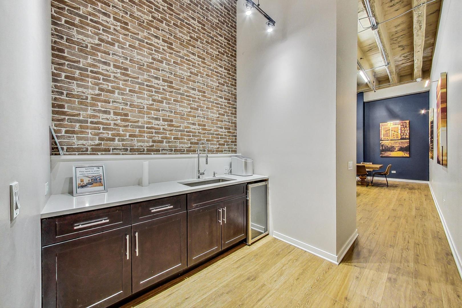
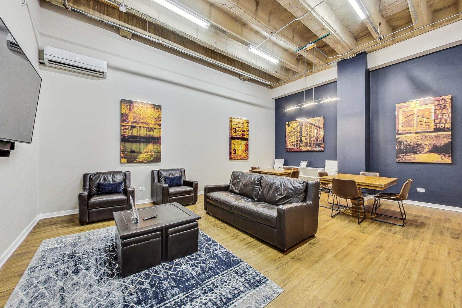
Dynamic renovation of a true loft, with 14 ft concrete ceilings, hardwood floors throughout, new kitchen and baths, 2 fully-enclosed bedrooms, 2 additional storage spaces, and 2 garage spots available! Entering the unit you'll find a spacious hall closet, along with full-size washer and dryer. Down the hallway is a huge kitchen / dining / living area, beautifully appointed with custom cabinetry, top of the line appliances, and plenty of space for everything you want to cook and entertain in style. The living area is light-filled, and allows for large-scale furnishings, complimented by a fireplace and private balcony. The primary bedroom is huge, with room for a king-size bed. A fully organized walk-in closet leads to a spacious en suite bath, with dual vanity, and walk-in shower. The second bath is also renovated with a soaking tub. A split second bedroom completes this sleek, contemporary home. Amenities include 24 / 7 door staff, resident lounge, work out room, sundeck. 2 garage parking spaces are available. All of this in a terrific West Loop Location, with easy access to parks, public transport, restaurants and nightlife!

2
beds

2
baths

1,300 Sq.Ft. LIVING AREA

Features & Amenities

Interior

  • total bedrooms2
  • Total bathrooms2
  • full bathrooms2

Area & Lot

  • Status Leased
  • Date Leased January 1, 2025
  • Living Area1,300 Sq.Ft.
  • MLS® ID12216730
  • TypeCondo
  • YEAR BUILT1928
  • School District299

Exterior

  • STORIES1
  • Garage Space2.0
  • water SourceLake Michigan
  • roofOther
  • HEAT TYPENatural Gas
  • AIR CONDITIONINGCentral Air
  • sewerPublic Sewer
  • SubstructureConcrete Perimeter
  • HOA AmenitiesDoor Person, Elevator(s), Exercise Room, Storage, On Site Manager/Engineer, Party Room, Sundeck

Financial

  • Lease Price$3,195/mo
  • Lease Term 12 MONTHS

Let’s Start a Conversation

Connect with a real estate professional who values trust, insight, and personal attention. Every step is guided by a deep understanding of what “home” truly means.

Follow Me on Instagram