1660 N Hudson Avenue Unit: 1E
SEE ALL PHOTOS
1660 N Hudson Avenue Unit: 1E
Bought with Lyn Harvie with @properties Christie's International Real Estate and Listed by Shannon Raglin with Coldwell Banker Realty 312-505-9515
Sold

1660 N Hudson Avenue Unit: 1E

1660 N Hudson Avenue Unit: 1E, Chicago, IL 60614

$889,000
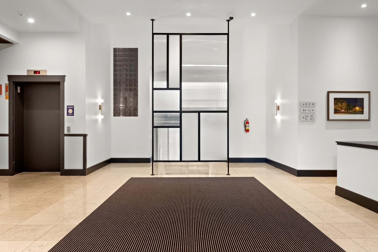
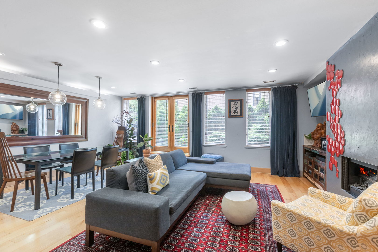
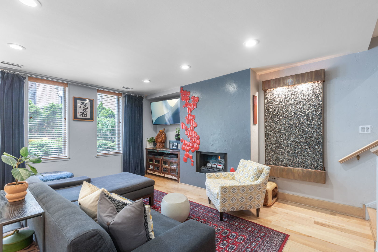
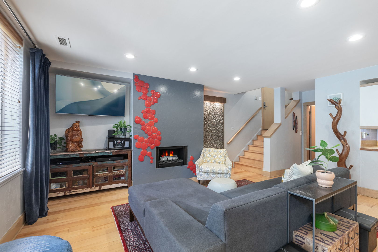
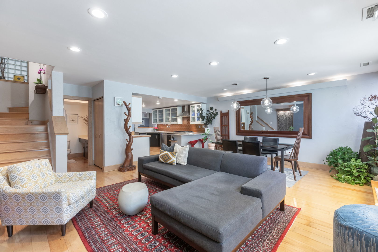
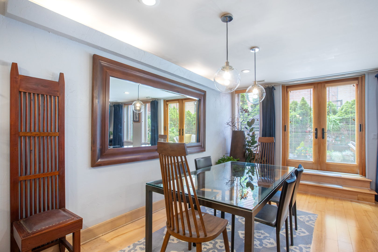
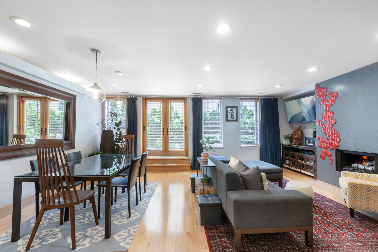
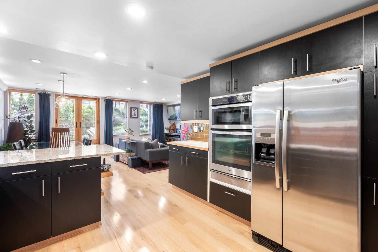
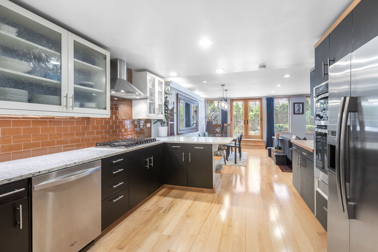
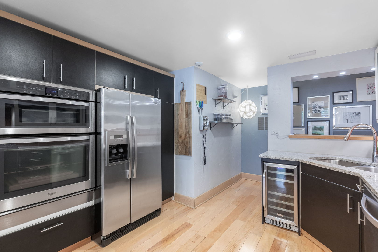
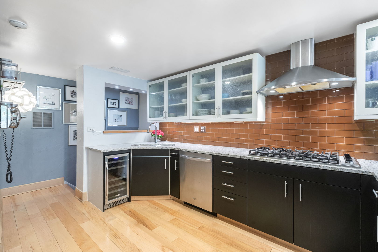
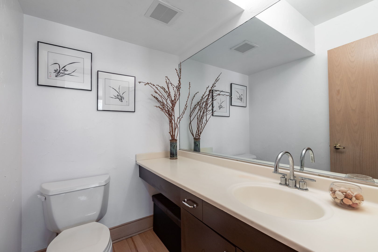
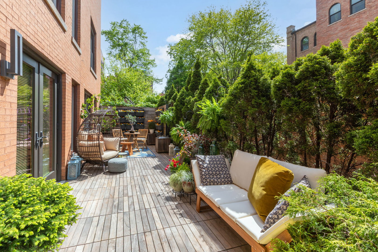
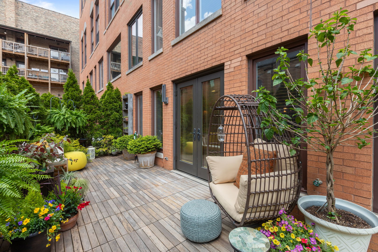
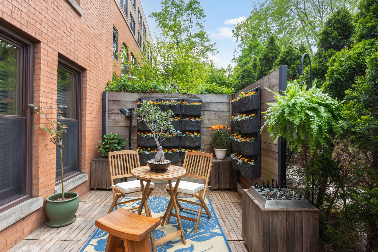
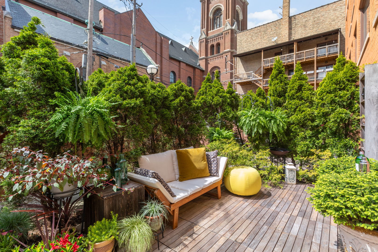
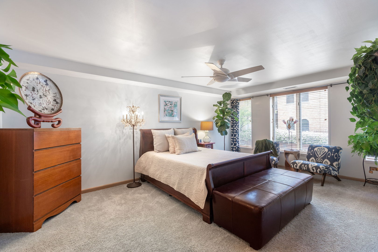
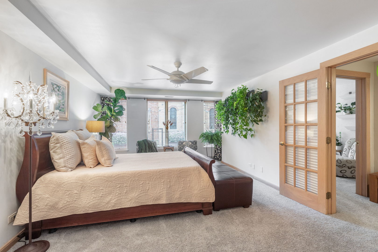
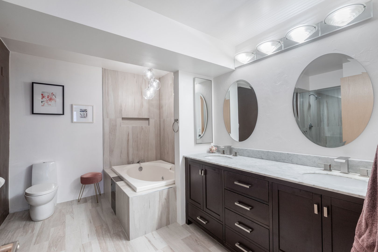
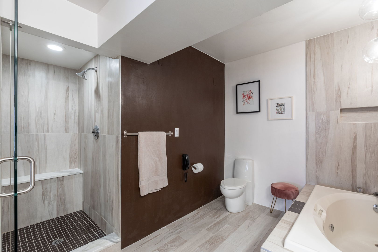
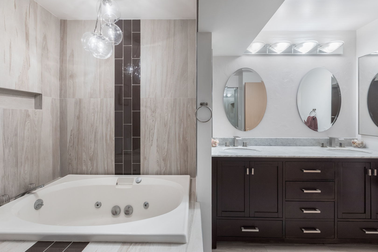
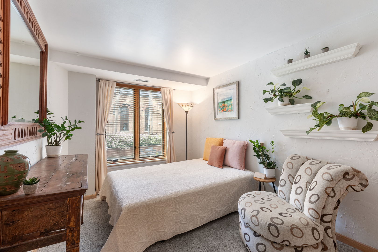
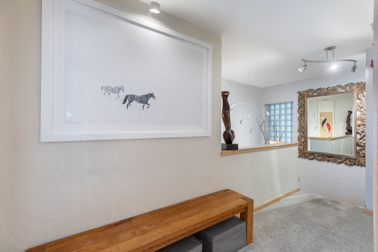
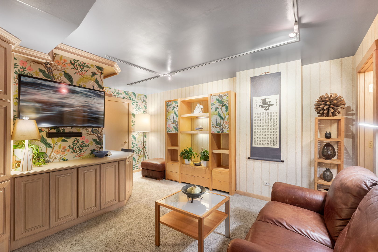
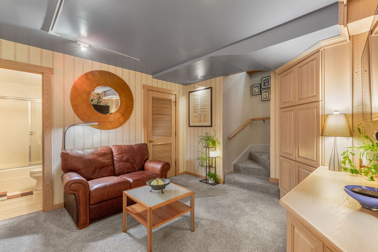
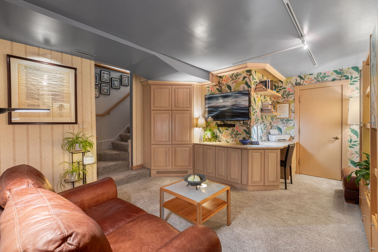
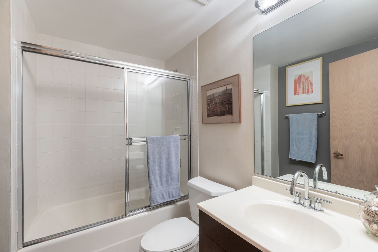
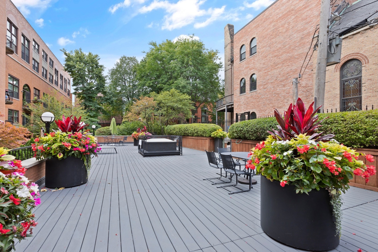
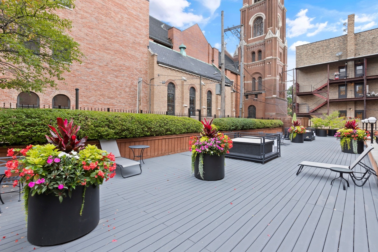
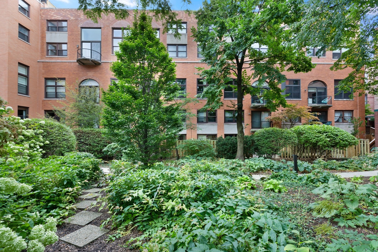
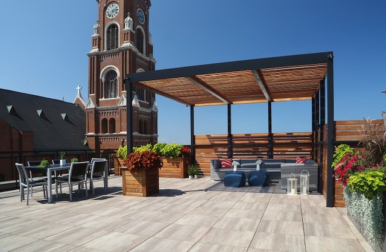
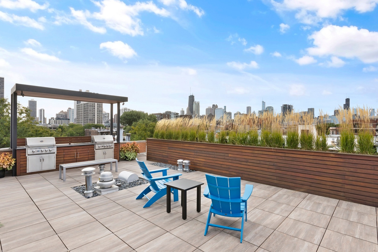
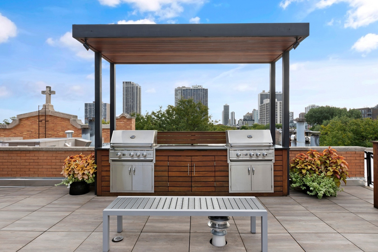
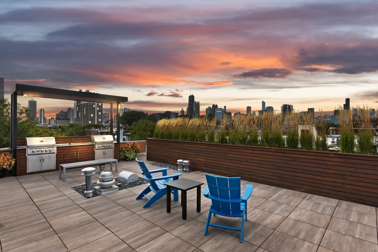
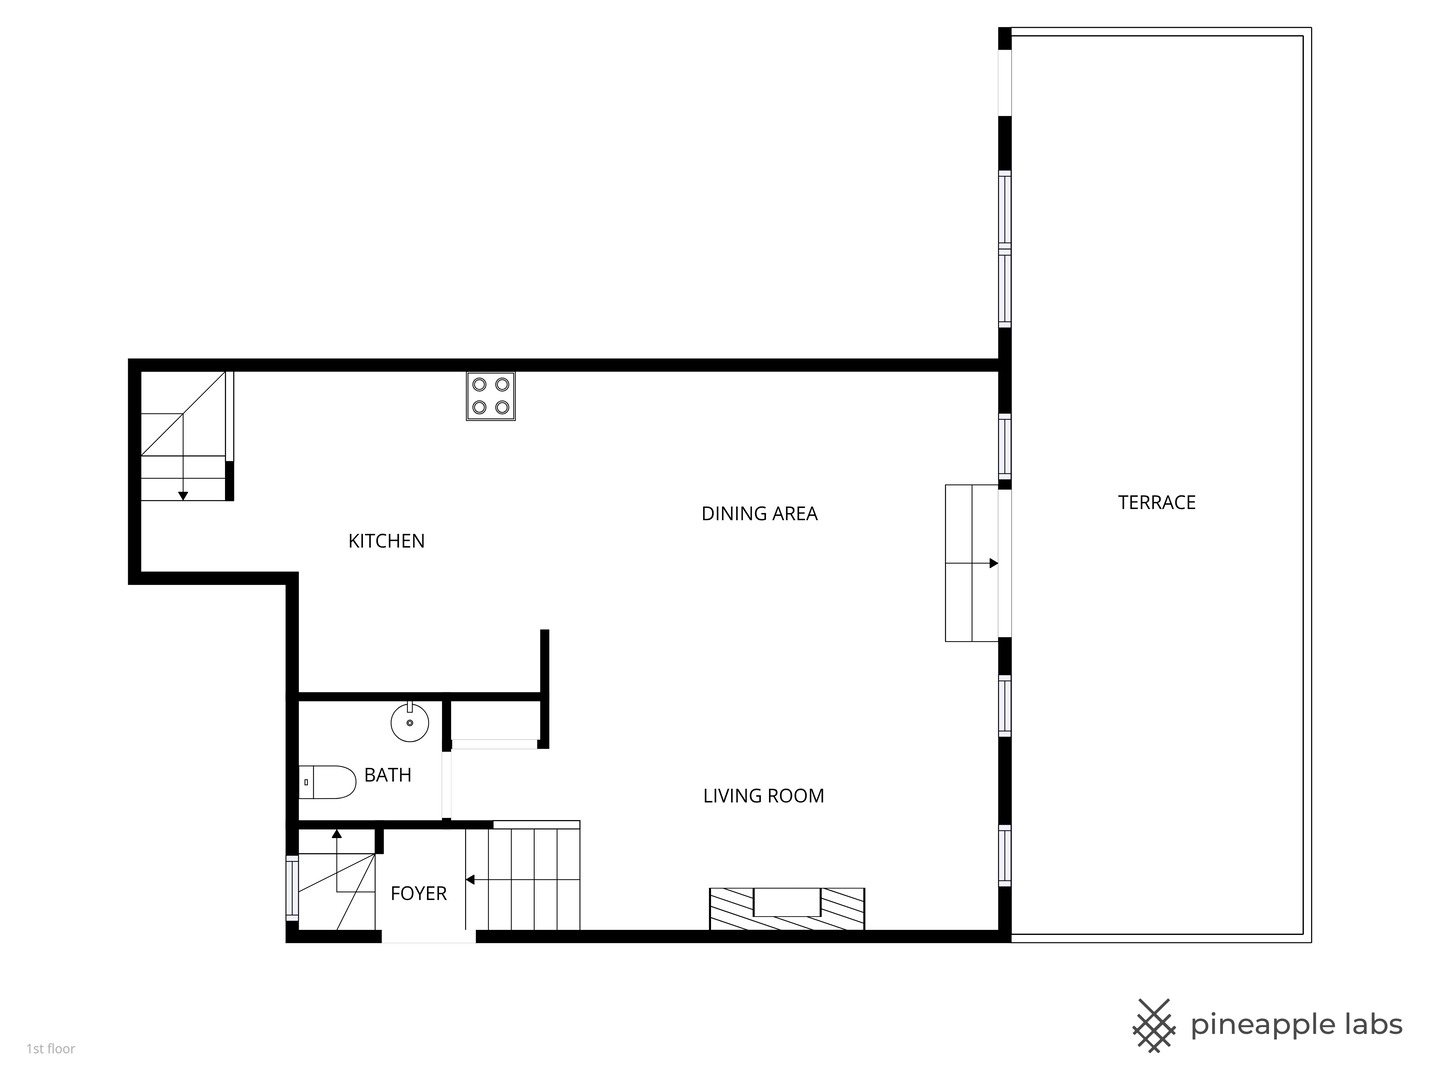
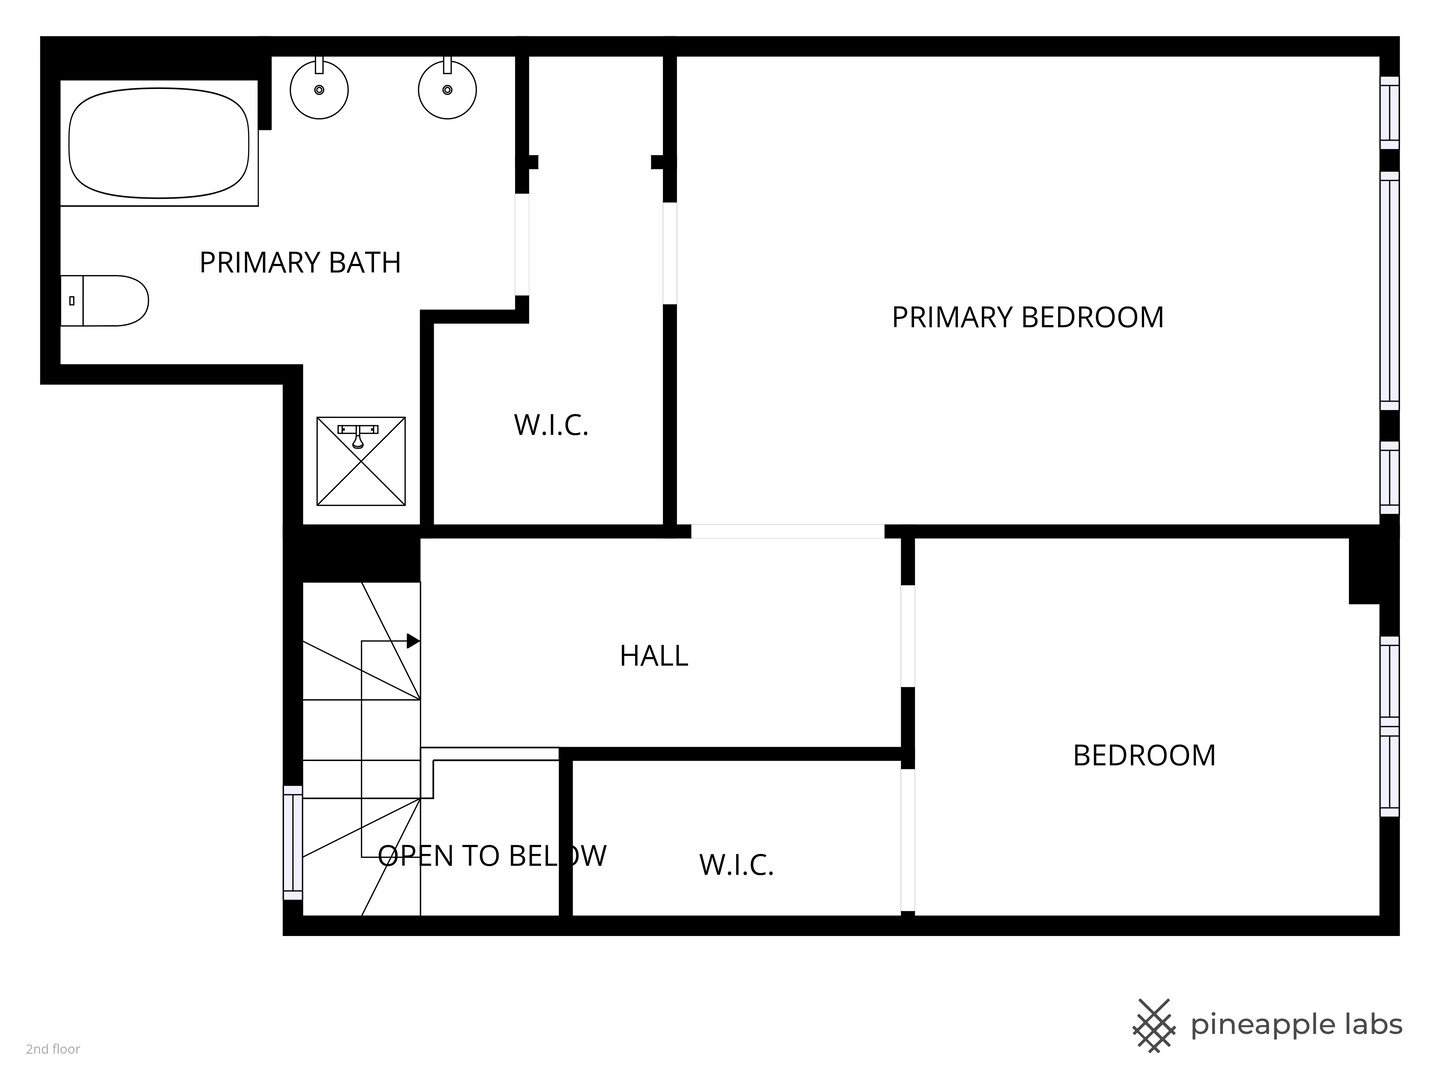
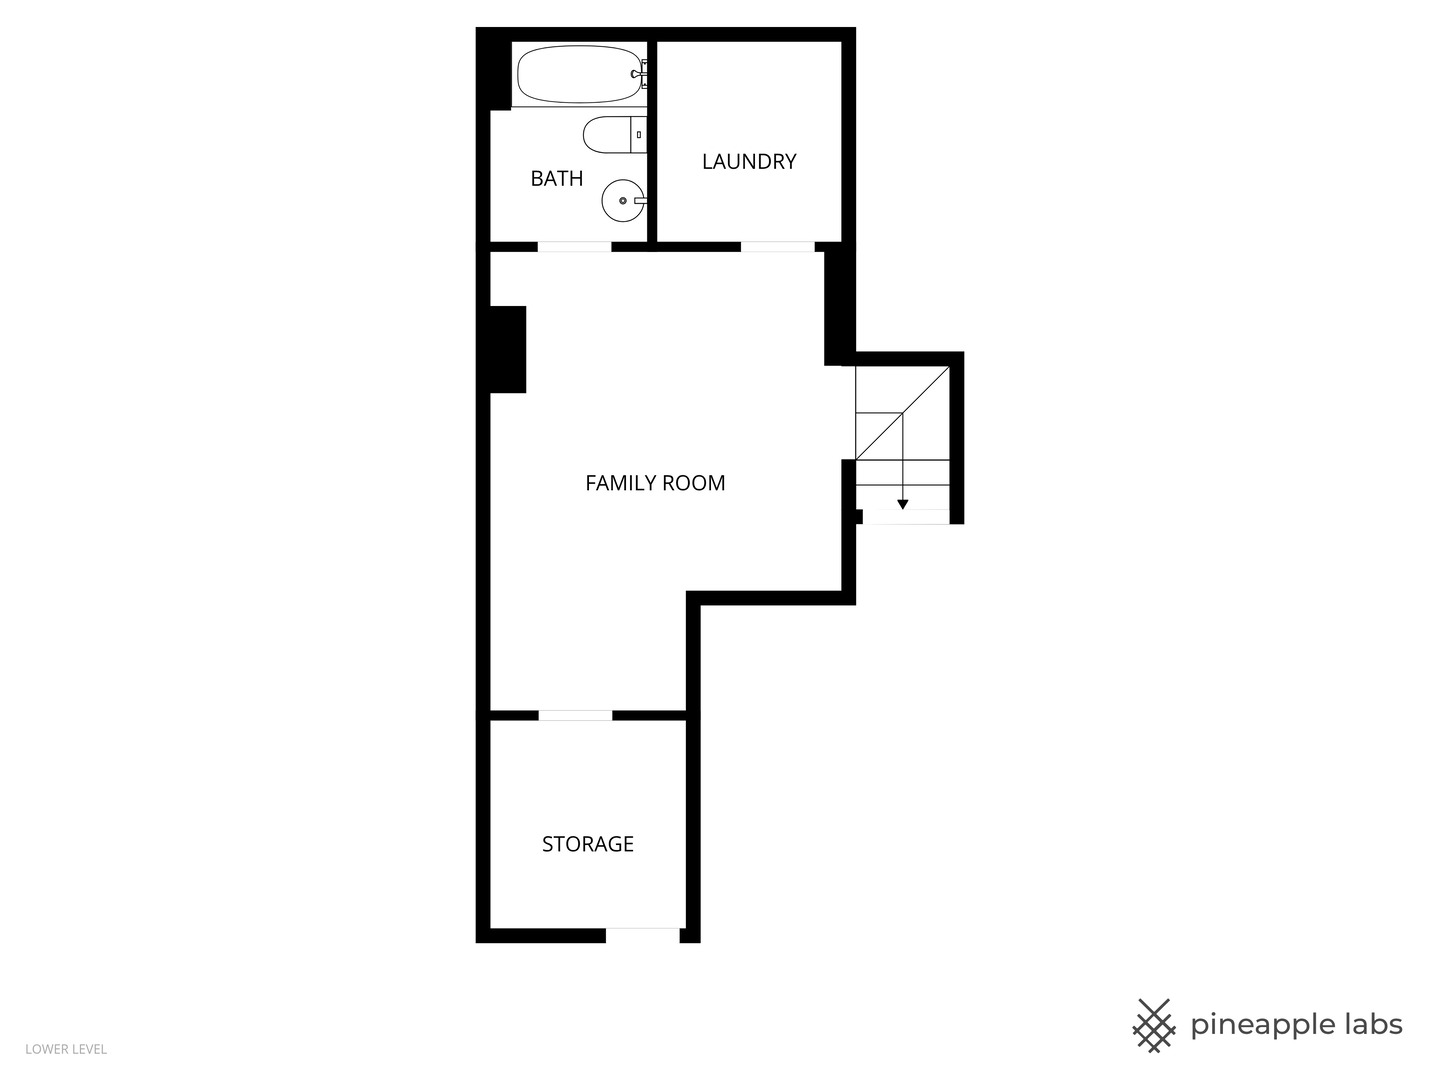
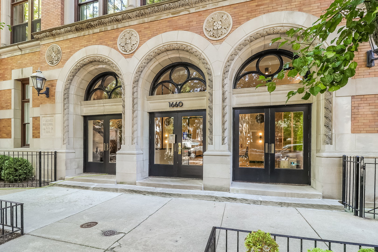
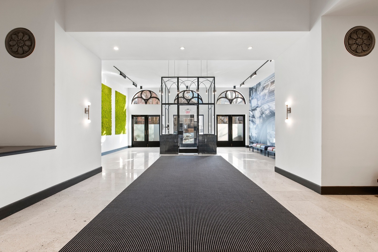
Rarely available condo in one of Old Town's boutique Landmark buildings has a stunning private west facing garden and terrace. In highly sought after St. Michael's High School, this distinctive unit lives like a single-family home nestled within trees and close to a secluded courtyard overlooking an architectural steeple - serenity meets metropolis! Not only does this unit have a private terrace and exclusive 1st floor entrance, but this historic building has 2 additional and exceptional outdoor spaces. This unique building coupled with a classic exterior and contemporary interior, has an exquisite lobby, secured delivery/package room, electronic door entry and remarkable common areas. This 2 bedroom plus family room could be turned into a 3 bedroom, but offers a functional floor plan featuring wide-plank engineered hardwood floors, fireplace, powder room, large kitchen, living room, dining room and oversized 400+ sq. ft. terrace right off the main level making entertaining a joy! The expansive kitchen is a cook's delight with stainless steel appliances, 6 burner stove, glass cabinet uppers, tons of granite and butcher block counter tops and peninsula, wine cooler and lots of storage. Enter through French glass doors into the spacious primary suite on the 2nd level, enjoy west-facing windows overlooking the lush courtyard and green private terrace and relax in a spa-like bath with a double vanity, separate shower and sizable jetted tub. Second bedroom has the same lovely view and walk-in closet. Unwind or use as an office or 3rd bedroom, the lower-level family room includes a full bath, custom built-ins, additional closet for storage and laundry/mechanical room with utility sink. New 2026 HVAC, 2024 Water Tank and 2023 Condenser, this unit has been meticulously maintained and gently lived in. This special building offers 2 additional common outdoor spaces -- a swank roof top deck with a pergola for shade, grills and unobstructed city views, plus a substantial landscaped separate deck next to the back courtyard -- perfect for large gatherings or dining alfresco. Included is a 1 car attached heated garage spot and personal storage. Enjoy being close to Lake Michigan, Wells St., Lincoln Park Zoo, wonderful restaurants, shopping, and 1 1/2 blocks to the Brown Line. Don't miss this urban oasis!
2
beds

3
baths

Features & Amenities

Interior

  • total bedrooms2
  • Total bathrooms3
  • full bathrooms2
  • half bathroom1
  • Laundry room Washer Hookup, In Unit, Laundry Closet
  • Flooring Laminate, Carpet
  • Fireplace Gas Starter
  • APPLIANCES Range, Microwave, Dishwasher, Refrigerator, Washer, Dryer, Disposal, Stainless Steel Appliance(s), Wine Refrigerator, Range Hood
  • other interior Features Storage, Built-in Features, Walk-In Closet(s), Bookcases, Open Floorplan, Dining Combo, Granite Counters

Area & Lot

  • Status Sold
  • Date Sold August 10, 2026
  • MLS® ID12646653
  • TypeCondo
  • YEAR BUILT1928
  • NeighborhoodGold Coast / Lincoln Park / Lake View
  • Elementary SchoolLincoln Elementary School
  • Middle SchoolLincoln Elementary School
  • High SchoolLincoln Park High School
  • School District299

Exterior

  • STORIES3
  • Garage Space1.0
  • water SourceLake Michigan
  • lot featuresCommon Grounds
  • parkingConcrete, Garage Door Opener, Heated Garage, Yes, Garage Owned, Attached, Garage
  • HEAT TYPENatural Gas, Forced Air
  • AIR CONDITIONINGCentral Air
  • sewerPublic Sewer
  • HOA AmenitiesBike Room/Bike Trails, Elevator in Residence, Storage, Sundeck
  • other exterior FeaturesBalcony, Roof Deck, Outdoor Grill

Financial

  • Sales Price$889,000
  • Real Estate Tax $12,266/yr
  • HOA $693/mo

Gold Coast / Lincoln Park / Lake View

Explore

Let’s Start a Conversation

Connect with a real estate professional who values trust, insight, and personal attention. Every step is guided by a deep understanding of what “home” truly means.

Follow Me on Instagram