1686 Greenleaf Avenue
SEE ALL PHOTOS
1686 Greenleaf Avenue
Bought with Diane Silva with Coldwell Banker Real Estate Group and Listed by Hugo Araujo with Coldwell Banker Realty 773-550-4846
Sold

1686 Greenleaf Avenue

1686 Greenleaf Avenue, Des Plaines, IL 60018

$690,000
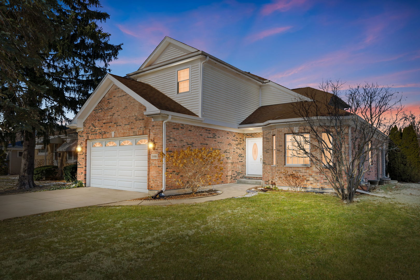
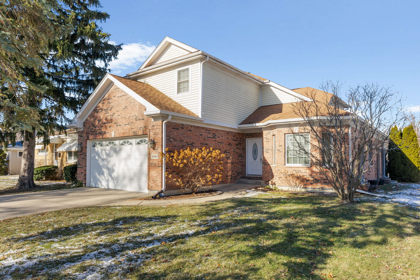
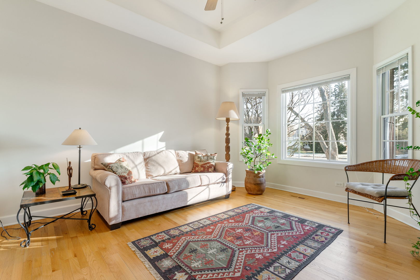
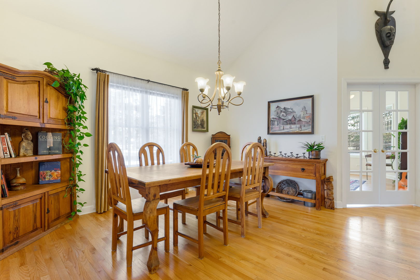
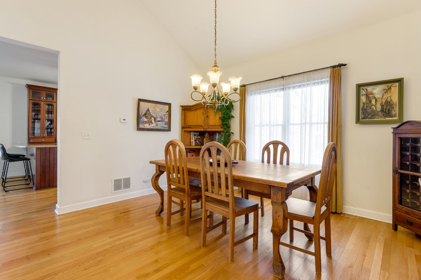
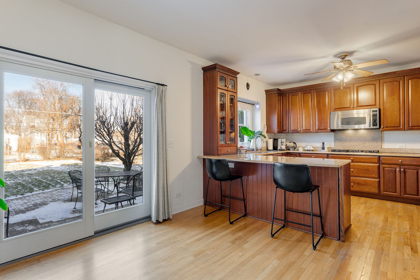
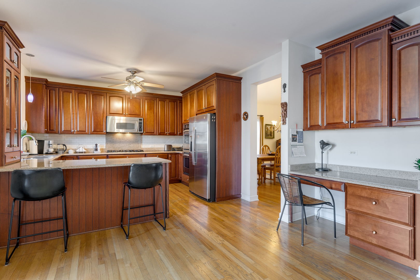
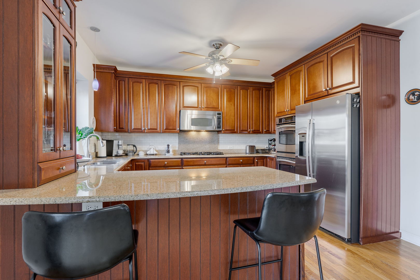
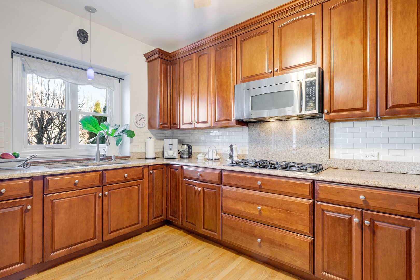
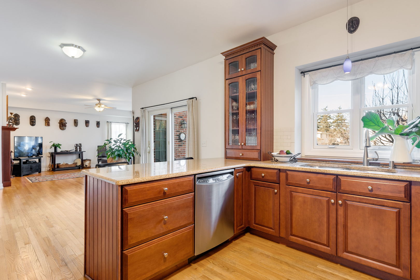
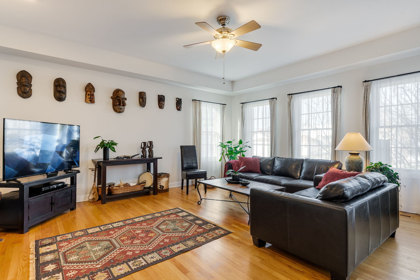
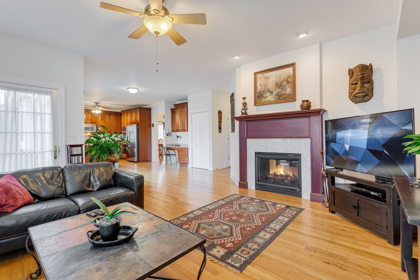
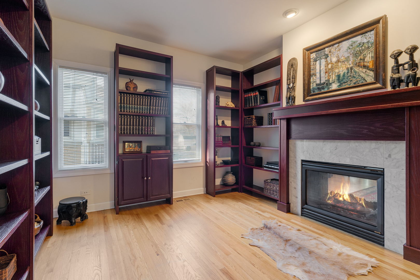
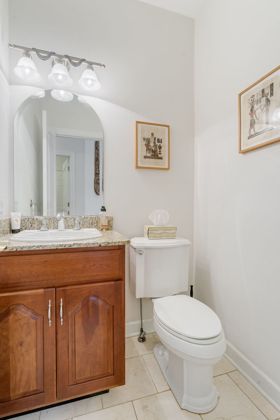
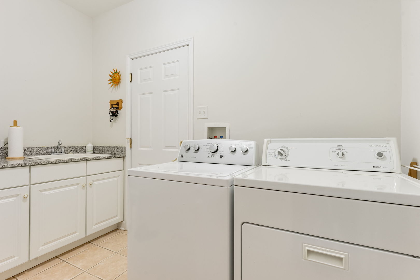
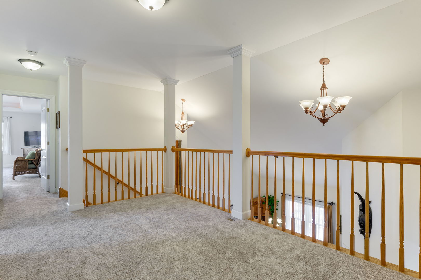
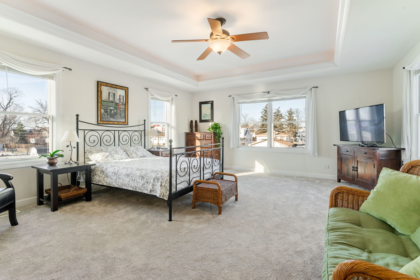
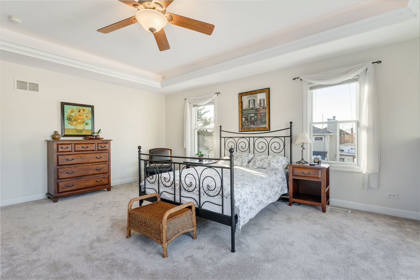
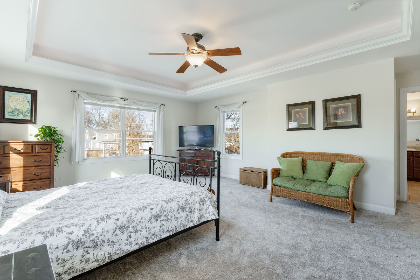
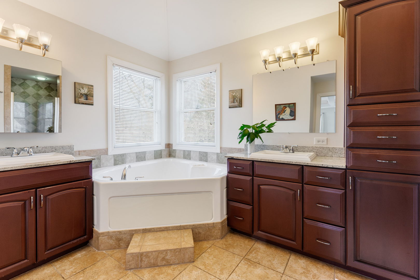
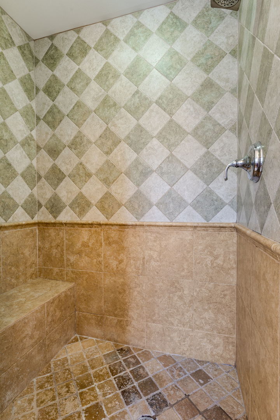
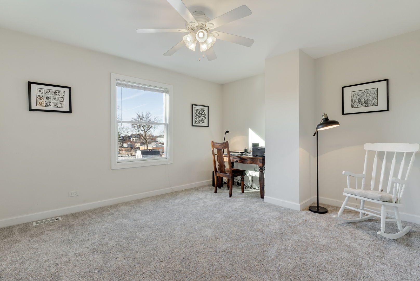
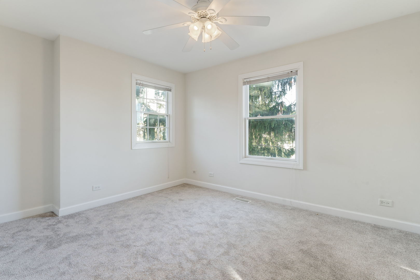
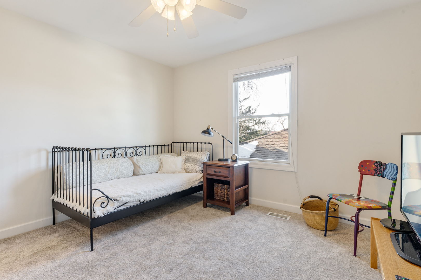
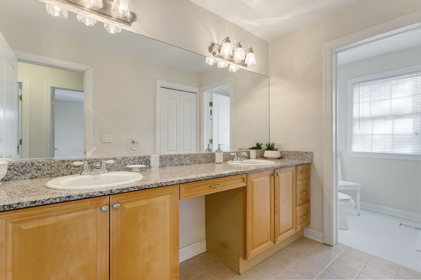
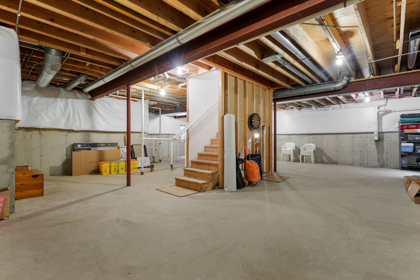
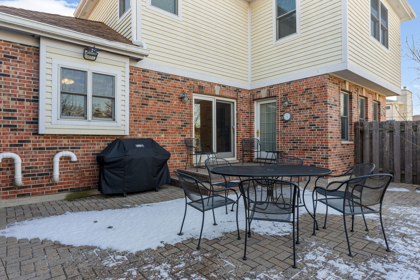
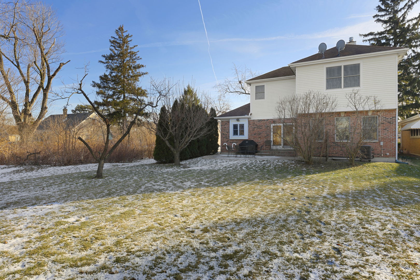
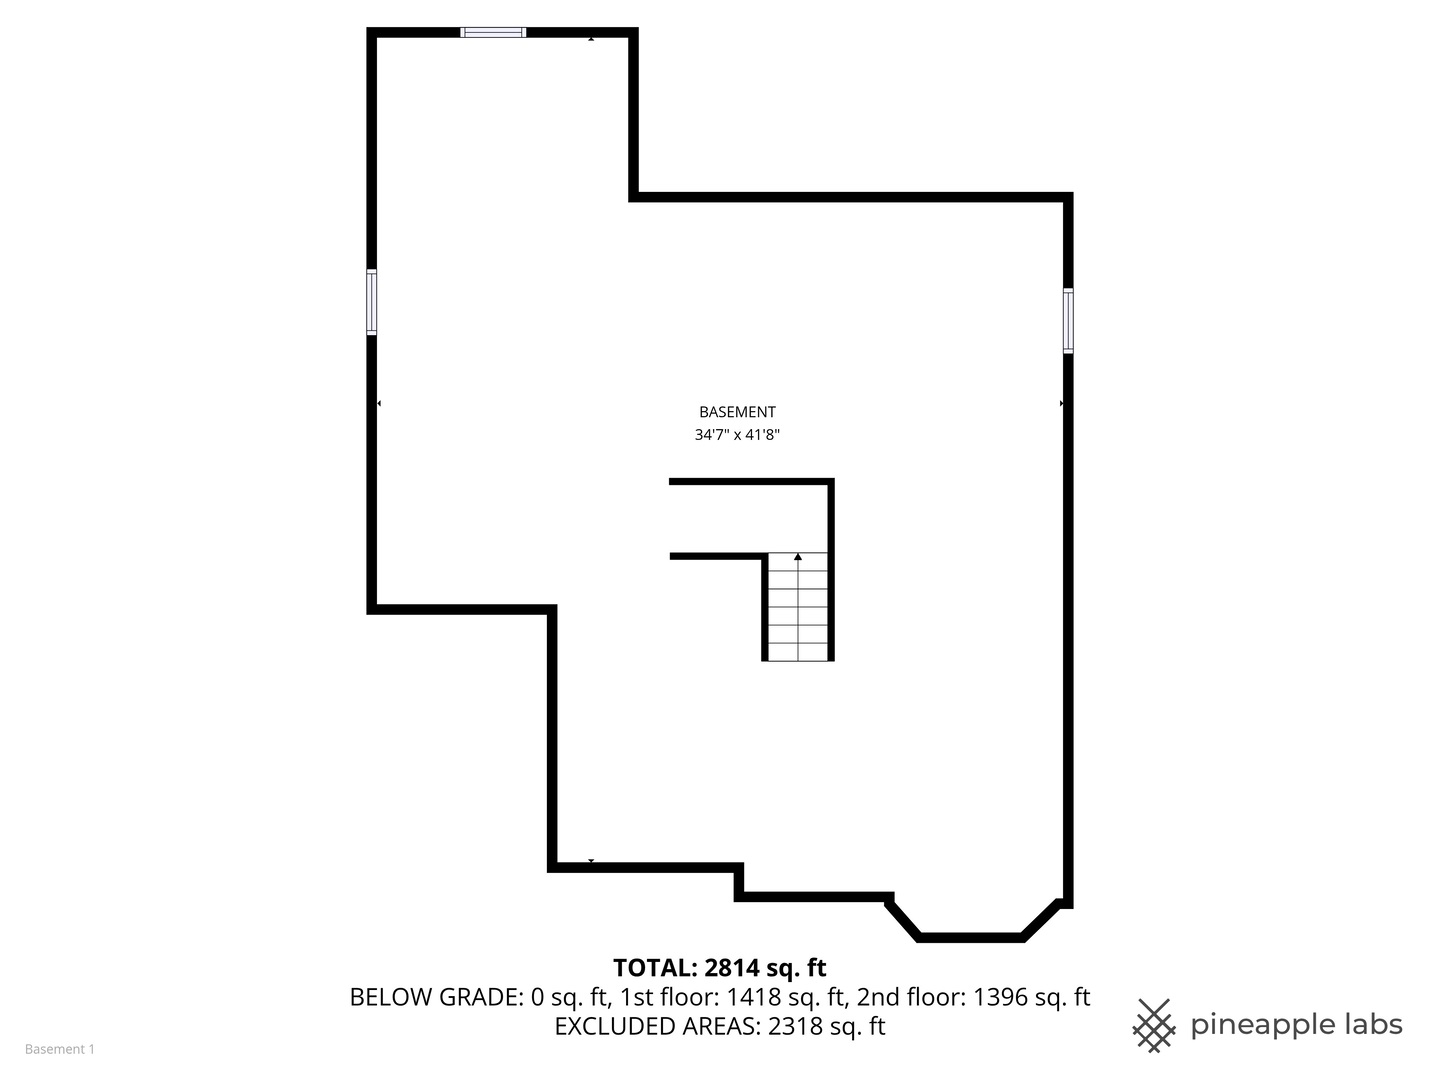
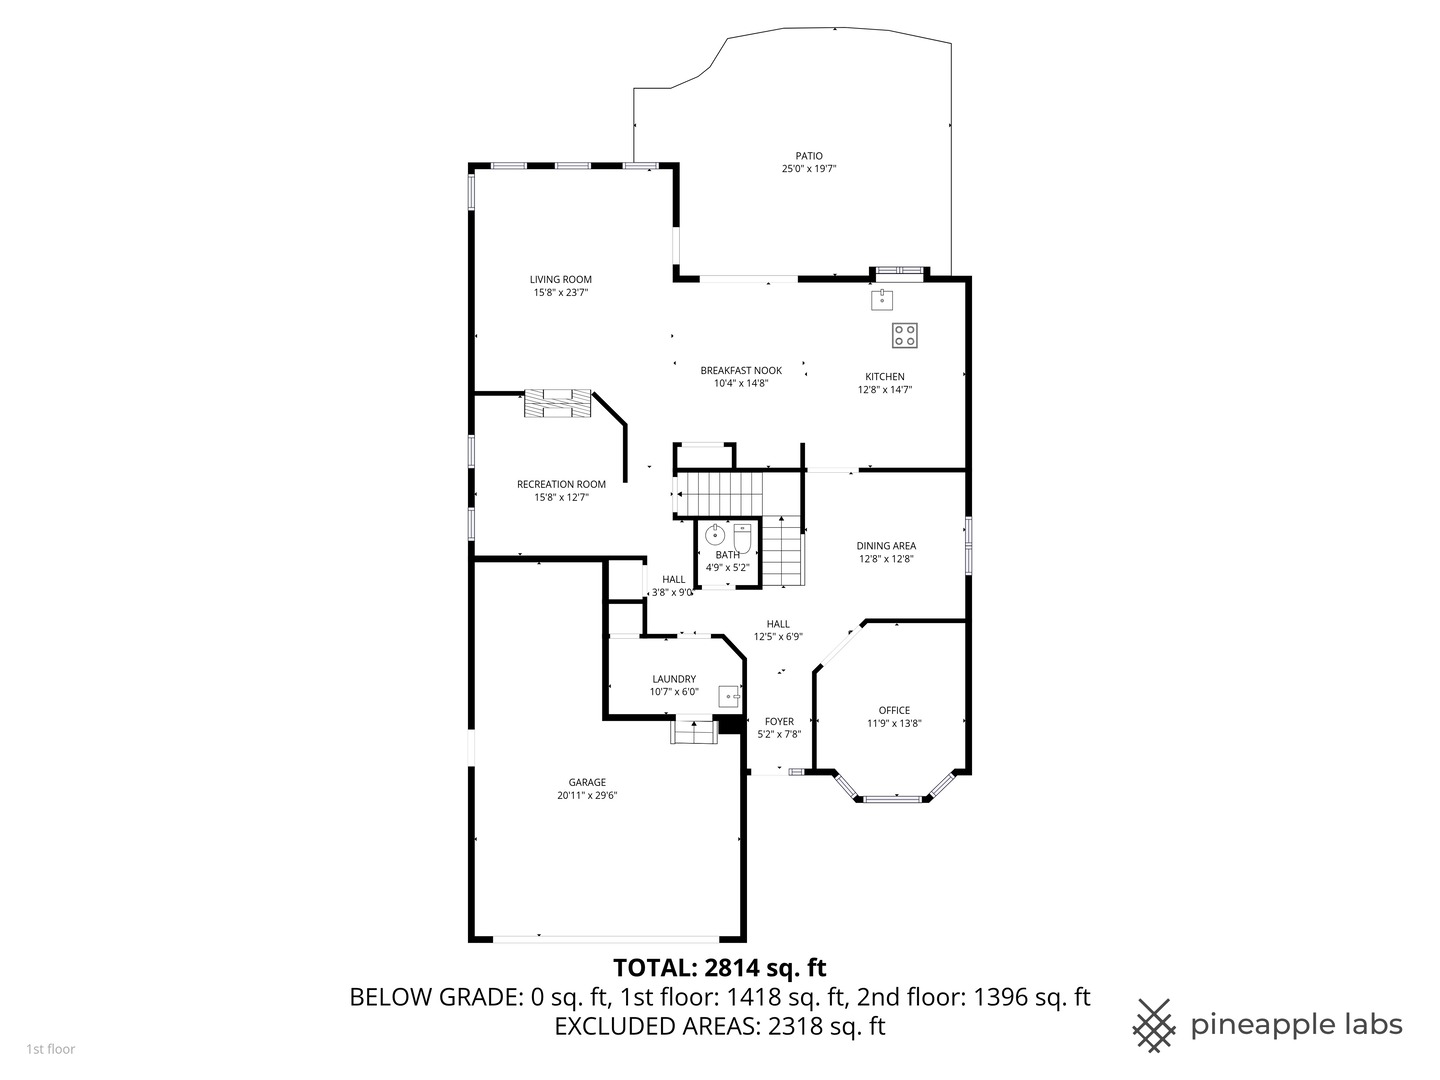
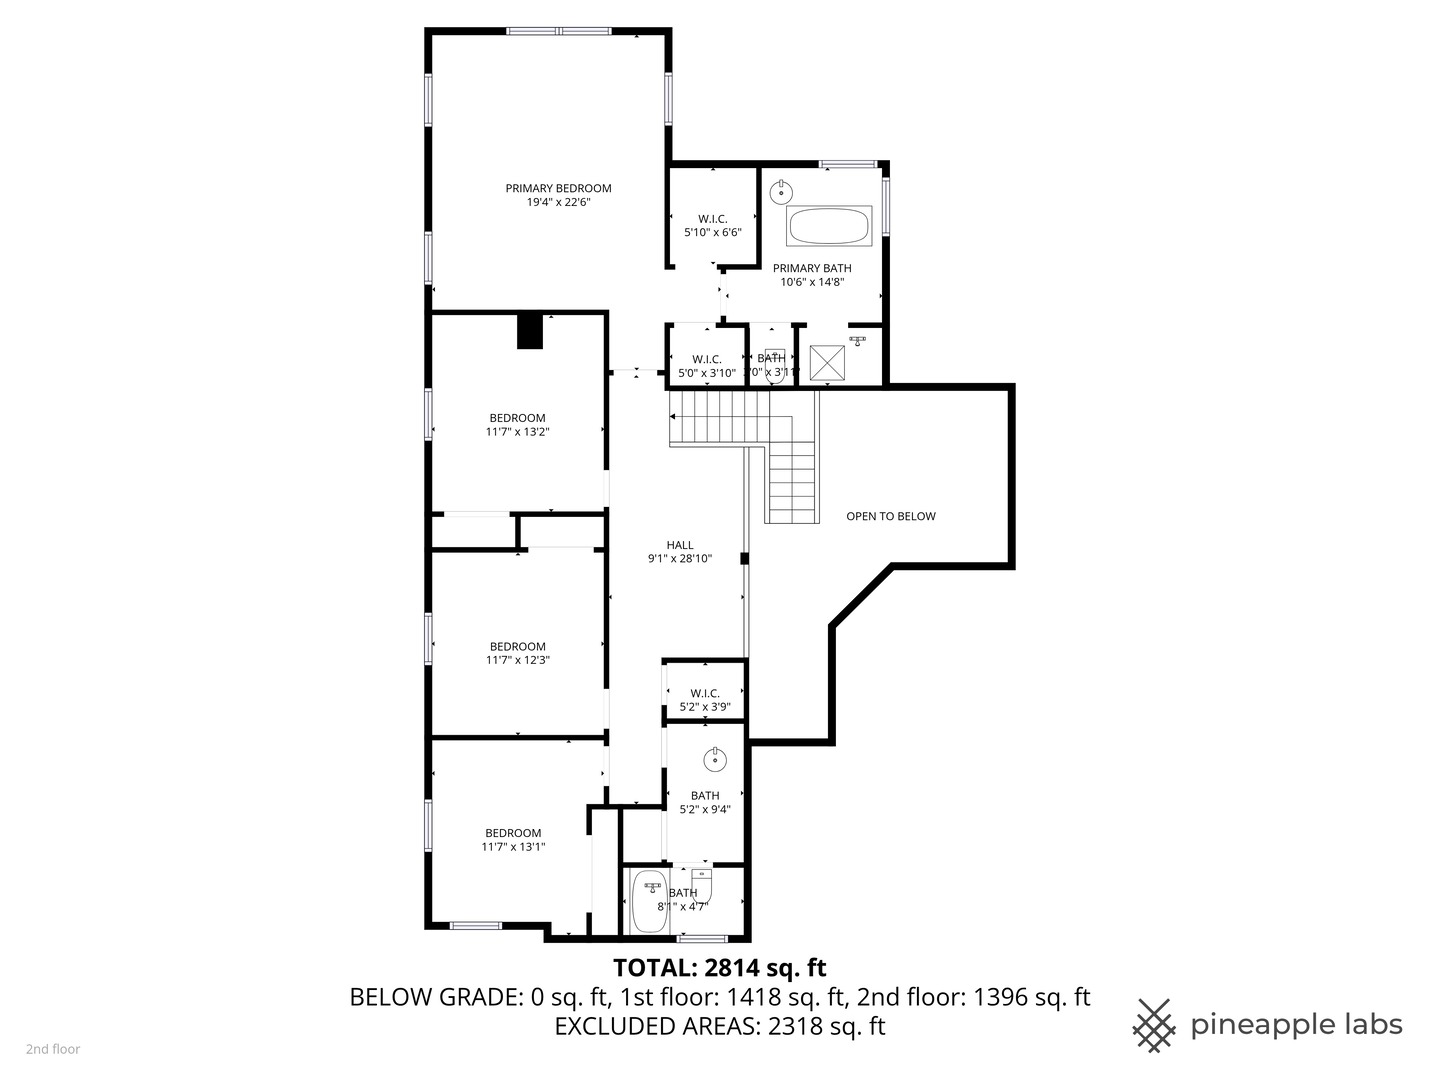
This 4-bed single family home in Des Plaines offers 3,090 square feet of flexible living space with a grand two story foyer, open concept layout, loft, backyard entertaining space, and a rare 3 car garage. Built in 2004 and set near parks, dining, and Metra, it's ready for long term living. At 1686 Greenleaf Ave, you're welcomed by hardwood floors, natural light, and a dramatic open staircase. The main level features a formal dining room, private den with French doors and bay window, and a family room anchored by a double sided fireplace shared with the adjacent library. The kitchen offers stainless steel appliances, granite countertops, a breakfast bar, double oven, and new refrigerator, opening to a casual dining space with sliding doors to a spacious backyard. The brick paver patio is ideal for cookouts, with plenty of green space for play, pets, or future additions-you won't be disappointed. A guest powder room and full laundry/mudroom sit just inside the oversized 3 car garage, which includes a two car space on the left plus a third car space on the right. Upstairs, the loft overlooks the dining room and adds a flexible retreat for relaxing or play. Three secondary bedrooms each offer deep closets, while the luxurious primary suite features a tray ceiling with accent lighting, crown molding, two walk in closets, and a spa inspired bath with jacuzzi tub, double sinks, custom walk in shower, and private toilet room. The home also includes 9 ft ceilings on the main level, 8 ft ceilings upstairs, Pella windows, and a full unfinished basement with 9 ft ceilings and rough plumbing ready for a full bath and more. Located near downtown Des Plaines, restaurants, shopping, and Metra. School zones: Des Plaines District 62 and Maine Township District 207.

4
beds

3
baths

3,089 Sq.Ft. LIVING AREA

Features & Amenities

Interior

  • total bedrooms4
  • Total bathrooms3
  • full bathrooms2
  • half bathroom1
  • Laundry room Main Level, Gas Dryer Hookup
  • Flooring Hardwood
  • Fireplace Gas Starter
  • APPLIANCES Double Oven, Microwave, Dishwasher, Refrigerator, Washer, Dryer, Disposal, Stainless Steel Appliance(s), Cooktop, Oven, Range Hood
  • other interior Features Walk-In Closet(s), High Ceilings, Open Floorplan, Granite Counters, Separate Dining Room

Area & Lot

  • Status Sold
  • Date Sold February 2, 2026
  • Living Area3,089 Sq.Ft.
  • MLS® ID12542050
  • TypeResidential
  • YEAR BUILT2004
  • School District207

Exterior

  • Garage Space3.0
  • water SourceLake Michigan, Public
  • parkingConcrete, Garage Door Opener, Yes, Garage Owned, Attached, Garage
  • HEAT TYPENatural Gas
  • AIR CONDITIONINGCentral Air
  • sewerPublic Sewer

Financial

  • Sales Price$690,000
  • Real Estate Tax $11,980/yr

Let’s Start a Conversation

Connect with a real estate professional who values trust, insight, and personal attention. Every step is guided by a deep understanding of what “home” truly means.

Follow Me on Instagram