1702 N Artesian Avenue Unit: 3W
SEE ALL PHOTOS
1702 N Artesian Avenue Unit: 3W
Bought with Jonathan Self with Compass and Listed by Stephanie Cutter with Coldwell Banker Realty 312-965-9600
Sold

1702 N Artesian Avenue Unit: 3W

1702 N Artesian Avenue Unit: 3W, Chicago, IL 60647

$901,000
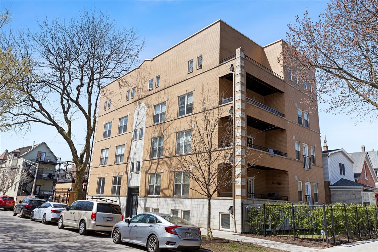
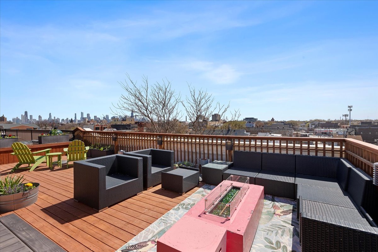
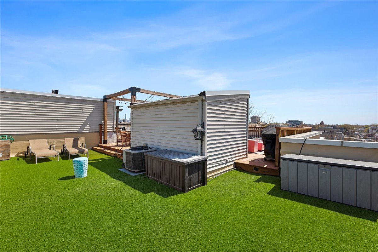
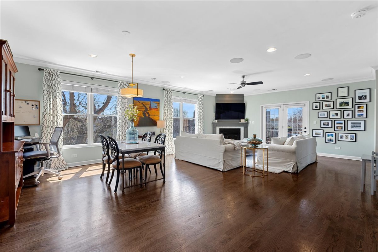
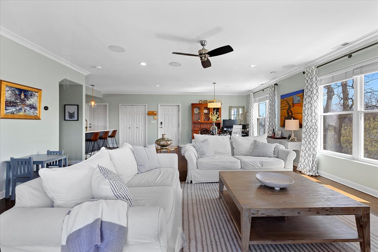
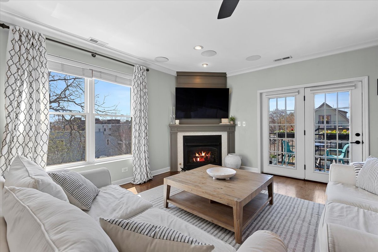
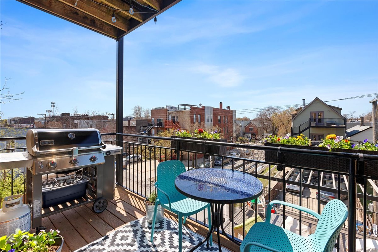
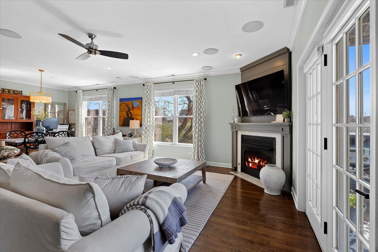
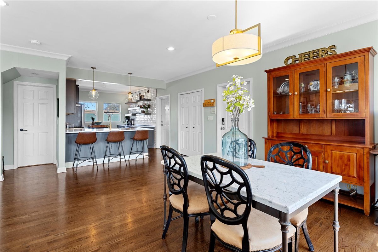
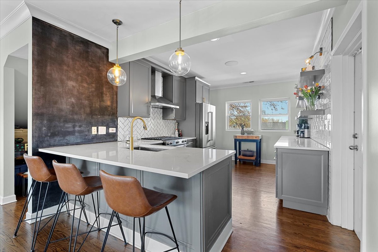
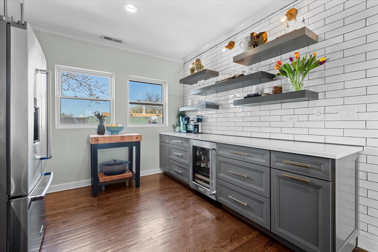
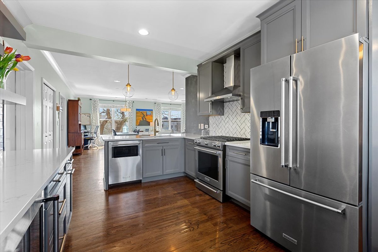
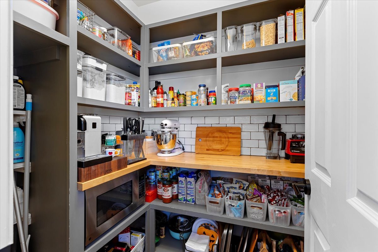
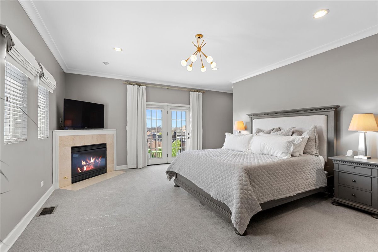
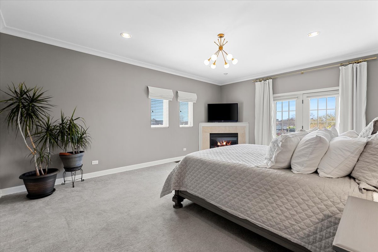
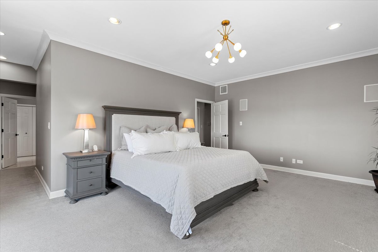
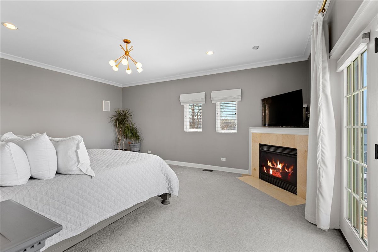
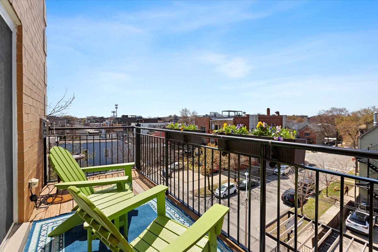
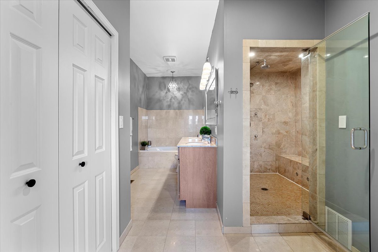
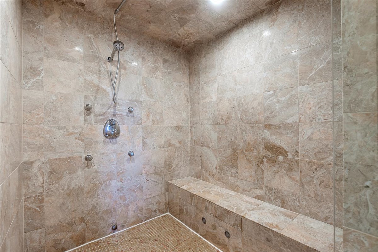
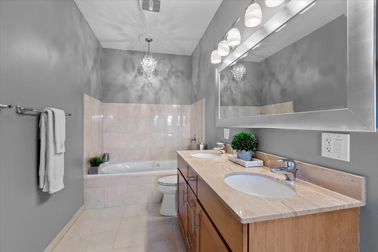
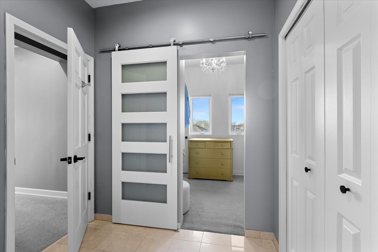
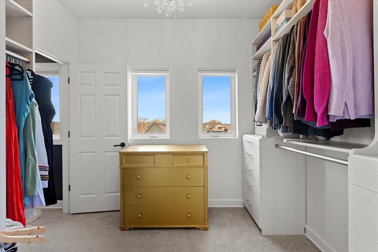
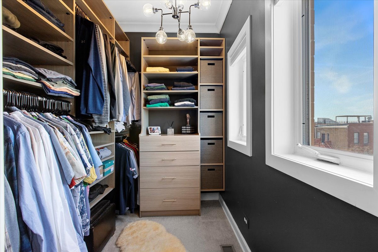
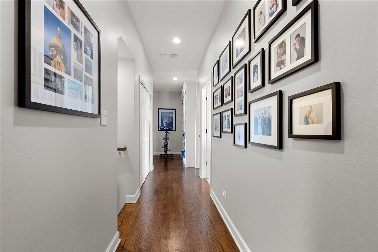
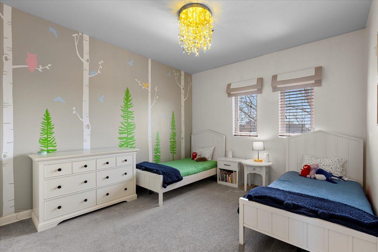
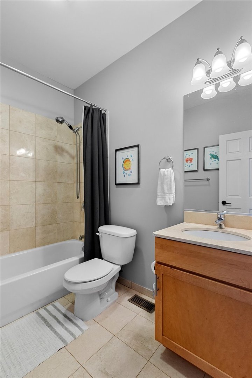
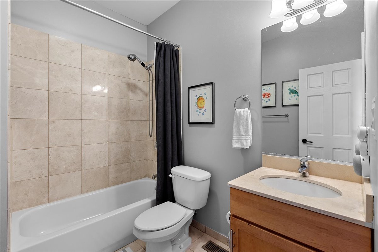
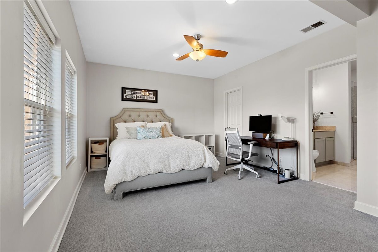
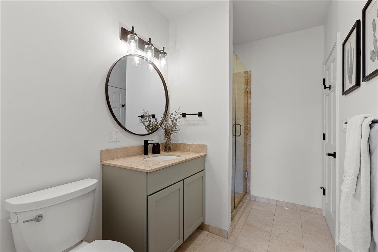
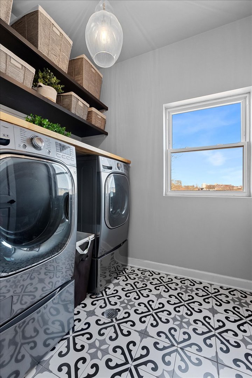
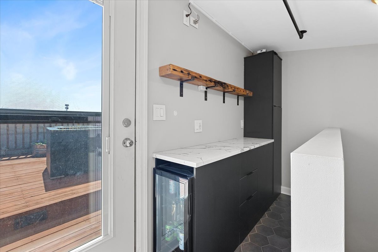
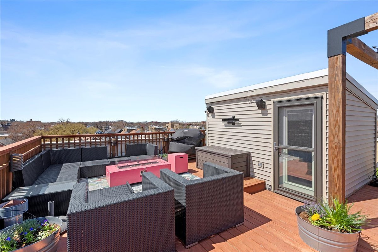
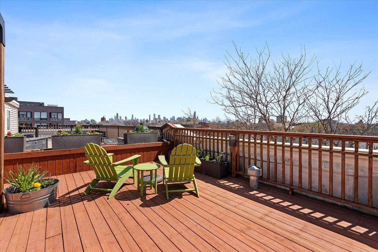
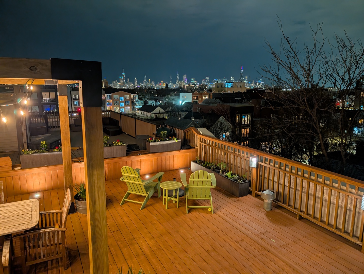
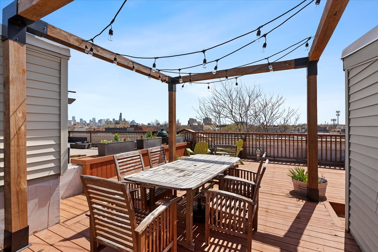
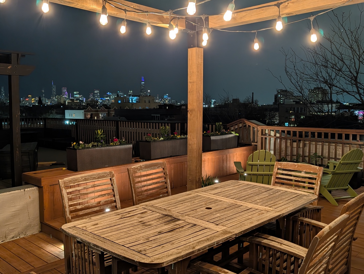
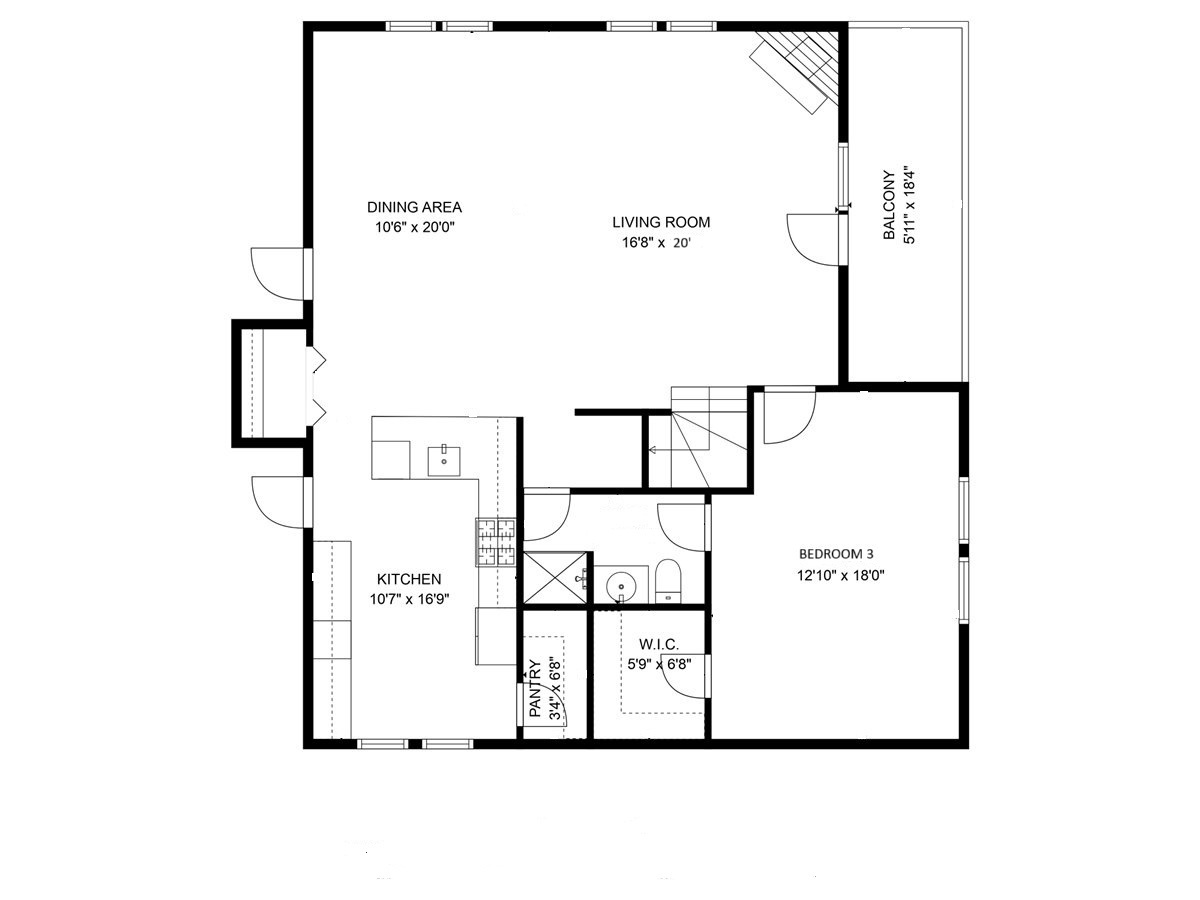
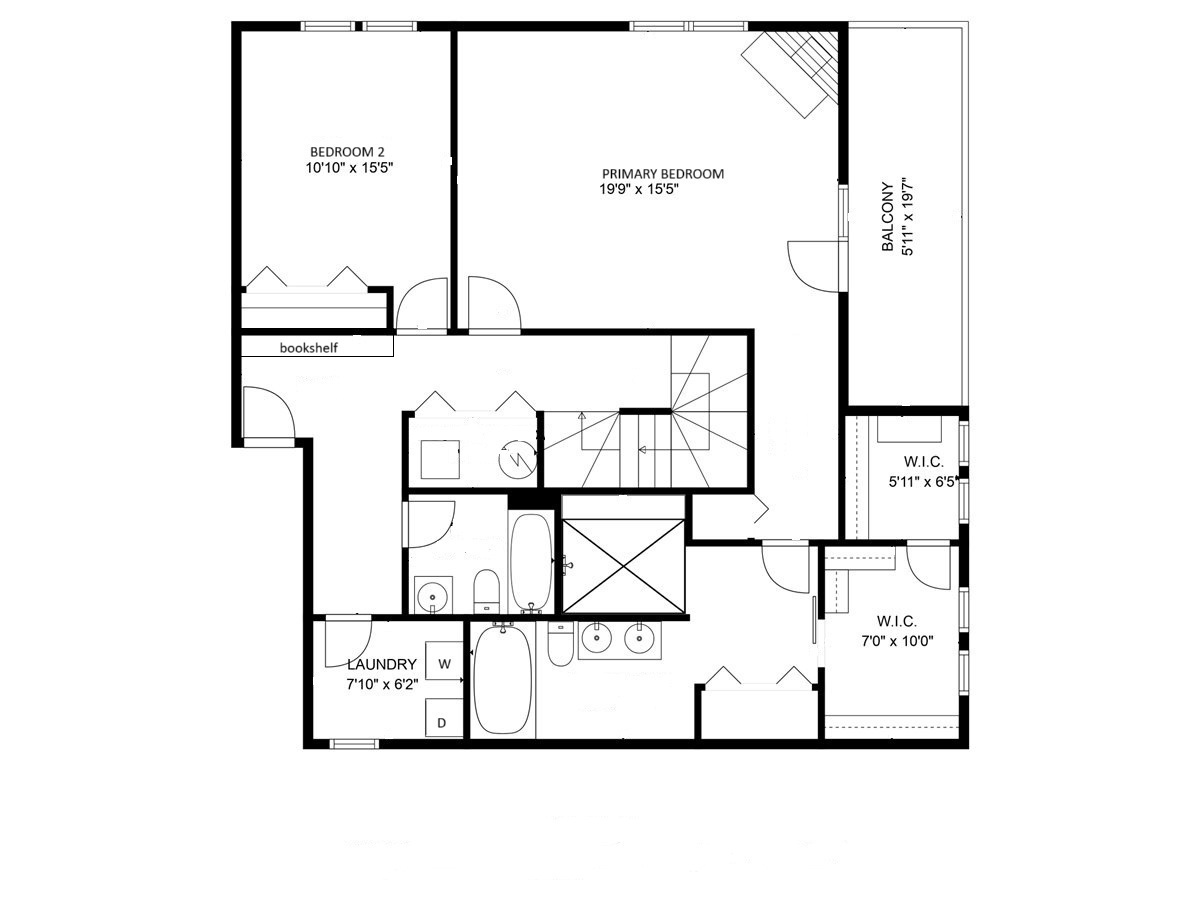
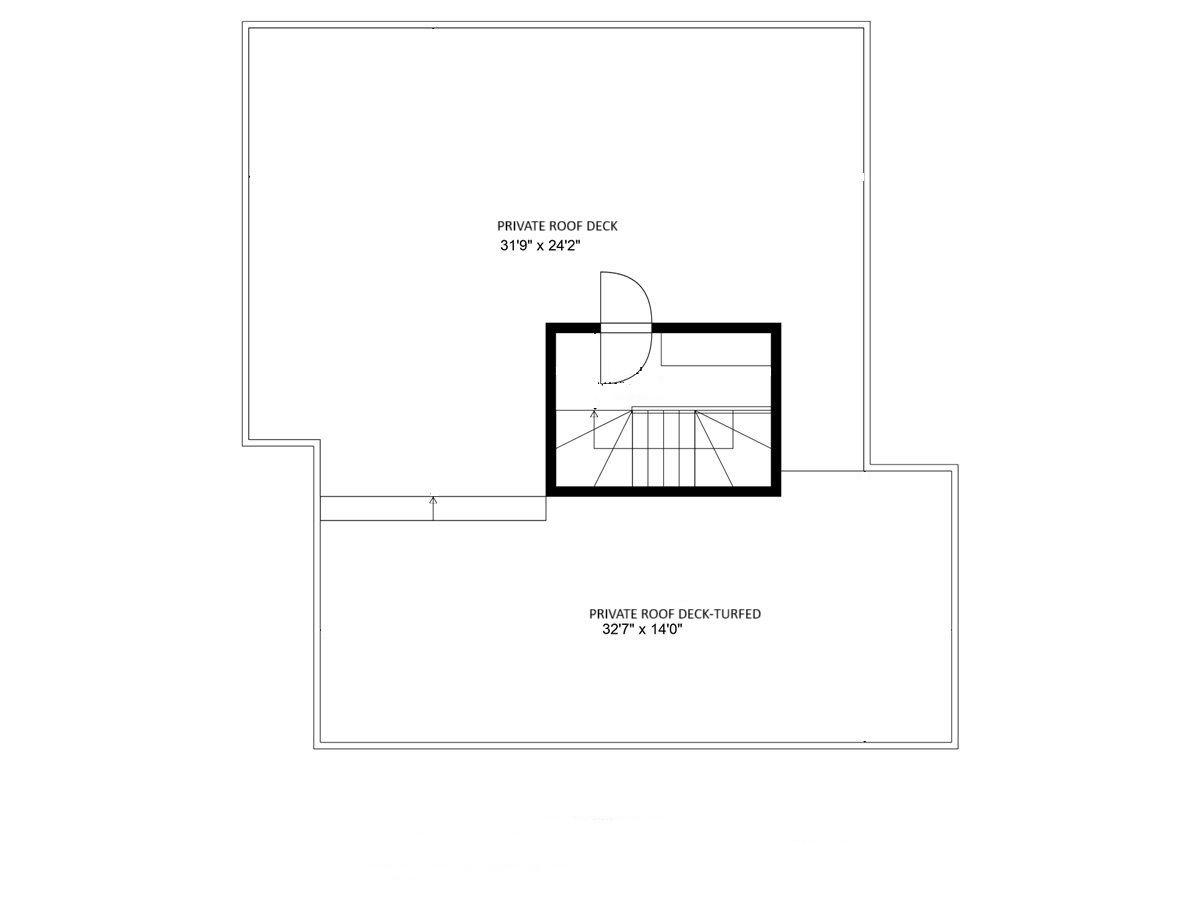
If you have been patiently waiting for an extremely spacious top floor condo with a stunning private roof deck, in a great Logan Square/Bucktown location, with a garage....your wait is over! Welcome to this corner penthouse unit in an all-brick building that is like no floorplan you have seen before. This duplex-up home has oversized rooms, loads of updates and the ultimate private outdoor spaces. The main level has an open floorplan with a stunning new kitchen with grey cabinets, stylish tile backsplash, open shelving, additional beverage fridge, breakfast bar, quartz counters, and a photo worthy walk-in pantry with built-in shelving, backsplash, butcher block counter, and has outlets to serve as a coffee bar. The living and dining room benefit from large windows with loads of south facing light, a corner gas fireplace, built-in speakers, and a large west facing balcony. Also on the main level are the oversized 3rd bedroom with walk-in closet and en-suite full bathroom; the bathroom has a 2nd door to be accessible to the main living area. The 2nd level features a shockingly spacious and luxurious primary suite that will be sure to impress...the primary bedroom is huge and has south facing windows, access to another balcony, 2 professionally organized walk-in closets, and a huge bathroom with a shower that is bigger than some Chicago bedrooms! The shower is steam ready, and there is a separate whirlpool tub and double sinks. The 2nd level also features the 2nd bedroom with south facing windows, a hallway area with built-in bookcases, 2nd full bathroom, and a newly remodeled laundry room with side-by-side washer/dryer, built-in shelving and a window! The 3rd level has a landing with cabinets and beverage fridge and leads out to the giant private roof top deck that spans the footprint of the unit. Featuring several seating areas, you can enjoy the city skyline view from various locations including the lounge area and the dining area with pergola; and there is a large turfed area as well! The building allows rentals, has additional storage in the basement, and a garage parking space is included. This WOW location (West of Western) is perfect for proximity to the 606, the Blue Line, and so many dining, shopping and nightlife in Logan Square and Bucktown, including favorites like Wolf and Company, Barabaro, Margie's Candies, Ava's Italian Ice, Marz Brewing, Middlebrow, Gretel, The Freeze, Small Cheval, Agora Market, Royal Palms, Ramen Wasabi... to name a few!

3
beds

3
baths

2,600 Sq.Ft. LIVING AREA

Features & Amenities

Interior

  • total bedrooms3
  • Total bathrooms3
  • full bathrooms3
  • Laundry room Washer Hookup, Upper Level, Gas Dryer Hookup, In Unit, Laundry Closet
  • Flooring Hardwood
  • Fireplace Gas Log
  • APPLIANCES Range, Microwave, Dishwasher, Refrigerator, Bar Fridge, Washer, Dryer, Disposal, Stainless Steel Appliance(s)
  • other interior Features Dry Bar, Storage, Built-in Features, Walk-In Closet(s), Bookcases, Open Floorplan, Pantry

Area & Lot

  • Status Sold
  • Date Sold June 2, 2025
  • Living Area2,600 Sq.Ft.
  • MLS® ID12343187
  • TypeCondo
  • YEAR BUILT2005
  • School District299

Exterior

  • STORIES3
  • Garage Space1.0
  • water SourceLake Michigan
  • roofRubber
  • lot featuresCorner Lot
  • parkingOff Alley, Garage Door Opener, On Site, Garage Owned, Detached, Garage
  • HEAT TYPENatural Gas, Forced Air
  • AIR CONDITIONINGCentral Air
  • sewerPublic Sewer
  • SubstructureConcrete Perimeter
  • HOA AmenitiesBike Room/Bike Trails, Storage
  • other exterior FeaturesBalcony, Roof Deck

Financial

  • Sales Price$901,000
  • Real Estate Tax $10,914/yr
  • HOA $325/mo

Let’s Start a Conversation

Connect with a real estate professional who values trust, insight, and personal attention. Every step is guided by a deep understanding of what “home” truly means.

Follow Me on Instagram