1710 W Erie Street Unit: 301
SEE ALL PHOTOS
1710 W Erie Street Unit: 301
Bought with Vincent Anzalone with Baird & Warner and Listed by Anthony Rodriguez with Coldwell Banker Realty (773) 457-2043
Leased

1710 W Erie Street Unit: 301

1710 W Erie Street Unit: 301, Chicago, IL 60622

$3,700/month
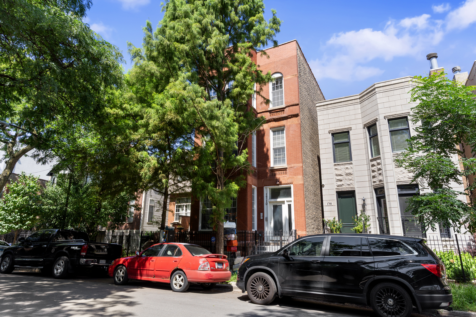
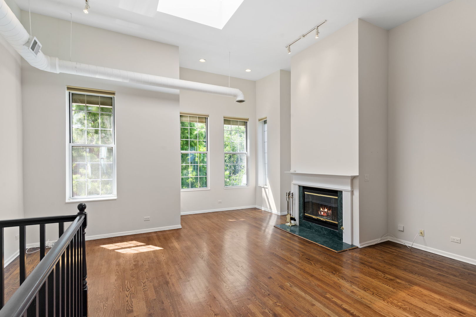
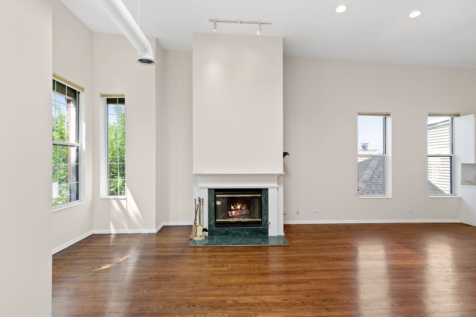
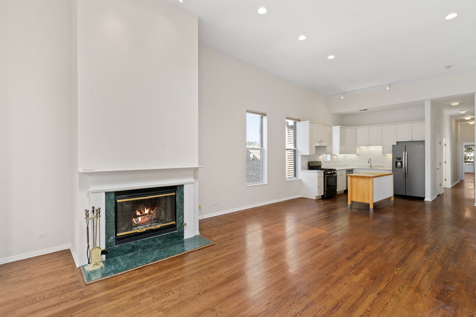
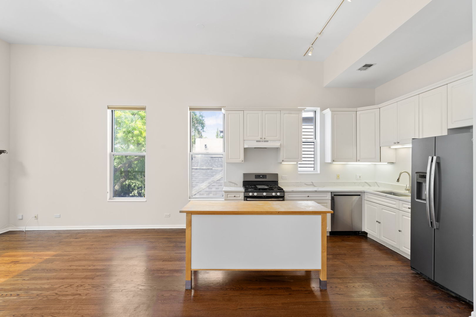
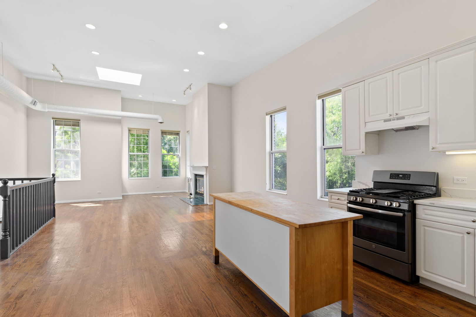
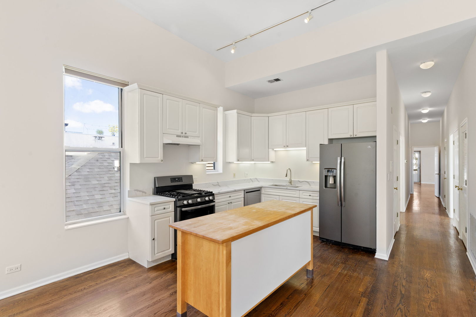
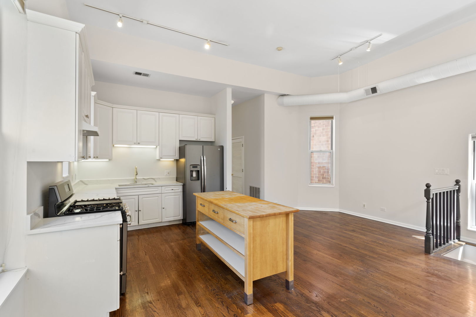
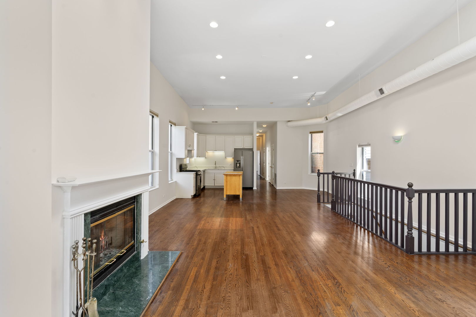
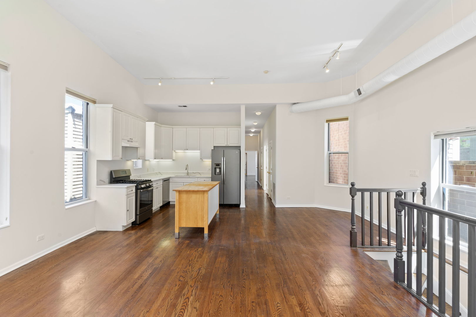
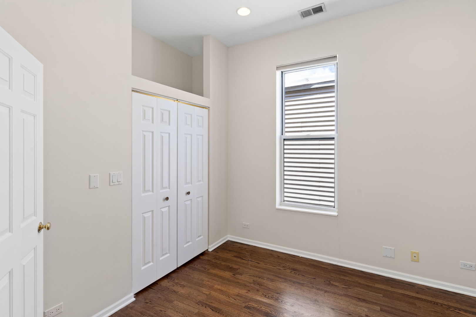
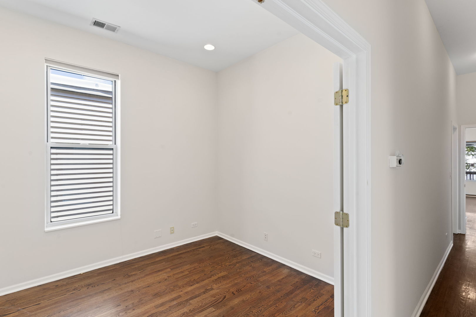
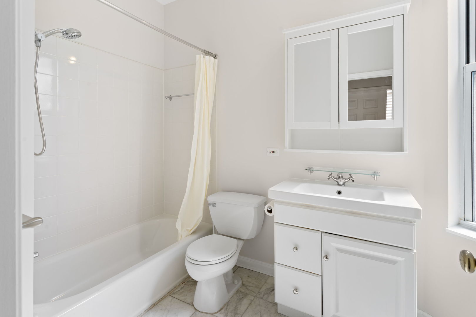
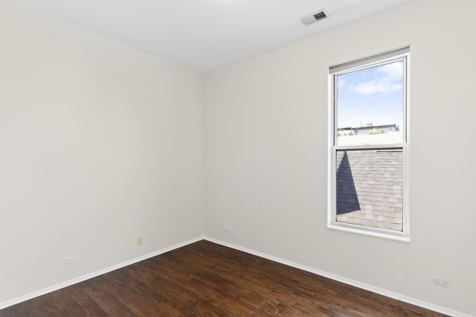
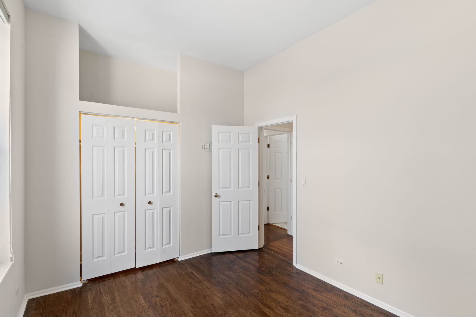
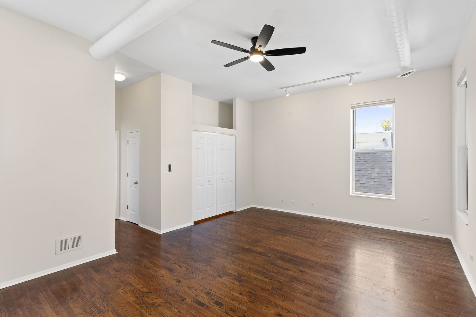
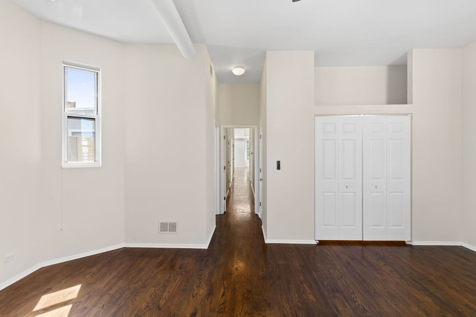
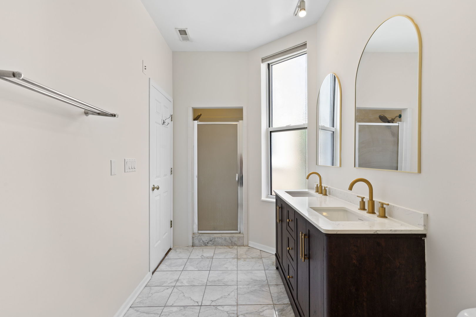
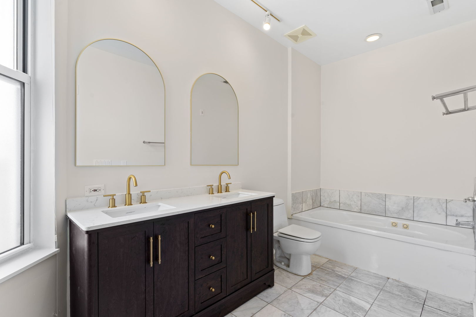
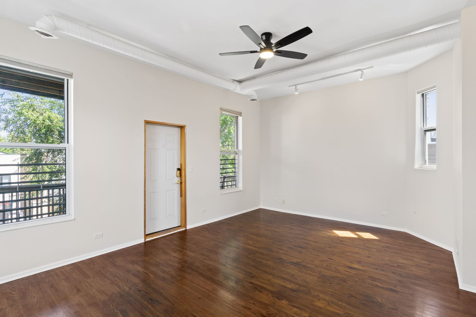
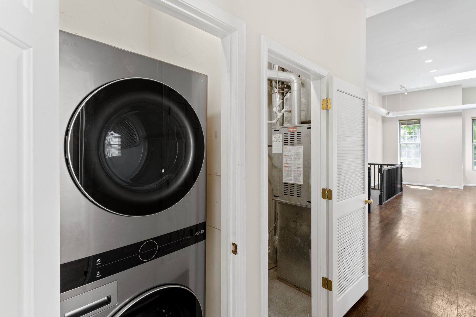
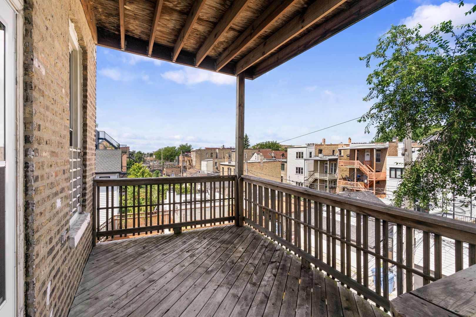
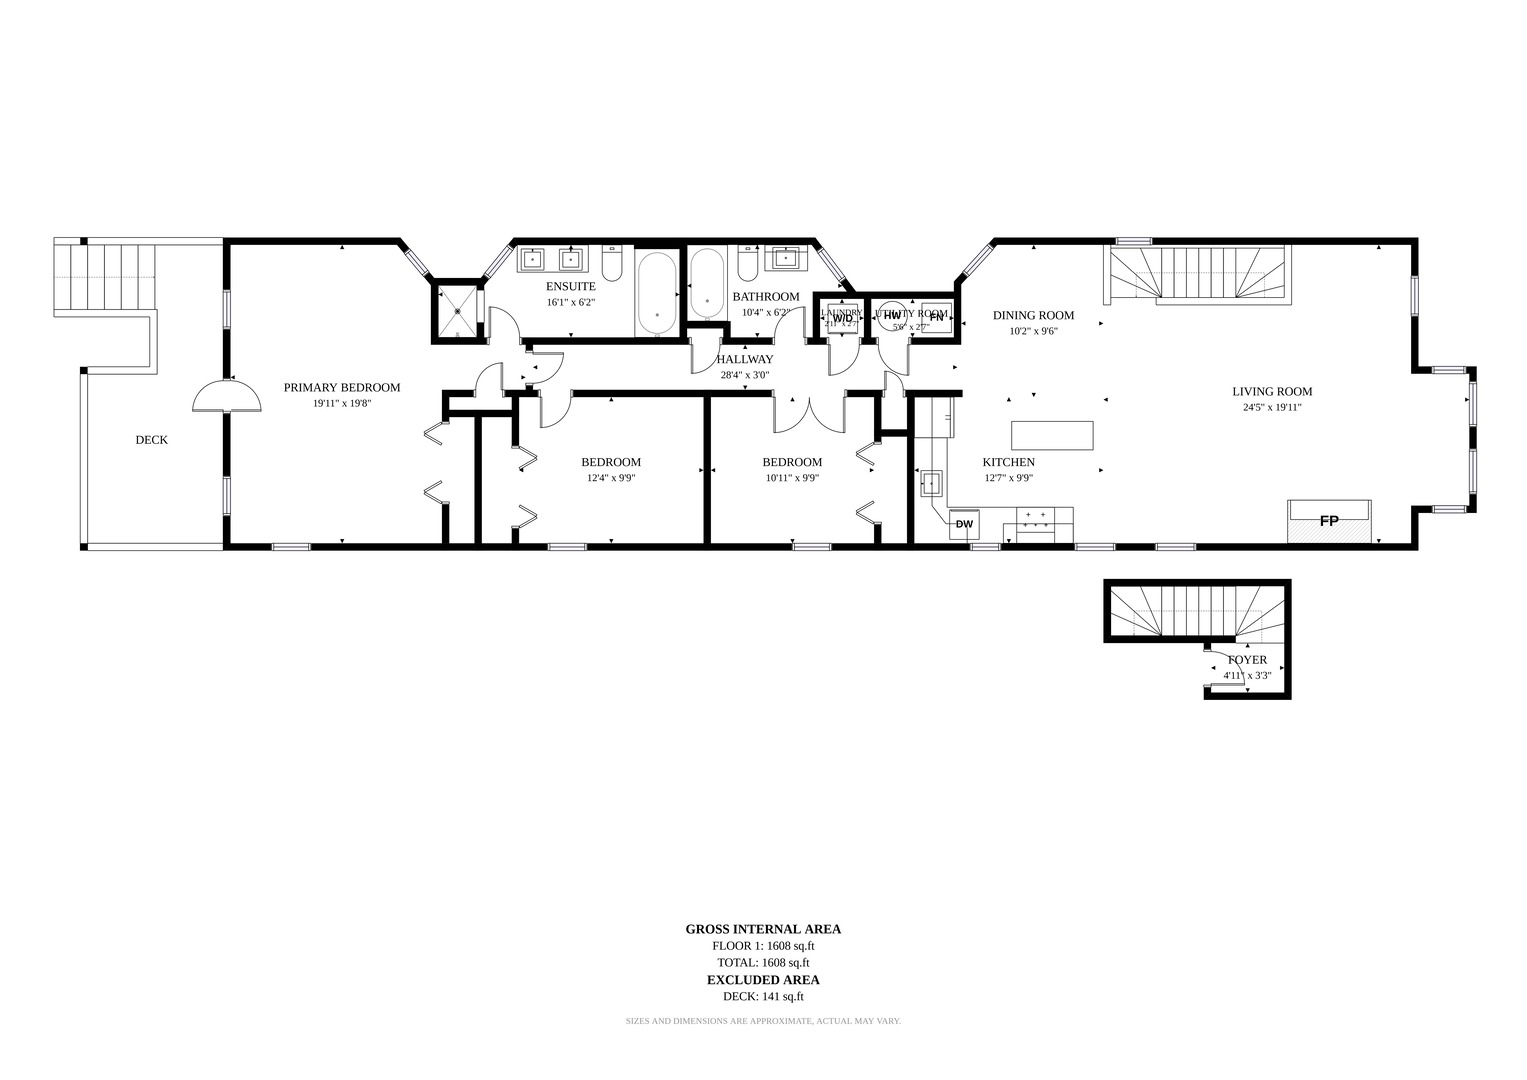
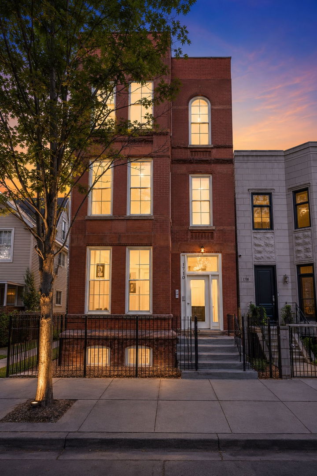
Lives like a dream, this sunny 3BR/2BA penthouse in a turn-of-the-century brick building on a charming tree-lined street in East Village. Private entry on the 2nd floor takes you up to a massive great room with open living, dining, work/study space, with South, East, and West light from soaring windows, and a phenomenal wood-burning fireplace. Modern kitchen with stainless appliances and center island makes for easy meal prep and connected entertainment space. Classic gallery-style hall takes you to three generous bedrooms with large closets, plus overhead storage. Primary and guest baths are updated with newer fixtures, cabinetry, and tile; en suite for the primary bedroom has double-bowl sinks, whirlpool tub, and separate shower. The private deck at rear is an exceptional space, easily accommodating outdoor seating and dining. This unit also features new W/D (2026), GFA/CA, hardwood floors throughout, and has been freshly painted and professionally deep-cleaned All this **PLUS** one garage parking spot included in rent. You deserve this lifestyle, come get it.

3
beds

2
baths

1,608 Sq.Ft. LIVING AREA

Features & Amenities

Interior

  • total bedrooms3
  • Total bathrooms2
  • full bathrooms2
  • Laundry room Washer Hookup, Gas Dryer Hookup, In Unit, Laundry Closet
  • Flooring Hardwood
  • Fireplace Wood Burning, Gas Starter
  • APPLIANCES Range, Dishwasher, Refrigerator, Washer, Dryer, Disposal

Area & Lot

  • Status Leased
  • Date Leased September 20, 2026
  • Living Area1,608 Sq.Ft.
  • MLS® ID12739239
  • TypeCondo
  • YEAR BUILT1910
  • Elementary SchoolTalcott Elementary School
  • Middle SchoolTalcott Elementary School
  • High SchoolWells Community Academy Senior H
  • School District299

Exterior

  • STORIES1
  • Garage Space1.0
  • water SourceLake Michigan, Public
  • roofRubber
  • lot featuresCommon Grounds
  • parkingOff Alley, Garage Door Opener, Yes, Garage Owned, Detached, Garage
  • HEAT TYPENatural Gas, Forced Air, Indv Controls
  • AIR CONDITIONINGCentral Air
  • sewerPublic Sewer
  • HOA AmenitiesSecurity Door Lock(s)

Financial

  • Lease Price$3,700/mo

Let’s Start a Conversation

Connect with a real estate professional who values trust, insight, and personal attention. Every step is guided by a deep understanding of what “home” truly means.

Follow Me on Instagram