1727 S Indiana Avenue Unit: 410A
SEE ALL PHOTOS
1727 S Indiana Avenue Unit: 410A
Leased

1727 S Indiana Avenue Unit: 410A

1727 S Indiana Avenue Unit: 410A, Chicago, IL 60616

$3,400/month
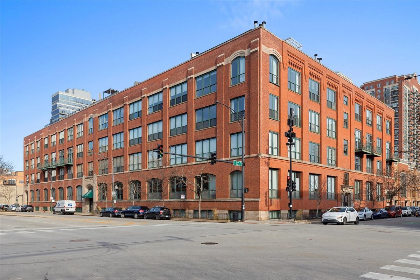
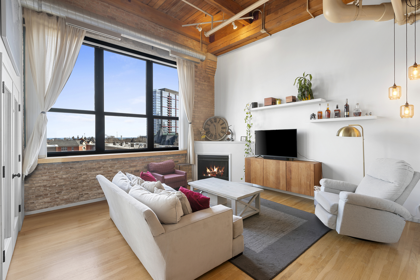
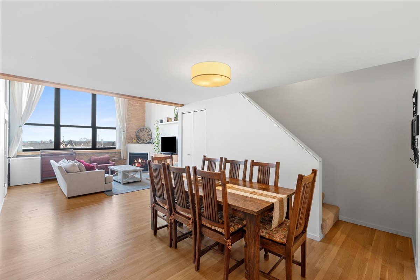
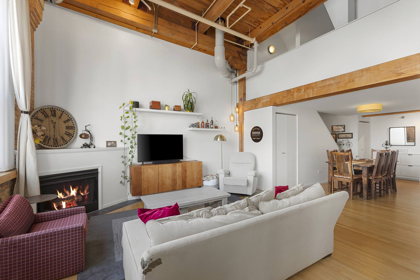
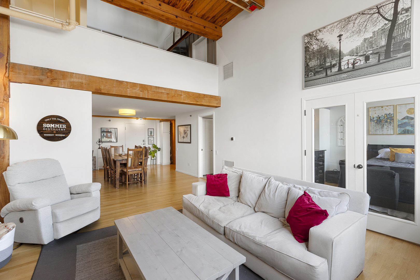
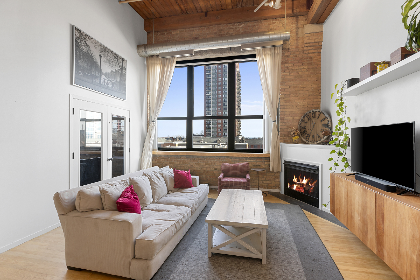
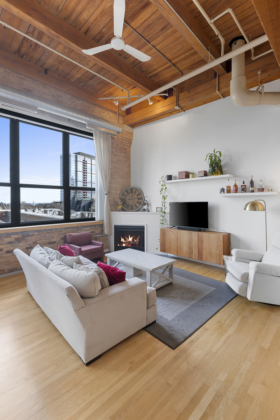
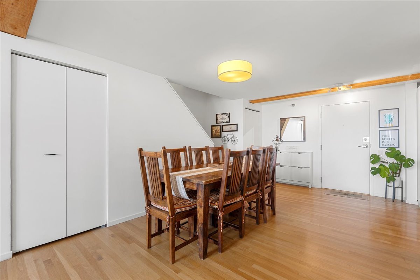
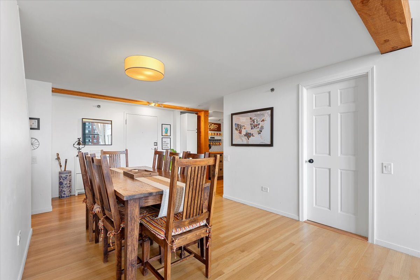
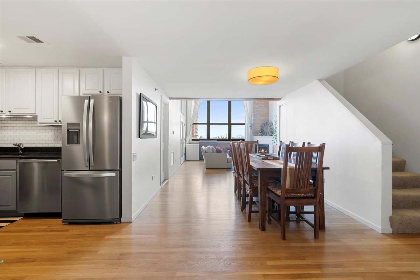
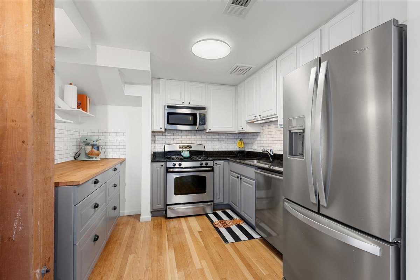
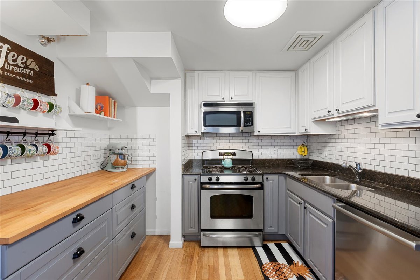
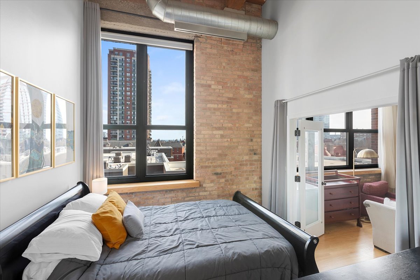
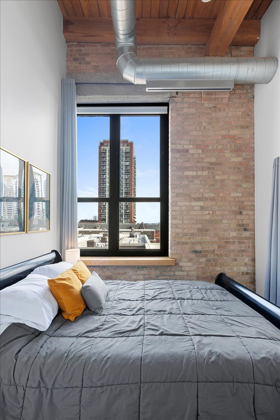
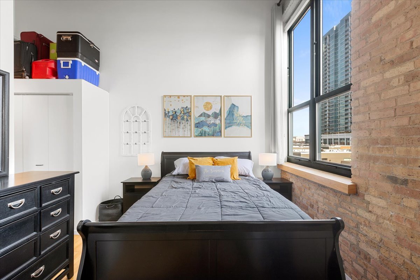
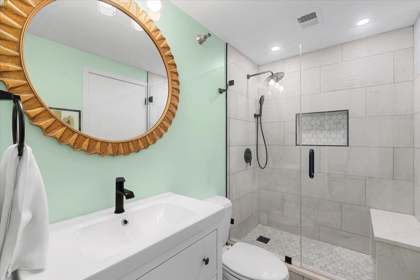
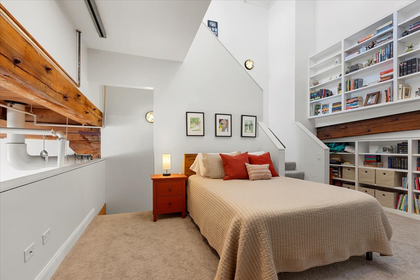
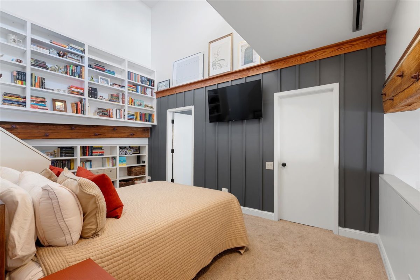
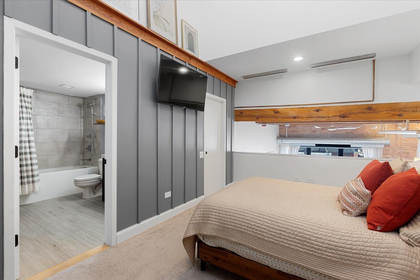
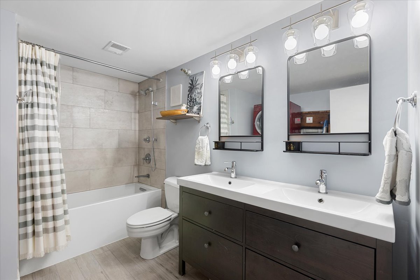
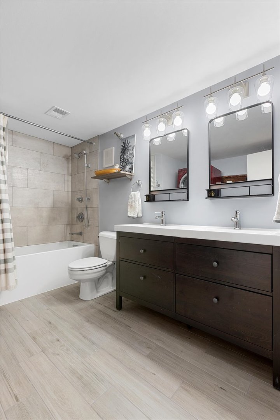
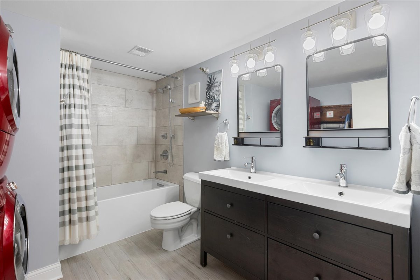
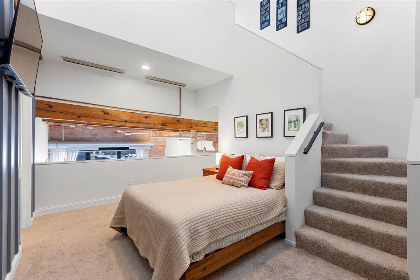
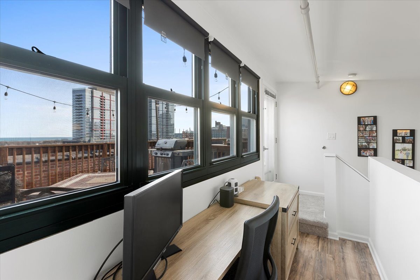
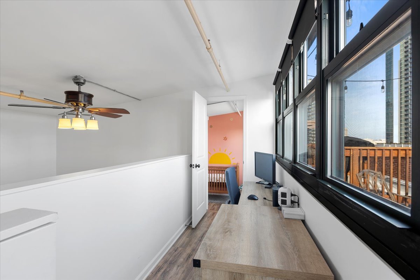
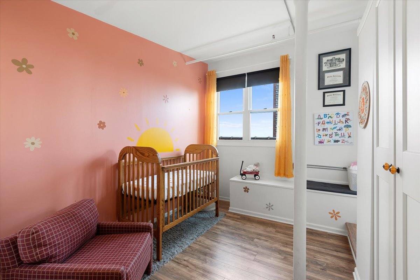
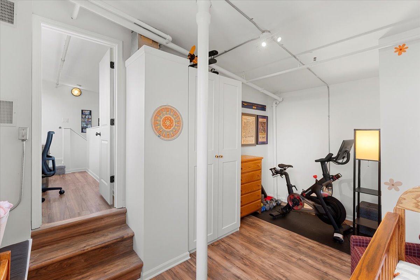
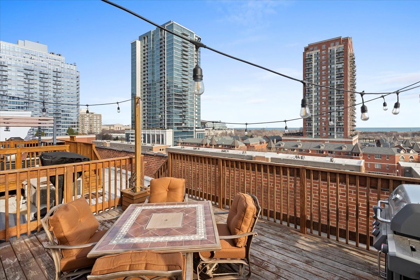
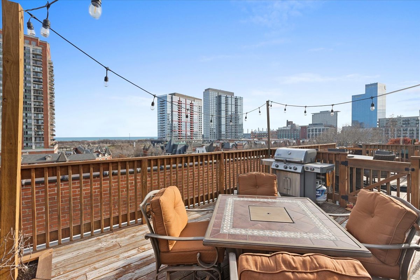
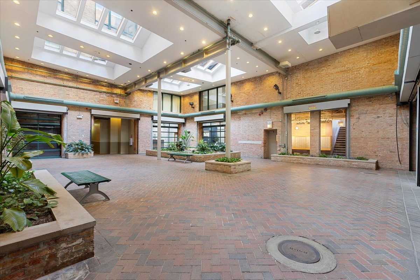
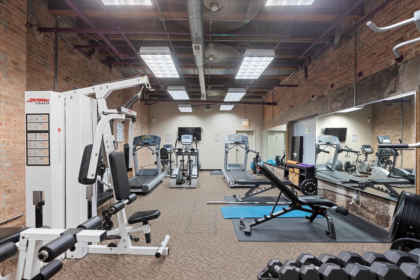
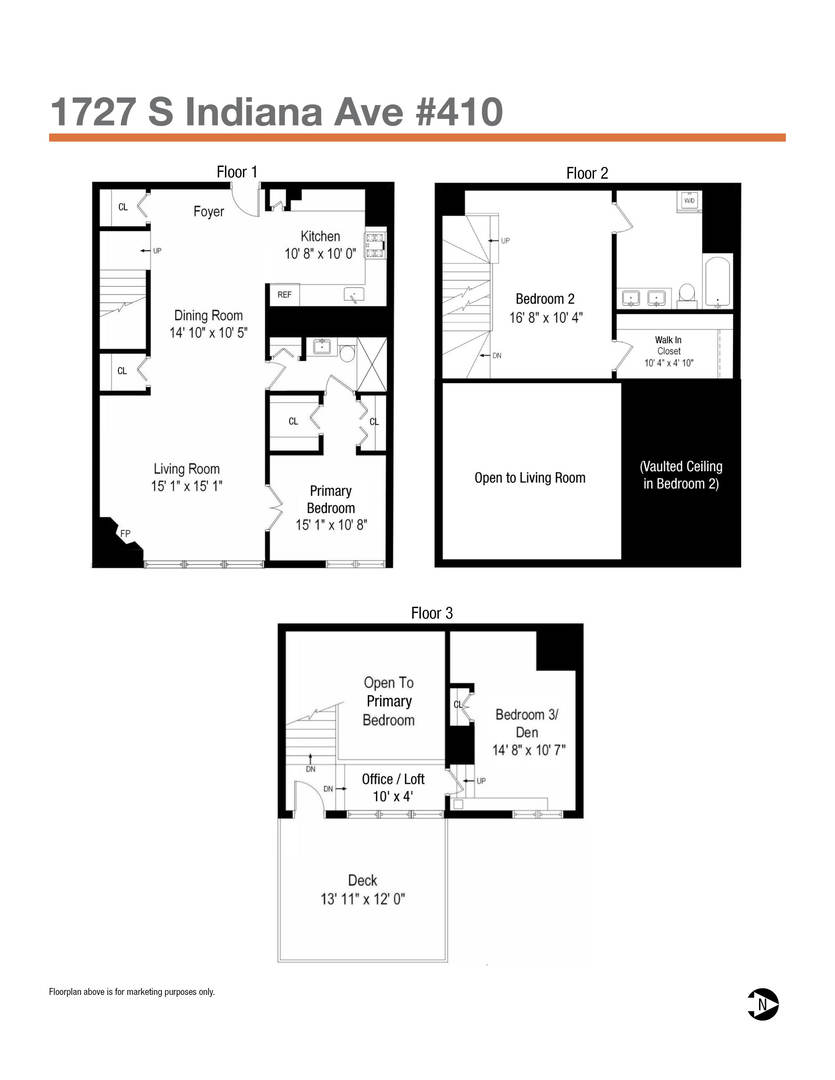
Welcome home to this rarely available three-level penthouse loft with a lake view! This unique and stylish brick and timber loft in South Loop's Prairie District Lofts includes 16' timber ceilings, hardwood flooring and 2 story windows. The kitchen includes updated white & gray cabinets, stainless steel appliances, and butcher block and granite countertops. The living area has a great space for a dining table and a fireplace for cozy winter nights. The main level primary bedroom is fully enclosed, has two closets and is en-suite to a recently updated full bathroom with a walk-in shower. The second floor has a lofted bedroom that features a wall of built-in bookshelves, a walk-in closet and an updated en-suite bathroom complete with a double vanity. The 3rd level has an office area and a 3rd bedroom! Enjoy the sunrises and lake views on the east facing private roof deck! Secure outdoor parking available onsite for $165/month. The building has a fitness center, on-site manager & common deck. This is the best of city living and so close to Lake MI, Museum Campus, McCormick Place, bike/running path, Marianos, dog park, and Millenium Park! Rental rate is for a 6-12 month lease that starts by Nov 1. No sight unseen applications will be considered. No security deposit, $800 non-refundable lease fee. No smoking in unit. 1 pet allowed, additional $50 non-refundable lease fee and additional $25/month rent, tenant must follow association rules regarding pets. Rent must not exceed 35% of verifiable income (at $3400/month this is $116,568 year or $9,714/month pre-tax income). The primary applicant must have a credit score of 670+. Any other person whose income is needed to qualify for the rent must have a credit score of 640+. Regardless of if a person's income is used to qualify for the rent, all people who are over 18 years of age and will reside in the property must complete a background check. Please email a copy of Driver's License or State ID when applying. Documentation from a licensed healthcare provider in Illinois will be needed for emotional support animals.

3
beds

2
baths

Features & Amenities

Interior

  • total bedrooms3
  • Total bathrooms2
  • full bathrooms2
  • Laundry room In Unit
  • Fireplace Gas Log
  • APPLIANCES Range, Microwave, Dishwasher, Refrigerator, Washer, Dryer, Disposal
  • other interior Features Vaulted/Cathedral Ceilings, Hardwood Floors, Laundry Hook-Up in Unit, Storage, Ceiling - 10 Foot, Beamed Ceilings

Area & Lot

  • Status Leased
  • Date Leased November 1, 2024
  • MLS® ID12141895
  • TypeCondo
  • Elementary SchoolSouth Loop Elementary School
  • Middle SchoolSouth Loop Elementary School
  • High SchoolPhillips Academy High School
  • School District299

Exterior

  • STORIES4
  • water SourceLake Michigan
  • parkingUnassigned, Direct Access, Motorized Gate
  • HEAT TYPENatural Gas, Solar, Forced Air
  • AIR CONDITIONINGCentral Air
  • sewerPublic Sewer
  • HOA AmenitiesBike Room/Bike Trails, Elevator(s), Exercise Room, Storage, On Site Manager/Engineer, Sundeck, Service Elevator(s)
  • other exterior FeaturesDeck, Roof Deck

Financial

  • Lease Price$3,400/mo
  • Lease Term 12 MONTHS

Let’s Start a Conversation

Connect with a real estate professional who values trust, insight, and personal attention. Every step is guided by a deep understanding of what “home” truly means.

Follow Me on Instagram