1740 N Maplewood Avenue Unit: 311a
SEE ALL PHOTOS
1740 N Maplewood Avenue Unit: 311a
Bought with Emma Alhalel with Cross Street Real Estate and Listed by Stephanie Cutter with Coldwell Banker Realty 312-965-9600
Leased

1740 N Maplewood Avenue Unit: 311a

1740 N Maplewood Avenue Unit: 311a, Chicago, IL 60647

$2,800/month
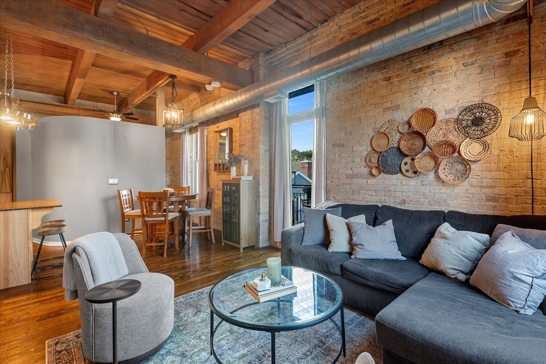
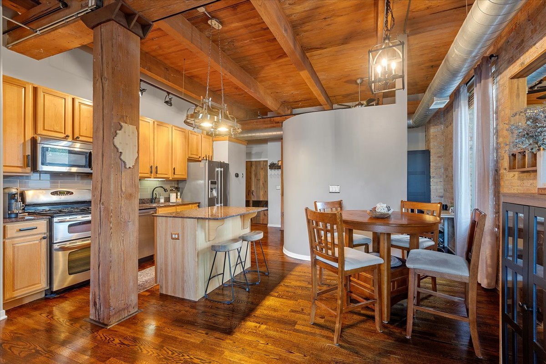
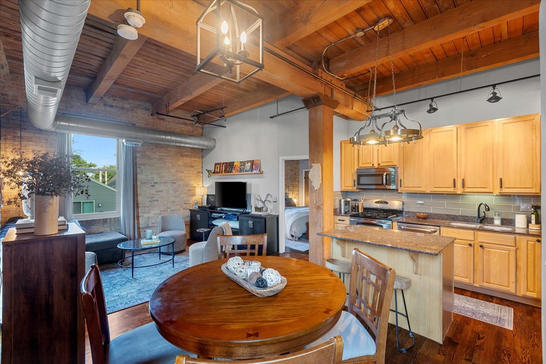
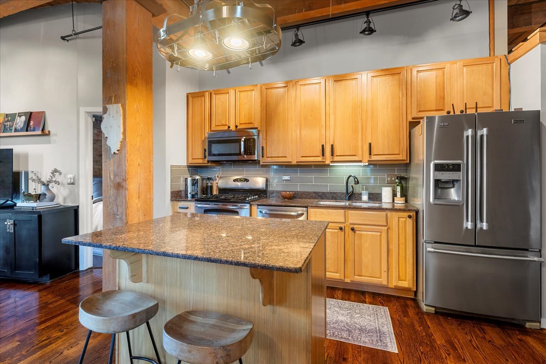
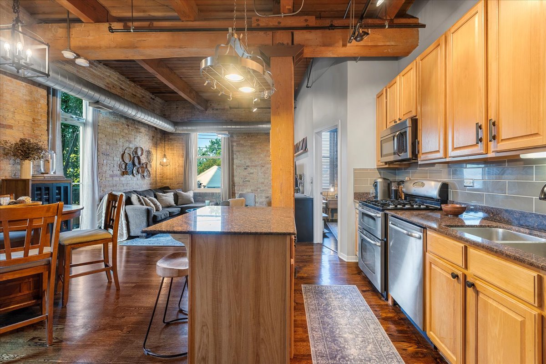
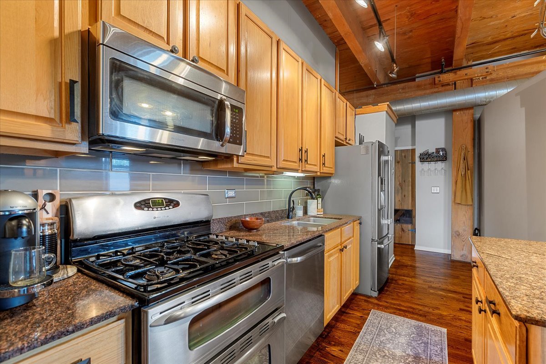
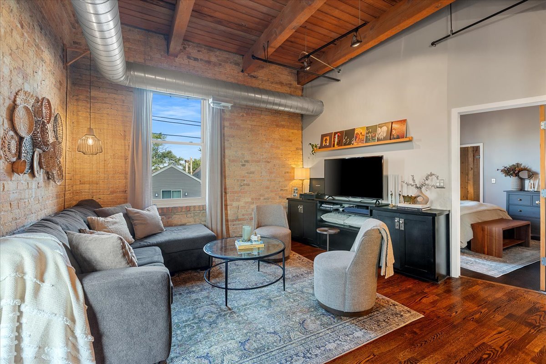
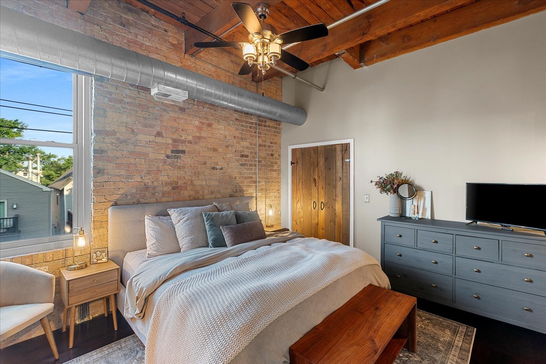
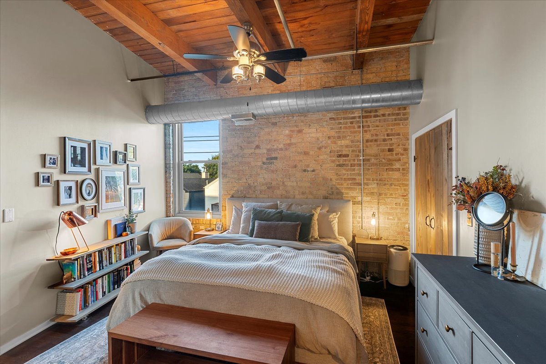
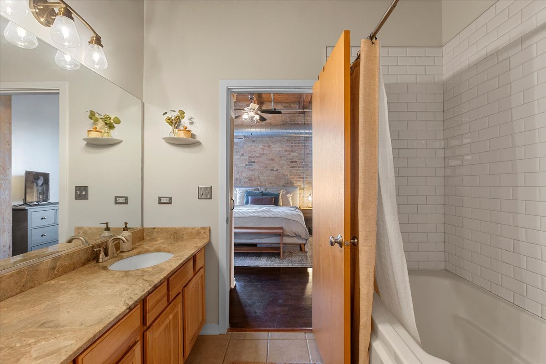
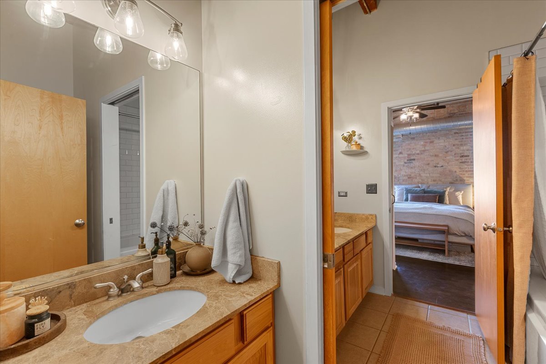
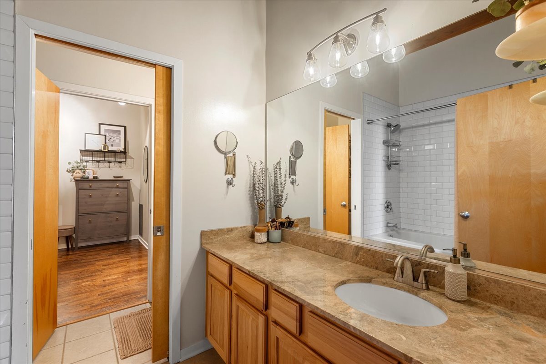
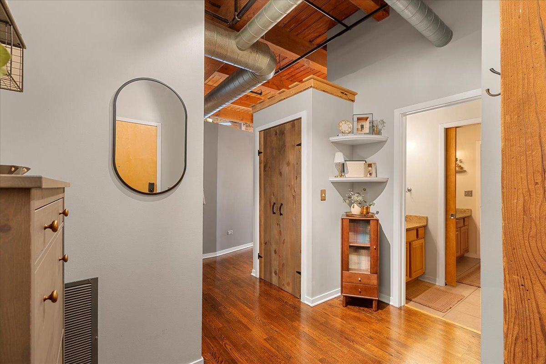
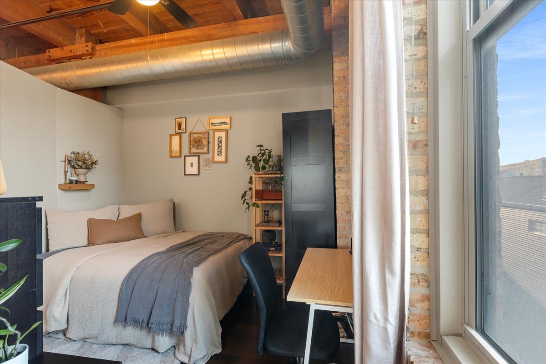
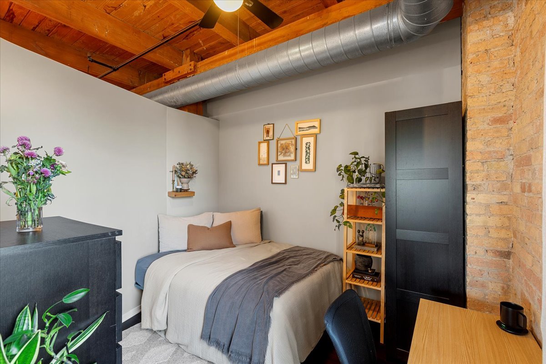
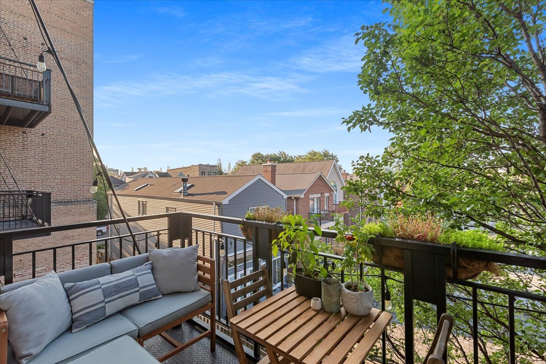
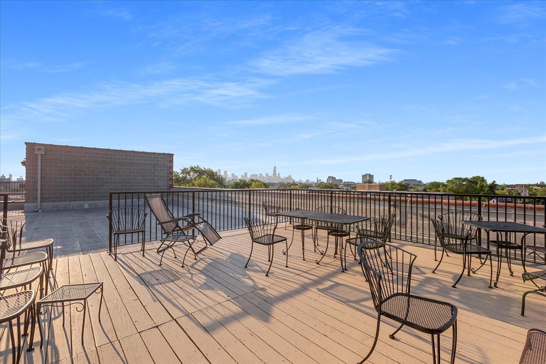
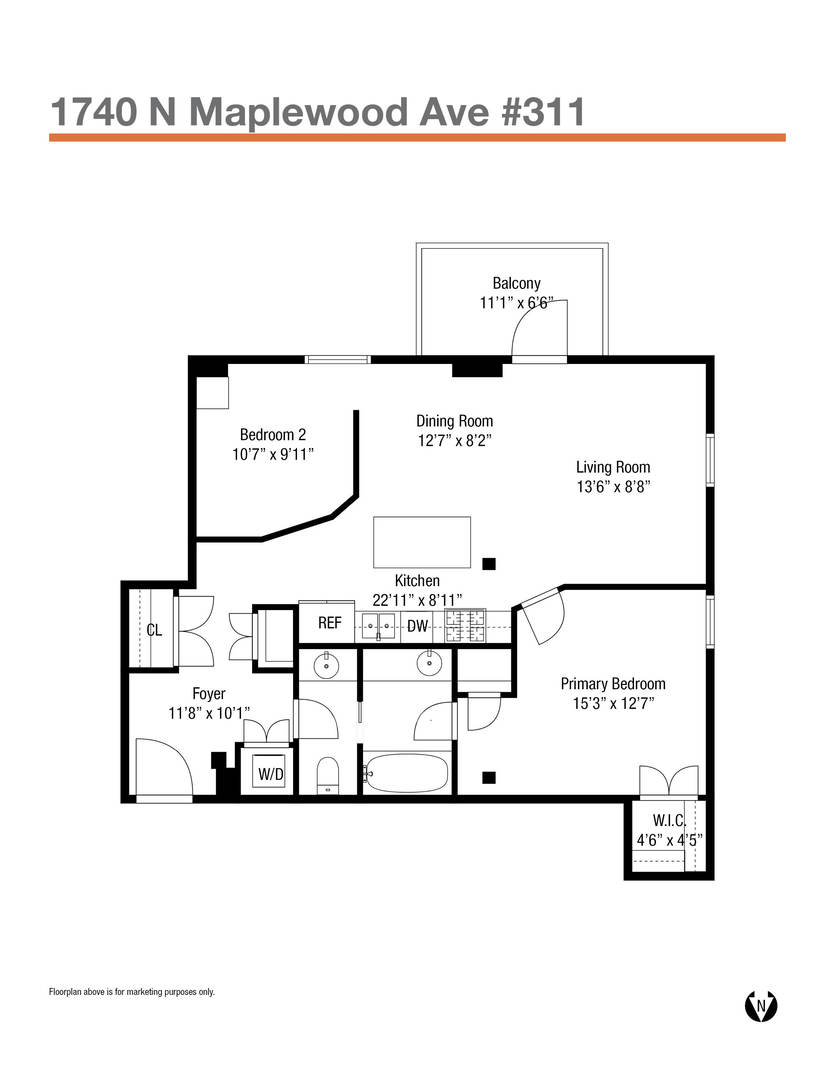
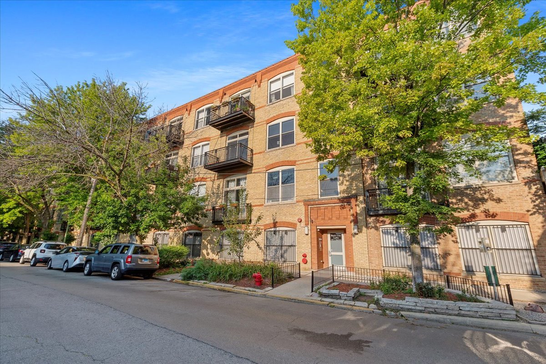
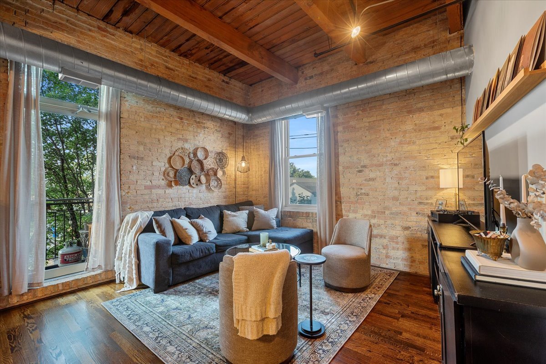
Welcome to a loft that checks every box in your search! Located in West Bucktown/Logan Square, with incredibly easy access to the 606 Trail and the Western Blue Line, this loft will satisfy all your city living goals! This CORNER loft has iconic loft aesthetics including tall (~10.5') timber ceilings, exposed brick walls, and huge windows facing South and West with great natural light all day! Enter the unit in the foyer with a warm welcome home featuring a coat closet, room for a bench/dresser for easy organizing of your outdoor gear, and a door that leads to the powder room. Continue into the main living area with an open kitchen with granite counters, wood cabinets, stainless steel appliances including a double oven, and an island with a breakfast bar. There is room for a dining table for 4 as well as a comfortable living room with custom built-ins for added storage and windows facing South and West and a South facing balcony! The sunny balcony has room for a seating area and a grill, and is nestled behind a lovely tree on one side and allows for a perfect view of the Sears Tower on the other! The primary bedroom easily fits a king bed, has a west facing window, has a walk-in closet and a 2nd closet, and is ensuite with the most functional bathroom floorplan! From the primary suite you enter the bathroom with a large soaking tub and oversized vanity, and there is a pocket door to the toilet and another sink that serves the primary bathroom and functions as a powder room accessible from the foyer! There is a spacious 2nd bedroom that currently fits a queen bed and a desk, and has a south facing window. This home also has custom industrial style closet doors, washer/dryer in the unit, central ac, and attached garage parking included in the rent (this space is located on top of the attached and secure garage and is uncovered.) This unit is in a well-run elevator building with professional management, storage, bike room, and a common roof deck with stunning city views! So many great things nearby, including Wolf & Company, Umbria, Dark Matter, and countless restaurants and nightlife in Logan Sq and Bucktown! Basic cable and internet are included in the rent. Up to 2 pets ok, no more than 1 dog. Pet rent of $50/month for cats and $100/month for dogs. Unit is available October 1 for an 18 month lease. Non-refundable $500 fe e charged by landlord includes amount landlords have to pay the association and the tenant's use of elevator for move in. Tenant will also have to pay association $280 to move out. Owner's can be ready for Oct 1 or Oct 15 lease start. Applicants must have a credit score of 670+ for primary applicants, and 640+ for secondary applicant whose income is being used to qualify for the rent. Rent must not exceed 35% of total income. All persons over 18 will need to do a background check. No sight unseen applications, please schedule a showing.
2
beds

1
bath

Features & Amenities

Interior

  • total bedrooms2
  • Total bathroom1
  • full bathroom1
  • Laundry room Main Level, Washer Hookup, In Unit
  • Flooring Hardwood
  • APPLIANCES Double Oven, Range, Microwave, Dishwasher, Refrigerator, Washer, Dryer, Disposal, Stainless Steel Appliance(s)
  • other interior Features Vaulted Ceiling(s), Elevator, Storage, High Ceilings, Open Floorplan, Granite Counters

Area & Lot

  • Status Leased
  • Date Leased October 1, 2025
  • MLS® ID12474282
  • TypeCondo
  • Elementary SchoolMoos Elementary School
  • Middle SchoolMoos Elementary School
  • High SchoolClemente Community Academy Senio
  • School District299

Exterior

  • STORIES1
  • Garage Space1.0
  • water SourceLake Michigan
  • roofRubber
  • parkingOff Alley, Garage Door Opener, On Site, Garage Owned, Attached, Garage
  • HEAT TYPENatural Gas, Forced Air
  • AIR CONDITIONINGCentral Air
  • sewerPublic Sewer
  • Disability FeaturesNo Interior Steps
  • HOA AmenitiesBike Room/Bike Trails, Elevator(s), Storage, Sundeck
  • other exterior FeaturesBalcony

Financial

  • Lease Price$2,800/mo

Let’s Start a Conversation

Connect with a real estate professional who values trust, insight, and personal attention. Every step is guided by a deep understanding of what “home” truly means.

Follow Me on Instagram