1901 S Calumet Avenue Unit: 601
SEE ALL PHOTOS
1901 S Calumet Avenue Unit: 601
Bought with John O'Connor with Top Care Realty LLC and Listed by Nicholas Farnsworth with Coldwell Banker Realty (708) 955-7547
Sold

1901 S Calumet Avenue Unit: 601

1901 S Calumet Avenue Unit: 601, Chicago, IL 60616

$640,000
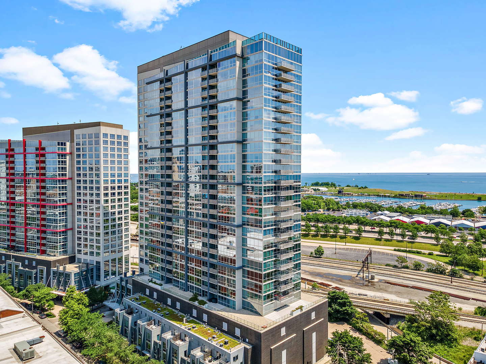
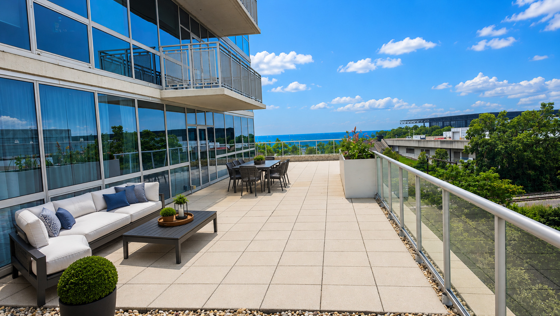
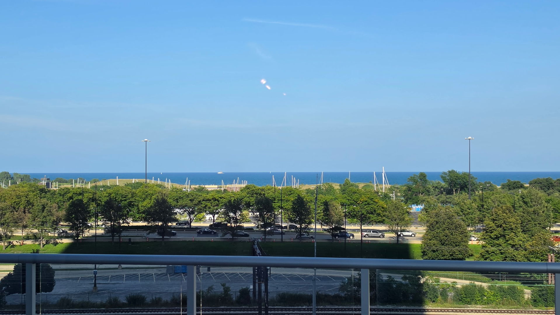
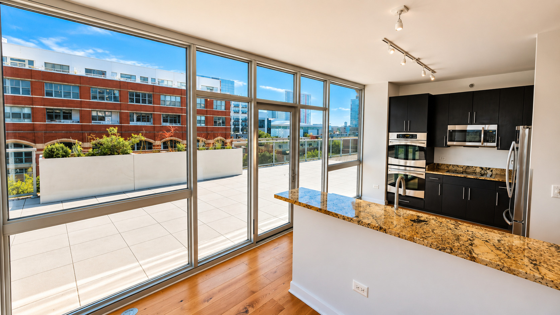
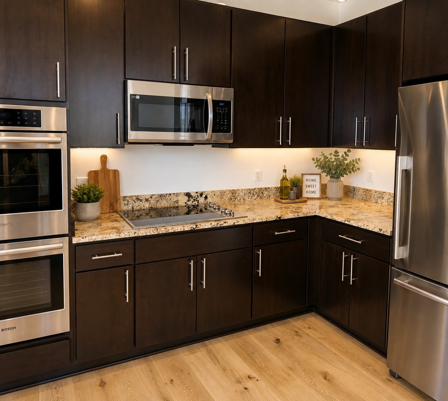
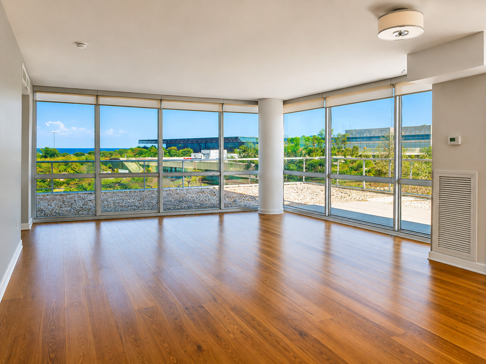
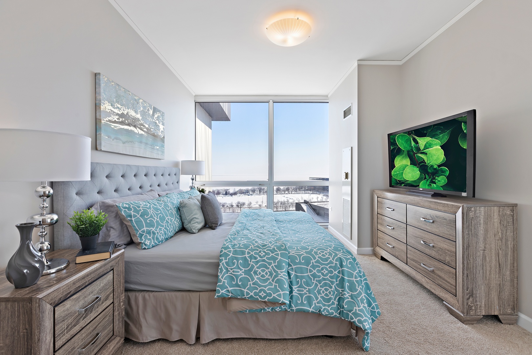
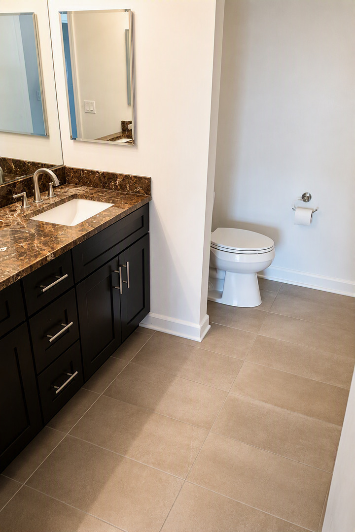
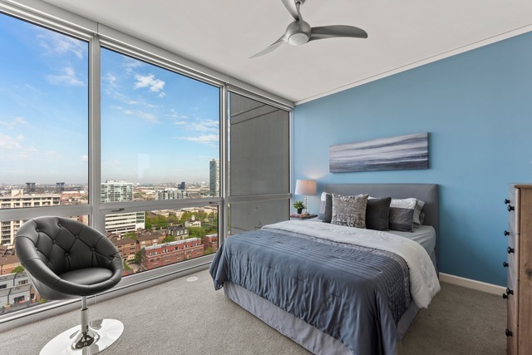
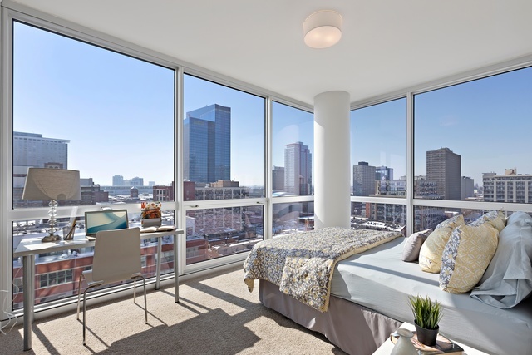
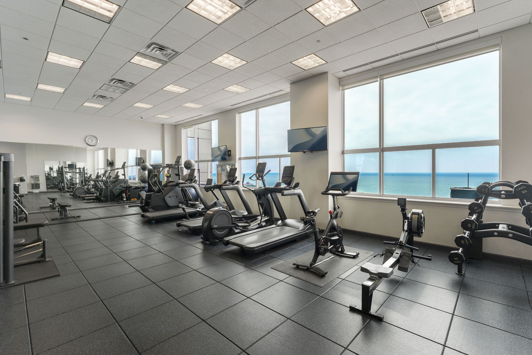
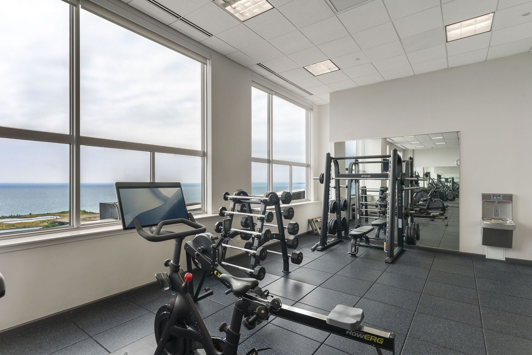
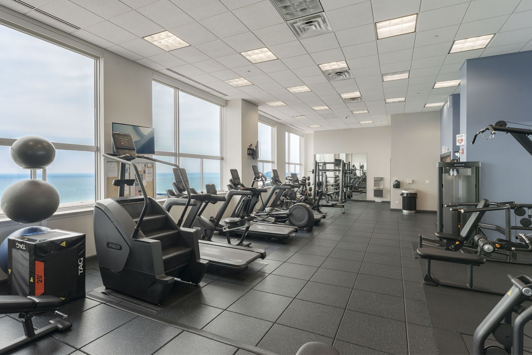
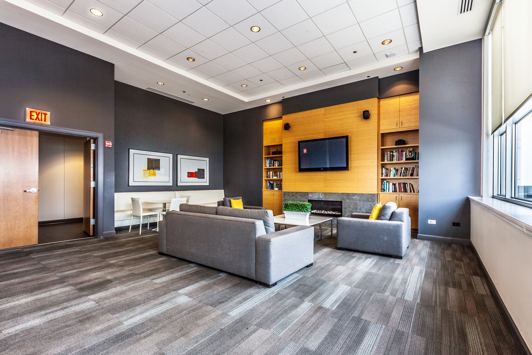
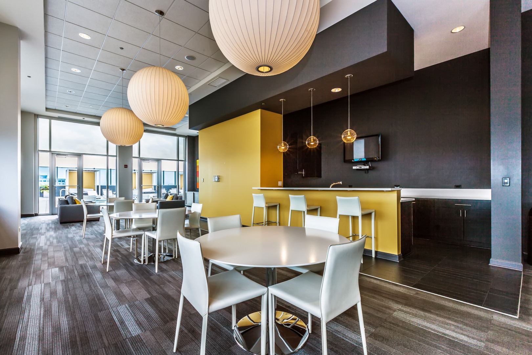
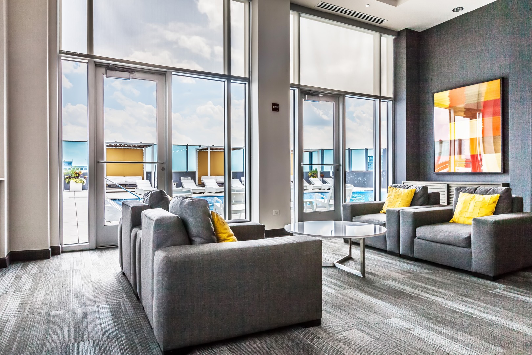
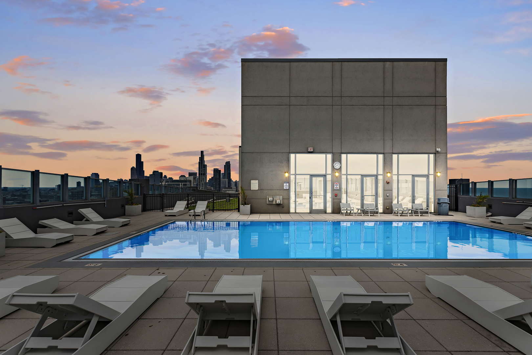
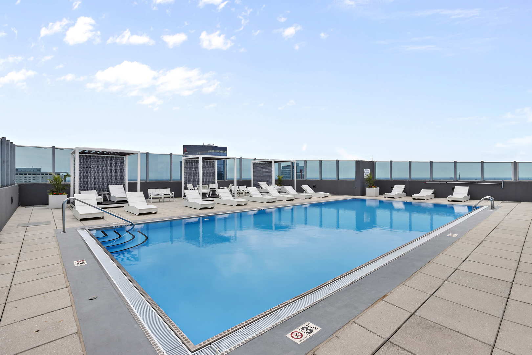
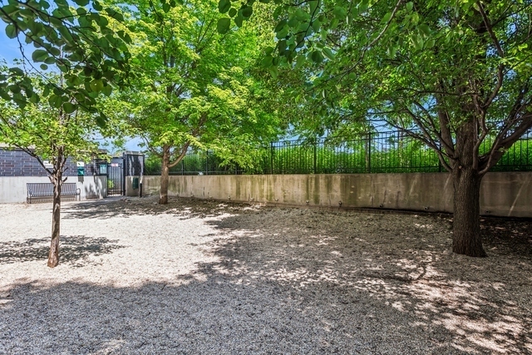
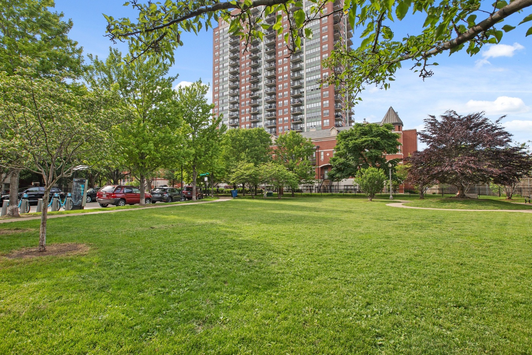
One-of-a-kind 3-bedroom, 2-bathroom true corner residence featuring an extraordinary 1,000 sq. ft. private terrace with views of Lake Michigan and Soldier Field. A spacious foyer welcomes you into an open-concept floor plan with a generous living room, dedicated dining area, and eat-in kitchen, creating the perfect space for everyday living and entertaining. Floor-to-ceiling 9-foot windows flood the home with natural light and showcase the thoughtful layout throughout. The kitchen is appointed with modern cabinetry, granite countertops, and stainless steel appliances. Additional highlights include wide-plank flooring, spa-inspired bathrooms, abundant closet space, and in-unit laundry. Step outside to the massive south-facing private terrace, a rare urban retreat ideal for entertaining, gardening, dining al fresco, or cultivating your own flowers and vegetables. Two prime deeded parking spaces are available for an additional $40,000 each, and both are equipped with EV chargers. Located in Harbor View, one of the South Loop's most desirable full-amenity communities, residents enjoy access to a luxury amenity floor featuring a state-of-the-art fitness center, sauna, stylish community room, and stunning rooftop pool with cabanas. Just steps from the lakefront, Wintrust Arena, Chicago Women's Park & Gardens, and the Marriott Marquis Food Hall, this exceptional home offers convenient access to the best dining, recreation, and entertainment the neighborhood has to offer. Commuting is a breeze with nearby bus routes and the Green Line just a few blocks away. Harbor View also has a well-manicured, massive dog run! Click on other media to view a video showcasing the building's fantastic amenities!

3
beds

2
baths

1,605 Sq.Ft. LIVING AREA

Features & Amenities

Interior

  • total bedrooms3
  • Total bathrooms2
  • full bathrooms2
  • Laundry room Main Level, Washer Hookup, Electric Dryer Hookup, In Unit, Laundry Closet
  • Flooring Laminate, Carpet
  • APPLIANCES Microwave, Dishwasher, Refrigerator, High End Refrigerator, Washer, Dryer, Disposal, Stainless Steel Appliance(s), Cooktop, Oven, Electric Cooktop, Electric Oven
  • other interior Features Storage, Built-in Features, Walk-In Closet(s), High Ceilings, Open Floorplan, Dining Combo, Doorman, Granite Counters, Health Facilities, Lobby

Area & Lot

  • Status Sold
  • Date Sold October 12, 2026
  • Living Area1,605 Sq.Ft.
  • MLS® ID12743479
  • TypeCondo
  • YEAR BUILT2007
  • View DescriptionWater
  • School District299

Exterior

  • STORIES30
  • Garage Space2.0
  • water SourceLake Michigan
  • utilitiesCable Available
  • PoolAbove Ground
  • parkingAsphalt, Garage Door Opener, Heated Garage, EV Ready, Electric Vehicle Charging Station(s), Yes, Deeded, Attached, Garage
  • HEAT TYPEForced Air, Sep Heating Systems - 2, Indv Controls, Zoned
  • AIR CONDITIONINGCentral Air, Zoned
  • sewerPublic Sewer
  • HOA AmenitiesBike Room/Bike Trails, Door Person, Elevator in Residence, Exercise Room, Storage, On Site Manager/Engineer, Party Room, Sundeck, Pool, Receiving Room, Sauna, Security Door Lock(s), Elevator(s), High Speed Conn, Security
  • other exterior FeaturesRoof Deck, Dog Run, Door Monitored By TV

Financial

  • Sales Price$640,000
  • Real Estate Tax $10,817/yr
  • HOA $1,189/mo

Let’s Start a Conversation

Connect with a real estate professional who values trust, insight, and personal attention. Every step is guided by a deep understanding of what “home” truly means.

Follow Me on Instagram