1933 W SCHOOL Street
SEE ALL PHOTOS
1933 W SCHOOL Street
Bought with Debra Flynn with Baird & Warner and Listed by Michael Watson with Coldwell Banker Realty 312-266-7000
Sold

1933 W SCHOOL Street

1933 W SCHOOL Street, Chicago, IL 60657

$1,525,000
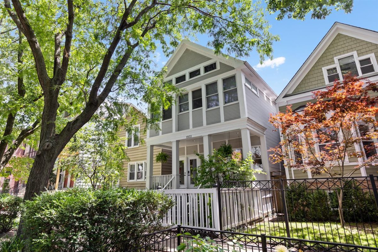
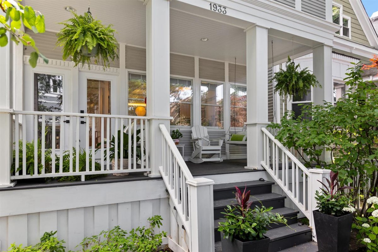
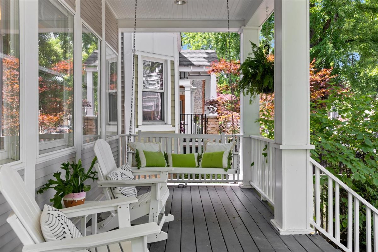
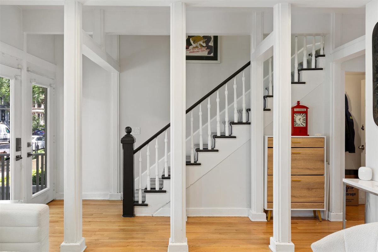
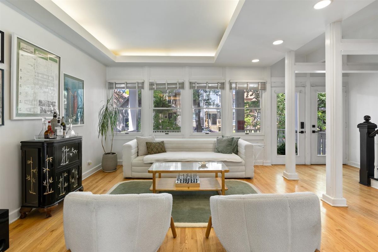
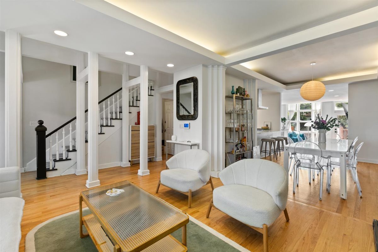
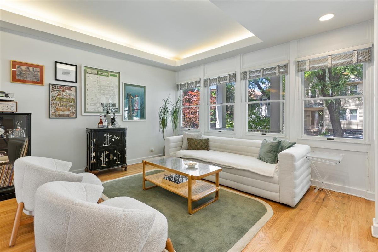
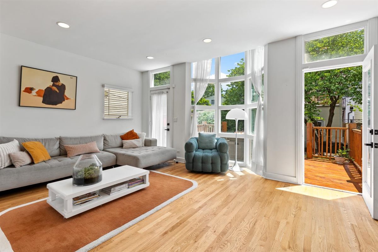
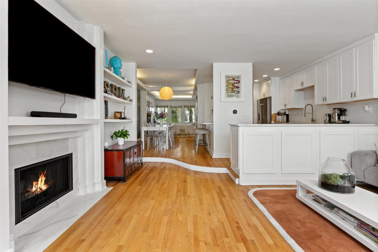
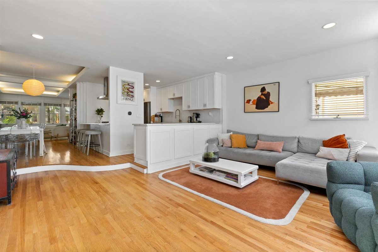
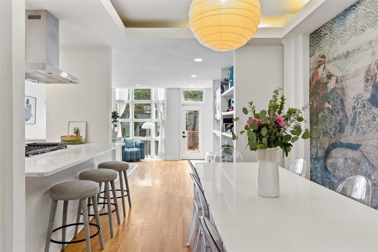
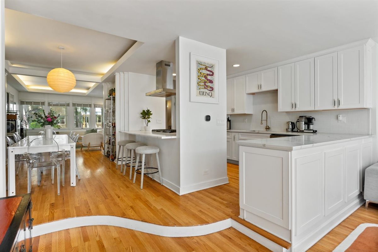
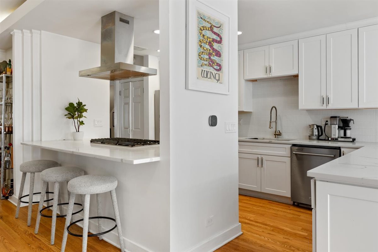
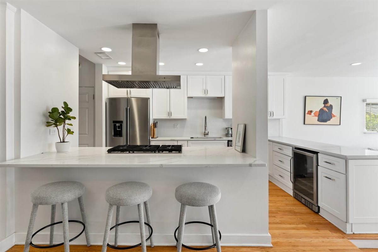
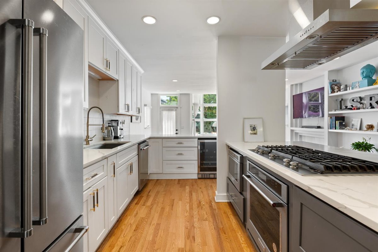
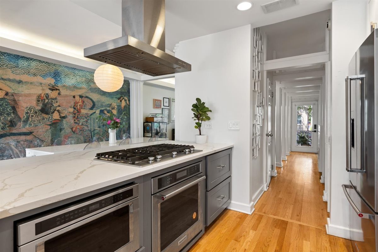
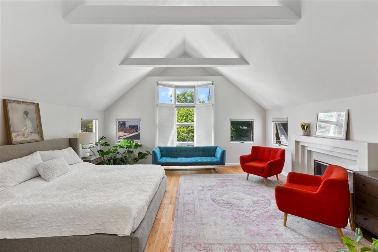
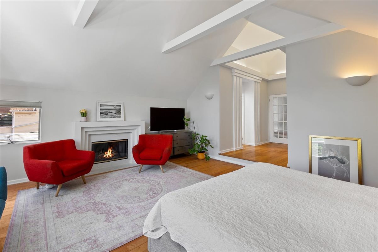
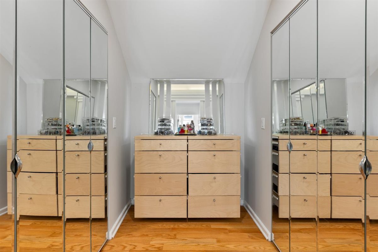
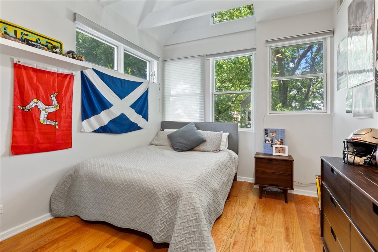
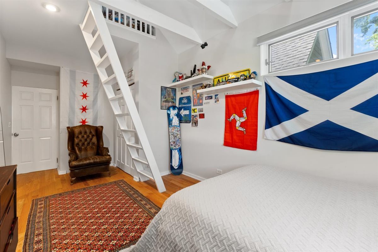
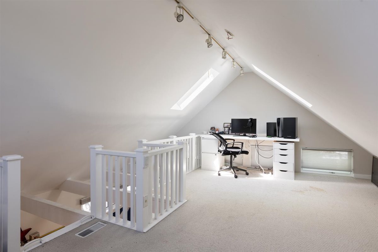
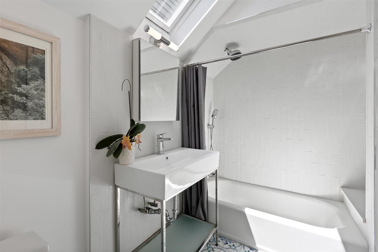
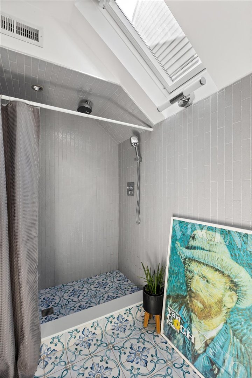
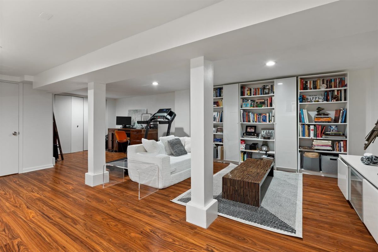
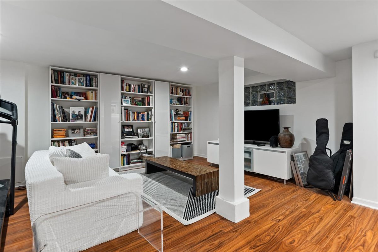
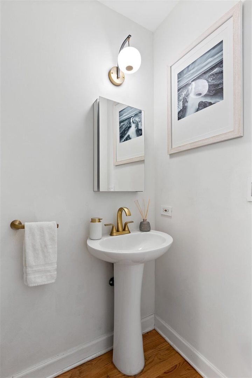
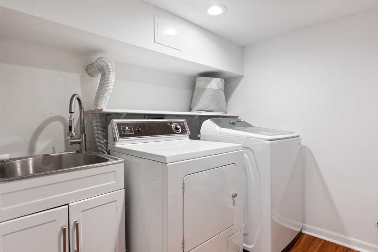
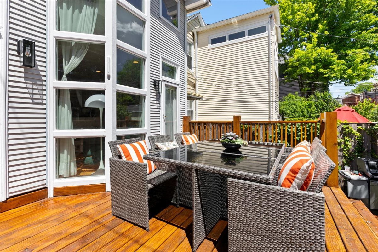
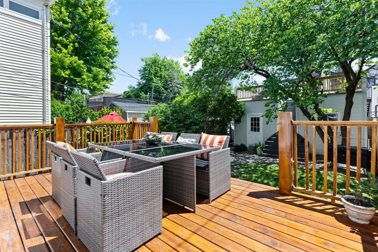
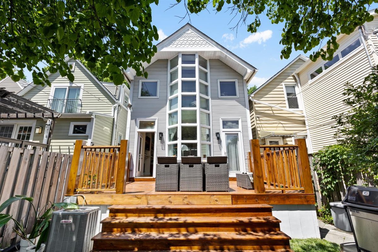
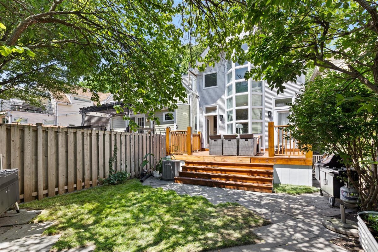
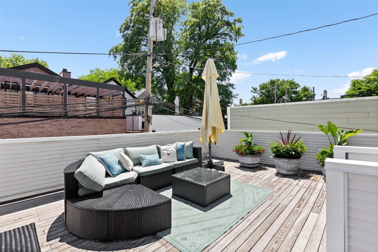
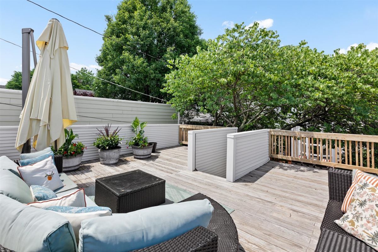
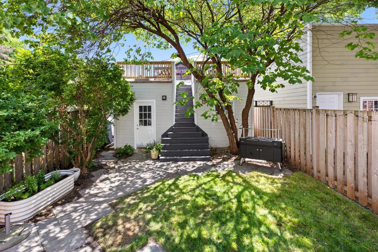
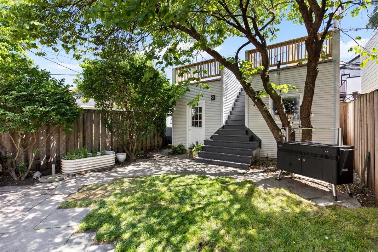
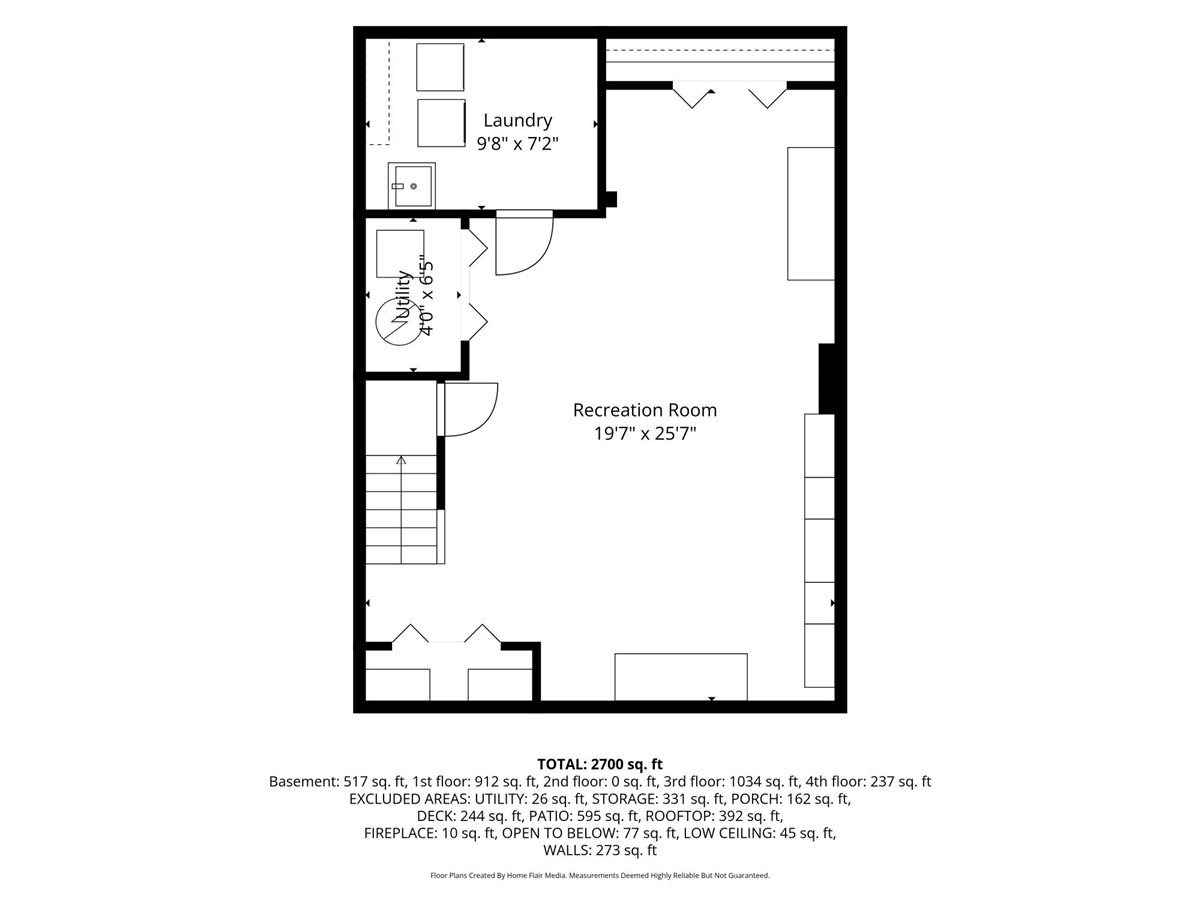
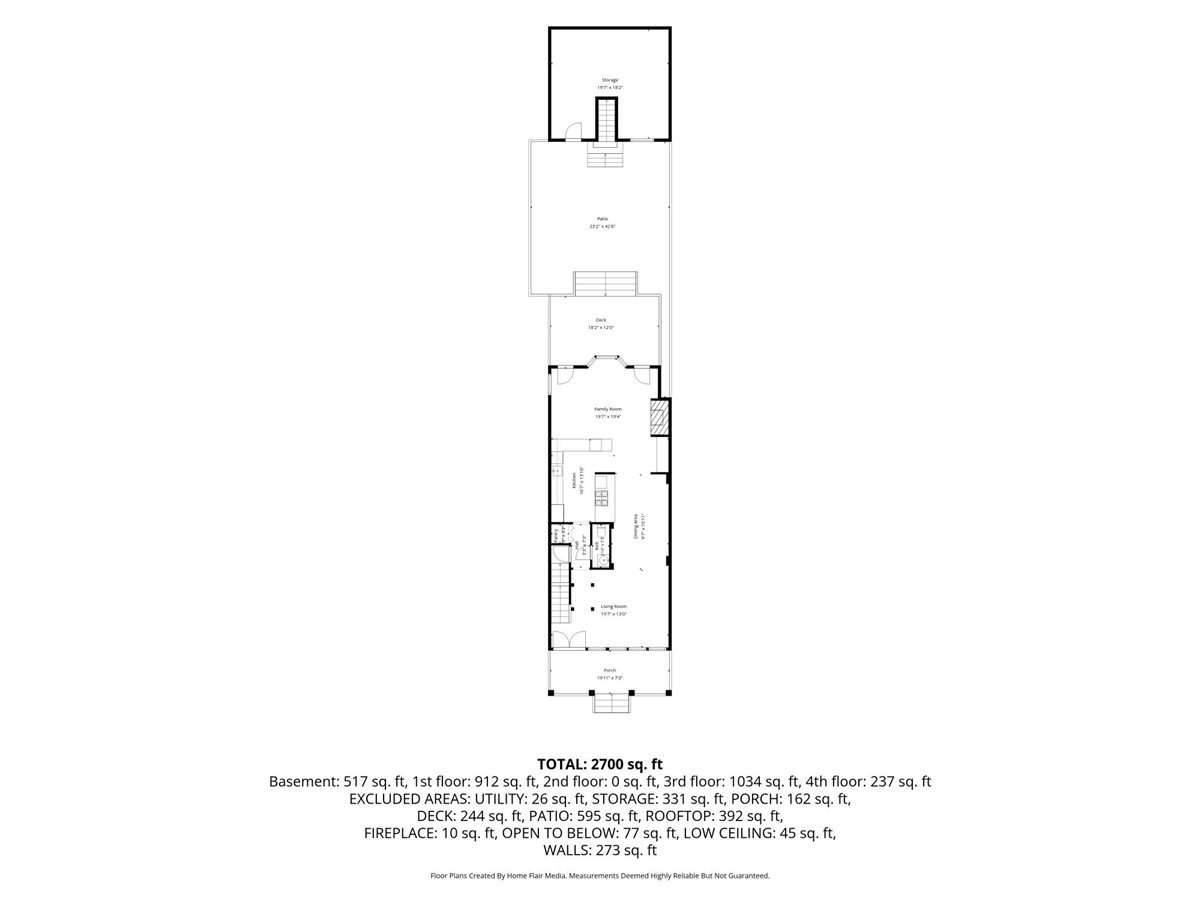
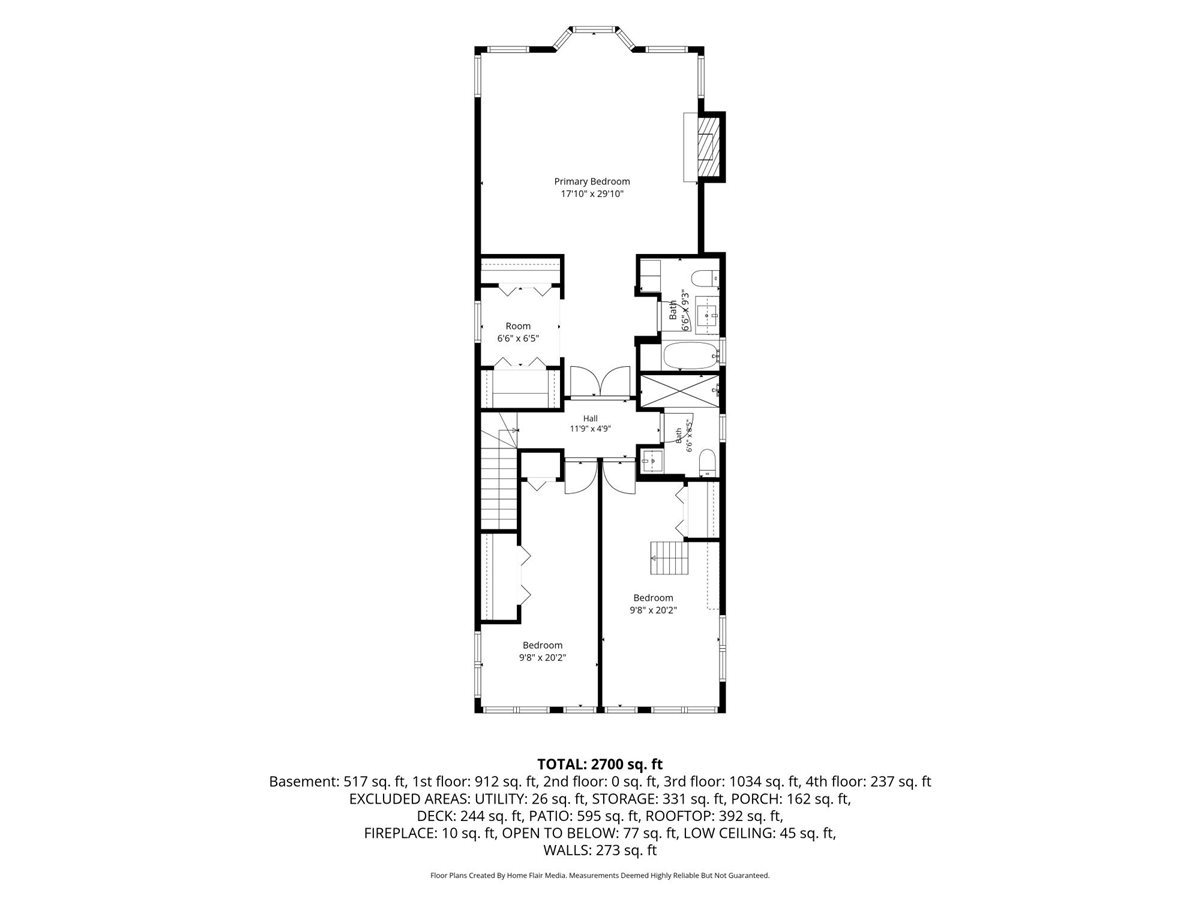
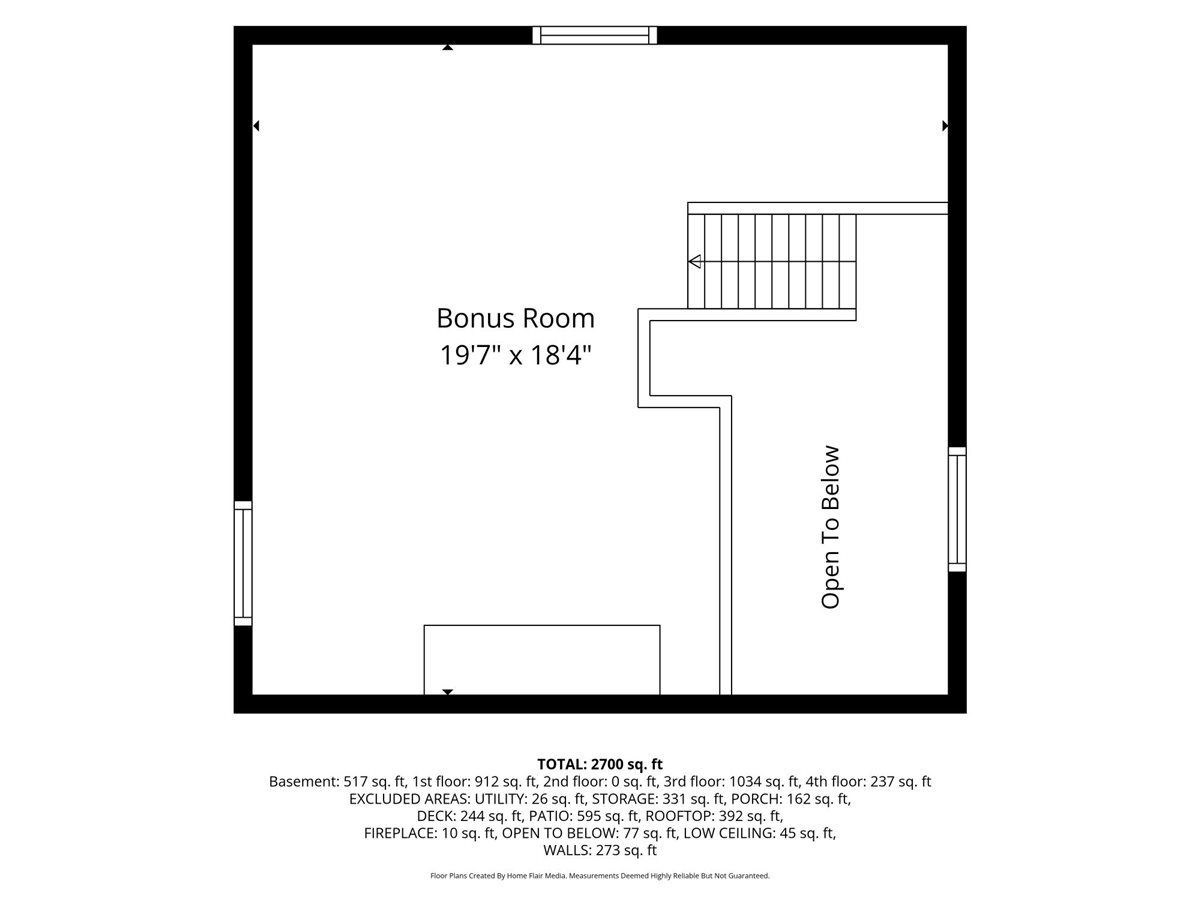
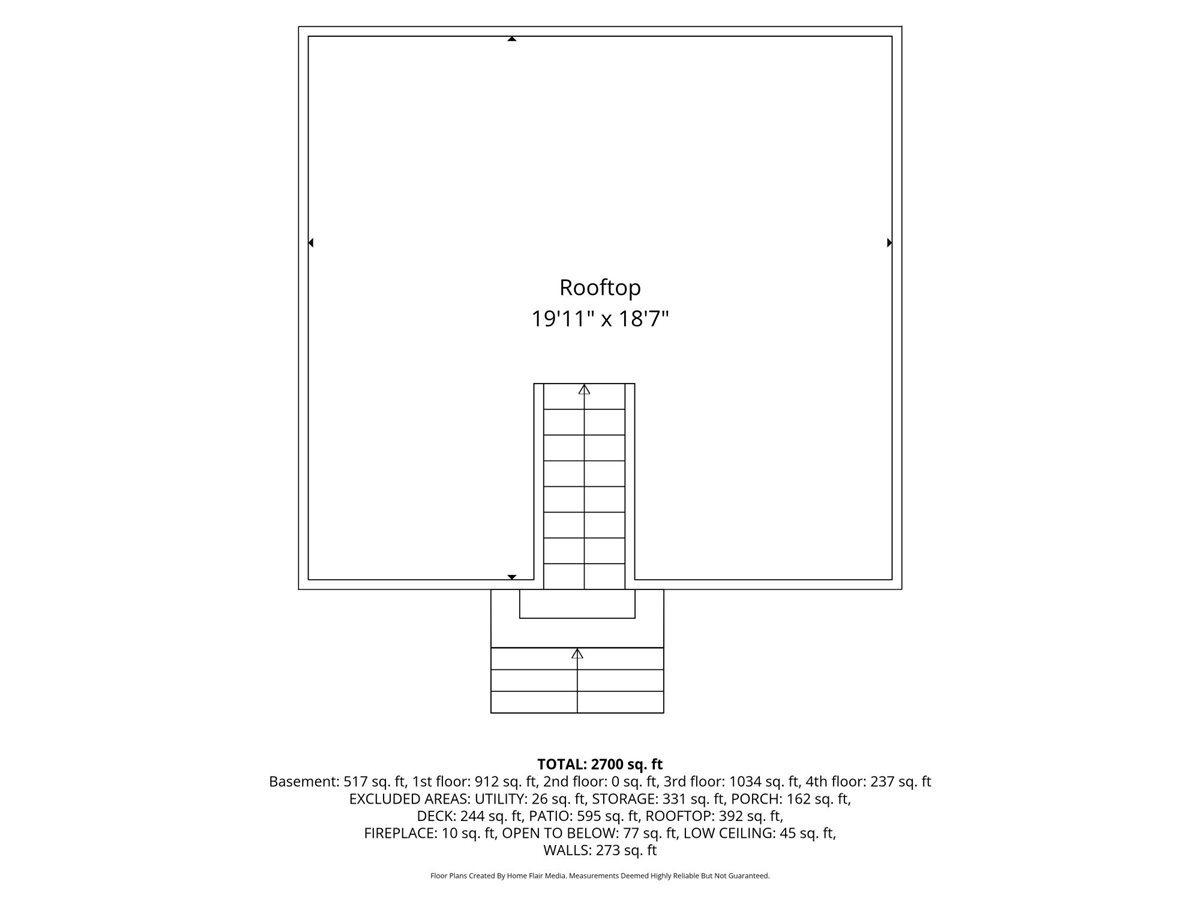
You don't want to miss this lovely home located in the core of Roscoe Village! Lots of charm, from the grand front porch with swing to the bright interior with floor to ceiling windows and natural light-this is a special place! Many renovations from 2023 include a Chef's kitchen w ss appliance, quartz countertops, pantry, wine chiller and tons of storage. The open floor plan includes custom-milled columns, hardwoods throughout, a formal living space in front next to a formal dining room with a lovely designer wall covering & lighted tray ceiling. A relaxing family room with marble surround fireplace leads to a new large deck, lovely yard, and rooftop (additional) deck above the garage! An entertainer's dream! A half bath is also tucked neatly next to the kitchen. The Master Suite is huge and includes a vaulted ceiling, floor to ceiling windows, and another working gas fireplace, large Walk-in closet and remodeled bath. Two additional bedrooms and an additional fully renovated bath are also located on the2'nd level, one of which has a vaulted 2'nd level- perfect for a teen! All bedrooms have new hardwoods installed in 2023. The lower level is finished and affords space for a +1 bedroom, office, work out area, and a separate enclosed laundry room. Two car garage on site. This home's location is Bullseye to all the shops, restaurants & boutiques being just 2 blocks from Roscoe & Damen on a lovely one-way side street. All offers will be evaluated on Sunday and responded to on Monday, June 29th. Preferred closing date is September 4th, 2026. Sellers are offering a $500. credit toward a home warranty by Assurant Home Warranty.

4
beds

3
baths

2,100 Sq.Ft. LIVING AREA

3,123.25 Sq.Ft. lot

Features & Amenities

Interior

  • total bedrooms4
  • Total bathrooms3
  • full bathrooms2
  • half bathroom1
  • Laundry room In Unit
  • Fireplace Gas Starter
  • APPLIANCES Range, Microwave, Dishwasher, Refrigerator, Washer, Dryer, Disposal
  • other interior Features Cathedral Ceiling(s)

Area & Lot

  • Status Sold
  • Date Sold August 14, 2026
  • Living Area2,100 Sq.Ft.
  • Lot Area3,123.25 Sq.Ft.
  • MLS® ID12686992
  • TypeResidential
  • Architecture StylesContemporary
  • Elementary SchoolJahn Elementary School
  • Middle SchoolJahn Elementary School
  • High SchoolLake View High School
  • School District299

Exterior

  • Garage Space2.0
  • water SourceLake Michigan, Public
  • roofAsphalt
  • parkingOff Alley, Garage Door Opener, Yes, Garage Owned, Detached, Garage
  • HEAT TYPENatural Gas, Forced Air
  • AIR CONDITIONINGCentral Air
  • sewerPublic Sewer
  • SubstructureConcrete Perimeter
  • other exterior FeaturesRoof Deck

Financial

  • Sales Price$1,525,000
  • Real Estate Tax $19,689/yr

Let’s Start a Conversation

Connect with a real estate professional who values trust, insight, and personal attention. Every step is guided by a deep understanding of what “home” truly means.

Follow Me on Instagram