1934 W BELMONT Avenue Unit: 1E
SEE ALL PHOTOS
1934 W BELMONT Avenue Unit: 1E
Bought with Lindsay Guhl with @properties Christie's International Real Estate and Listed by Jill Peet Saponaro with Coldwell Banker Realty 773-562-4006
Sold

1934 W BELMONT Avenue Unit: 1E

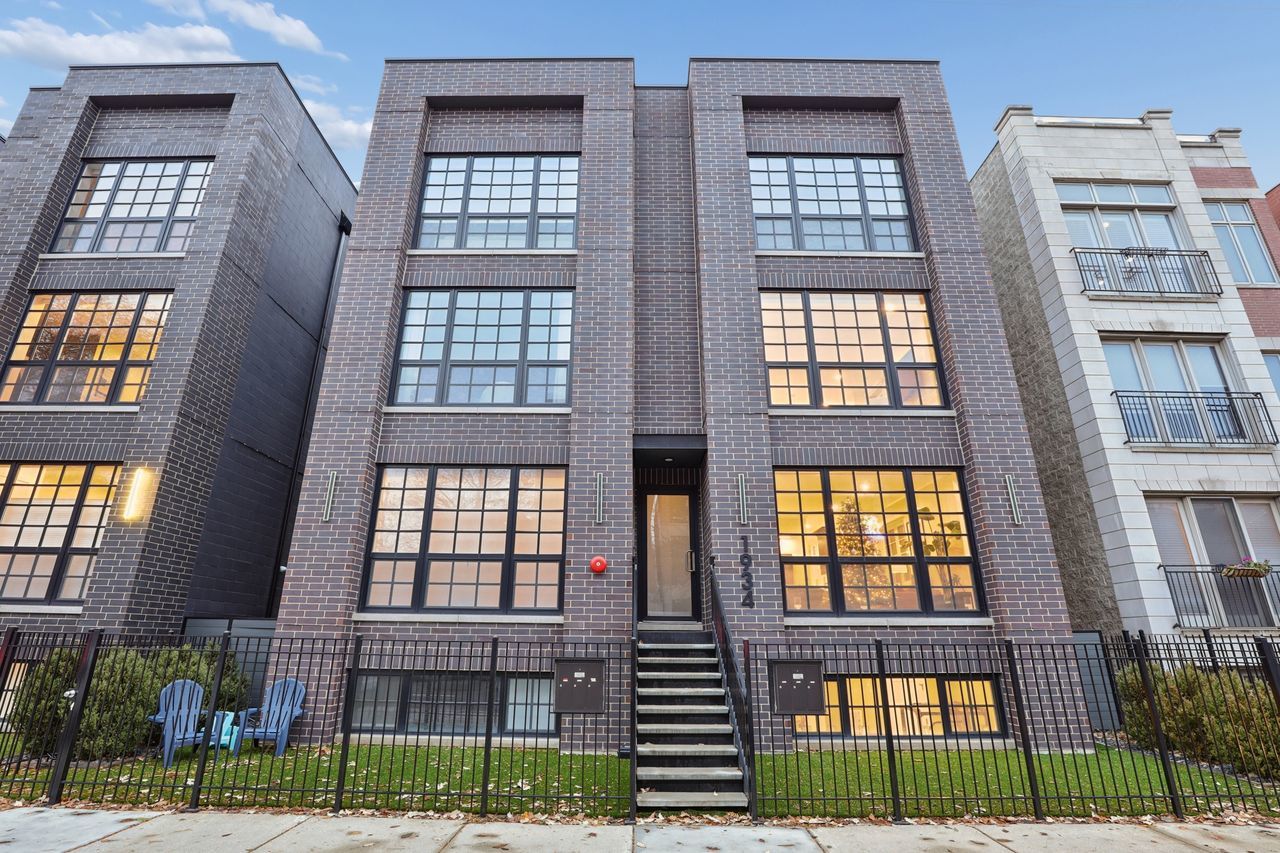
1934 W BELMONT Avenue Unit: 1E, Chicago, IL 60657

$1,025,000
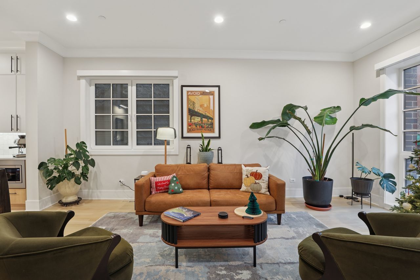
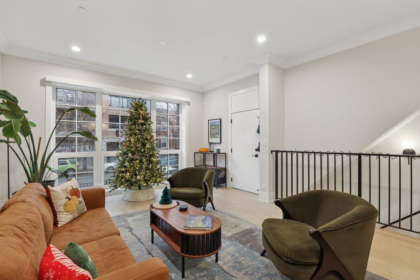
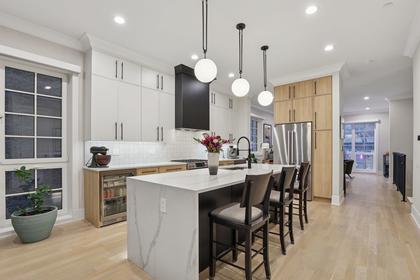
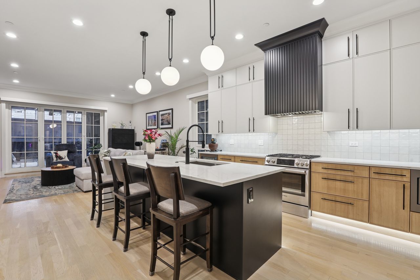
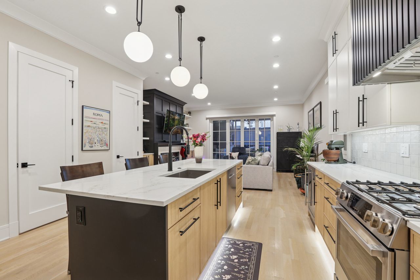
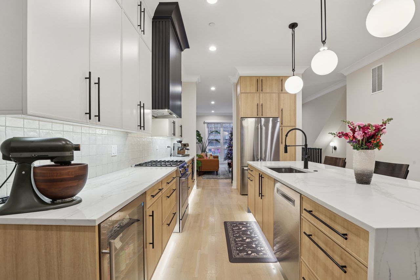
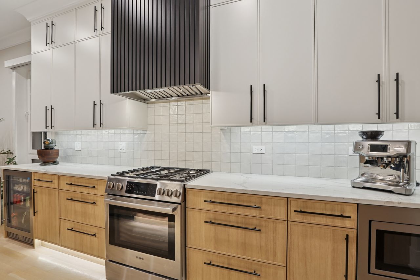
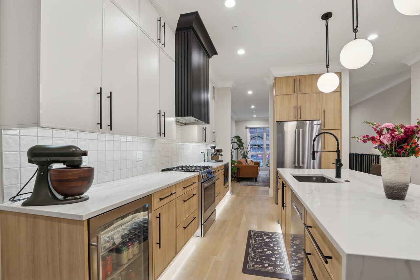
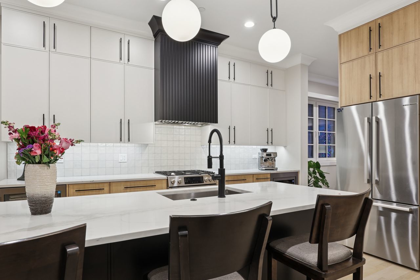
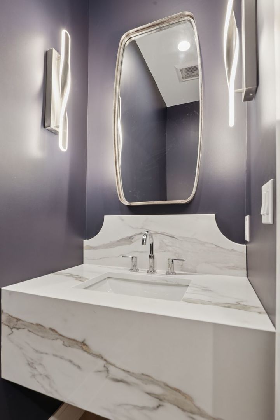
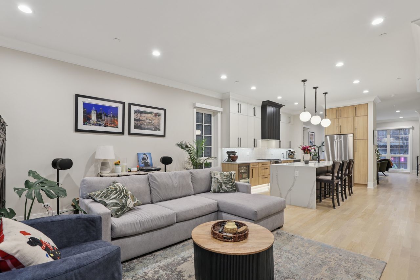
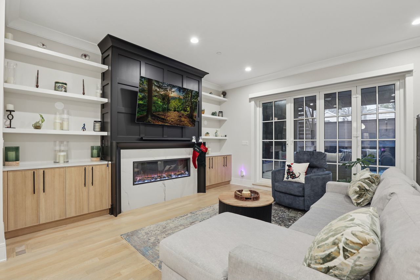
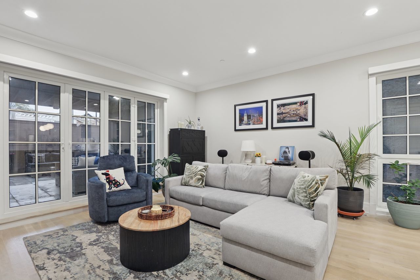
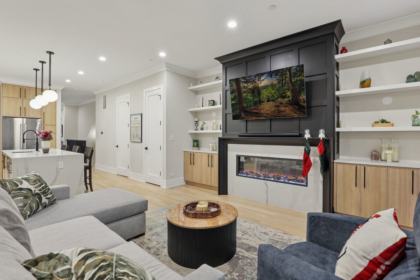
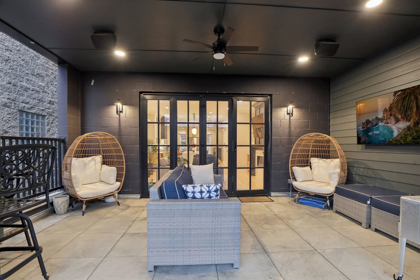
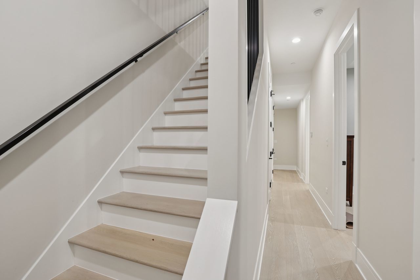
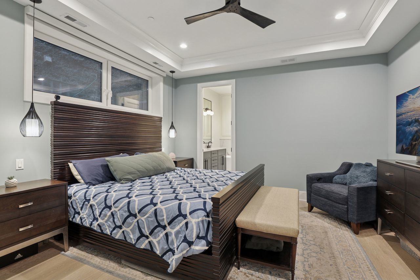
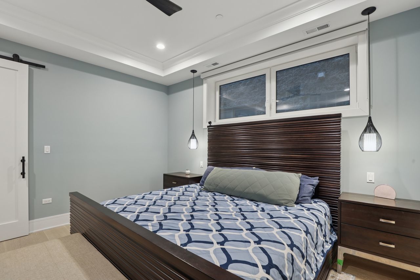
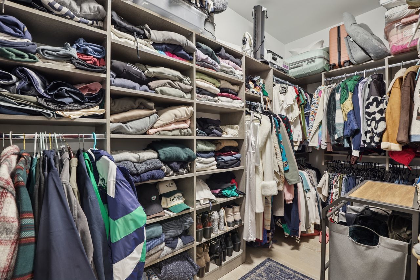
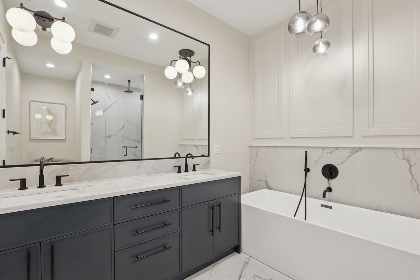
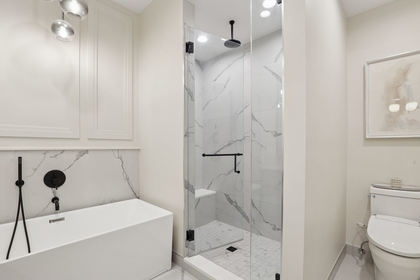
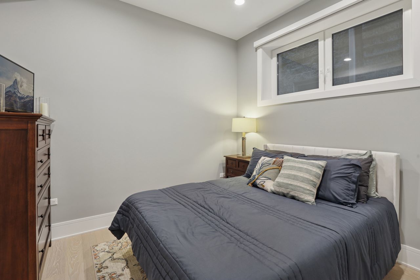
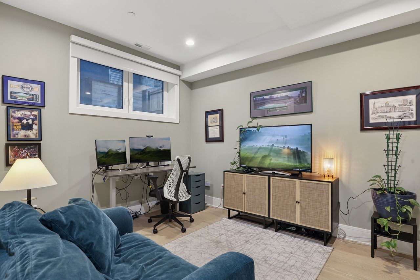
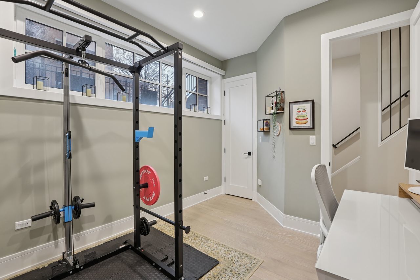
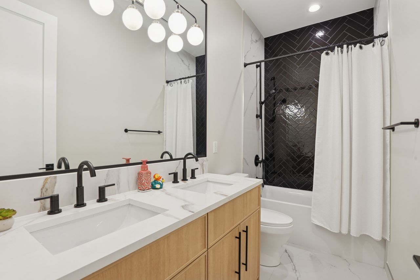
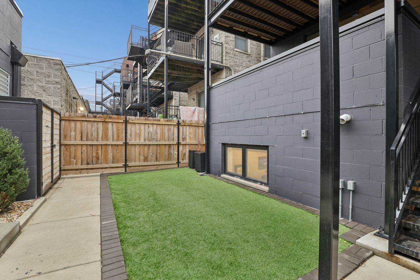
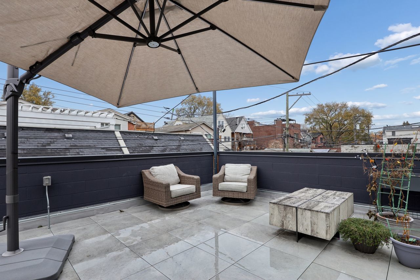
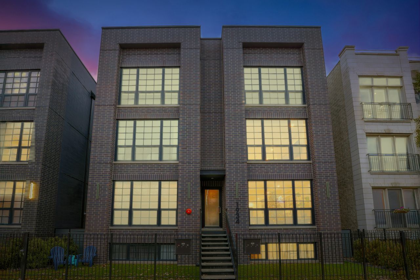
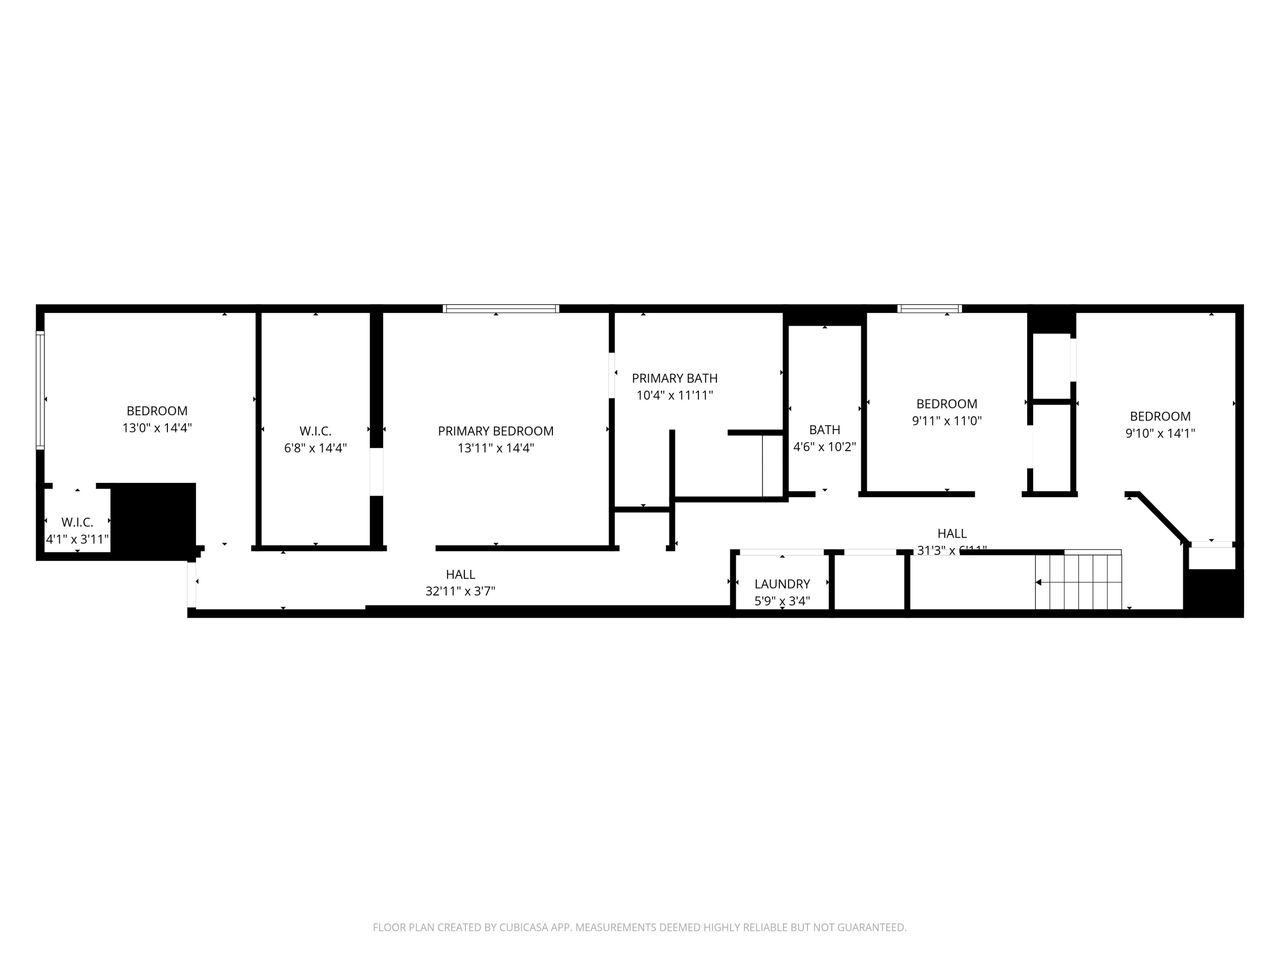
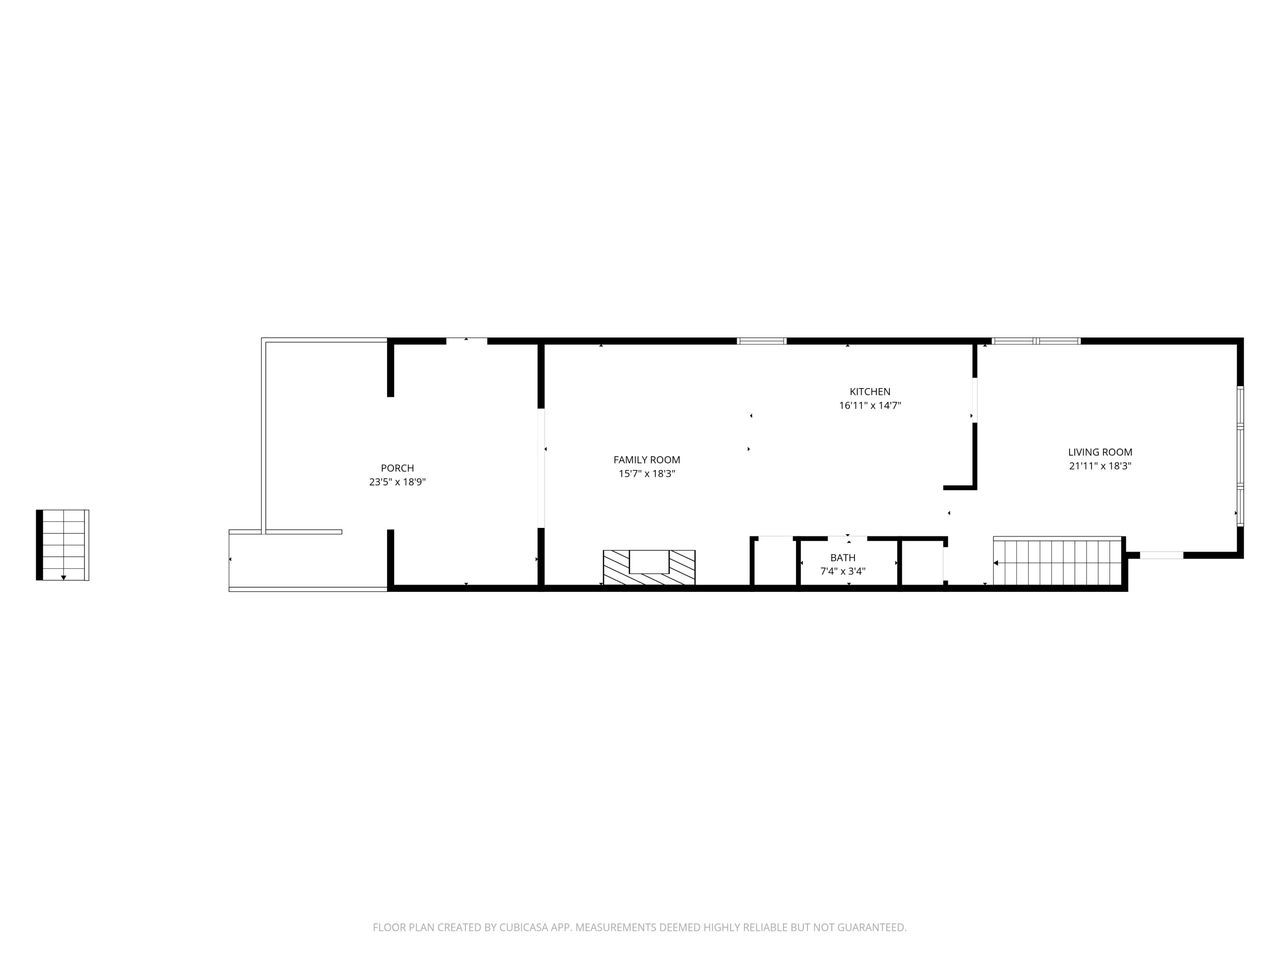
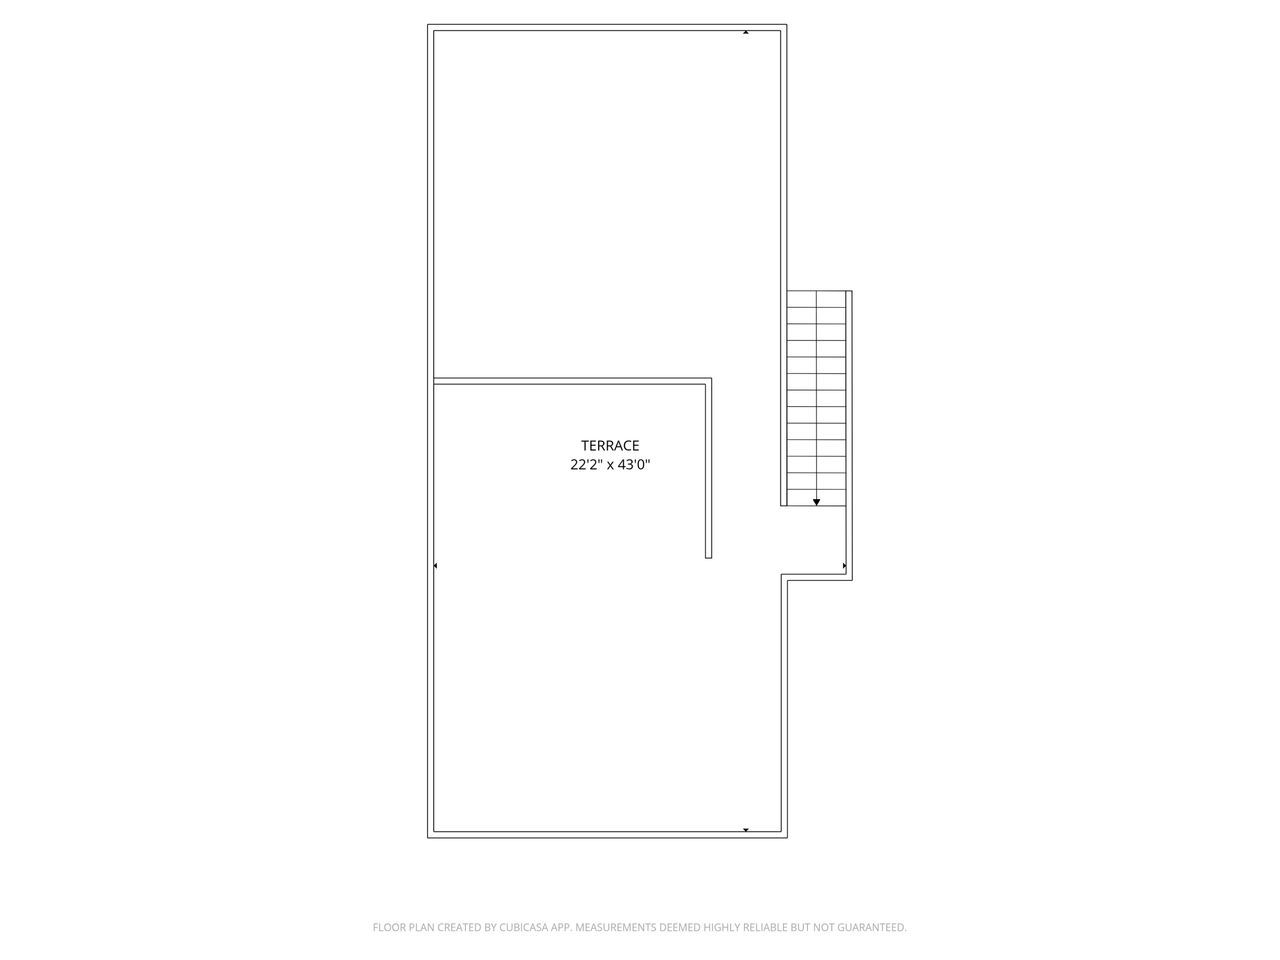
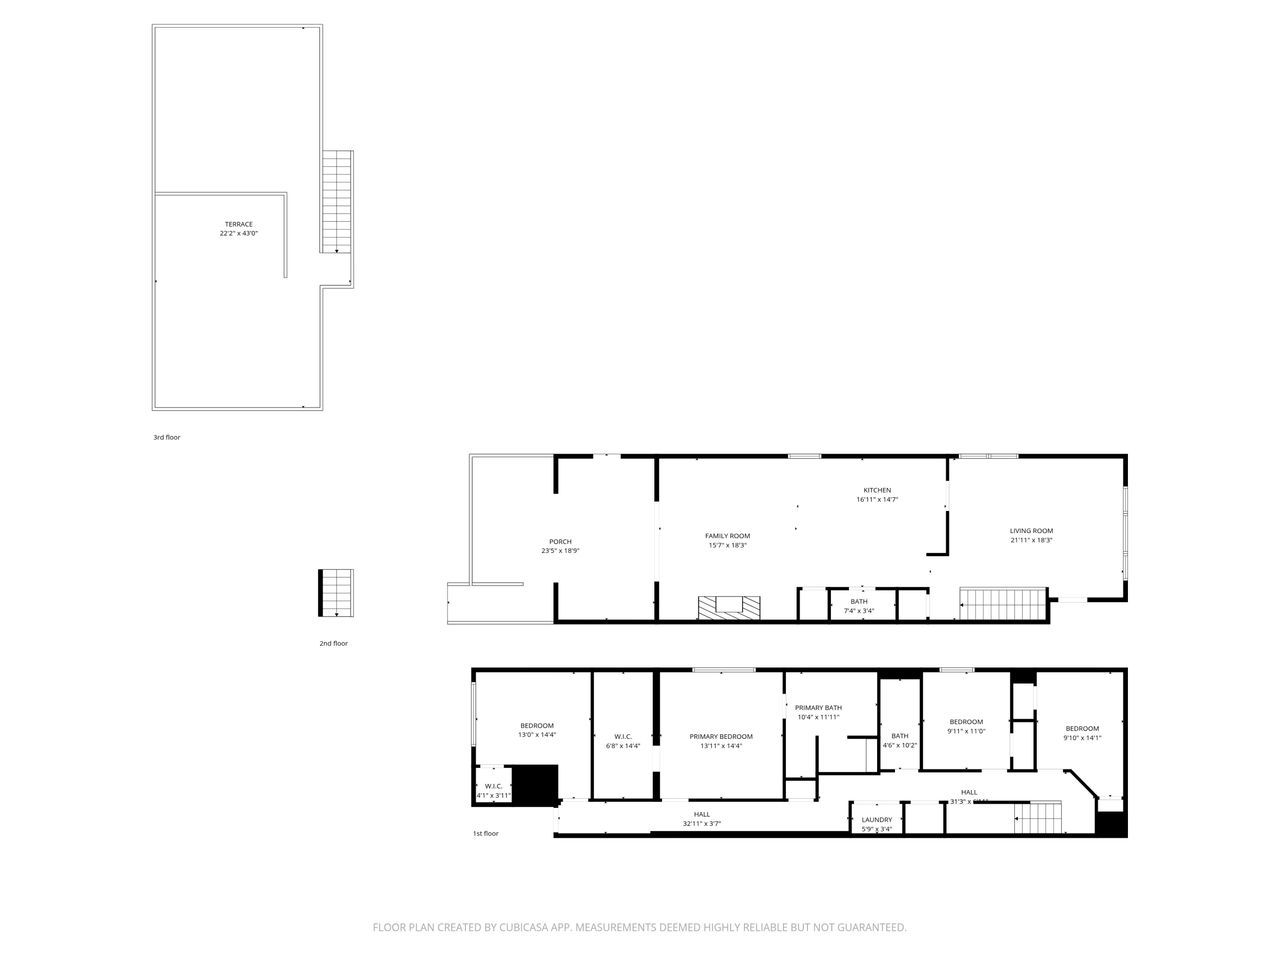
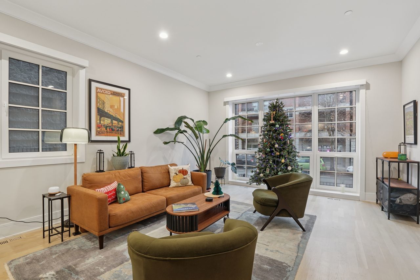
Gorgeous Roscoe Village Duplex Down with 4BR! Professionally designed with top of the line finishes and special attention to details with amazing craftsmanship. Enjoy the chef's kitchen with contemporary cabinets, quartz counter tops, a large island, and stainless steel appliances including a beverage center. Relax in the beautiful family room off of the kitchen with custom built in bookcases and a gorgeous fireplace. Family room leads to a private, covered terrace with a ceiling fan and 10ft folding windows/doors. Perfect space for grilling and entertaining! Many luxury finishes such as 8' doors, 7" wide plank flooring, and custom powered shades with remote. Live your best life in the lower level with high ceilings and radiant heat with 4 bedrooms and 2 baths. It boasts a spa like primary suite with an enormous walk in closet. The impressive primary bath has a double vanity, separate shower and free standing soaking tub, with stunning designer tiles and light fixtures. This home has amazing outdoor space that leads to terrace from family room, back deck and private garage roof deck. Garage parking is included in the price. Everything you are looking for in the heart of Roscoe Village. Walk to the el, grocery stores, boutiques and amazing restaurants.
4
beds

3
baths

Features & Amenities

Interior

  • total bedrooms4
  • Total bathrooms3
  • full bathrooms2
  • half bathroom1
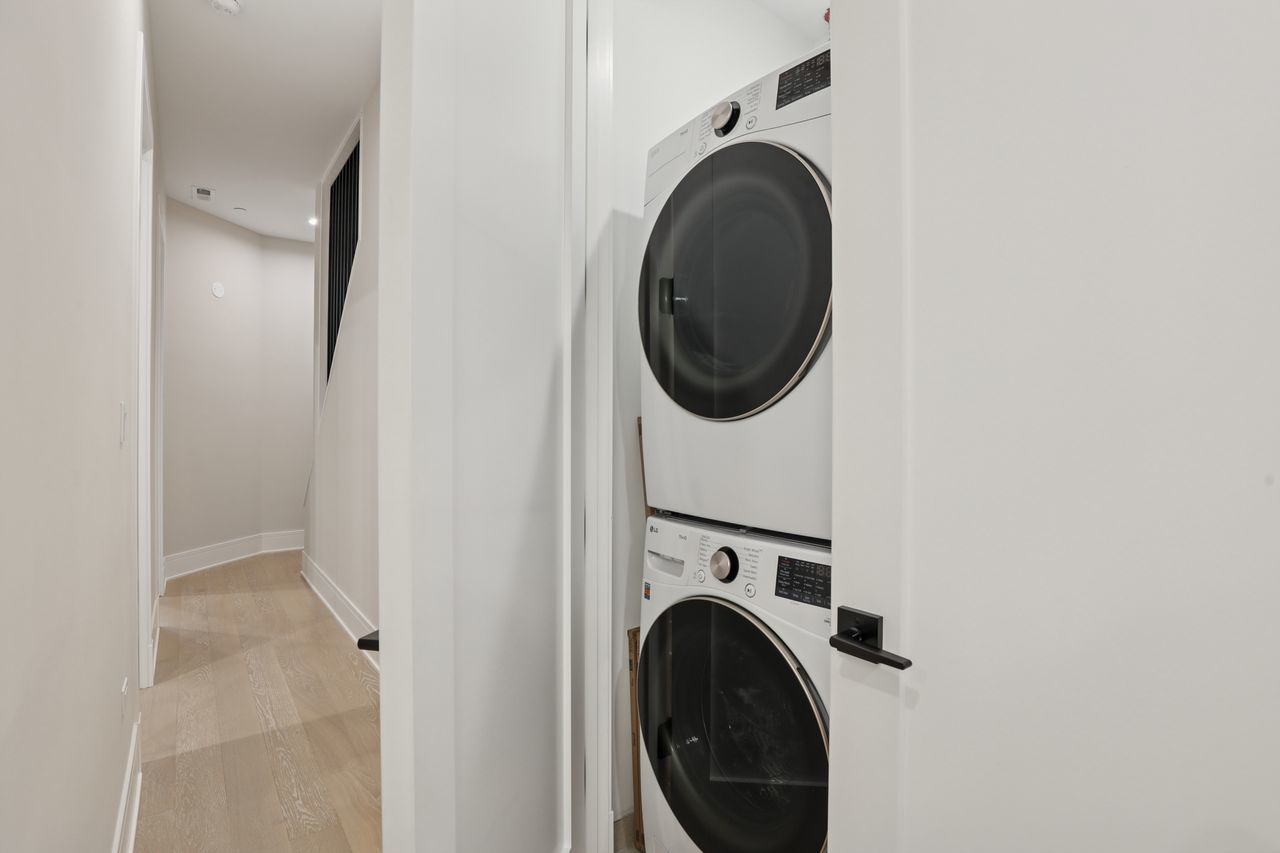
  • Laundry room Main Level, Washer Hookup, In Unit
  • Fireplace Electric
  • APPLIANCES Range, Microwave, Dishwasher, Refrigerator, Bar Fridge, Washer, Dryer, Disposal, Stainless Steel Appliance(s), Range Hood
  • other interior Features Walk-In Closet(s), Bookcases, Pantry, Quartz Counters

Area & Lot

  • Status Sold
  • Date Sold January 9, 2026
  • MLS® ID12520324
  • TypeCondo
  • YEAR BUILT2023
  • Elementary SchoolJahn Elementary School
  • High SchoolLake View High School
  • School District299

Exterior

  • STORIES3
  • Garage Space1.0
  • water SourcePublic
  • parkingGarage Door Opener, Yes, Garage Owned, Detached, Garage
  • HEAT TYPENatural Gas, Forced Air, Radiant Floor
  • AIR CONDITIONINGCentral Air
  • sewerPublic Sewer
  • SubstructureConcrete Perimeter
  • HOA AmenitiesNone
  • other exterior FeaturesBalcony

Financial

  • Sales Price$1,025,000
  • Real Estate Tax $16,600/yr
  • HOA $238/mo

Let’s Start a Conversation

Connect with a real estate professional who values trust, insight, and personal attention. Every step is guided by a deep understanding of what “home” truly means.

Follow Me on Instagram