2 E Erie Street Unit: 3706
SEE ALL PHOTOS
2 E Erie Street Unit: 3706
Bought with Brian Moon with Keller Williams ONEChicago and Listed by Crystal Riley with Coldwell Banker Realty 312-266-7000
Sold

2 E Erie Street Unit: 3706

2 E Erie Street Unit: 3706, Chicago, IL 60611

$355,000
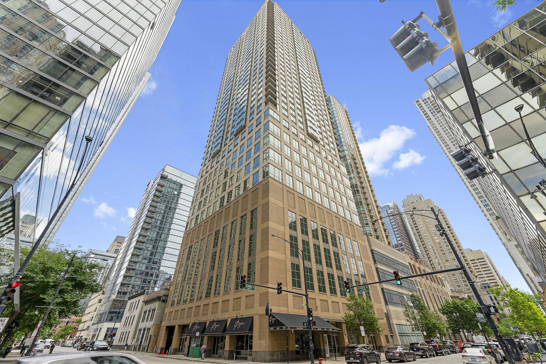
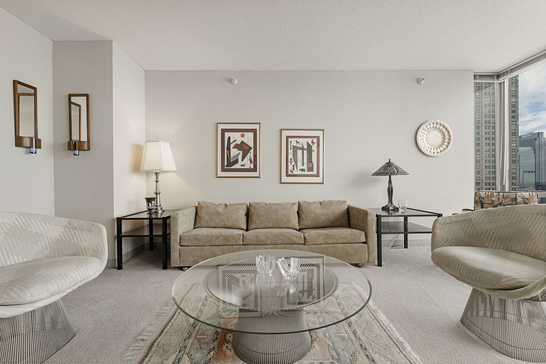
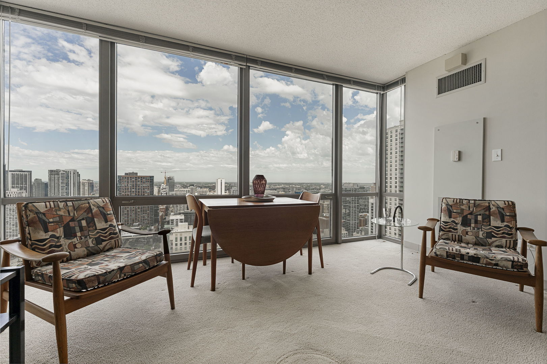
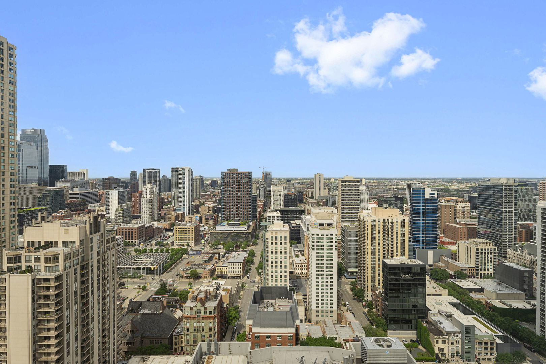
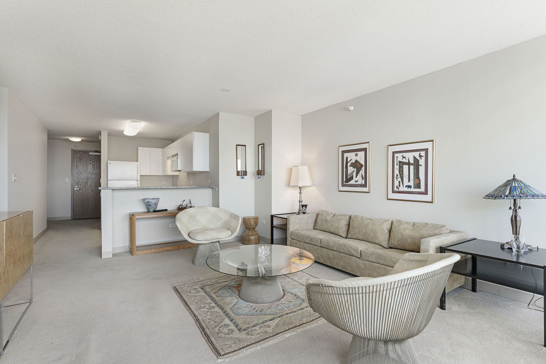
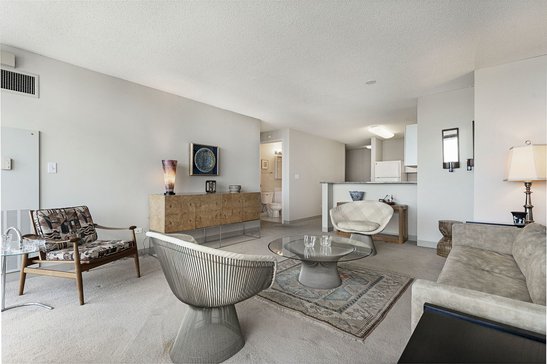
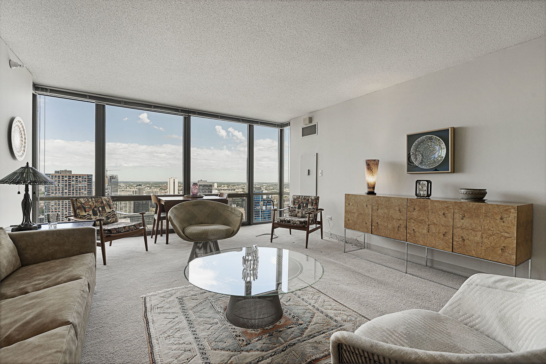
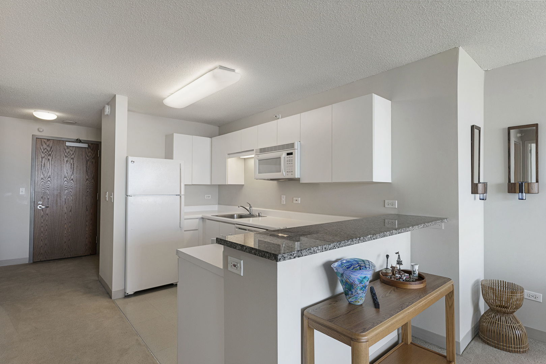
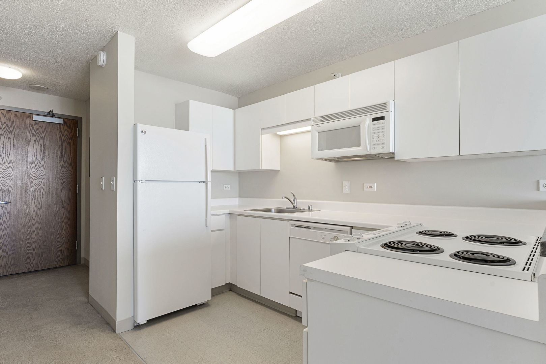
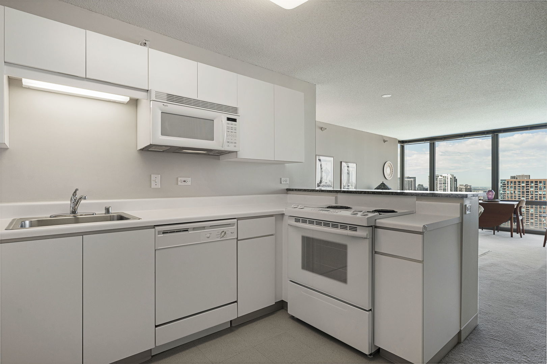
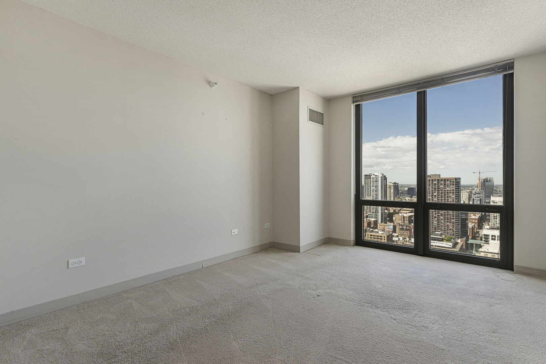
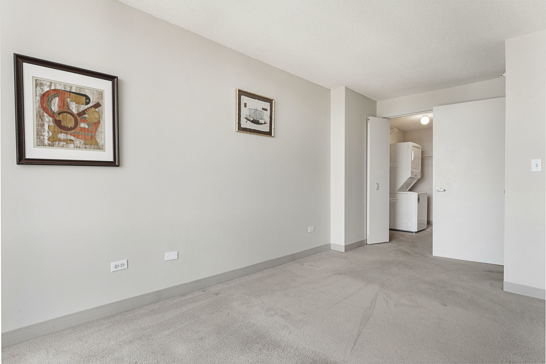
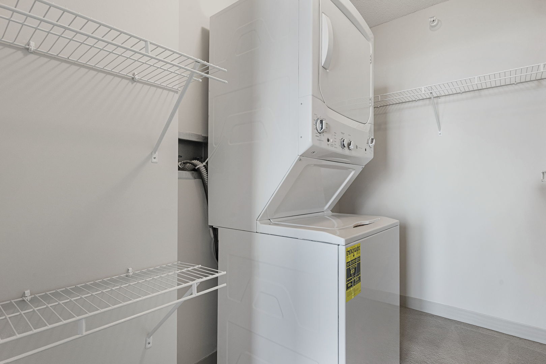
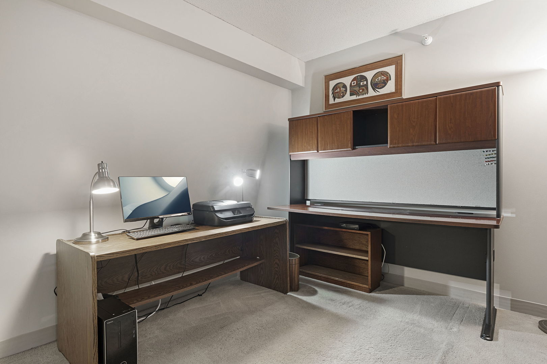
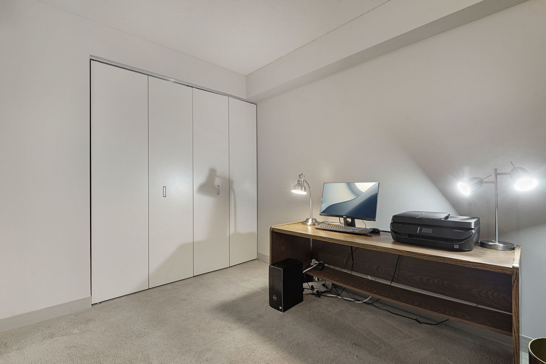
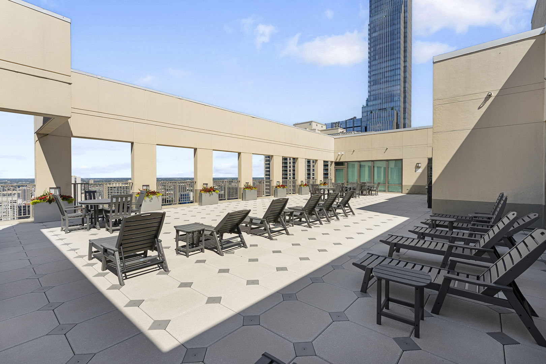
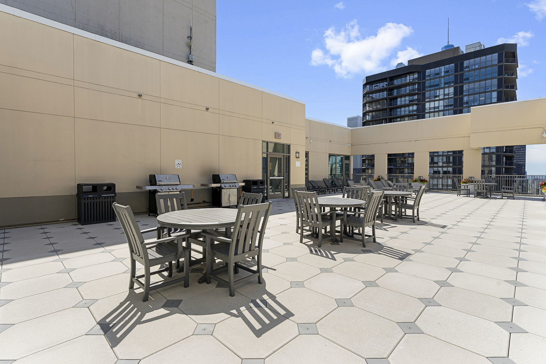
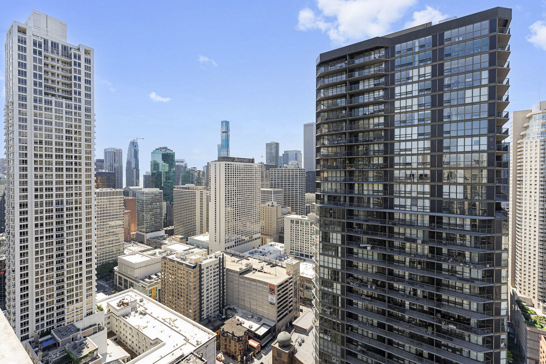
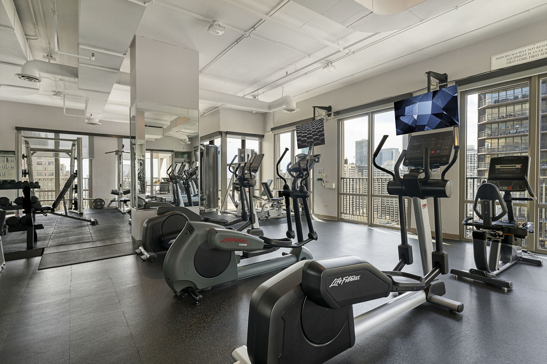
MULTIPLE OFFERS HAVE BEEN RECEIVED. HIGHEST AND BEST CALLED FOR BY 9:00 AM, TUESDAY, JUNE 23. Perched high above the city, with floor-to-ceiling windows and breathtaking panoramic skyline views, this exceptional residence is available just in time to enjoy summer in River North. Unit 3706 offers a flexible and spacious layout with two generously sized bedrooms, including a second bedroom that is currently open to the foyer but could easily be enclosed with the addition of a door. Ample closet space throughout includes an oversized walk-in closet in the primary suite, along with the convenience of your own in-unit washer and dryer. The well-designed kitchen features abundant cabinet and countertop space, plus a breakfast bar that opens seamlessly to the living and dining areas-ideal for everyday living and entertaining. The expansive living room is flooded with natural light and easily accommodates a full dining table. An exceptionally well-located garage parking space is included in the price. This well-managed, full-amenity building offers 24-hour door staff, fitness center, a newly renovated sundeck, and a hospitality room. Enjoy an unbeatable River North location just moments from the Riverwalk, Navy Pier, Oak Street Beach, the Magnificent Mile, three grocery stores, and countless dining and entertainment options. Garage parking is even included! Parking assessment: $73.75/month; Cable $72.41/month

2
beds

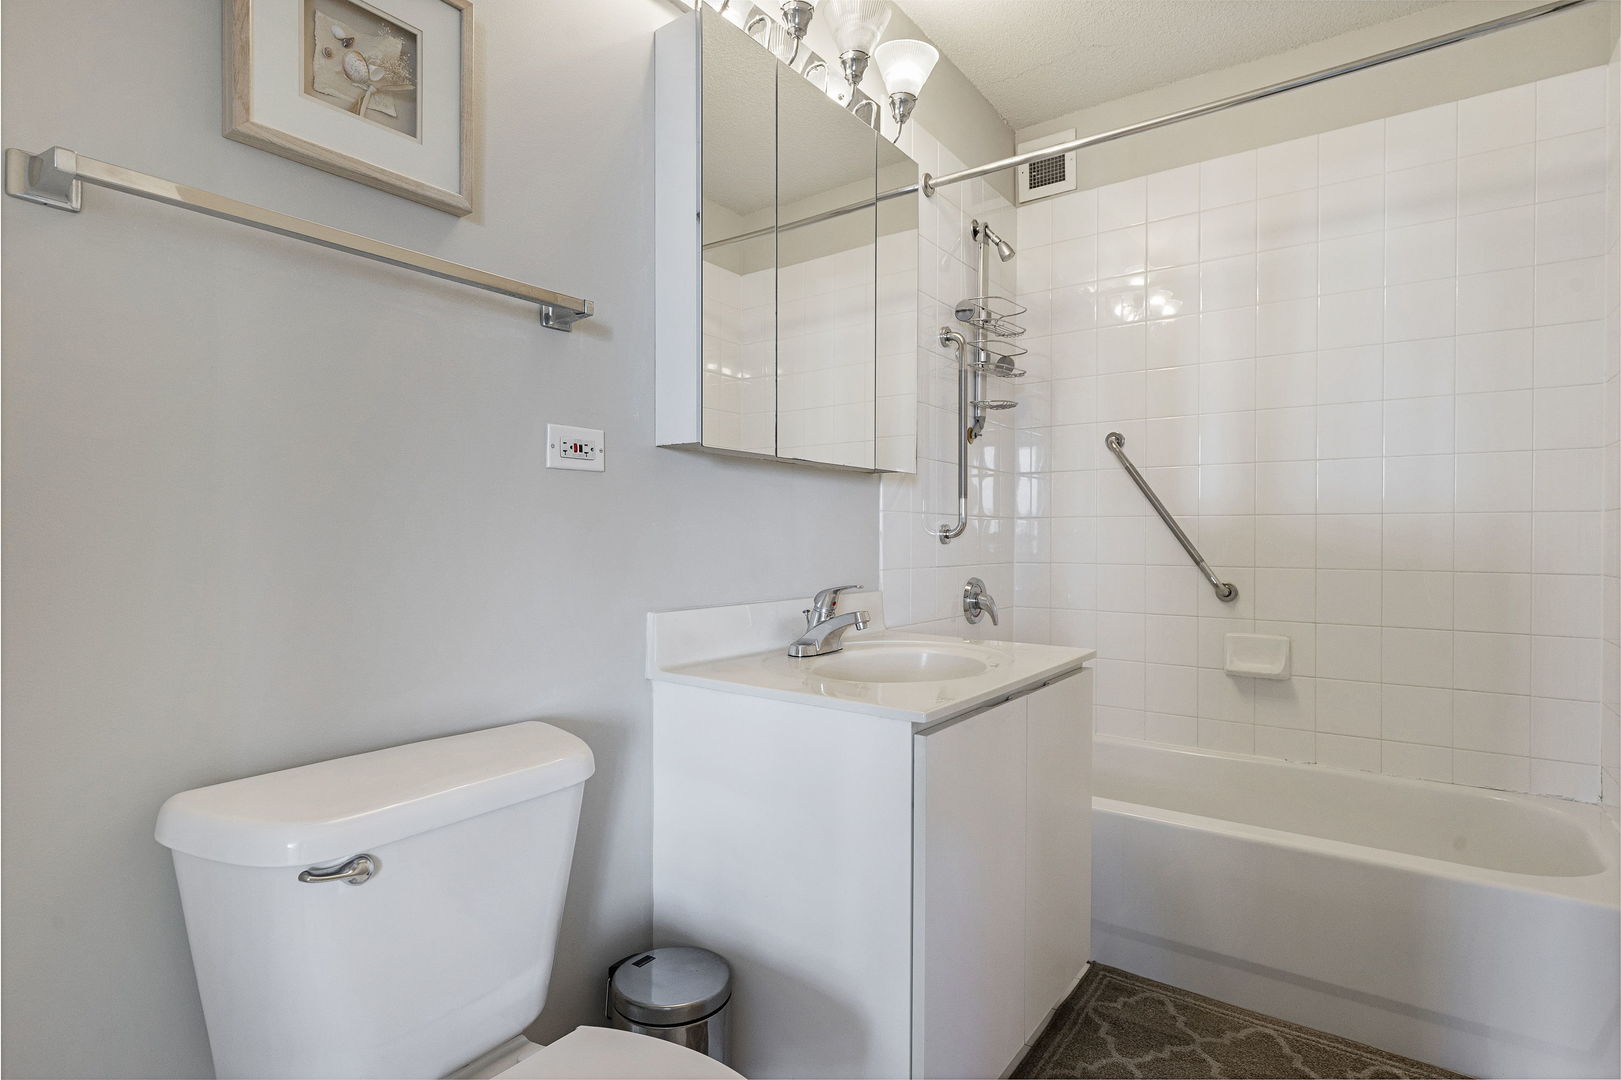
1
bath

905 Sq.Ft. LIVING AREA

Features & Amenities

Interior

  • total bedrooms2
  • Total bathroom1
  • full bathroom1
  • Laundry room Washer Hookup, In Unit
  • APPLIANCES Range, Microwave, Dishwasher, Refrigerator, Washer, Dryer
  • other interior Features Walk-In Closet(s)

Area & Lot

  • Status Sold
  • Date Sold July 14, 2026
  • Living Area905 Sq.Ft.
  • MLS® ID12678760
  • TypeCondo
  • YEAR BUILT2002
  • NeighborhoodGold Coast / Lincoln Park
  • School District299

Exterior

  • STORIES40
  • Garage Space1.0
  • water SourceLake Michigan
  • roofRubber
  • parkingYes, Garage Owned, Attached, Garage
  • HEAT TYPEForced Air, Steam
  • AIR CONDITIONINGCentral Air
  • sewerPublic Sewer
  • HOA AmenitiesBike Room/Bike Trails, Door Person, Elevator in Residence, Exercise Room, Health Club, On Site Manager/Engineer, Party Room, Sundeck

Financial

  • Sales Price$355,000
  • Real Estate Tax $5,872/yr
  • HOA $702/mo

Gold Coast / Lincoln Park

Home to the city’s largest park, residents enjoy abundant green space.

Explore

Let’s Start a Conversation

Connect with a real estate professional who values trust, insight, and personal attention. Every step is guided by a deep understanding of what “home” truly means.

Follow Me on Instagram