2017 N LINCOLN Avenue Unit: H
SEE ALL PHOTOS
2017 N LINCOLN Avenue Unit: H
Bought with Rizwan Gilani with ALLURE Real Estate and Listed by Ian Schwartz with Coldwell Banker Realty 312-266-7000
Sold

2017 N LINCOLN Avenue Unit: H

2017 N LINCOLN Avenue Unit: H, Chicago, IL 60614

$1,260,000
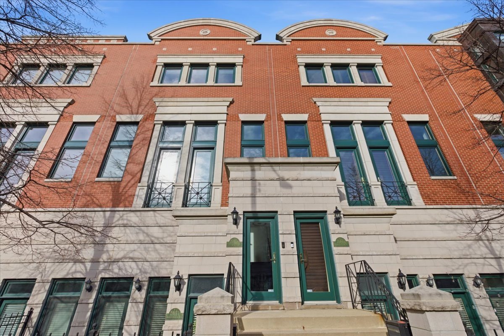
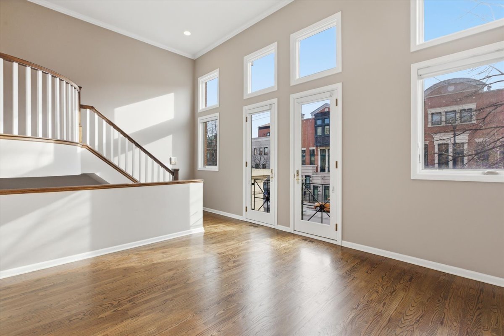
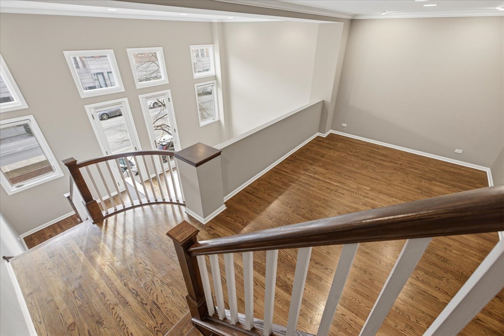
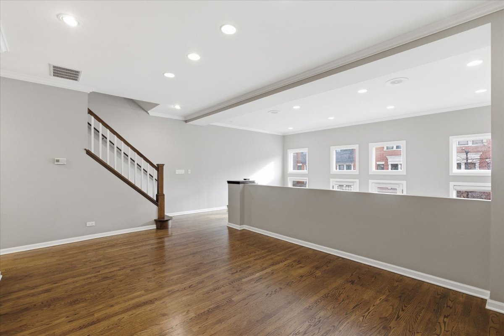
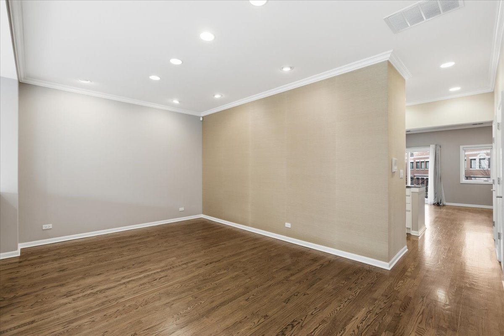
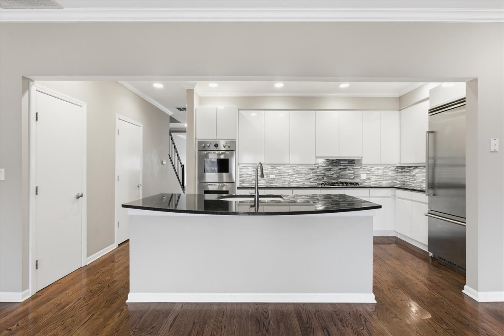
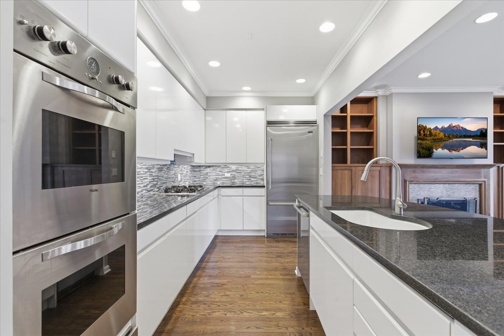
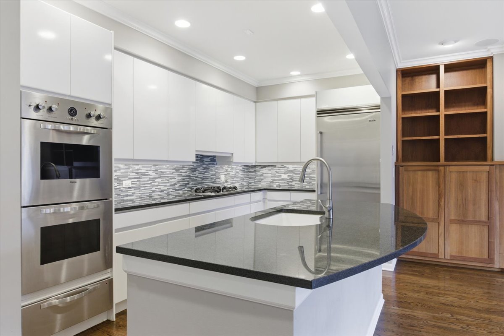
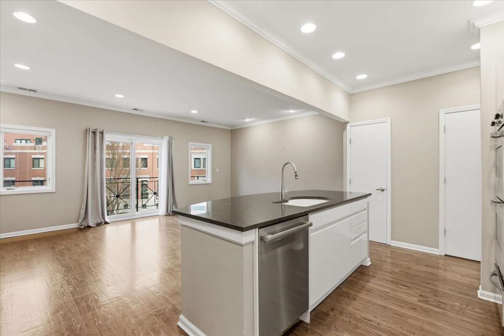
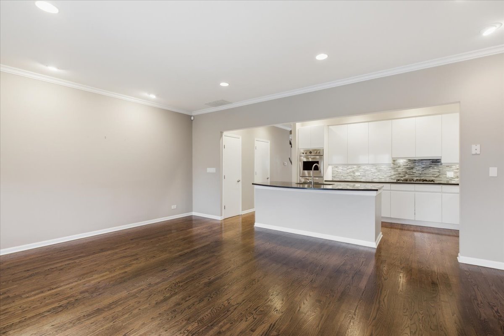
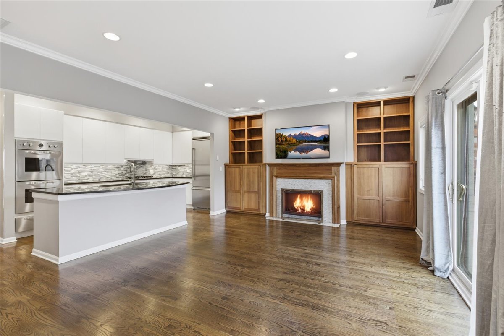
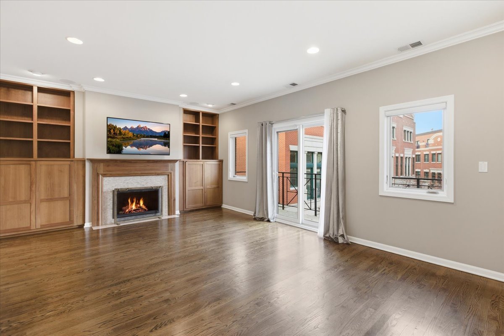
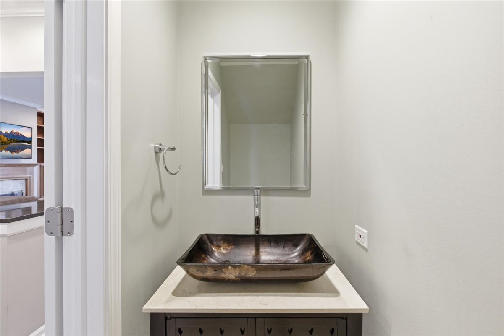
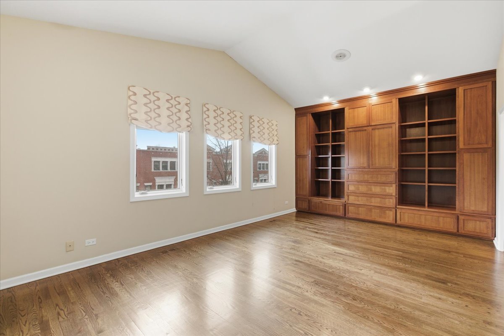
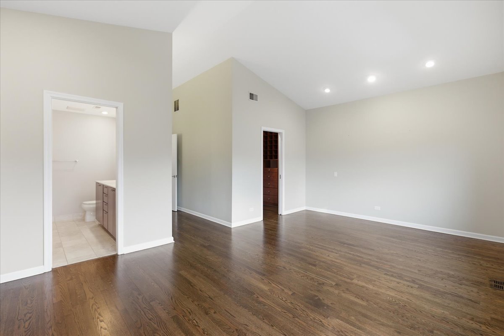
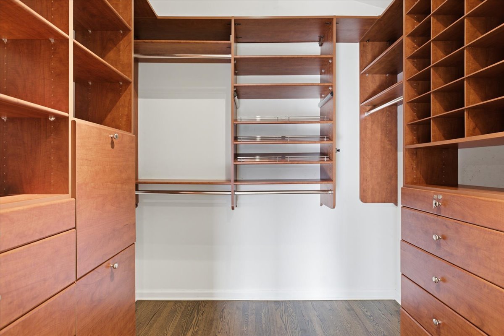
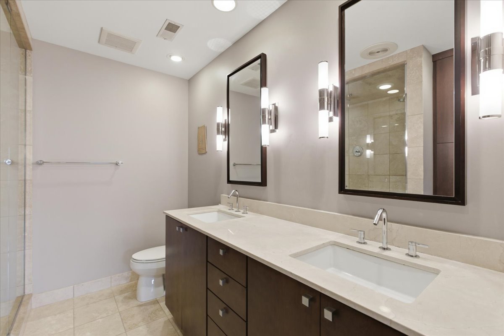
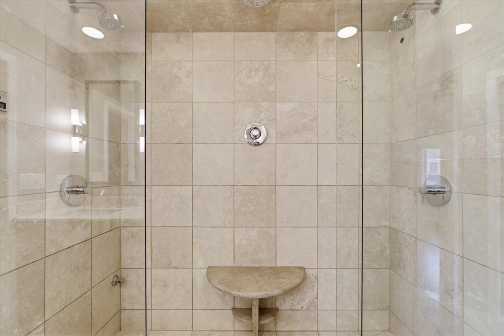
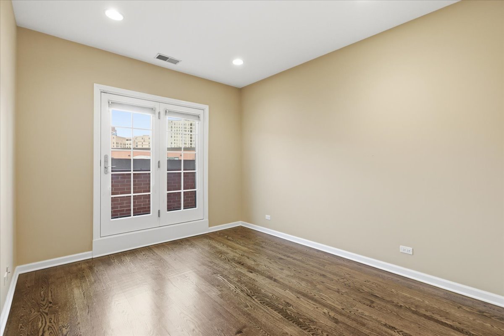
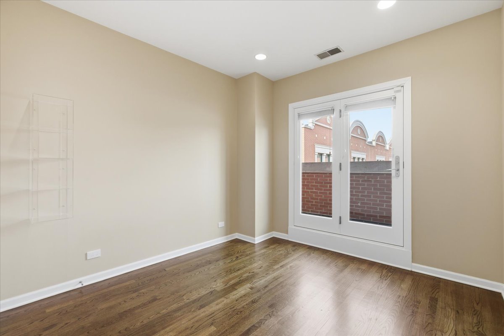
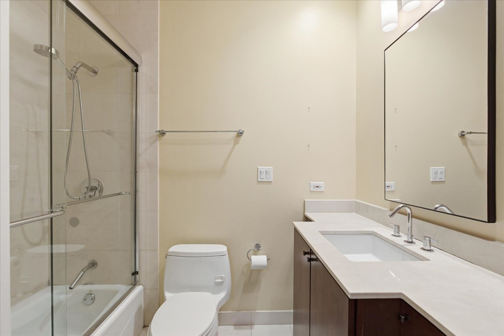
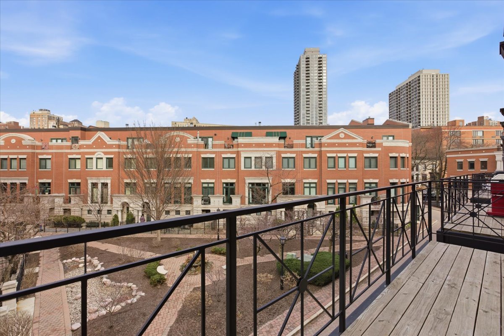
Beautifully updated Lincoln Park townhome at The Pointe. Super sunny formal living room with huge windows for natural light and 15+ foot ceilings. Double doors open to a Juliet balcony with great southwestern exposure. The gracious formal dining space can accommodate the largest of tables and makes for a great space to entertain. The adjacent kitchen opens to family room with gorgeous built-ins, a gas fireplace, and a deck ideal for grilling with a rare and desirable view overlooking the perfectly landscaped common courtyard. The chef's kitchen has been nicely updated with white cabinetry, all stainless steel appliances, granite countertops and a large island with breakfast bar. A powder room and separate pantry complete the main level. The extra large primary suite features vaulted ceilings, a wall of great built-ins, and a large walk in closet. The updated ensuite bath offers an over-sized steam shower with dual showerheads, double vanity, and great storage. Two additional large bedrooms, an updated hall bath, and laundry complete the bedroom level. Attached one car garage with excellent storage. Unbeatable location steps to the lake, Old Town, Oz Park, the Lincoln Park Zoo, the Green City Farmers Market, groceries, the "L" and all the restaurants, coffee shops and boutiques that East Lincoln Park has to offer. Highly rated Lincoln School!

3
beds

3
baths

2,500 Sq.Ft. LIVING AREA

Features & Amenities

Interior

  • total bedrooms3
  • Total bathrooms3
  • full bathrooms2
  • half bathroom1
  • Flooring Hardwood
  • Fireplace Gas Log, Gas Starter
  • APPLIANCES Double Oven, Microwave, Dishwasher, Refrigerator, Washer, Dryer, Disposal, Stainless Steel Appliance(s)
  • other interior Features Cathedral Ceiling(s), Storage, Built-in Features, Walk-In Closet(s)

Area & Lot

  • Status Sold
  • Date Sold April 27, 2026
  • Living Area2,500 Sq.Ft.
  • MLS® ID12599294
  • TypeCondo
  • YEAR BUILT1995
  • NeighborhoodGold Coast / Lincoln Park / Lake View
  • Elementary SchoolLincoln Elementary School
  • Middle SchoolLincoln Elementary School
  • High SchoolLincoln Park High School
  • School District299

Exterior

  • STORIES2
  • Garage Space1.0
  • water SourcePublic
  • parkingYes, Garage Owned, Attached, Garage
  • HEAT TYPENatural Gas, Forced Air
  • AIR CONDITIONINGCentral Air
  • sewerPublic Sewer

Financial

  • Sales Price$1,260,000
  • Real Estate Tax $16,276/yr
  • HOA $659/mo

Gold Coast / Lincoln Park / Lake View

Explore

Let’s Start a Conversation

Connect with a real estate professional who values trust, insight, and personal attention. Every step is guided by a deep understanding of what “home” truly means.

Follow Me on Instagram