2027 N CALIFORNIA Avenue Unit: E1
SEE ALL PHOTOS
2027 N CALIFORNIA Avenue Unit: E1
Bought with Beau Shirley with Coldwell Banker Realty and Listed by Dylan McDowell with Coldwell Banker Realty 217-273-0666
Sold

2027 N CALIFORNIA Avenue Unit: E1

2027 N CALIFORNIA Avenue Unit: E1, Chicago, IL 60647

$294,000
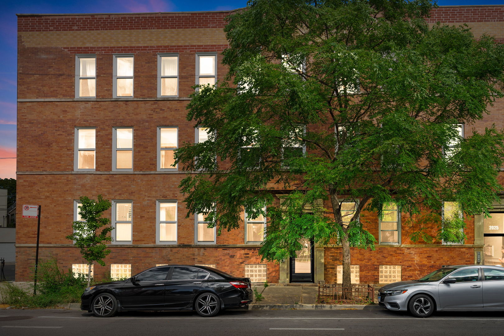
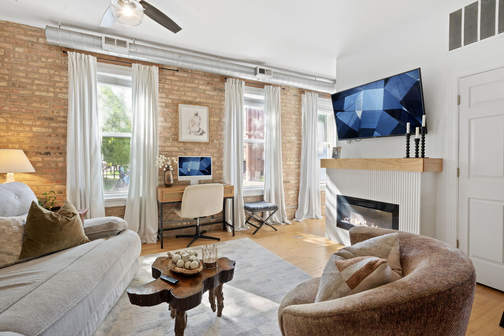
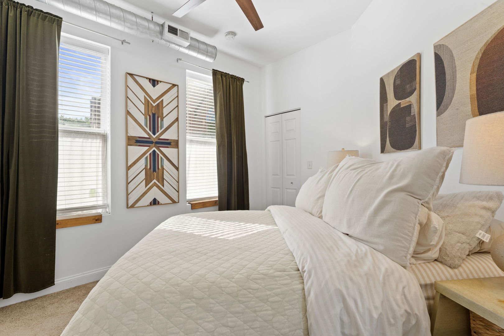
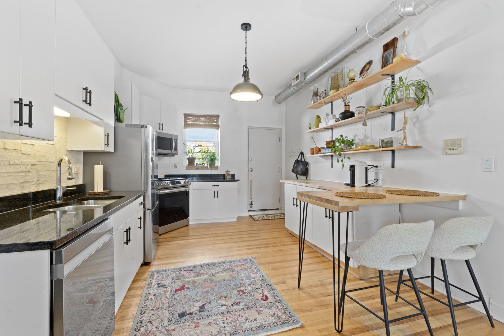
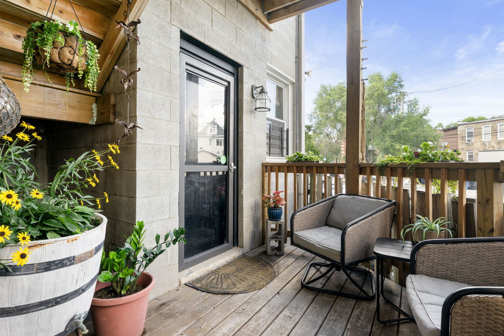
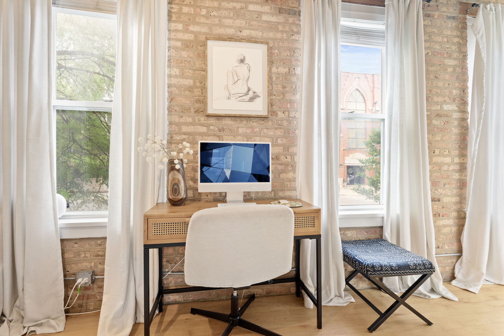
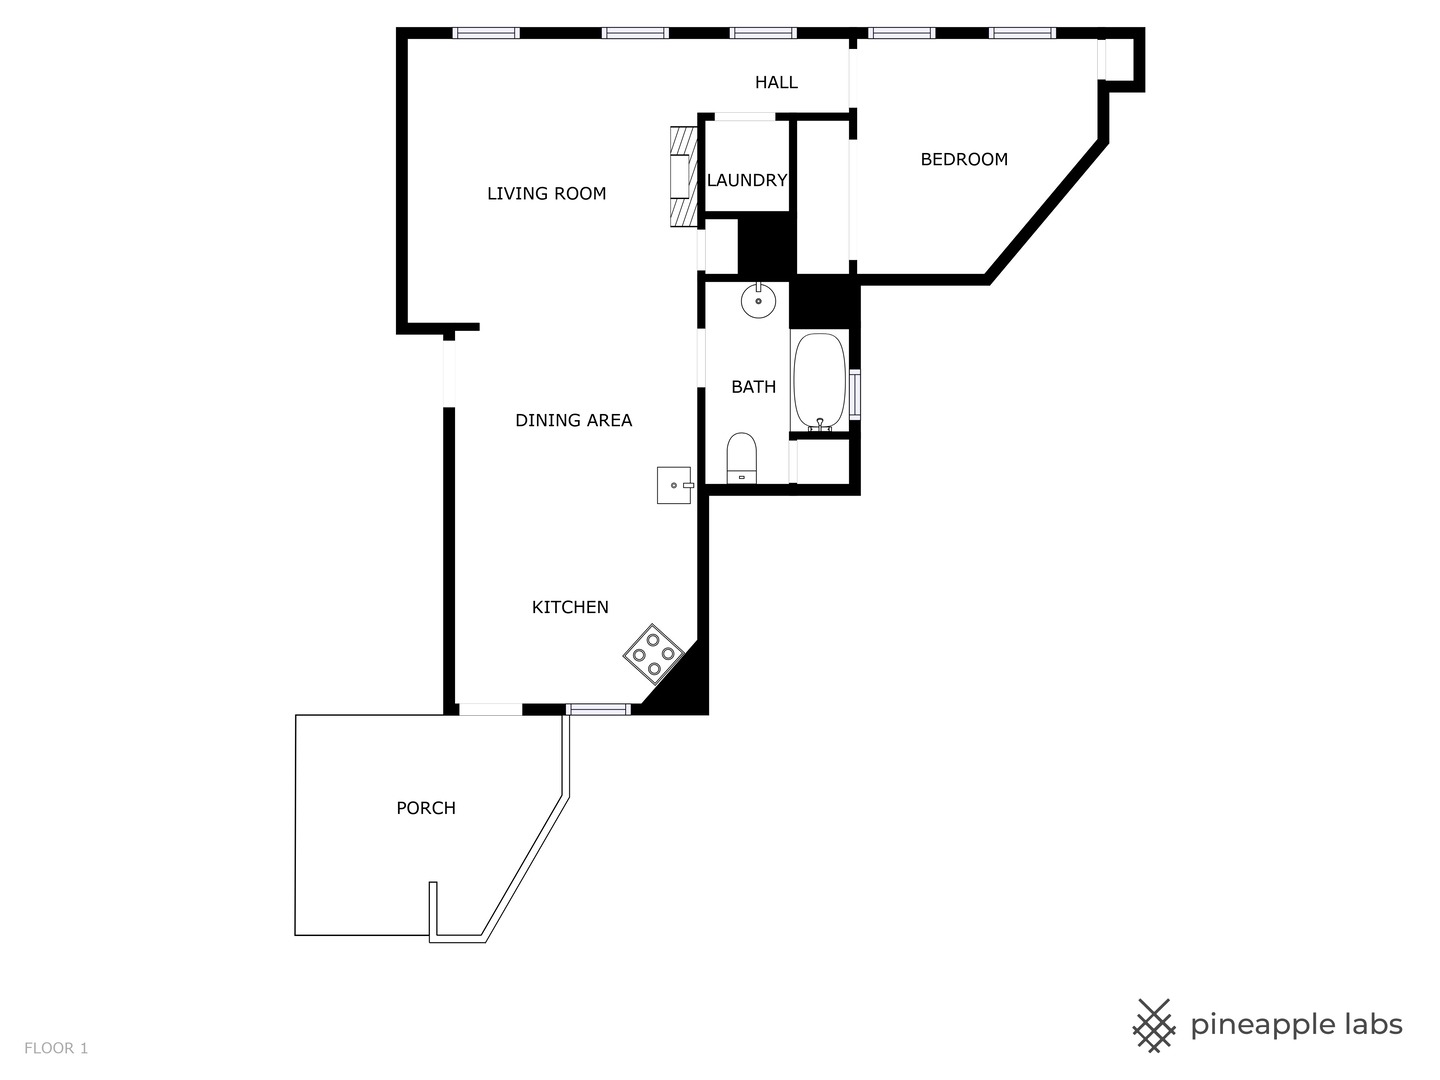
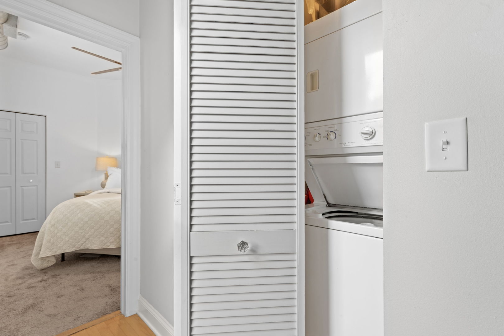
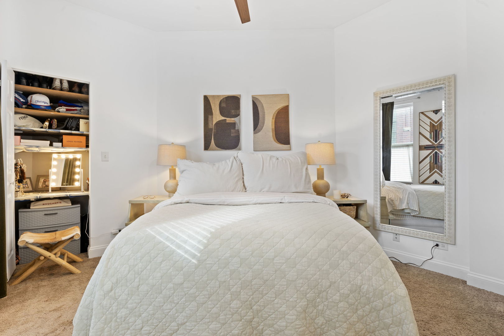
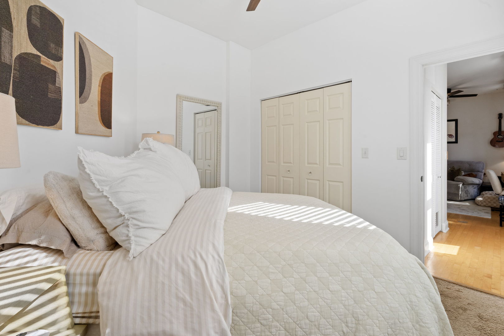
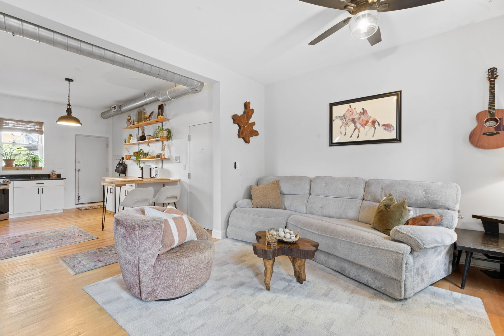
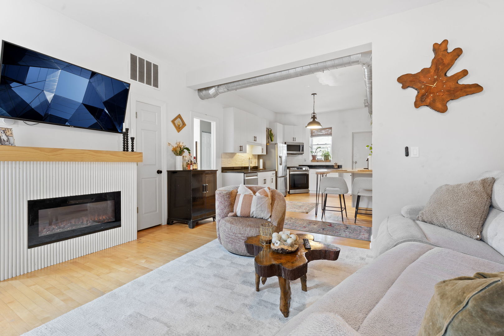
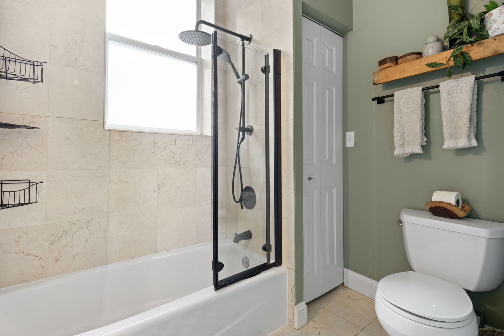
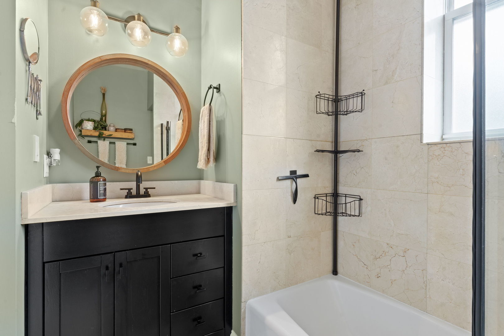
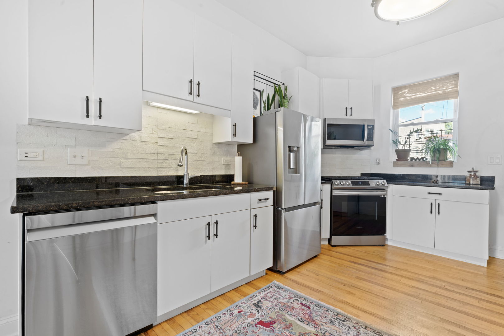
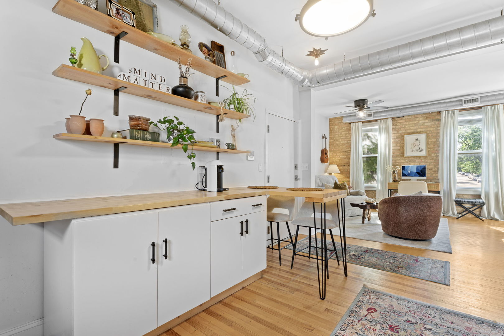
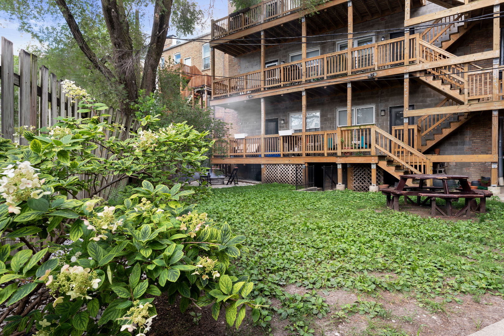
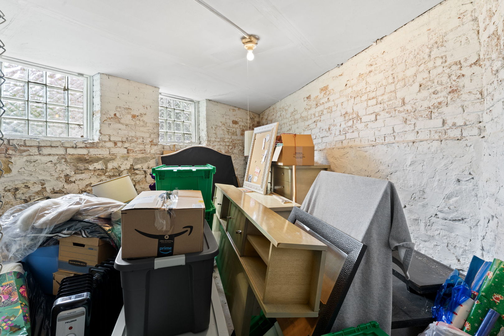
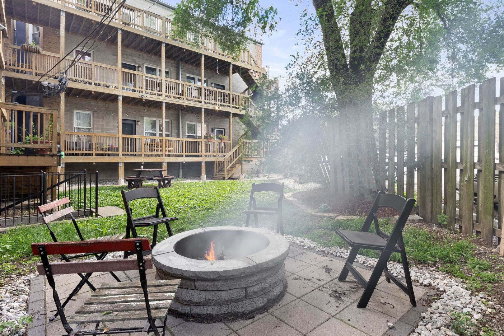
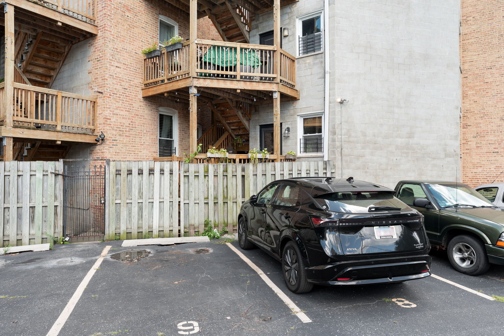
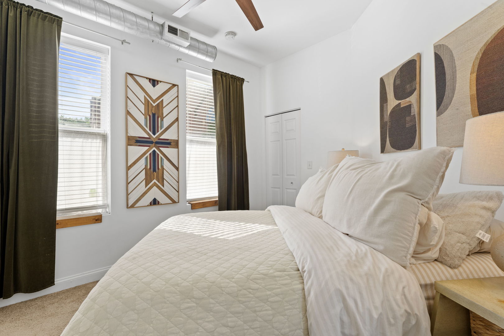
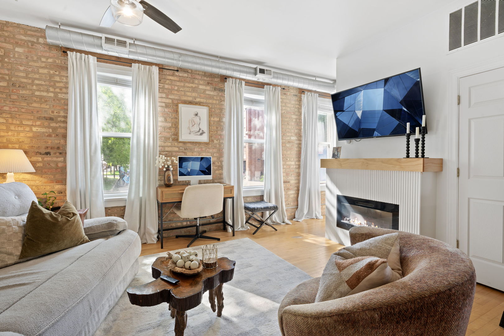
Highest & best offers by Tuesday at 5pm. Seller with a vibe seeks buyer with a dream. Armitage corridor brings life to the Logan Square neighborhood. Wide boulevards, sprawling park space, & a booming restaurant scene draw friends to you. 1st floor walk-up leads to a 1 bed 1 bath home. Inside this previous factory space, the ceilings soar while brick walls both warm & welcome with old world charm. Oversized windows allow sunsets & west views of a 1900's historic architecture. Hardwood floors gleam throughout the living, dining, & kitchen. Fireplace, with custom surround & mantle, has been thoughtfully added along with fresh lighting with dimmers for ambiance. Kitchen welcomes home chefs with new appliances including 5-burner gas stove, venting microwave, French door fridge with ice, & dishwasher. East light with an outdoor view from the kitchen should be on a must-have list. Solid stone & butcher block counters with breakfast bar give the space to prep & entertain. Past the in-unit laundry, bedroom provides 2 closets for wardrobe & vanity. Bathroom has tile to the ceiling in shower/tub combo with window. Updated faucets & fixtures feel fresh, next to linen closet for storage. Back patio is private off kitchen with room for grill storage & furniture. Basement storage is massive with both a window & electric; an artists studio space for the creative type. Back yard has green grass, fire pit, & trees for shade; dog owners rejoice. Parking for $65/month per car with access from back door. Located only 2 blocks from California Blue line train, downtown or O'Hare are only a turnstile away. Proximity to farmers market, Milwaukee Ave, & Palmer Square are so close it should become your new weekly ritual. Everything you need is just outside your door. Explore local gems like Small Cheval, Gretel, Parson's, Lonesome Rose, & Bang Bang pie. Curate the good life. Reach out to see your new space in person. Welcome home!

1
bed

1
bath

880 Sq.Ft. LIVING AREA

Features & Amenities

Interior

  • total bedrooms1
  • Total bathroom1
  • full bathroom1
  • Laundry room In Unit, Laundry Closet
  • Flooring Hardwood
  • Fireplace Electric
  • APPLIANCES Range, Microwave, Dishwasher, Refrigerator, Washer, Dryer, Stainless Steel Appliance(s), Humidifier
  • other interior Features Storage

Area & Lot

  • Status Sold
  • Date Sold October 16, 2025
  • Living Area880 Sq.Ft.
  • MLS® ID12462754
  • TypeCondo
  • YEAR BUILT1920
  • School District299

Exterior

  • STORIES3
  • water SourceLake Michigan, Public
  • roofRubber
  • lot featuresCorner Lot
  • parkingAsphalt, Assigned, On Site, Leased
  • HEAT TYPENatural Gas, Forced Air
  • AIR CONDITIONINGCentral Air
  • sewerPublic Sewer
  • SubstructureConcrete Perimeter
  • HOA AmenitiesBike Room/Bike Trails, Storage, Park, Security Door Lock(s), Intercom, Patio

Financial

  • Sales Price$294,000
  • Real Estate Tax $4,445/yr
  • HOA $277/mo

Let’s Start a Conversation

Connect with a real estate professional who values trust, insight, and personal attention. Every step is guided by a deep understanding of what “home” truly means.

Follow Me on Instagram