2033 N Racine Avenue Unit: 2C
SEE ALL PHOTOS
2033 N Racine Avenue Unit: 2C
Bought with Timothy O'Neil with Phoenix Realty & Investment and Listed by Daniel Merrion with Coldwell Banker Realty 312-208-9800
Leased

2033 N Racine Avenue Unit: 2C

2033 N Racine Avenue Unit: 2C, Chicago, IL 60614

$3,350/month
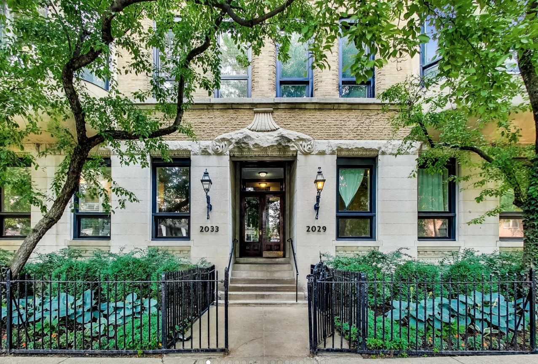
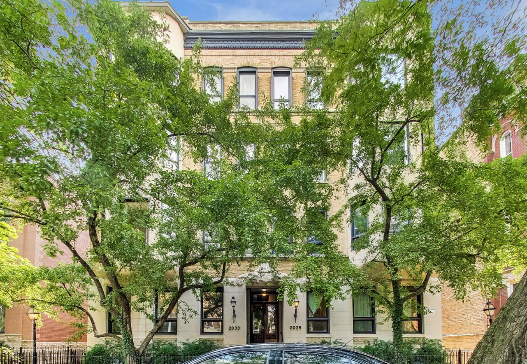
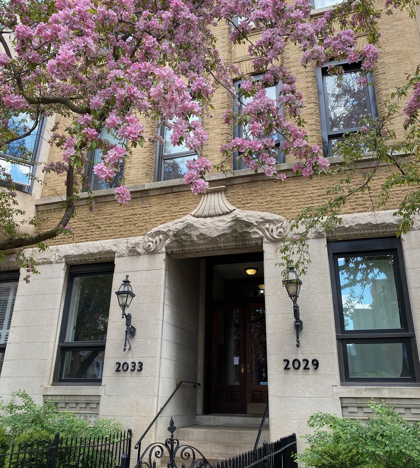
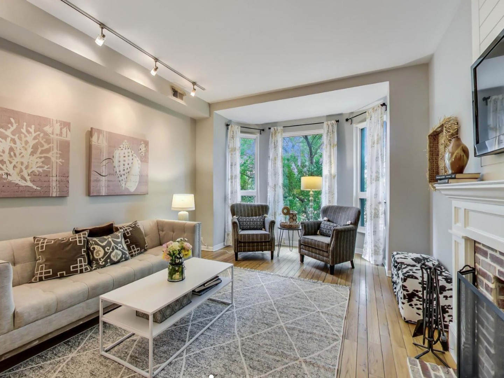
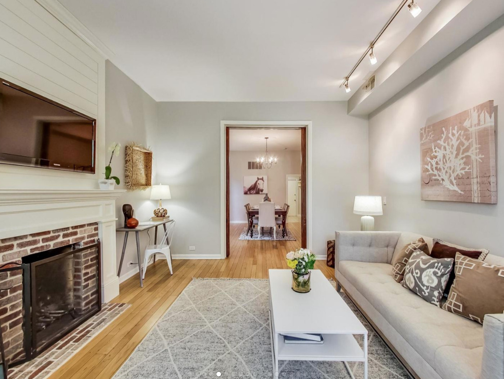
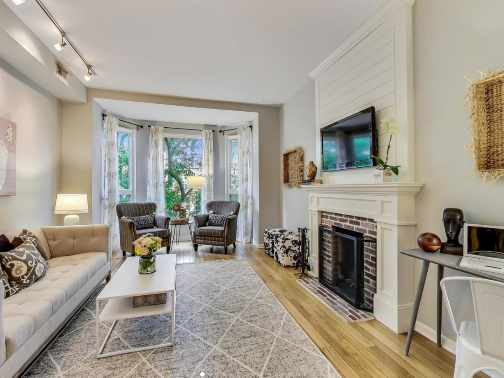
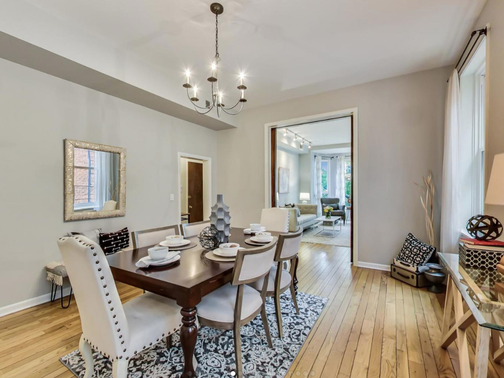
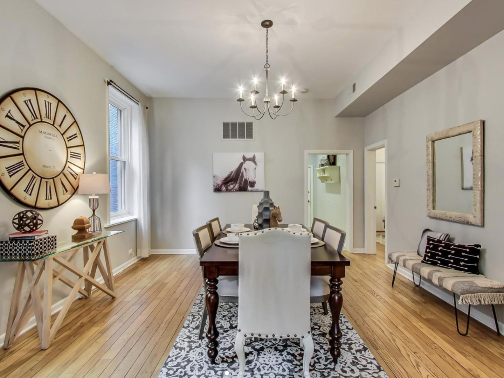
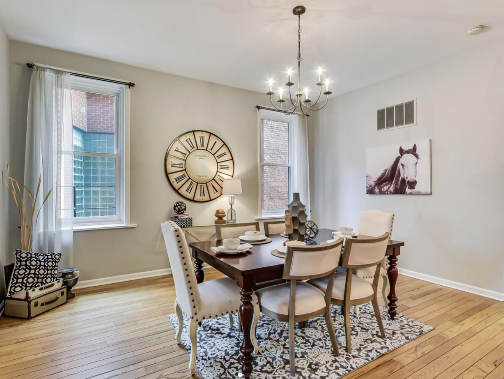
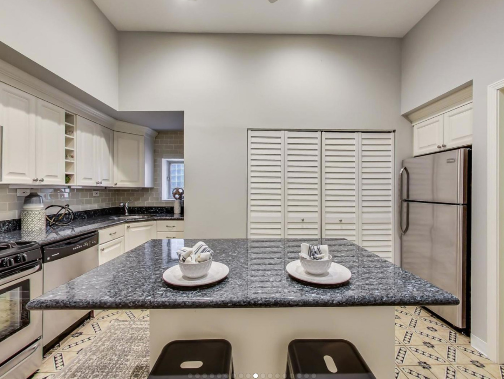
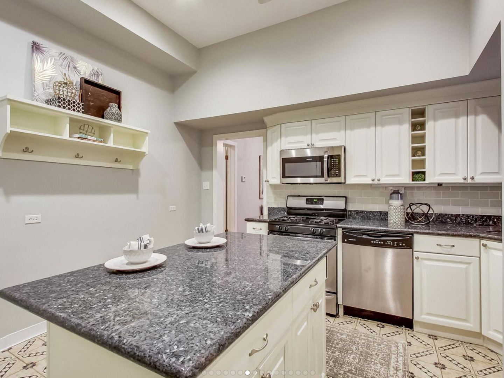
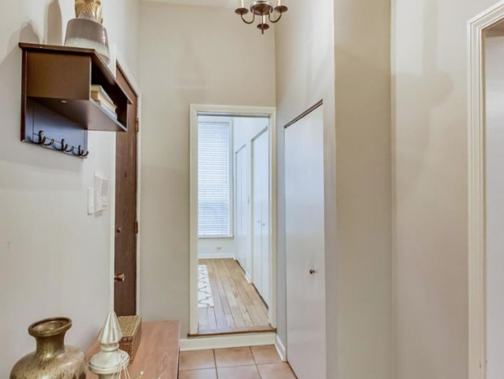
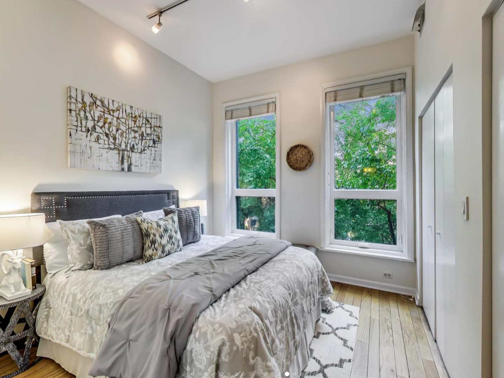
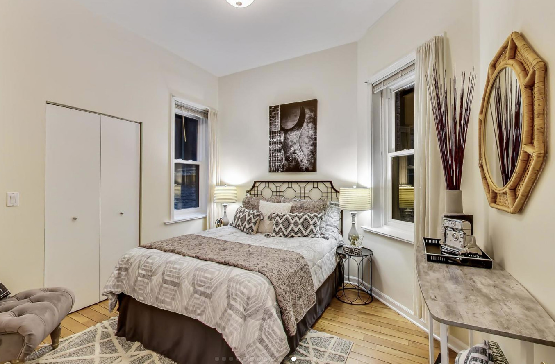
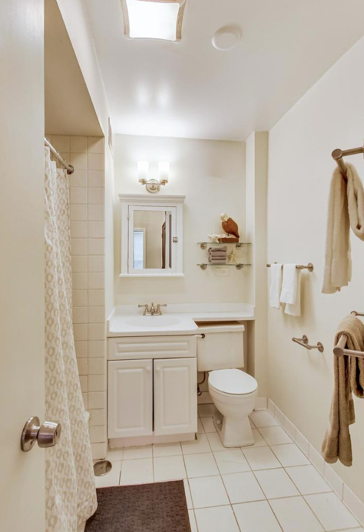
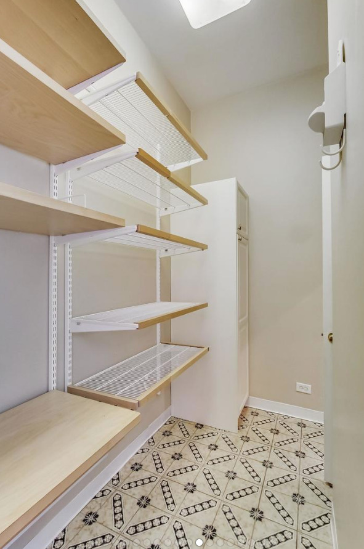
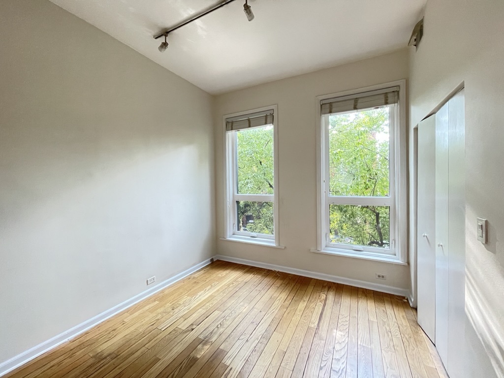
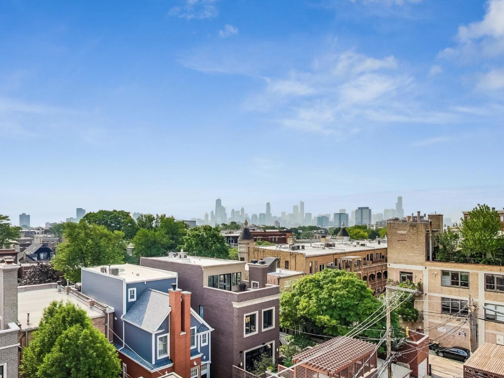
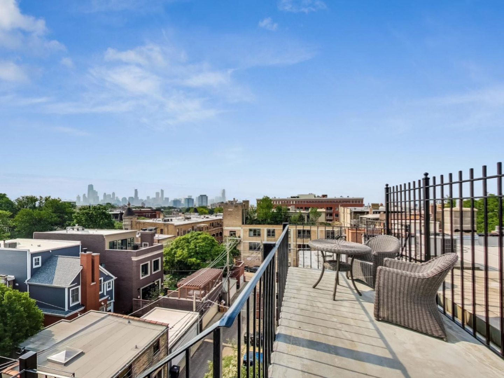
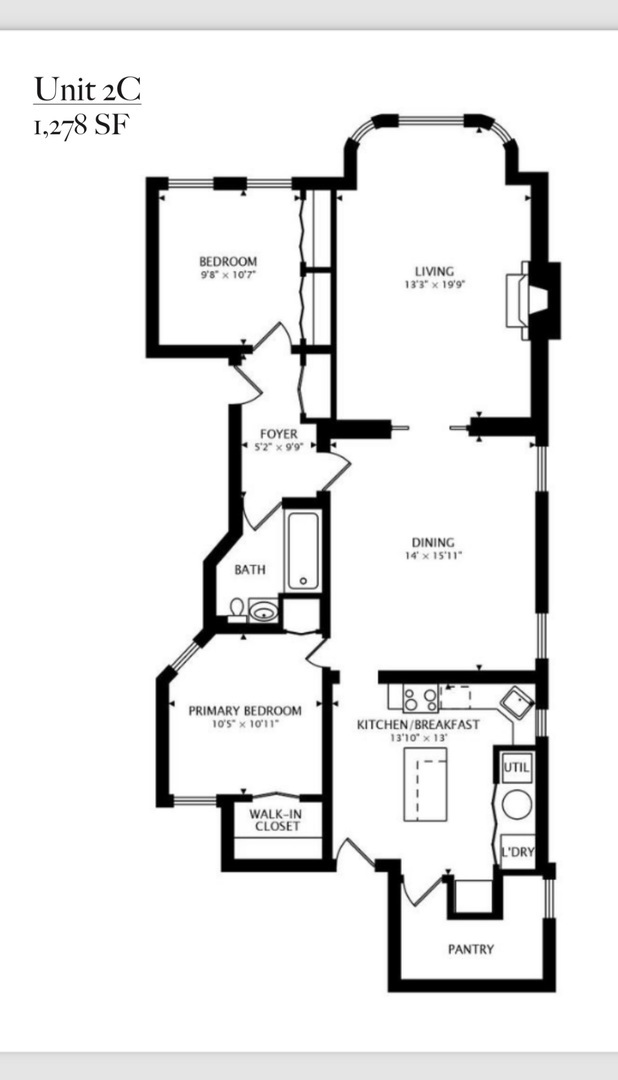
Located in the heart of Lincoln Park amongst the tree tops is this spacious 2 bed/1 bath Lincoln Park Condo. This unit offers the perfect blend of classic Chicago charm and modern updates. Featuring 10ft+ ceilings, original pocket doors, wide plank hardwood floors, and a storybook bay window, the character of this home is unmatched. The elegant dining room comfortably seats 12+ and opens to a cozy living room with a newly designed wood-burning fireplace accented with chic shiplap and exposed brick. The updated kitchen boasts a large island, stainless steel appliances, granite countertops, and a walk-in pantry with Elfa storage. The split bedroom layout ensures privacy, with no shared walls, and the primary bedroom includes a spacious closet. Additional perks include central air, in-unit washer/dryer, newer Pella windows. Enjoy incredible skyline views from the shared rooftop terrace in this quiet, professionally managed building. Located steps from the vibrant Armitage and Webster shopping districts, restaurants, and public transit (Brown Line), with easy access to 90/94 and DePaul University. Situated in the sought-after Oscar Mayer school district, this is the perfect place to call Lincoln Park home!

2
beds

1
bath

1,400 Sq.Ft. LIVING AREA

Features & Amenities

Interior

  • total bedrooms2
  • Total bathroom1
  • full bathroom1
  • Laundry room In Unit
  • Fireplace Wood Burning
  • APPLIANCES Range, Microwave, Dishwasher, Refrigerator, Washer, Dryer, Disposal, Stainless Steel Appliance(s)
  • other interior Features Hardwood Floors, Laundry Hook-Up in Unit, Storage, Ceiling - 10 Foot

Area & Lot

  • Status Leased
  • Date Leased January 2, 2025
  • Living Area1,400 Sq.Ft.
  • MLS® ID12179375
  • TypeResidential
  • YEAR BUILT1885
  • NeighborhoodGold Coast / Lincoln Park / Lake View
  • Elementary SchoolOscar Mayer Elementary School
  • School District299

Exterior

  • STORIES4
  • water SourceLake Michigan
  • HEAT TYPENatural Gas, Forced Air
  • AIR CONDITIONINGCentral Air
  • sewerPublic Sewer
  • HOA AmenitiesStorage
  • other exterior FeaturesRoof Deck, Storms/Screens

Financial

  • Lease Price$3,350/mo

Gold Coast / Lincoln Park / Lake View

Explore

Let’s Start a Conversation

Connect with a real estate professional who values trust, insight, and personal attention. Every step is guided by a deep understanding of what “home” truly means.

Follow Me on Instagram