2140 N Winchester Avenue Unit: 10
SEE ALL PHOTOS
2140 N Winchester Avenue Unit: 10
Bought with Elias Masud with Compass and Listed by Kristin Gonnella with Coldwell Banker Realty 773-619-0215
Leased

2140 N Winchester Avenue Unit: 10

2140 N Winchester Avenue Unit: 10, Chicago, IL 60614

$4,650/month
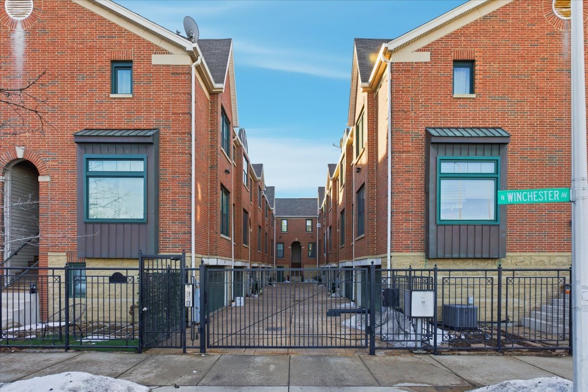
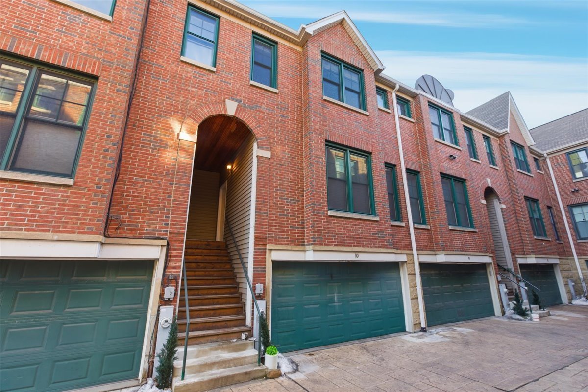
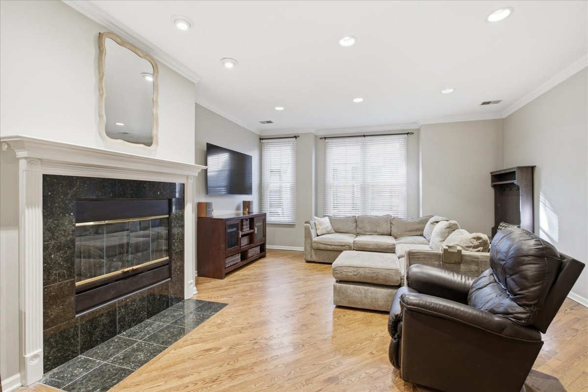
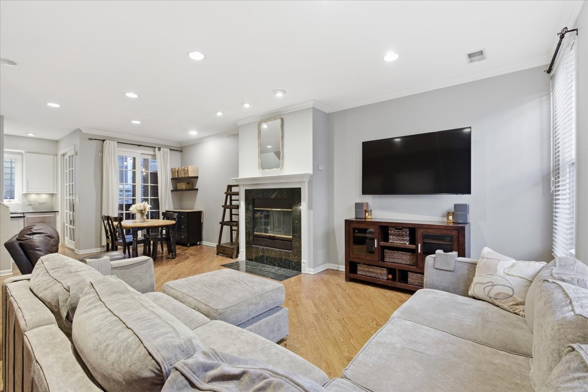
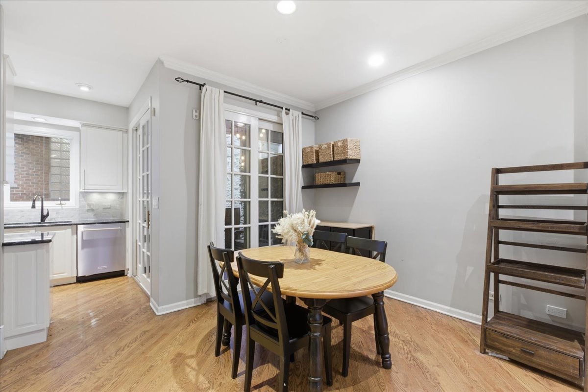
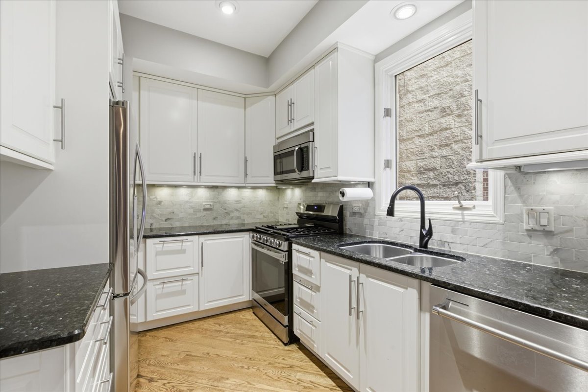
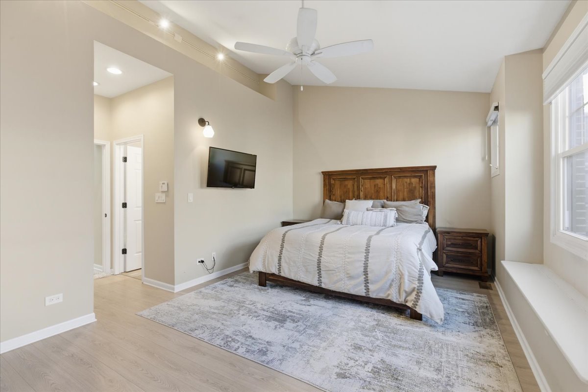
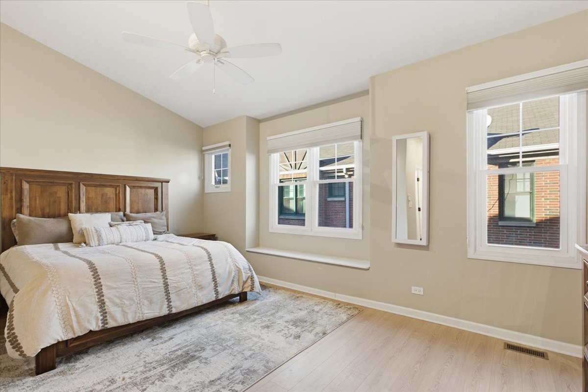
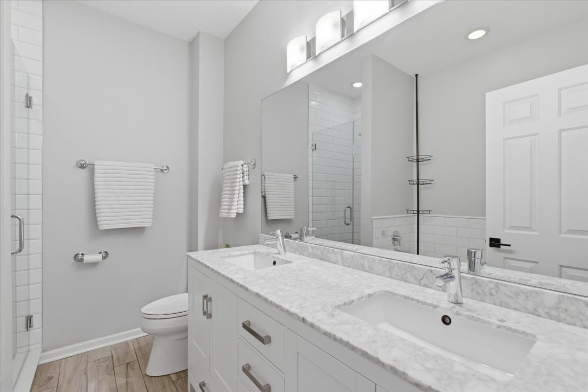
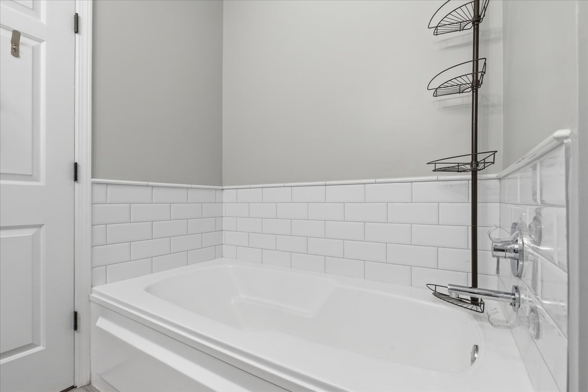
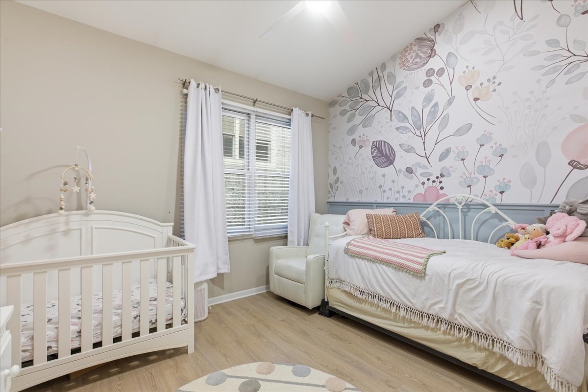
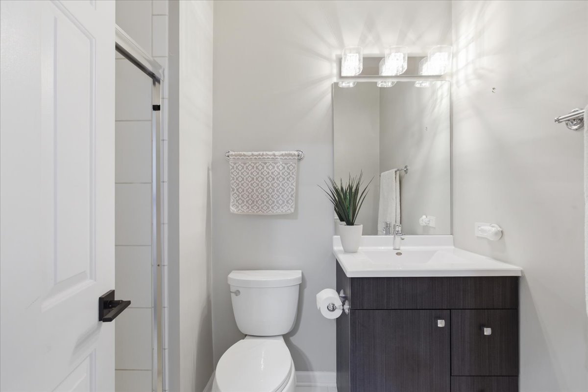
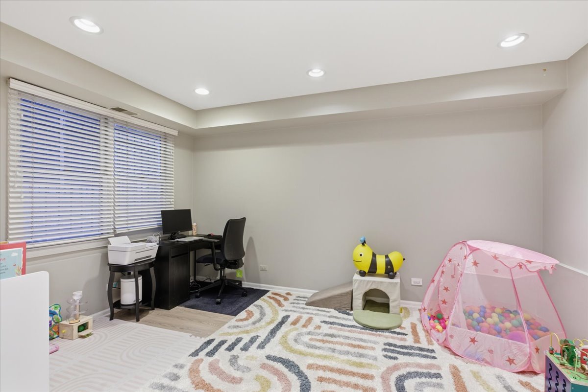
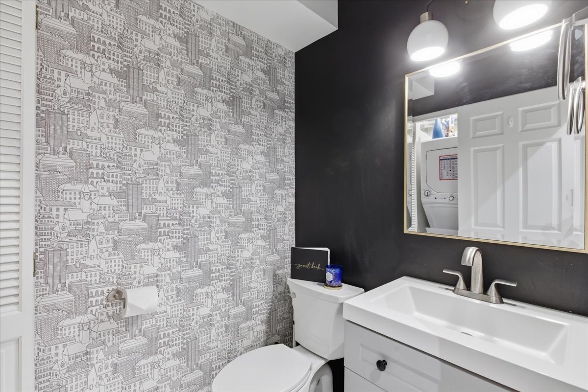
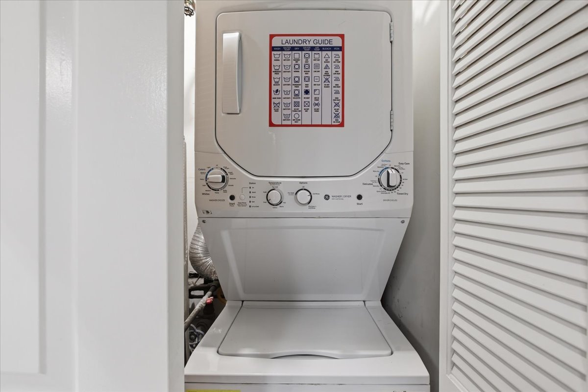
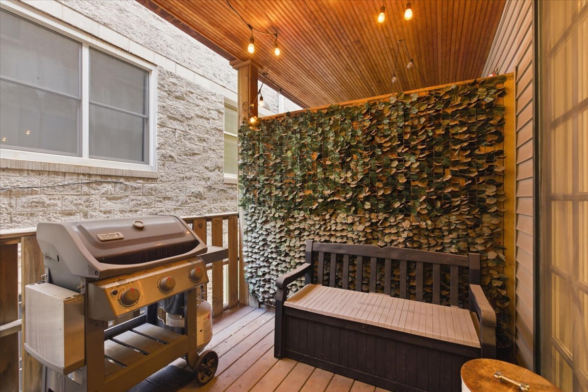
Tucked inside a private, gated townhome community in highly sought-after Bucktown, this beautifully updated home offers 2 bedrooms plus a den, 2.5 baths, and an attached 2-car garage. The main level features an open-concept living and dining space with brand-new hardwood floors and a cozy fireplace, flowing into a gorgeous, updated kitchen and a private deck-perfect for grilling. Upstairs, enjoy a spacious primary suite with a walk-in closet and an updated en-suite bath with dual vanity and separate tub and shower. A second bedroom upstairs also includes its own private en-suite bathroom. The lower-level den offers exceptional privacy and includes a half bath and laundry, making it ideal for a guest space, home office, or playroom. Additional highlights include new carpet on the stairs, secure gated entry, and attached 2-car garage parking. Pets welcome (2-pet limit). Easy access to the highway for commuters. Available for a 5/1 lease start.

2
beds

3
baths

Features & Amenities

Interior

  • total bedrooms2
  • Total bathrooms3
  • full bathrooms2
  • half bathroom1
  • Laundry room In Unit
  • Flooring Hardwood
  • Fireplace Gas Starter
  • APPLIANCES Range, Microwave, Dishwasher, Refrigerator, Washer, Dryer
  • other interior Features Cathedral Ceiling(s)

Area & Lot

  • Status Leased
  • Date Leased April 2, 2026
  • MLS® ID12599485
  • TypeTownhouse
  • YEAR BUILT1997
  • NeighborhoodGold Coast / Lincoln Park / Lake View
  • Elementary SchoolPulaski International
  • Middle SchoolPulaski International
  • High SchoolWells Community Academy Senior H
  • School District299

Exterior

  • STORIES3
  • Garage Space2.0
  • water SourceLake Michigan
  • lot featuresCommon Grounds
  • parkingGarage Door Opener, Yes, Garage Owned, Attached, Garage
  • HEAT TYPENatural Gas, Forced Air
  • AIR CONDITIONINGCentral Air
  • sewerPublic Sewer
  • HOA AmenitiesSecurity Door Lock(s)

Financial

  • Lease Price$4,650/mo
  • Lease Term 12 MONTHS

Gold Coast / Lincoln Park / Lake View

Explore

Let’s Start a Conversation

Connect with a real estate professional who values trust, insight, and personal attention. Every step is guided by a deep understanding of what “home” truly means.

Follow Me on Instagram