2140 W monroe Street Unit: 2
Bought with Lourdes Hernandez with Coldwell Banker Realty and Listed by Lourdes Hernandez with Coldwell Banker Realty 312-266-7000
Leased

2140 W monroe Street Unit: 2

2140 W monroe Street Unit: 2, Chicago, IL 60612

$3,600/month
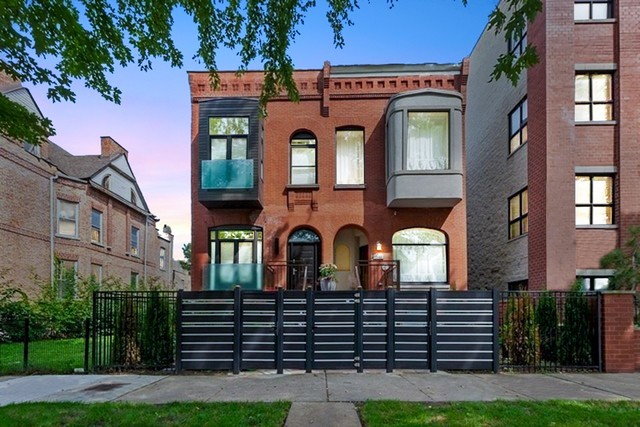
This spacious West Loop row house feels like a single family home in the heart of one of Chicago's most desirable neighborhoods. Featuring hardwood floors throughout, a stunning grand staircase, and abundant natural light from its south-facing exposure, this home combines comfort and elegance. The main level offers an open-concept living and dining area with a modern kitchen that includes a large breakfast bar, stainless steel appliances and plenty of counter and cabinet space plus a pantry. Upstairs, the large primary suite features a private ensuite bathroom with a separate shower, a relaxing soaking tub, and a double-bowl vanity. Two additional bedrooms provide flexibility for guests, an office, or a nursery. Enjoy the convenience of in-unit laundry, ample street parking, and access to a shared Zen garden, a peaceful retreat in the city. Located near the United Center, Malcolm X College, Skinner Elementary School, Rush Hospital, UIC, and just minutes from downtown. Easy access to the 290 Expressway, CTA Blue Line, and major bus routes makes commuting a breeze. Neighborhood conveniences include Union Park, Skinner Park, Pete's Fresh Market, Mariano's, Target, Walgreens, and Whole Foods Market, along with local dining favorites such as Green Street Meats, All Rise Lounge, Au Cheval, The Ogden, Lone Wolf Tavern, Randolph Street restaurants and more.
3
beds

3
baths

1,800 Sq.Ft. LIVING AREA

Features & Amenities

Interior

  • total bedrooms3
  • Total bathrooms3
  • full bathrooms2
  • half bathroom1
  • Laundry room Upper Level, In Unit
  • Flooring Hardwood
  • APPLIANCES Double Oven, Range, Microwave, Dishwasher, High End Refrigerator, Washer, Dryer, Stainless Steel Appliance(s)
  • other interior Features High Ceilings, Open Floorplan, Special Millwork, Granite Counters, Pantry

Area & Lot

  • Status Leased
  • Date Leased February 16, 2026
  • Living Area1,800 Sq.Ft.
  • MLS® ID12562025
  • TypeMulti-Family
  • School District299

Exterior

  • STORIES3
  • Garage Space1.0
  • water SourceLake Michigan
  • parkingGarage Door Opener, Yes, Detached, Garage
  • HEAT TYPENatural Gas, Forced Air
  • AIR CONDITIONINGCentral Air
  • sewerPublic Sewer
  • HOA AmenitiesPatio

Financial

  • Lease Price$3,600/mo
  • Lease Term 12 MONTHS

Let’s Start a Conversation

Connect with a real estate professional who values trust, insight, and personal attention. Every step is guided by a deep understanding of what “home” truly means.

Follow Me on Instagram